
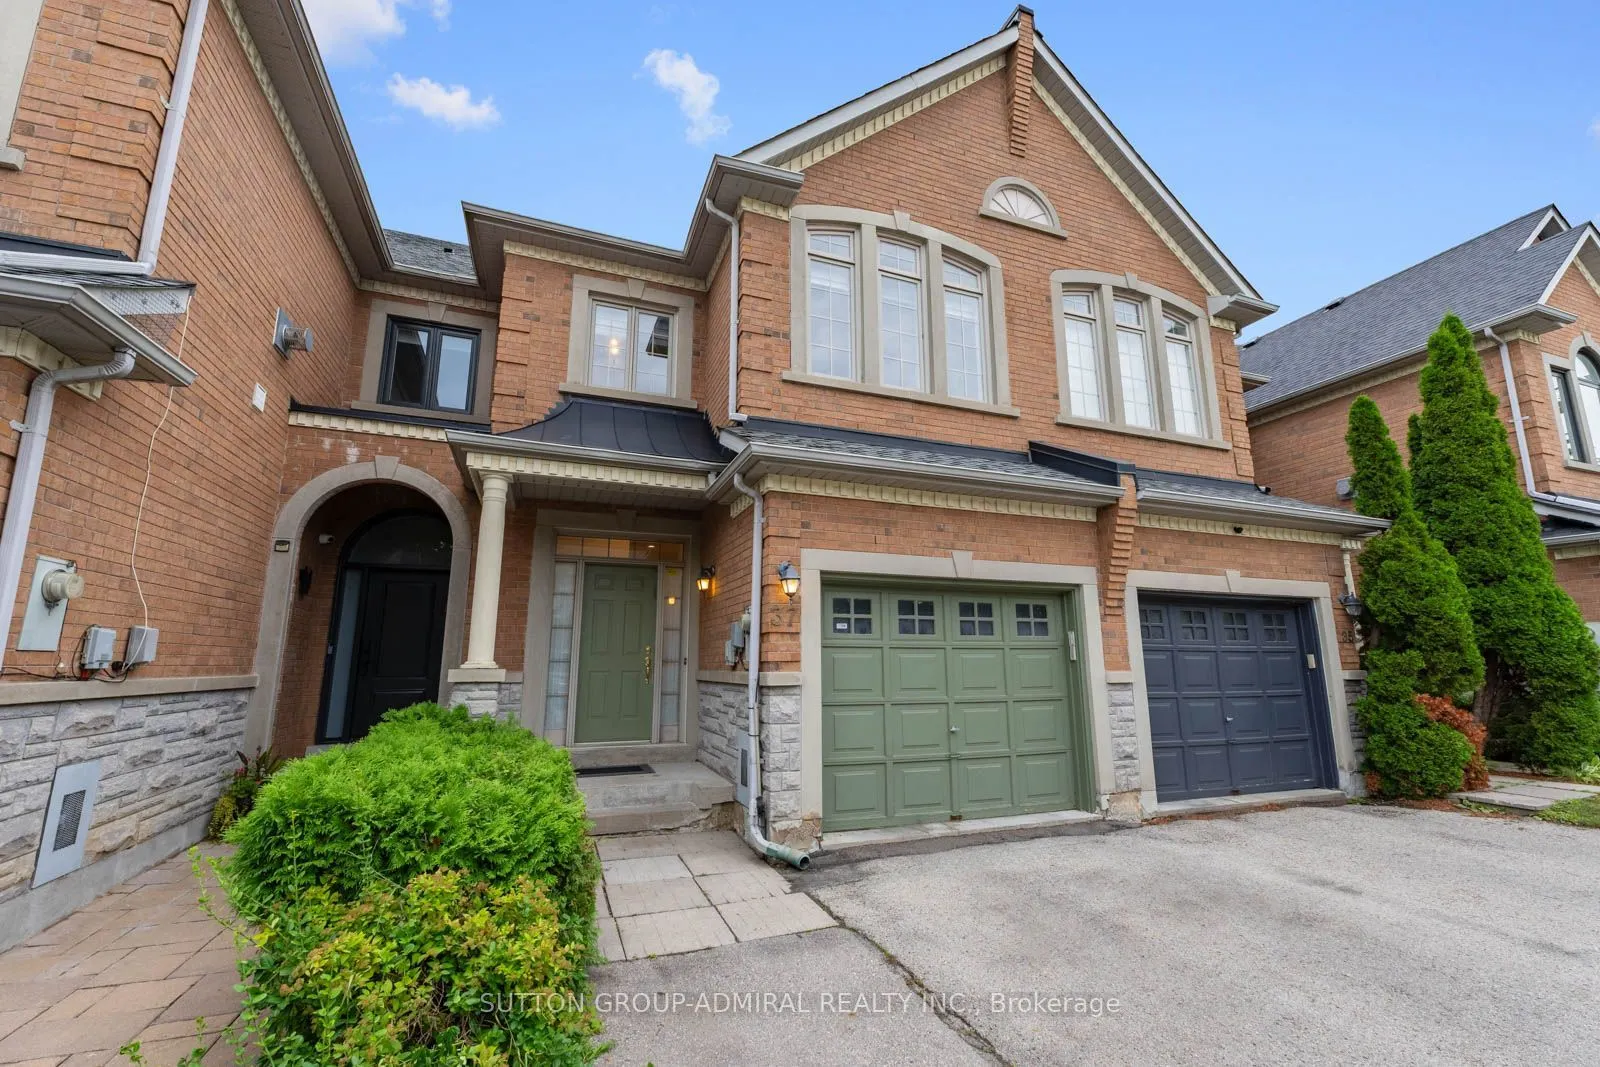
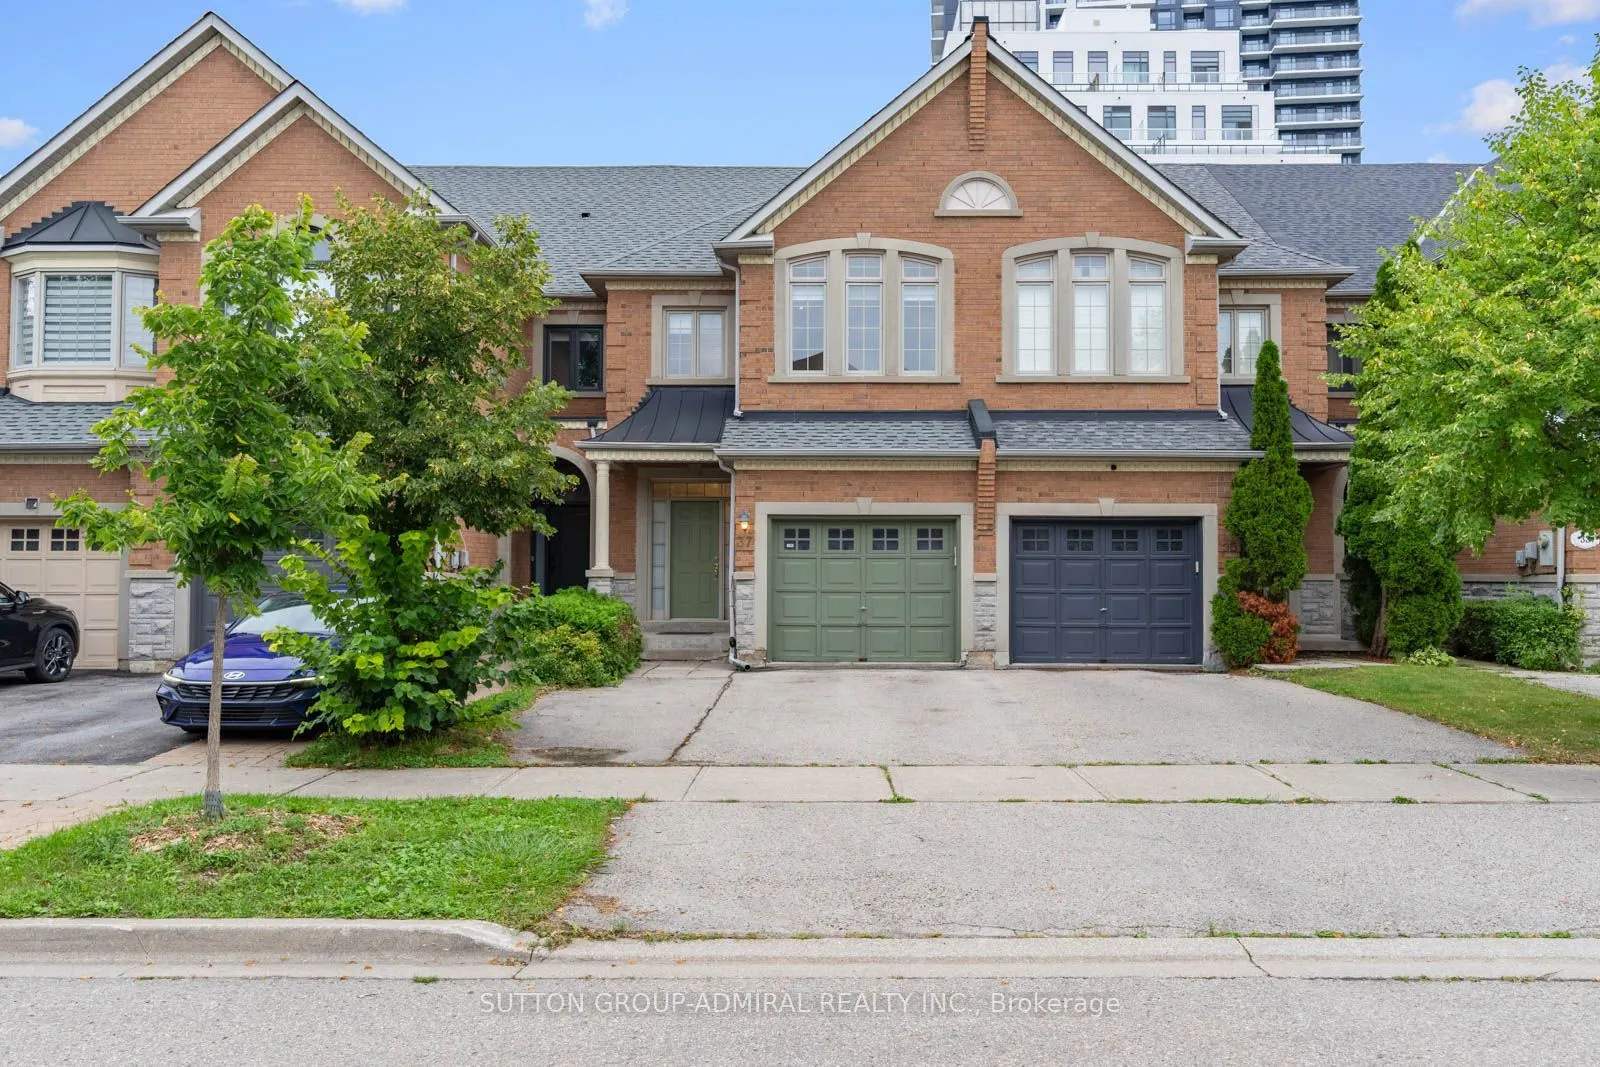
MLS®# N13753354
| Room | Dimensions | Area | Description |
|---|---|---|---|
| Bathroom | 5.68 x 8.6 | 48.85 sqft | 4 Pc Bath, Tile Floor, B/I Vanity |
| Bathroom | 8.99 x 9.32 | 83.79 sqft | 4 Pc Bath, B/I Vanity, Tile Floor |
| Bedroom 2 | 8.99 x 16.93 | 152.2 sqft | Double Closet, Hardwood Floor, Picture Window |
| Bedroom 3 | 9.15 x 11.84 | 108.34 sqft | Walk-In Closet(s), Hardwood Floor, Picture Window |
| Bedroom 4 | 7.68 x 11.68 | 89.7 sqft | Double Closet, Hardwood Floor, Picture Window |
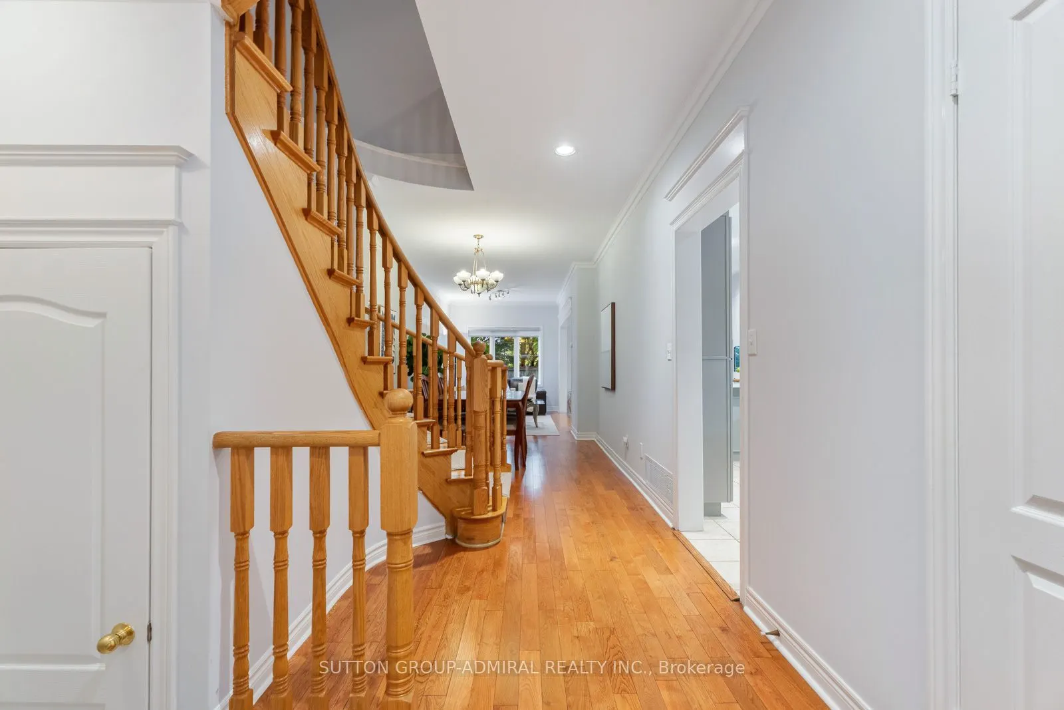
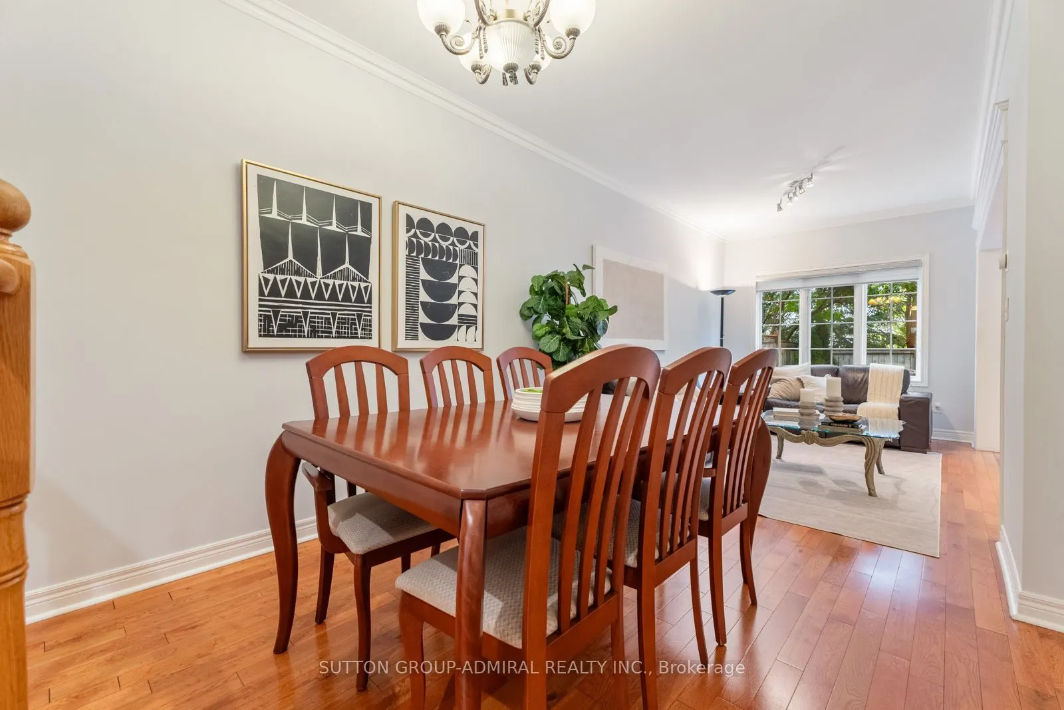
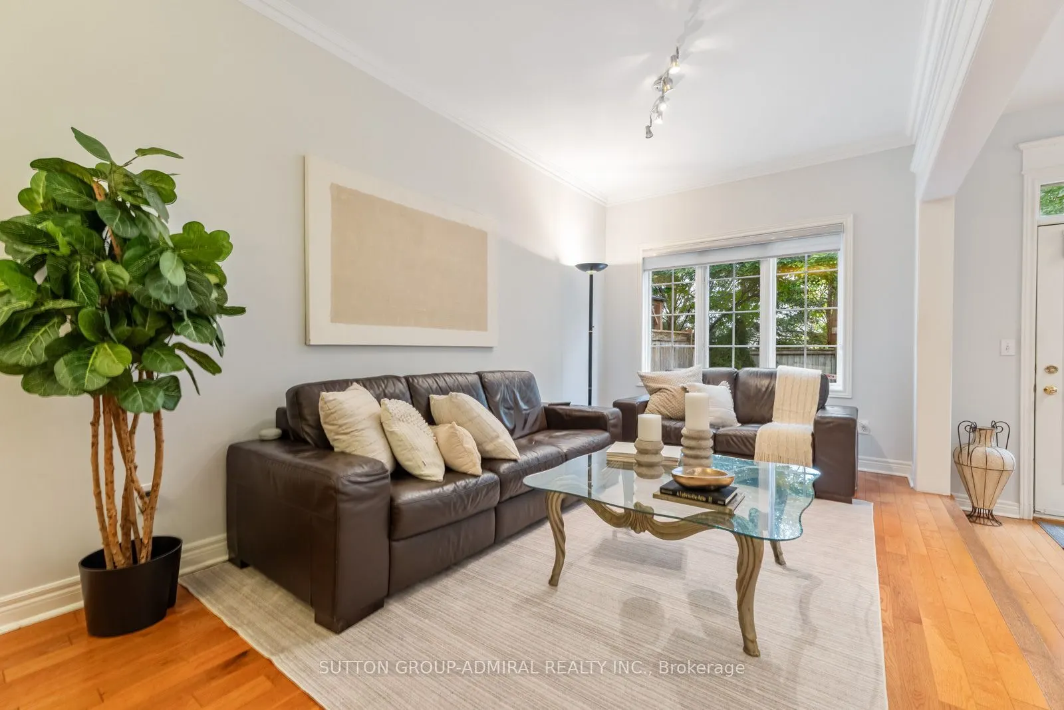
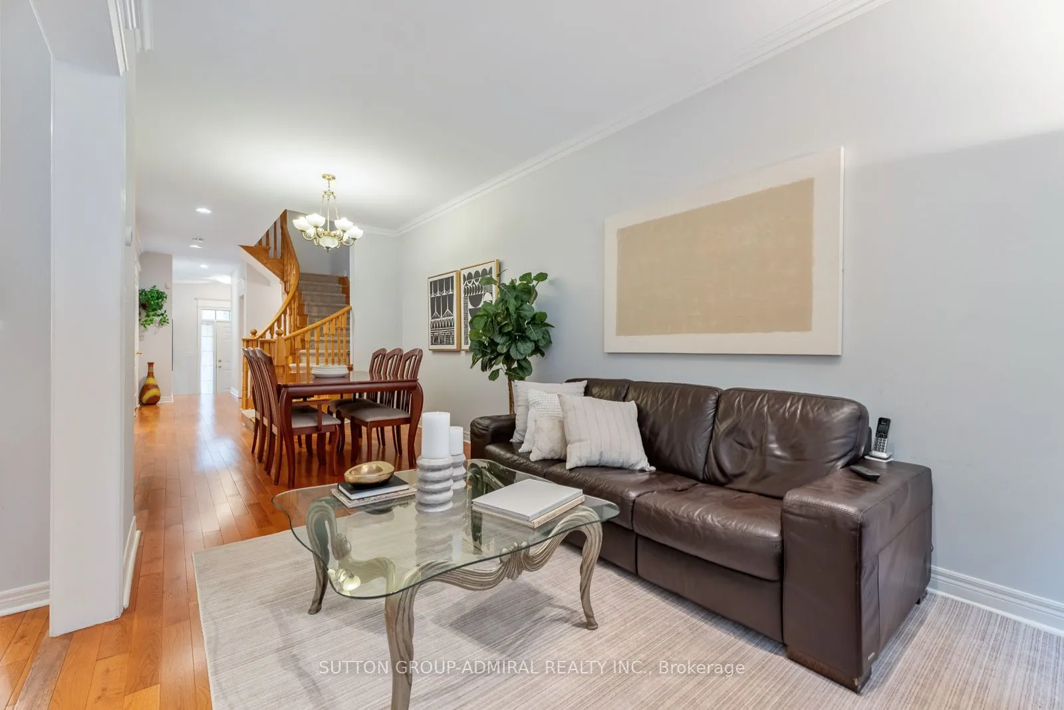
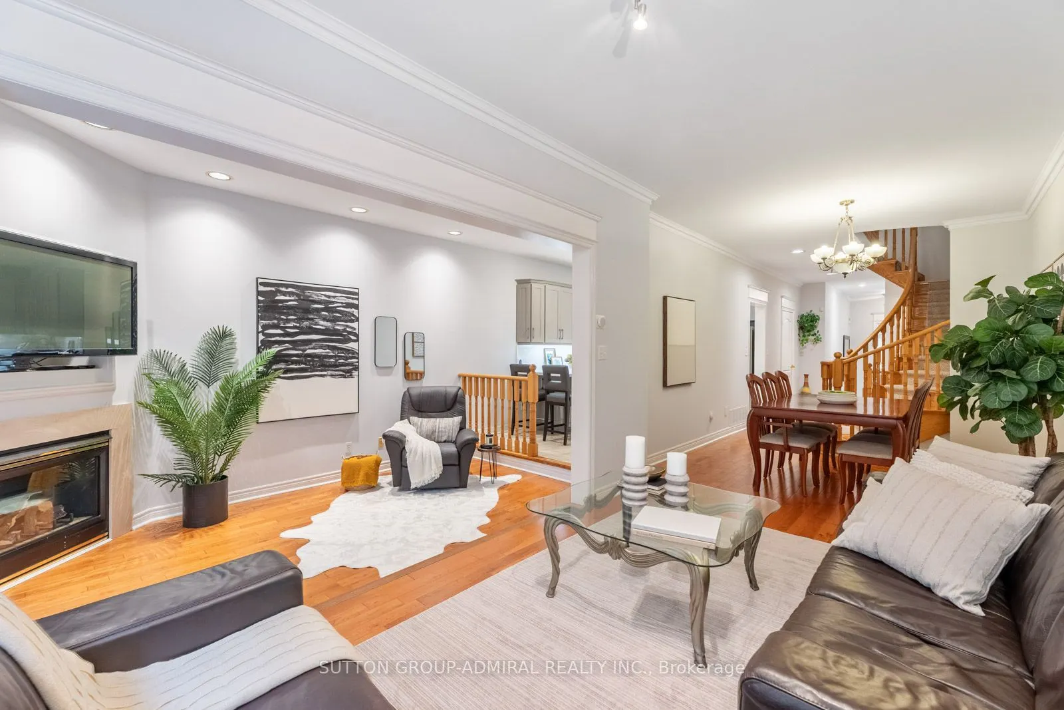
| Dining Room | 9.91 x 10.66 | 105.64 sqft | Combined w/Living, Hardwood Floor, Crown Moulding |
| Family Room | 8.76 x 14.99 | 131.31 sqft | Hardwood Floor, Gas Fireplace, W/O To Yard |
| Kitchen | 7.91 x 19.49 | 154.17 sqft | Stainless Steel Appl, Ceramic Backsplash, Breakfast Bar |
| Living Room | 8.99 x 15.16 | 136.29 sqft | Picture Window, Hardwood Floor, Crown Moulding |
| Mud Room | 8.01 x 5.25 | 42.05 sqft | Combined w/Laundry, Access To Garage, Tile Floor |
| Powder Room | 4.43 x 6.07 | 26.89 sqft | 2 Pc Bath, Tile Floor, B/I Vanity |
| Primary Bedroom | 10.6 x 19.65 | 208.29 sqft | 4 Pc Ensuite, Walk-In Closet(s), Picture Window |

Courtesy of PropTx MLS® / SUTTON GROUP-ADMIRAL REALTY INC.
 For Sale
 For Sale
 For Sale
 For Sale
 For Sale
 For Sale
