
TH108 - 8188 YONGE STREET, Vaughan
1 / 13
For Sale
$1,395,000
3+1 bd · 3.0 ba · 1,400–1,599 sq ft

TH108 - 8188 YONGE STREET, Vaughan L4J1W5

MLS®# N13756042

Est. mortgage
$5,292/mo

About This Home

Property Type
Townhome, Att/Row/Townhouse
Parking
Garage: No, 2 parking
MLS #
N13756042
Size
1400 - 1599 sqft
Basement
None
Maintenance Fee
$ 0
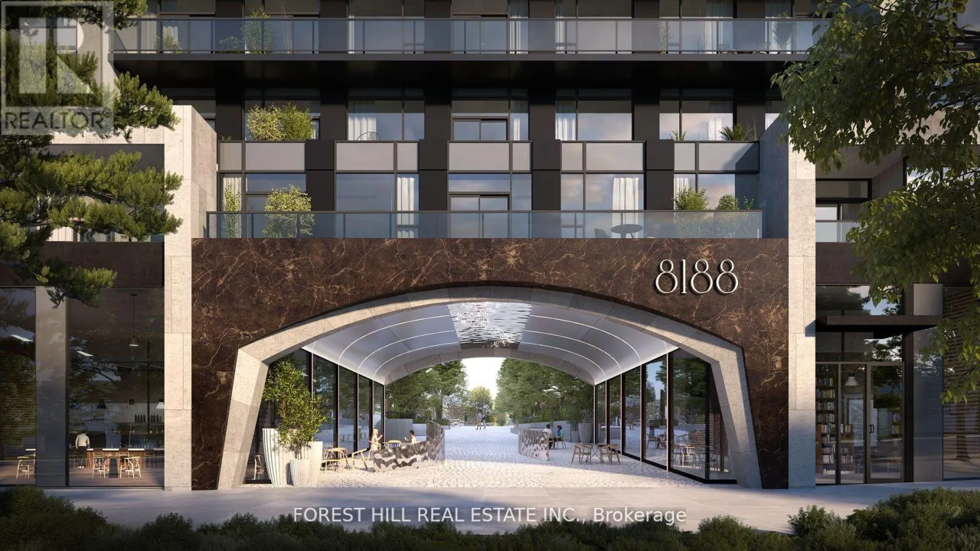
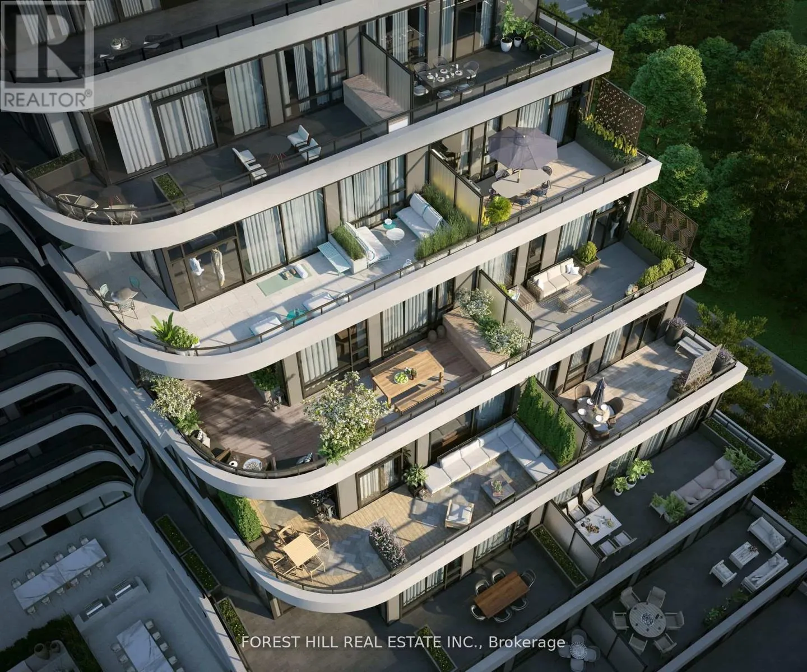
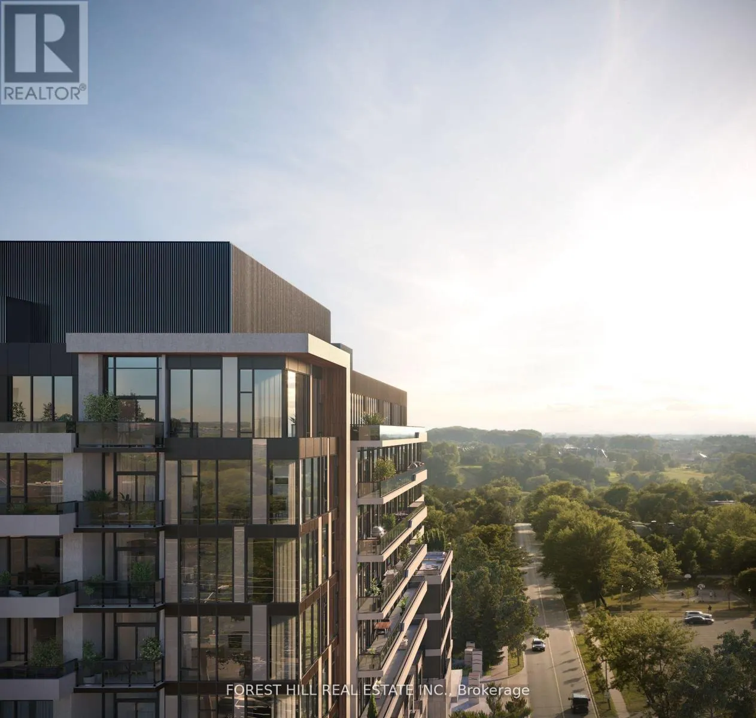
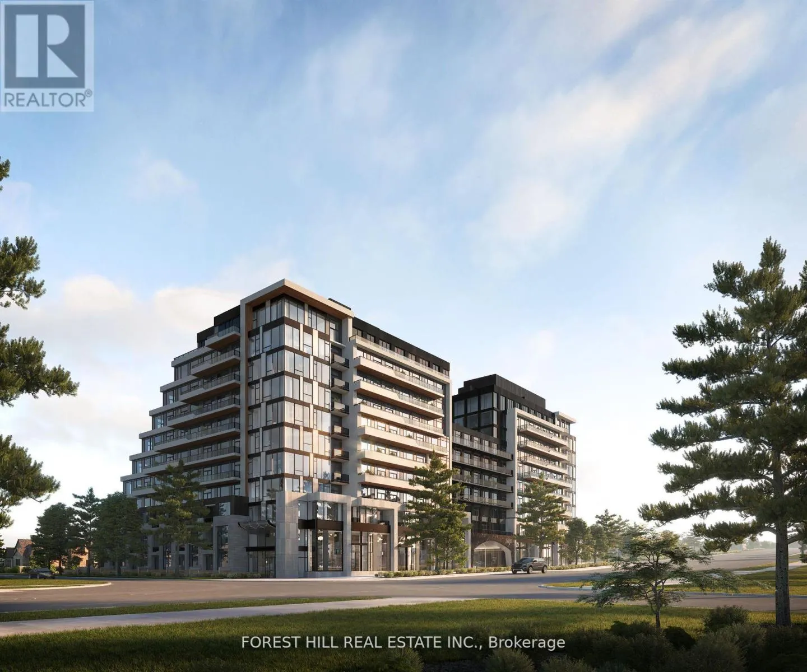
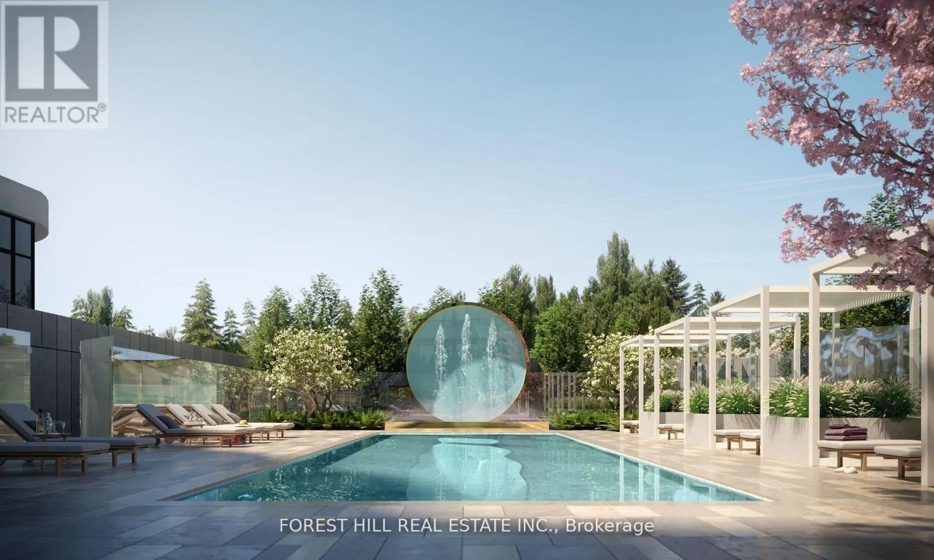
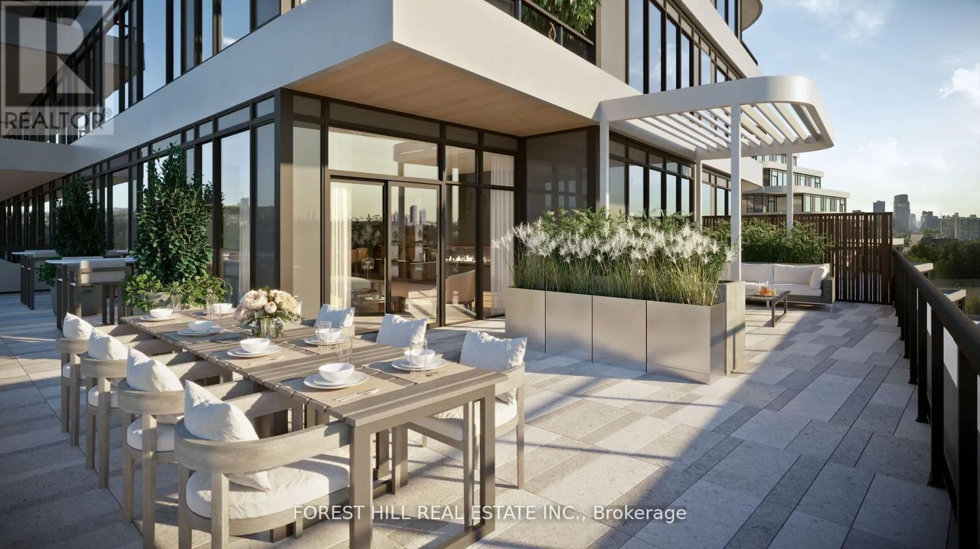
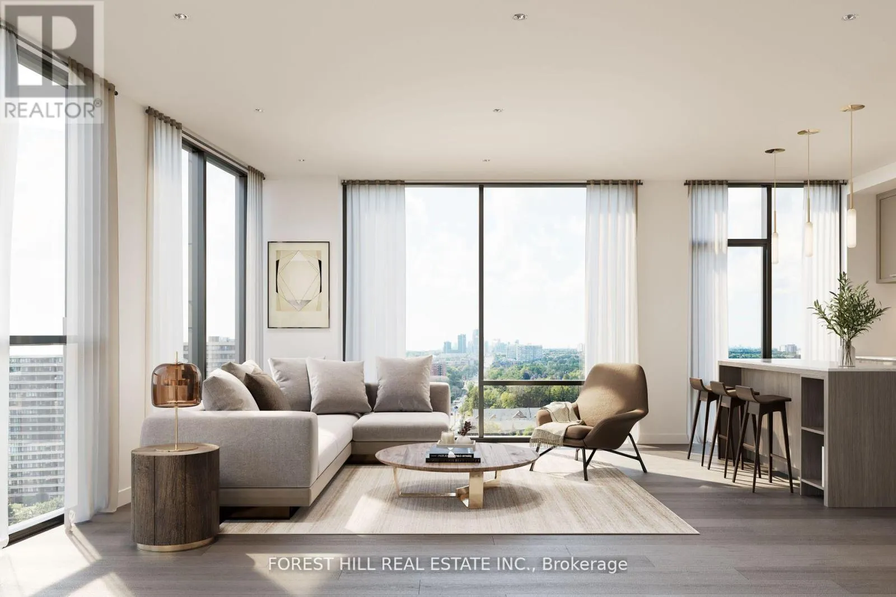
Welcome to the brand new condos at 8188 Yonge St! Discover modern elegance overlooking nature & the Uplands Golf & Ski Club, built by Constantine Enterprises and Trulife Developments. These meticulously designed units offer open-concept layouts, high-end finishes, and floor-to-ceiling windows that fill your home with natural light. Enjoy chef-inspired kitchens, and private balconies with stunning unobstructed views. Offering exclusive amenities, including a state-of-the-art entertainment & fitness centre, outdoor pool, upper lever party room & terrace, co-working space, indoor childrens play area, and concierge services. Nestled in a prime location on notable Yonge Street, 8188 Yonge offers the perfect blend of sophistication and convenience. Don't miss your chance to own a piece of luxury! **EXTRAS** 2 storey townhome with 11' ceilings on main floor, private patio with bbq gas line and separate 2nd storey terrace. Quartz counters, Stainless steel appliances, Samsung washer & dryer. (id:10452)

Property Details

Full Property Details

Interior

Bedrooms
3
Bedrooms Plus
1
Washrooms
3.0
Square Footage
1400 - 1599 sqft
Basement
None
Heating Source
Natural gas
Heating Type
Forced air
Air Conditioning
Central air conditioning
Kitchens
1
Full Bathrooms
3
Half Bathrooms
0

Exterior

Pool
Outdoor pool
Parking Spaces
2
Garage Spaces Y/N
No
Land Amenities
Golf Nearby, Park, Public Transit, Schools

Building Description

Home Type
Townhome
Subtype
Att/Row/Townhouse
Exterior
Concrete
Fire Protection
Controlled entry

Community

Community
Uplands
Area Code
Vaughan (Uplands)
Features
Pets Allowed With Restrictions, School Bus

Taxes & Fees

Maintenance Fee
$ 0

Other

Pets
Yes

Room Types

Room Dimensions Area Description
Bedroom Measurements not available x Measurements not available 0 sqft -
Bedroom 2 Measurements not available x Measurements not available 0 sqft -
Den Measurements not available x Measurements not available 0 sqft -
Dining room Measurements not available x Measurements not available 0 sqft -
Kitchen Measurements not available x Measurements not available 0 sqft -
Living room Measurements not available x Measurements not available 0 sqft -
Primary Bedroom Measurements not available x Measurements not available 0 sqft -
HAUS REAL ESTATE
HAUS REAL ESTATE
REAL BROKER ONTARIO LTD.
Listed by SAGHI ELAHI
72 days on site
Listing Broker
FOREST HILL REAL ESTATE INC.
Courtesy
FOREST HILL REAL ESTATE INC.

Similar homes for sale in Vaughan

Copyright 2026 All rights reserved. PropTx MLS® assumes no responsibility for the accuracy of any information shown. The information provided herein must only be used by consumers that have a bona fide interest in the purchase, sale or lease of real estate and may not be used for any commercial purpose or any other purpose.
Copyright 2026 All rights reserved. Canadian Real Estate Association assumes no responsibility for the accuracy of any information shown. The information provided herein must only be used by consumers that have a bona fide interest in the purchase, sale or lease of real estate and may not be used for any commercial purpose or any other purpose. The trademark DDF® is owned by The Canadian Real Estate Association (CREA) and identifies CREA’s Data Distribution Facility (DDF®). The trademarks REALTOR®, REALTORS®, and the REALTOR® logo are controlled by The Canadian Real Estate Association (CREA) and identify real estate professionals who are members of CREA. The trademarks MLS®, Multiple Listing Service®, and the associated logos are owned by CREA and identify the quality of services provided by real estate professionals who are members of CREA
Powered by AgentLocator







