
555 William Graham Drive #413, Aurora
1 / 36
For Sale
$659,000
2 bd · 2 ba · 1,200–1,399 sq ft

555 William Graham Drive #413, Aurora L4G 3H9

MLS®# N13762950

Est. mortgage
$2,500/mo
Property taxes $5,130.88/yr

About This Home

Property Type
Condo, Condo Apartment, Apartment
Parking
Underground 2 garage, 2 parking
MLS #
N13762950
Size
1200-1399 sqft
Basement
None
Listed on
2026-09-09
Tax
$5,130.88 /yr
Days on Market
72
Approximate Age
6-10
Maintenance Fee
$1,405.44
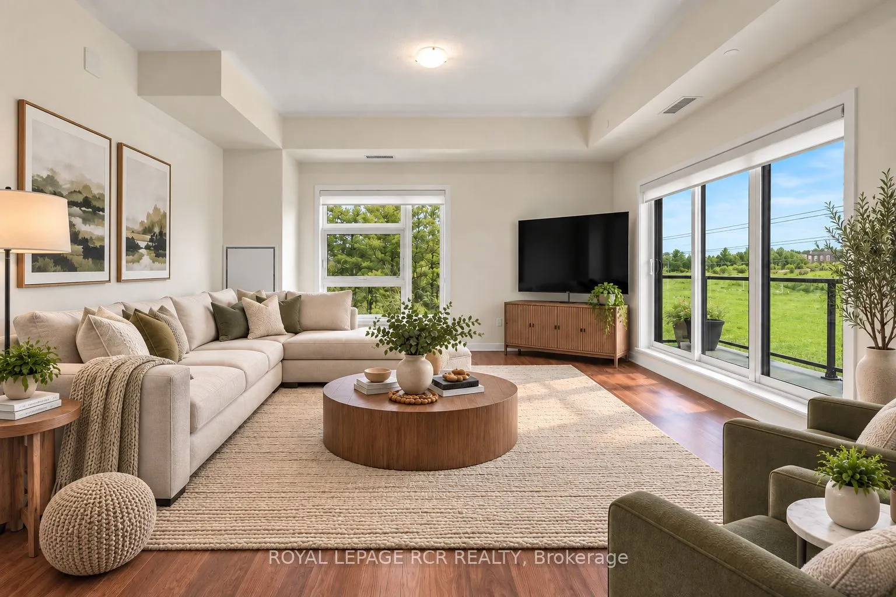
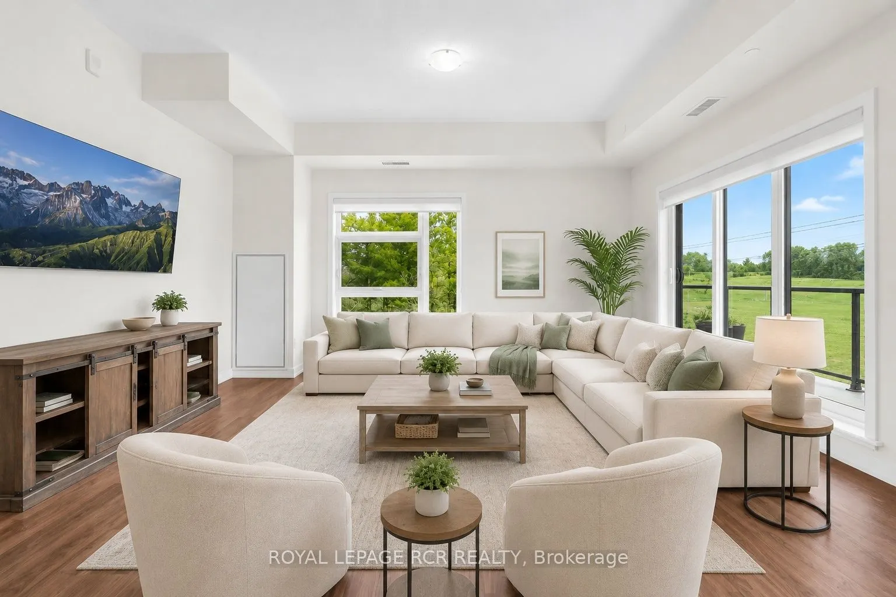
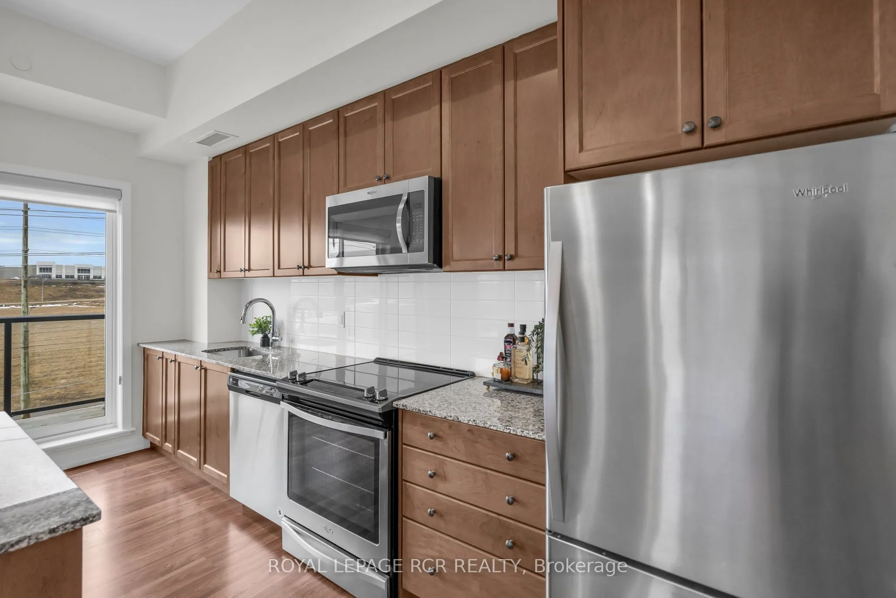
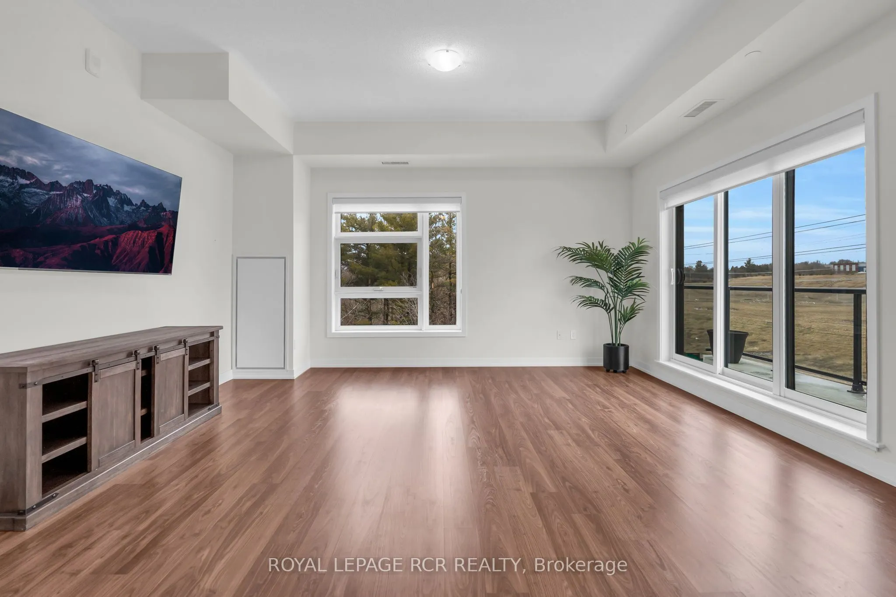
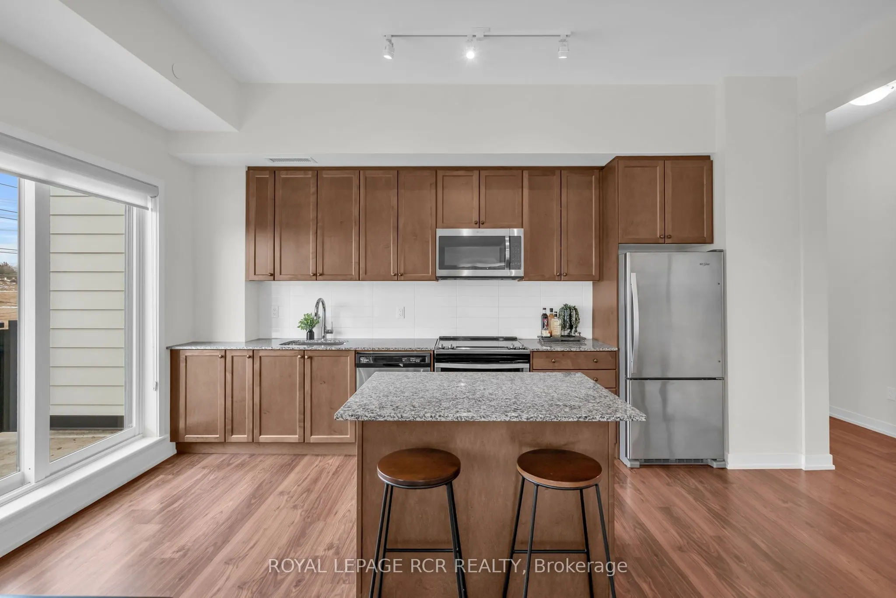
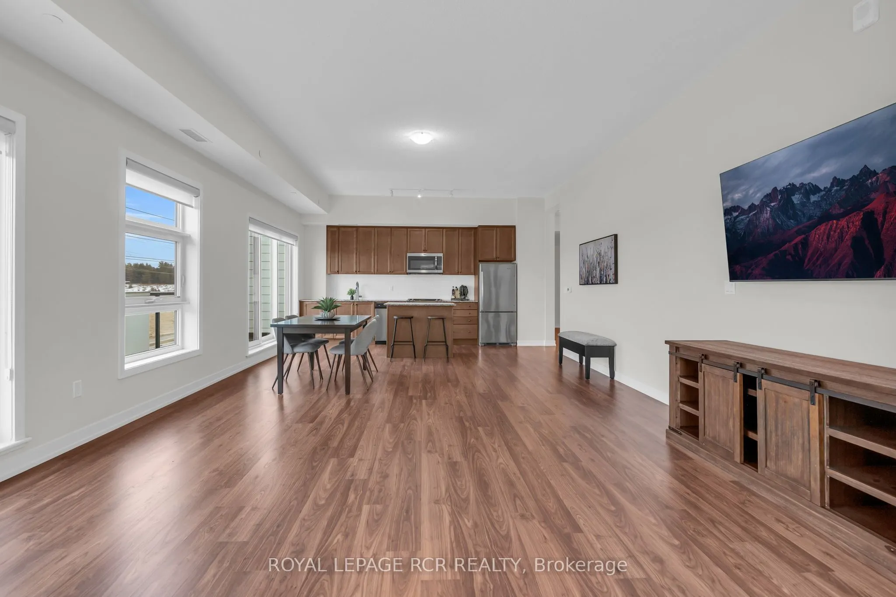
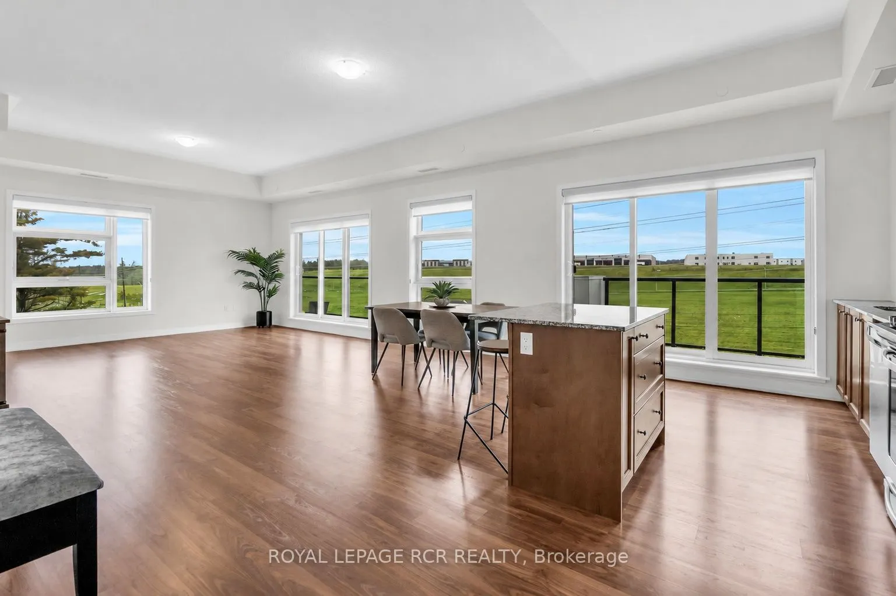
Penthouse living at its finest! This bright and spacious 2-bedroom, 2-bath corner unit condo offers an expansive open-concept layout. Huge combined living/dining and kitchen area that is perfect for both everyday living and entertaining. Enjoy a completely carpet-free space that has so much natural light it will brighten even the dreariest of winter days. Step outside to two private balconies - one expansive 34' space ideal for hosting or relaxing. It's the pefect spot for savouring your morning coffee or an end of day beverage. With ensuite laundry, locker for extra storage, and "TWO" side-by-side owned Parking Spots, this home blends comfort, convenience, and lifestyle seamlessly. First class amenities include concierge, a fully equipped gym, pet spa, yoga studio, bike storage room, party room, lounge area, billiard room, and outdoor terrace with BBQs. Easy access to the 404, Go/Bus transit, shopping and dining. Pets with restrictions are allowed, so your furry family members can enjoy the space as well. This is one of the largest and most spacious units in the building at 1273(unit) + 2 balconies at 223 combined for a total of just under 1500 square feet. Enjoy the many windows and open floor plan or add a wall to create a separate living area if that's what suits your family best. Some photos are virtually staged.

Property Details

Full Property Details

Interior

Bedrooms
2
Total Bedrooms
2
Washrooms
2
Square Footage
1200-1399 sqft
Basement
None
Heating Source
Electric
Heating Fuel
Forced Air
Air Conditioning
Central Air
Family Room
Yes
Kitchens
1
Total Kitchens
1
Fireplace Features
No

Exterior

Driveway
Underground
Parking Spaces
2
Total Parking Spaces
2.00
Parking Description
Underground
Garage Spaces
2
Balcony
Open

Building Description

Style
Apartment
Home Type
Condo
Subtype
Condo Apartment
Year Built
6-10
Property Orientation
North East
Exterior Finish
Brick
Possession Date
No Data
Locker
Owned

Community

Community
Rural Aurora

Taxes & Fees

Taxes
$5,130.88 /yr
Tax Year
2025
Occupancy
Vacant
Maintenance Fee
$1,405.44
Common Elements
Included
Parking
Included
Building Insurance
Included

Other

Virtual Tour Link
Pets
Yes-with Restrictions

Room Types

Room Dimensions Area Description
Bathroom 10.83 x 4.92 53.28 sqft 3 Pc Bath, Separate Shower
Bathroom 7.61 x 4.92 37.44 sqft 4 Pc Ensuite
Bedroom 2 10.93 x 9.65 105.47 sqft 2 Pc Ensuite
Kitchen 31.17 x 16.5 514.31 sqft Breakfast Bar, Balcony
Living Room 31.17 x 16.5 514.31 sqft Combined w/Kitchen, Balcony
Primary Bedroom 15.22 x 9.94 151.29 sqft 3 Pc Ensuite, Balcony
HAUS REAL ESTATE
HAUS REAL ESTATE
REAL BROKER ONTARIO LTD.
Listed by RHONDA MCNEILL, Salesperson
72 days on site
Listing Broker
ROYAL LEPAGE RCR REALTY
Courtesy
ROYAL LEPAGE RCR REALTY
Listed Date
9/9/2026

Courtesy of PropTx MLS® / ROYAL LEPAGE RCR REALTY

Similar homes for sale in Aurora

Copyright 2026 All rights reserved. PropTx MLS® assumes no responsibility for the accuracy of any information shown. The information provided herein must only be used by consumers that have a bona fide interest in the purchase, sale or lease of real estate and may not be used for any commercial purpose or any other purpose.
Copyright 2026 All rights reserved. Canadian Real Estate Association assumes no responsibility for the accuracy of any information shown. The information provided herein must only be used by consumers that have a bona fide interest in the purchase, sale or lease of real estate and may not be used for any commercial purpose or any other purpose. The trademark DDF® is owned by The Canadian Real Estate Association (CREA) and identifies CREA’s Data Distribution Facility (DDF®). The trademarks REALTOR®, REALTORS®, and the REALTOR® logo are controlled by The Canadian Real Estate Association (CREA) and identify real estate professionals who are members of CREA. The trademarks MLS®, Multiple Listing Service®, and the associated logos are owned by CREA and identify the quality of services provided by real estate professionals who are members of CREA
Powered by AgentLocator






