
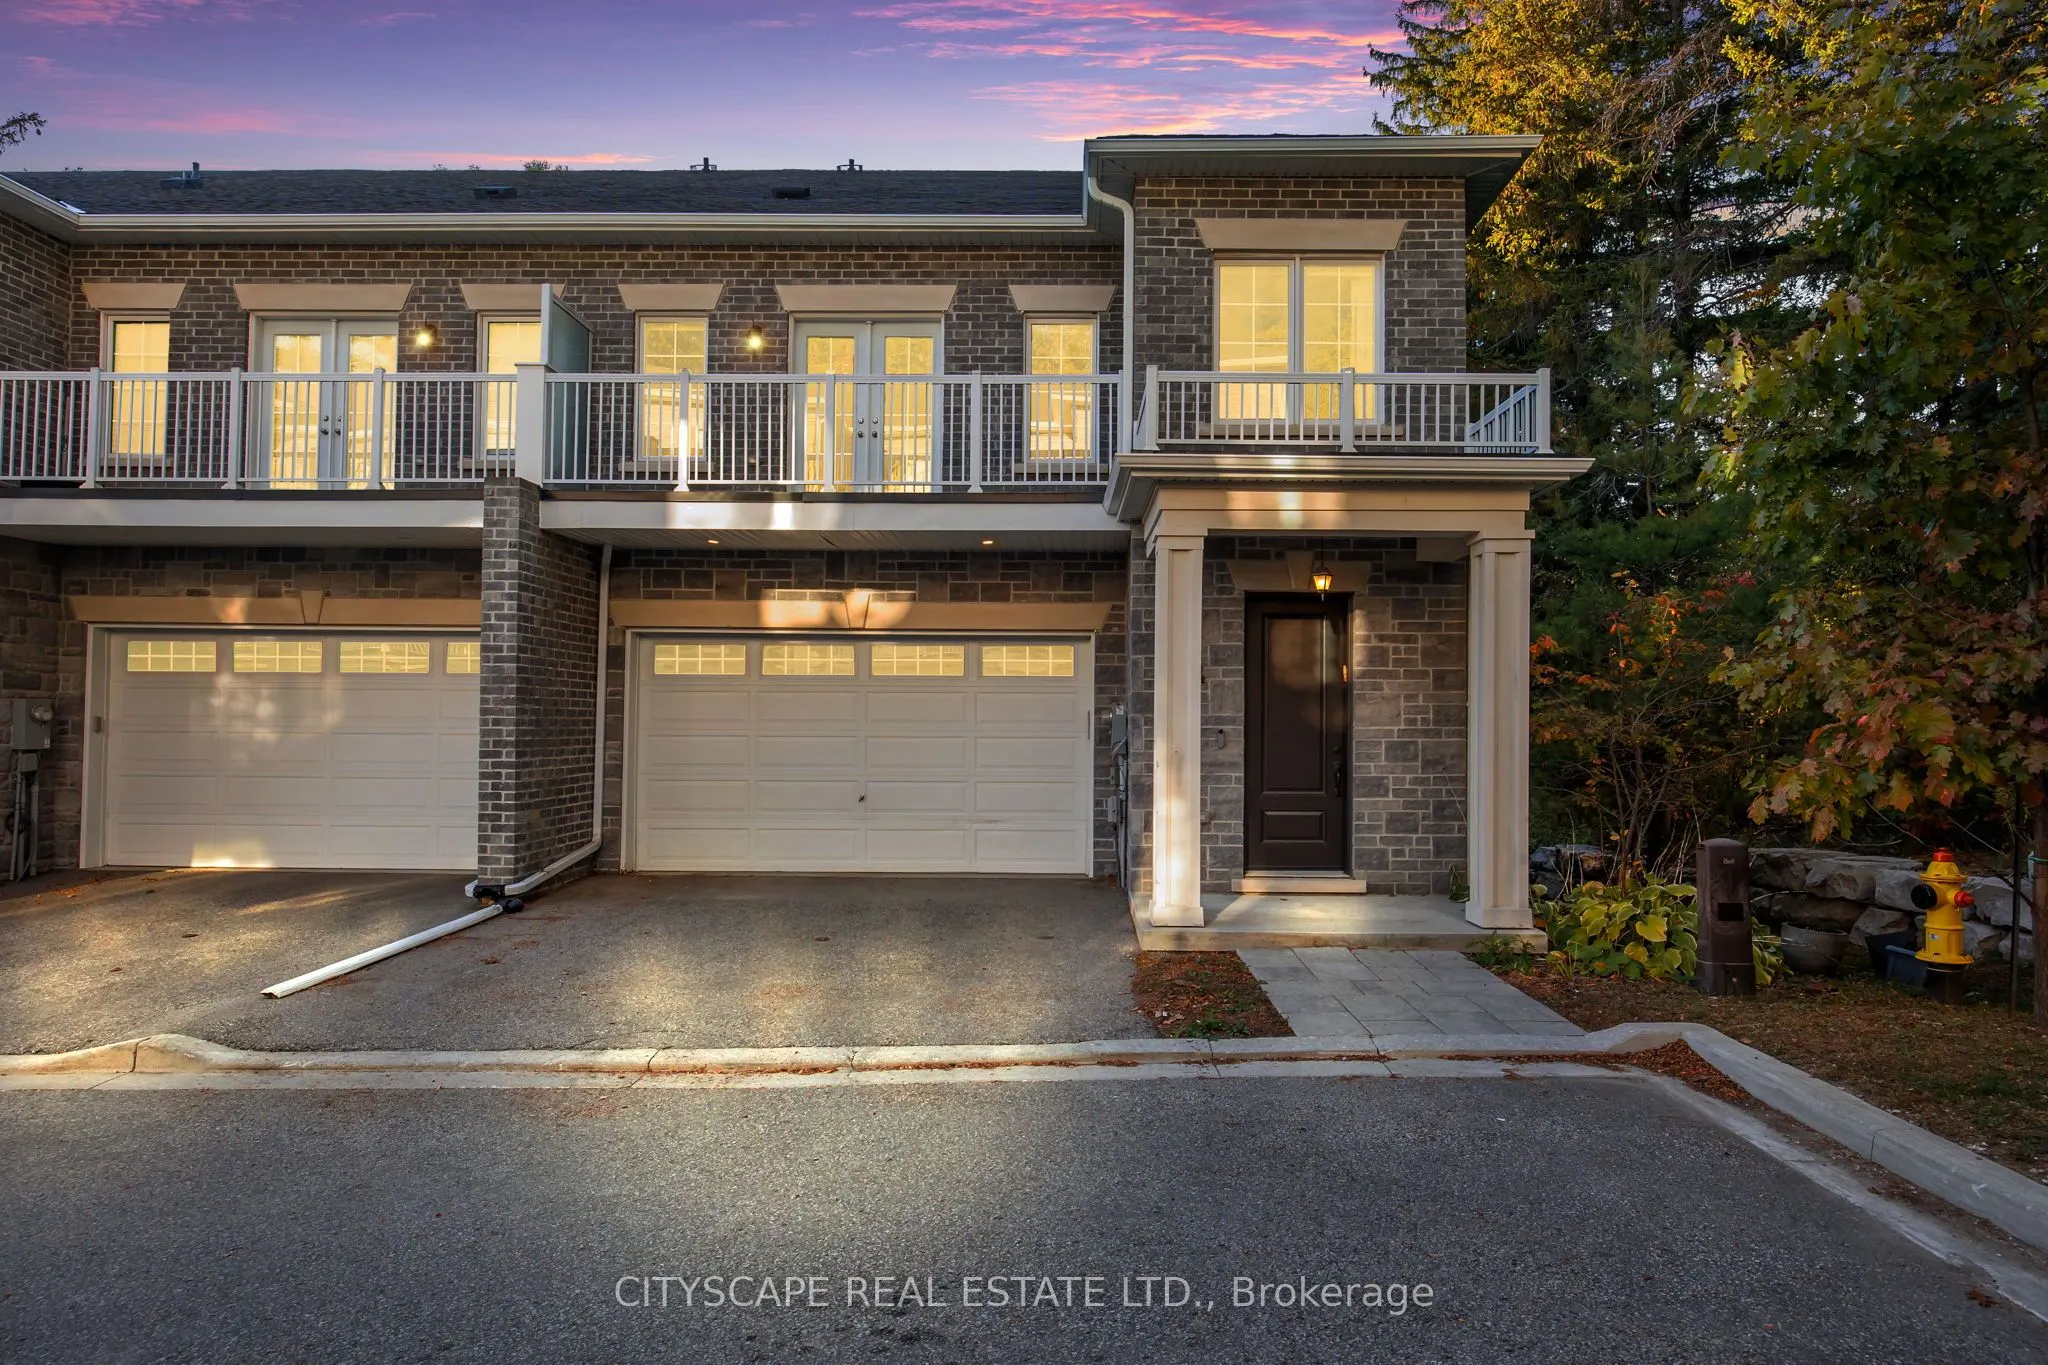


MLS®# N13763236
| Room | Dimensions | Area | Description |
|---|---|---|---|
| Bedroom 2 | 14.76 x 12.83 | 189.37 sqft | Walk-In Closet(s), W/O To Balcony, Hardwood Floor |
| Bedroom 3 | 14.01 x 12.37 | 173.3 sqft | Closet, Large Window, Hardwood Floor |
| Bedroom 4 | 14.76 x 12.37 | 182.58 sqft | Walk-In Closet(s), 3 Pc Ensuite, Juliette Balcony |
| Dining Room | 16.9 x 25.92 | 438.05 sqft | Open Concept, Hardwood Floor, Large Window |
| Kitchen | 11.29 x 10.93 | 123.4 sqft | B/I Appliances, Breakfast Bar, Stone Counters |
| Laundry | - | 0 sqft | Formal Rm, Large Window, Stone Counters |
| Living Room | 16.9 x 25.92 | 438.05 sqft | W/O To Balcony, Hardwood Floor, Elevator |
| Primary Bedroom | 17.39 x 16.27 | 282.94 sqft | Walk-In Closet(s), 4 Pc Ensuite, W/O To Balcony |
| Recreation | - | 0 sqft | Formal Rm, Elevator, Finished |

Courtesy of PropTx MLS® / CITYSCAPE REAL ESTATE LTD.
 For Sale
 For Sale
 For Sale
 For Sale
 For Sale
 For Sale
