
MLS®# N13764140
| Room | Dimensions | Area | Description |
|---|---|---|---|
| Bedroom 2 | 9.81 x 15.58 | 152.84 sqft | Hardwood Floor, 4 Pc Ensuite, Large Window |
| Breakfast | 9.81 x 8.01 | 78.58 sqft | Bay Window |
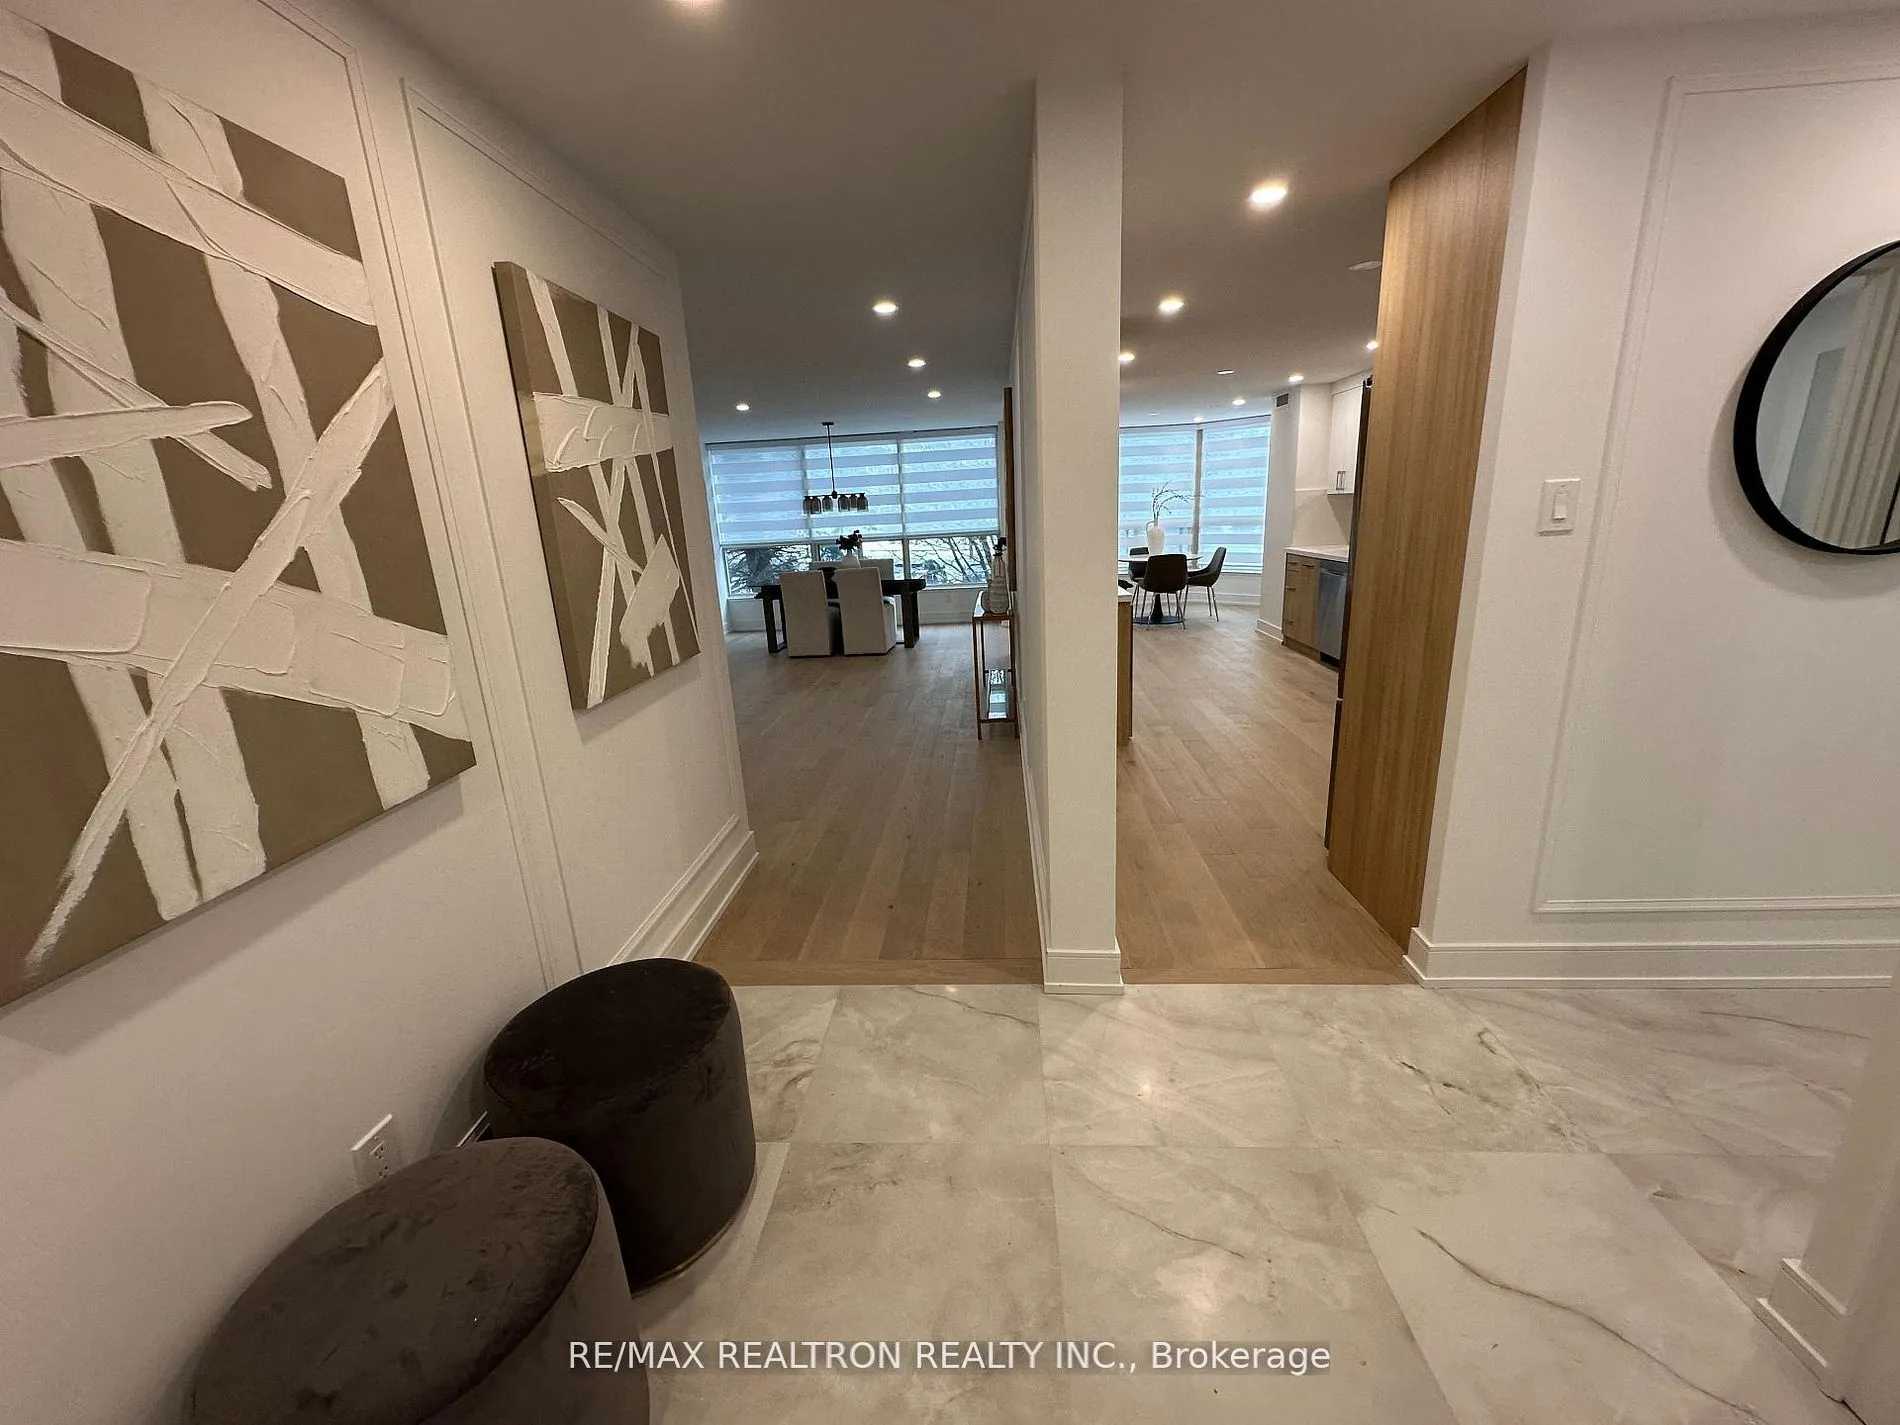
| Dining Room | 13.16 x 15.58 | 205.03 sqft | Hardwood Floor, Open Concept, Picture Window |
| Foyer | - | 0 sqft | Hardwood Floor, Large Closet, Overlooks Living |
| Kitchen | 9.68 x 9.68 | 93.7 sqft | Custom Counter, Stainless Steel Appl, Custom Backsplash |
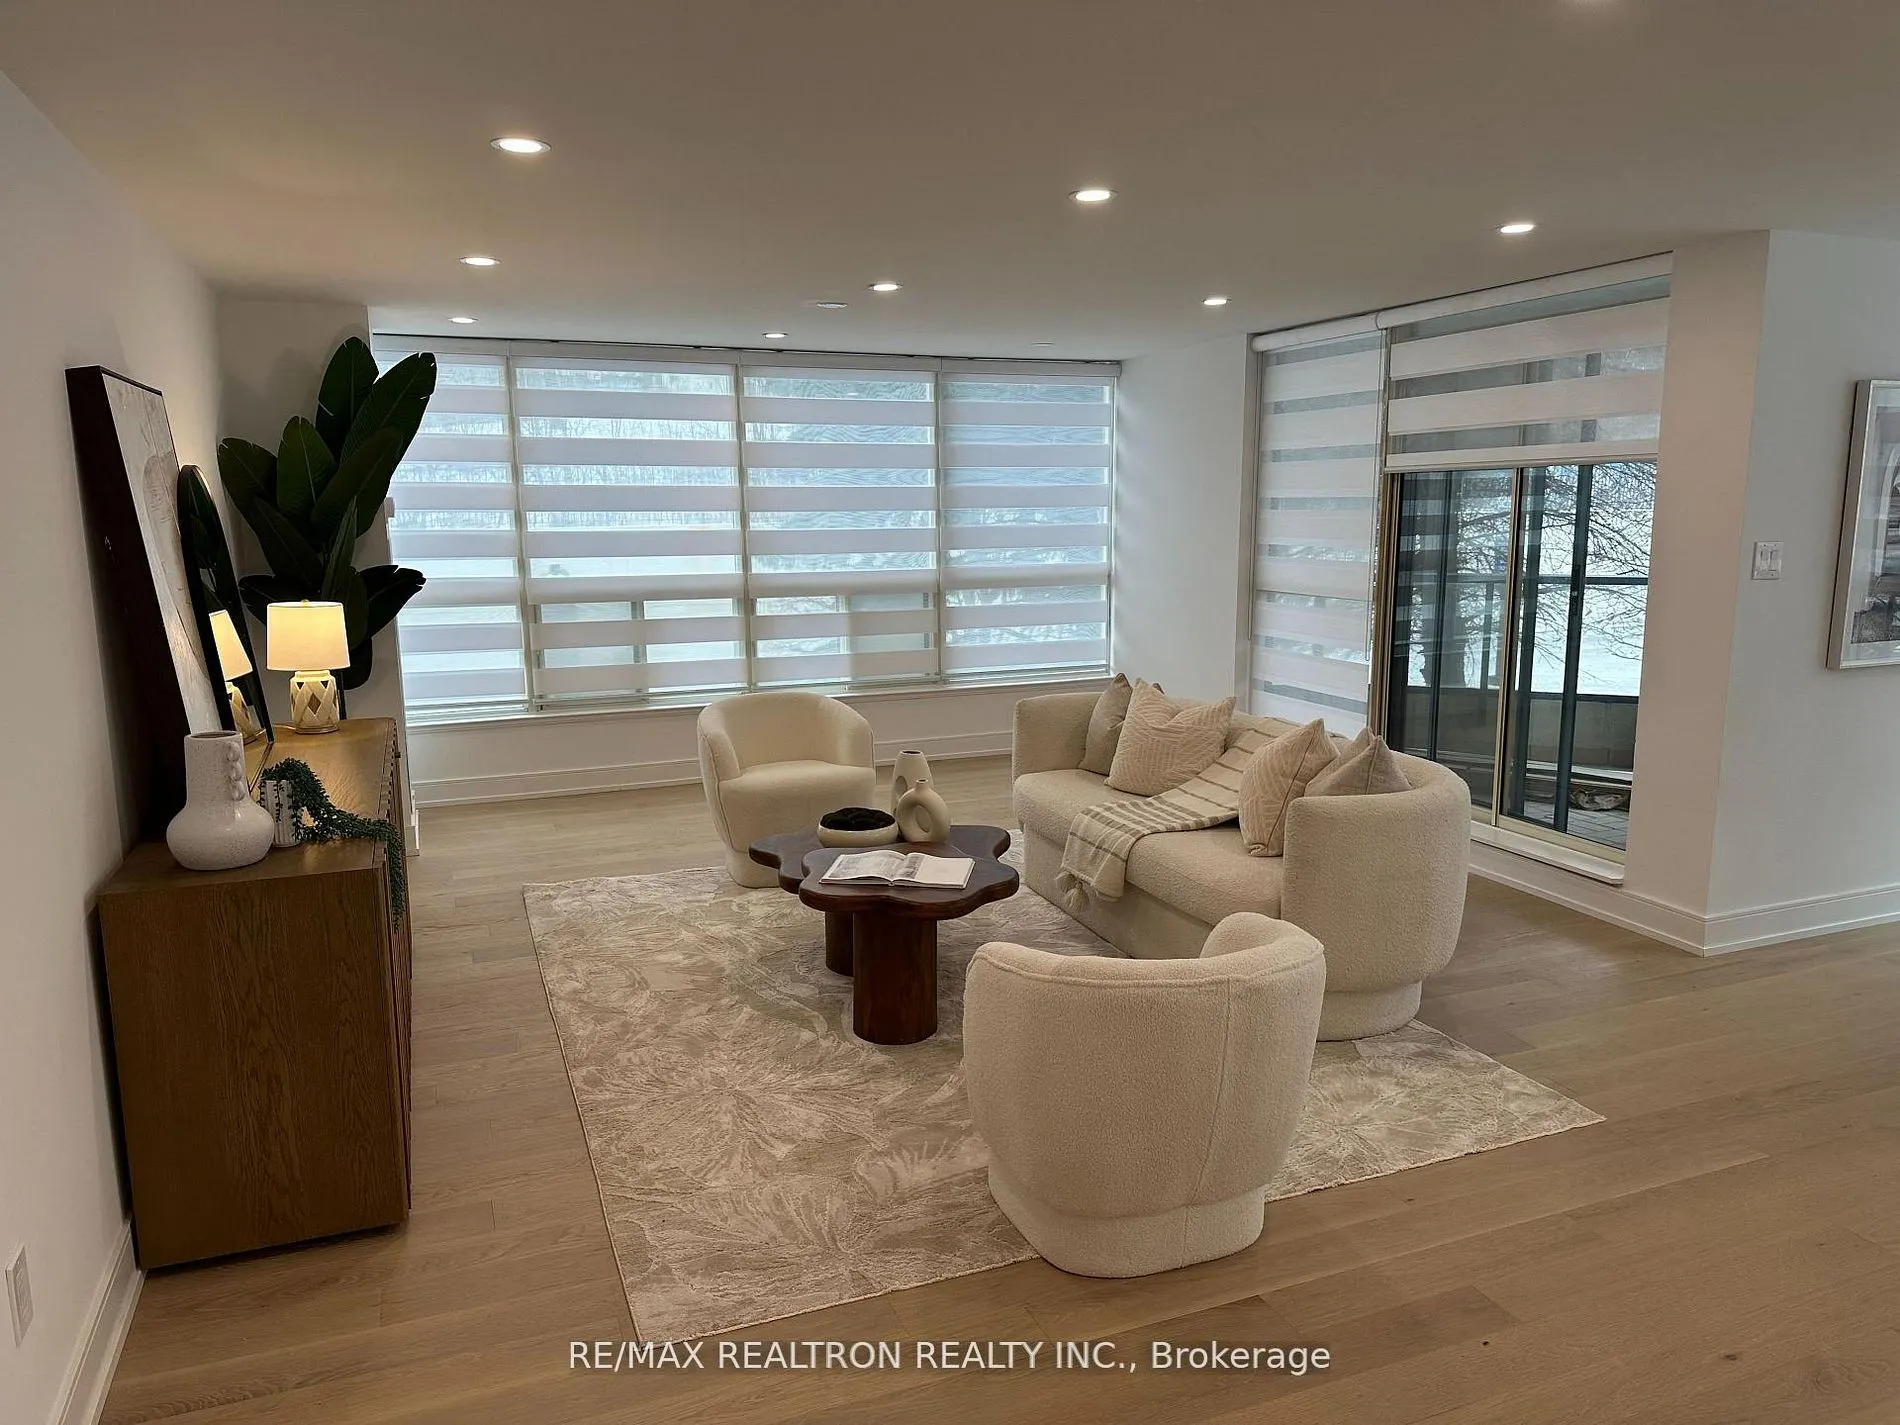
| Living Room | 12.34 x 22.18 | 273.7 sqft | Hardwood Floor, Open Concept, W/O To Balcony |
| Primary Bedroom | 10.66 x 17.85 | 190.28 sqft | Hardwood Floor, 4 Pc Ensuite, Walk-In Closet(s) |

Courtesy of PropTx MLS® / RE/MAX REALTRON REALTY INC.
 For Sale
 For Sale
 For Sale
 For Sale
 For Sale
 For Sale
