
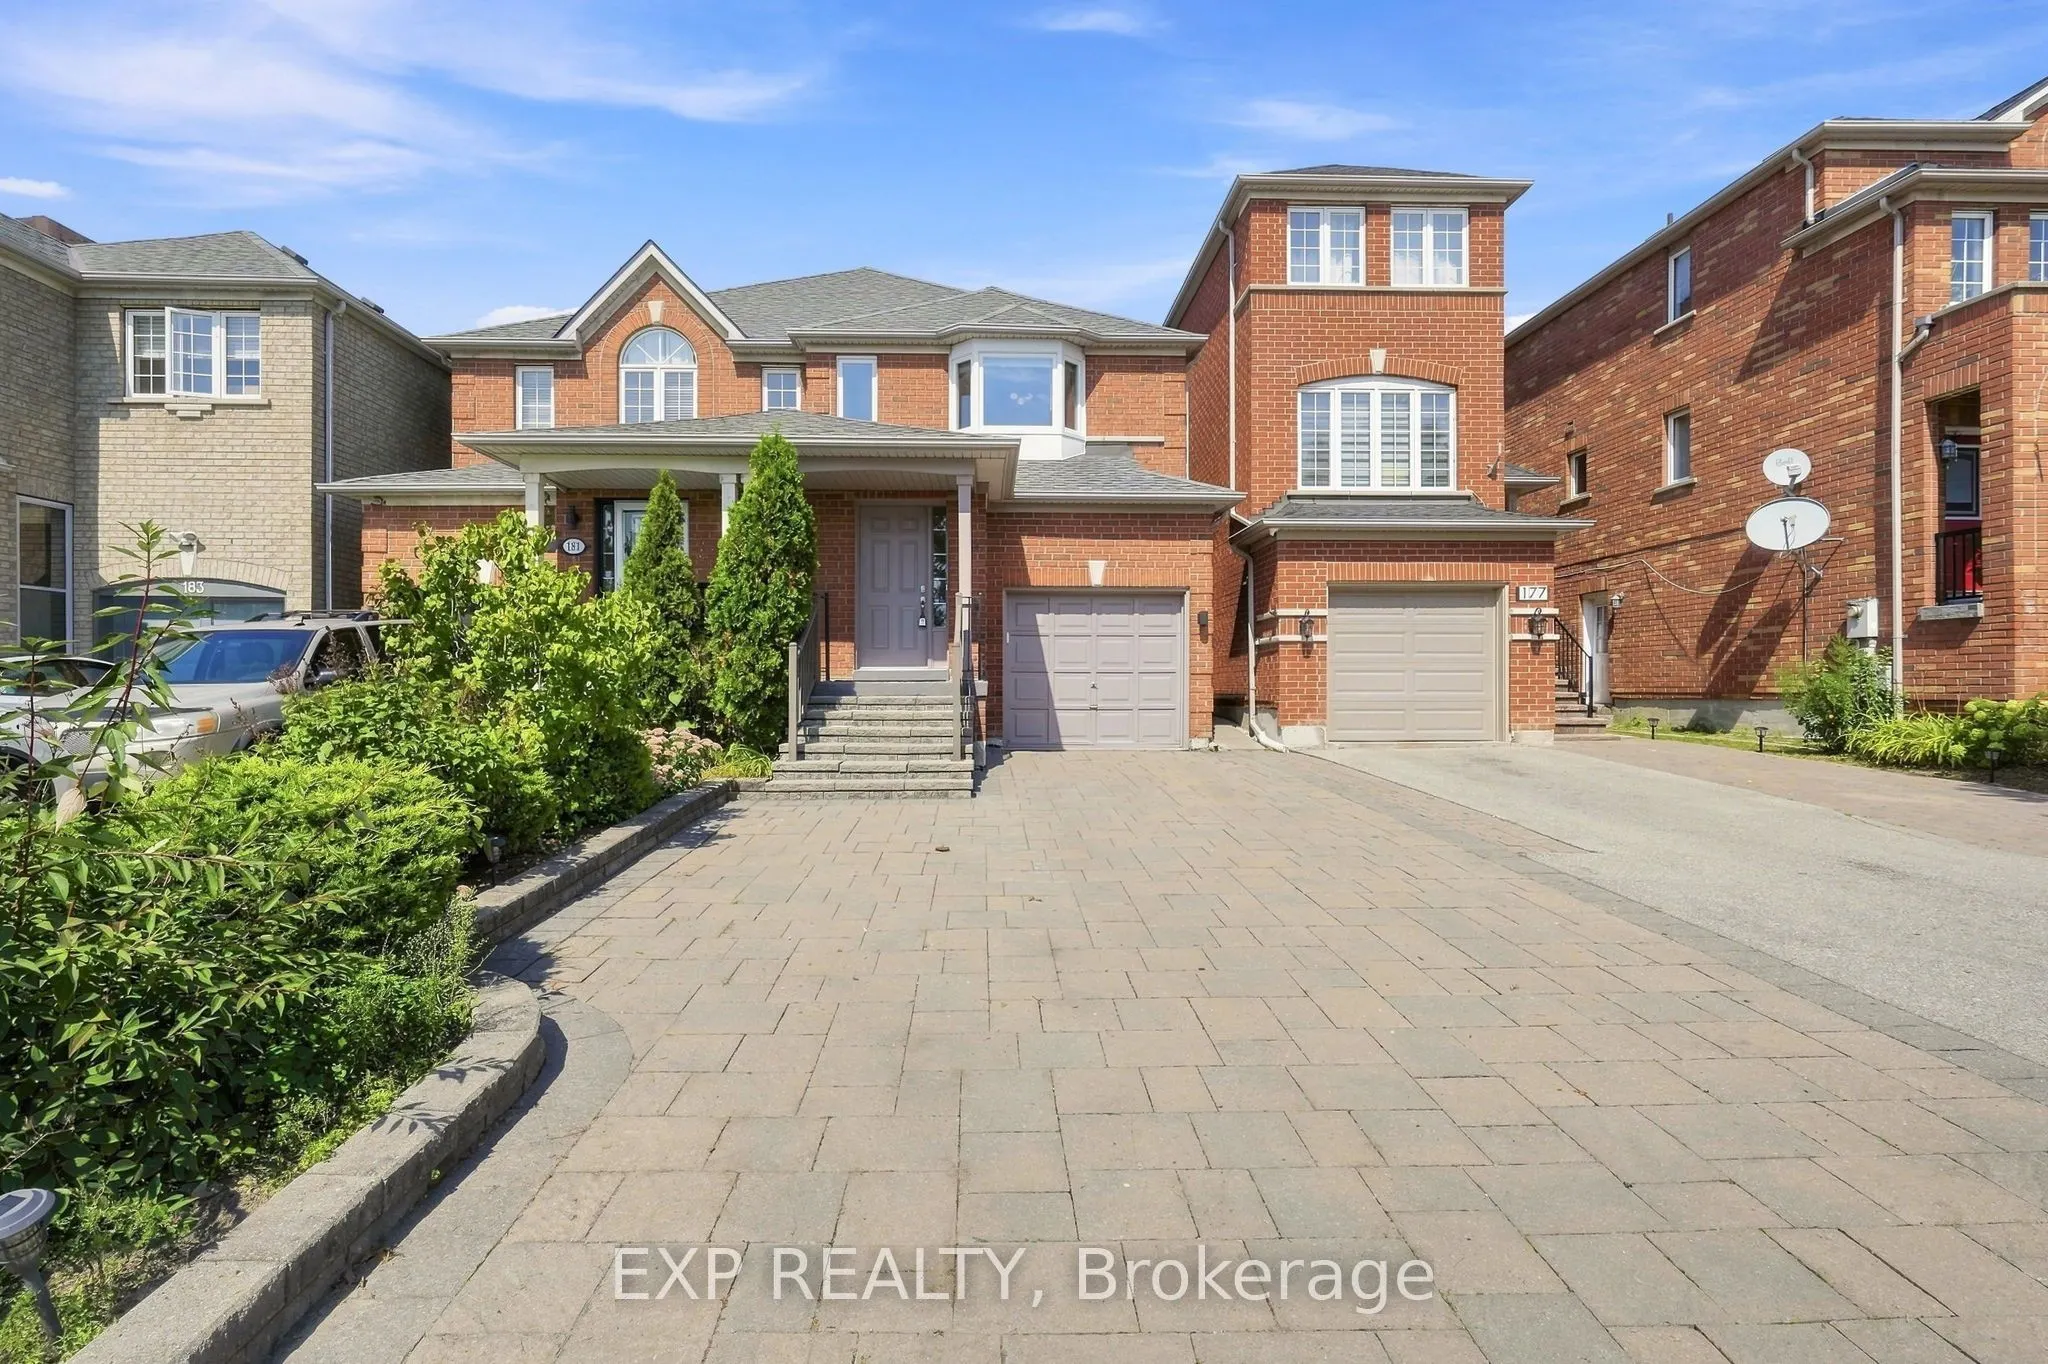
179 Sassafras Circle, Vaughan
1 / 45
For Sale
$999,900
3 bd · 3 ba · 1,100–1,500 sq ft

179 Sassafras Circle, Vaughan L4J 8M6

MLS®# N13765120

Est. mortgage
$3,793/mo
Property taxes $4,427.87/yr

About This Home

Property Type
House, Semi-Detached, 2-Storey
Parking
Built-In 1 garage, 2 parking
MLS #
N13765120
Size
1100-1500 sqft
Basement
Full,Unfinished
Listed on
2026-09-10
Lot size
20 x 101.71
Tax
$4,427.87 /yr
Days on Market
71
Welcome to 179 Sassafras Circ in the highly sought-after Thornhill Woods community! This beautifully maintained home offers a bright, spacious and functional layout designed for comfortable family living and entertaining. An abundance of windows fills the home with natural light, creating a warm and inviting atmosphere throughout. The main floor features hardwood flooring with generous living and dining spaces perfect for everyday living and family gatherings. The functional kitchen offers ample cabinetry and counter space along with stainless steel appliances. Upstairs, the spacious primary bedroom provides a relaxing retreat complete with custom closet organizers offering exceptional storage and organization. Well-proportioned additional bedrooms provide plenty of space for children, guests or a home office. Freshly painted throughout with direct access from the garage for added everyday convenience. Step outside to a beautifully manicured backyard and lovingly cared-for gardens, thoughtfully maintained to create a peaceful and inviting outdoor space for relaxing and entertaining, complete with a garden shed for additional storage. Professional interlocking and landscaping further enhance the home's curb appeal and outdoor living space. Ideally situated in a family-friendly neighbourhood surrounded by parks, playgrounds and excellent schools, with shopping, restaurants and everyday amenities nearby. Enjoy convenient access to nearby YRT transit, Hwy 7 and Hwy 407, making it easy to connect throughout Vaughan and the GTA. A wonderful opportunity to call one of Thornhill Woods' most desirable neighbourhoods home!

Property Details

Full Property Details

Interior

Bedrooms
3
Total Bedrooms
3
Washrooms
3
Square Footage
1100-1500 sqft
Basement
Full,Unfinished
Heating Source
Gas
Heating Fuel
Forced Air
Air Conditioning
Central Air
Family Room
No
Kitchens
1
Total Kitchens
1
Fireplace Features
Yes

Exterior

Depth
101.71
Front
19.85
Lot Size
20 x 101.71 ft
Pool
None
Parking Spaces
2
Total Parking Spaces
3.00
Parking Description
Built-In
Garage Spaces
1

Building Description

Style
2-Storey
Home Type
House
Subtype
Semi-Detached
Property Orientation
North
Exterior Finish
Brick
Sewers
Sewer
Water Supply
Municipal
Possession Date
No Data

Community

Community
Patterson

Taxes & Fees

Taxes
$4,427.87 /yr
Tax Year
2026
Occupancy
Vacant

Other

Virtual Tour Link

Room Types

Room Dimensions Area Description
Bedroom 2 17.85 x 11.15 199.03 sqft Hardwood Floor, Large Closet, Semi Ensuite
Bedroom 3 10.99 x 8.92 98.03 sqft Hardwood Floor, Large Window, Semi Ensuite
Breakfast 9.68 x 8.53 82.57 sqft Ceramic Floor, Open Concept, W/O To Yard
Dining Room 8.76 x 14.67 128.51 sqft Hardwood Floor, Open Concept, Combined w/Living
Foyer - 0 sqft Ceramic Floor, Closet, 2 Pc Bath
Kitchen 9.68 x 8.53 82.57 sqft Ceramic Floor, Stainless Steel Appl, Overlooks Backyard
Living Room 9.35 x 14.67 137.16 sqft Hardwood Floor, Open Concept, Combined w/Dining
Primary Bedroom 13.85 x 13.58 188.08 sqft Hardwood Floor, 3 Pc Ensuite, Walk-In Closet(s)
HAUS REAL ESTATE
HAUS REAL ESTATE
REAL BROKER ONTARIO LTD.
Listed by KIRBY CHAN, Broker
71 days on site
Listing Broker
EXP REALTY
Courtesy
EXP REALTY
Listed Date
9/10/2026

Courtesy of PropTx MLS® / EXP REALTY

Similar homes for sale in Vaughan

Copyright 2026 All rights reserved. PropTx MLS® assumes no responsibility for the accuracy of any information shown. The information provided herein must only be used by consumers that have a bona fide interest in the purchase, sale or lease of real estate and may not be used for any commercial purpose or any other purpose.
Copyright 2026 All rights reserved. Canadian Real Estate Association assumes no responsibility for the accuracy of any information shown. The information provided herein must only be used by consumers that have a bona fide interest in the purchase, sale or lease of real estate and may not be used for any commercial purpose or any other purpose. The trademark DDF® is owned by The Canadian Real Estate Association (CREA) and identifies CREA’s Data Distribution Facility (DDF®). The trademarks REALTOR®, REALTORS®, and the REALTOR® logo are controlled by The Canadian Real Estate Association (CREA) and identify real estate professionals who are members of CREA. The trademarks MLS®, Multiple Listing Service®, and the associated logos are owned by CREA and identify the quality of services provided by real estate professionals who are members of CREA
Powered by AgentLocator







