
7373 Martingrove Road #110, Vaughan
1 / 30
For Sale
$798,000
2 bd · 1 ba · 700–799 sq ft

7373 Martingrove Road #110, Vaughan L4L 9K1

MLS®# N13766712

Est. mortgage
$3,027/mo
Property taxes $2,262.63/yr

About This Home

Property Type
Condo, Condo Apartment, Apartment
Parking
Surface 0 garage, 1 parking
MLS #
N13766712
Size
700-799 sqft
Basement
None
Listed on
2026-09-10
Tax
$2,262.63 /yr
Days on Market
71
Approximate Age
31-50
Maintenance Fee
$655
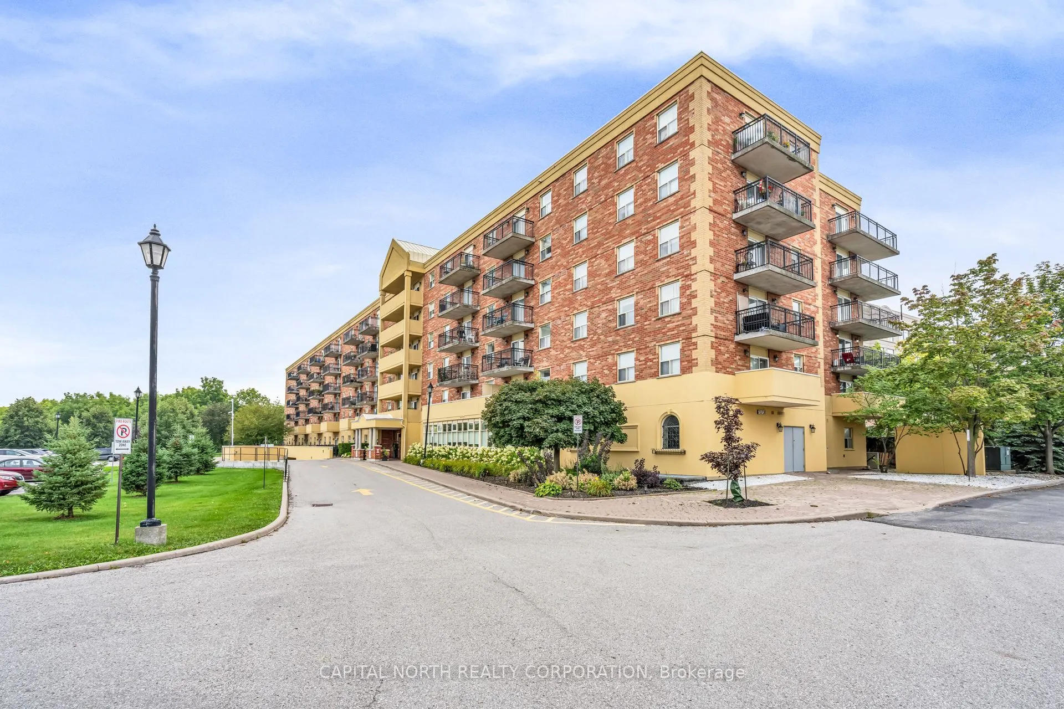
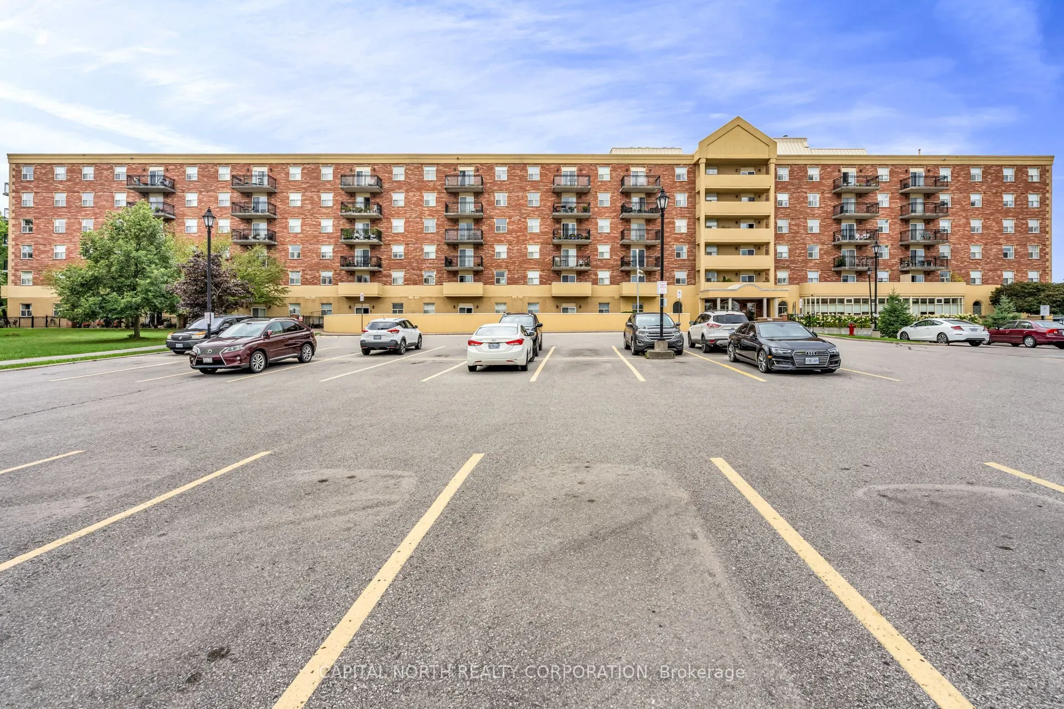
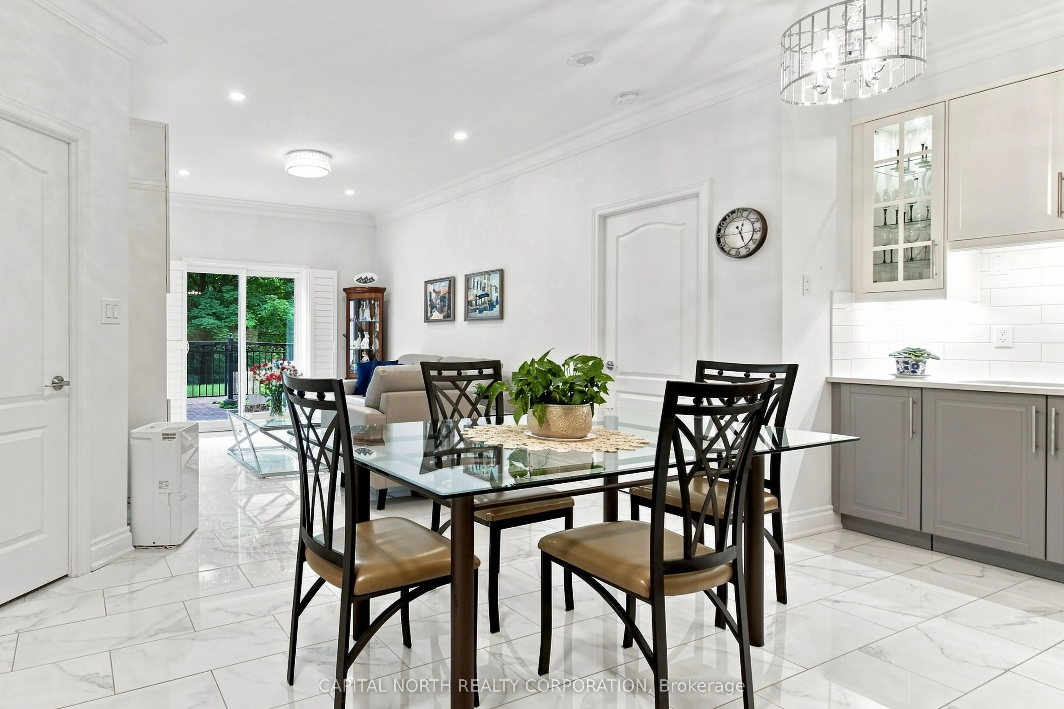
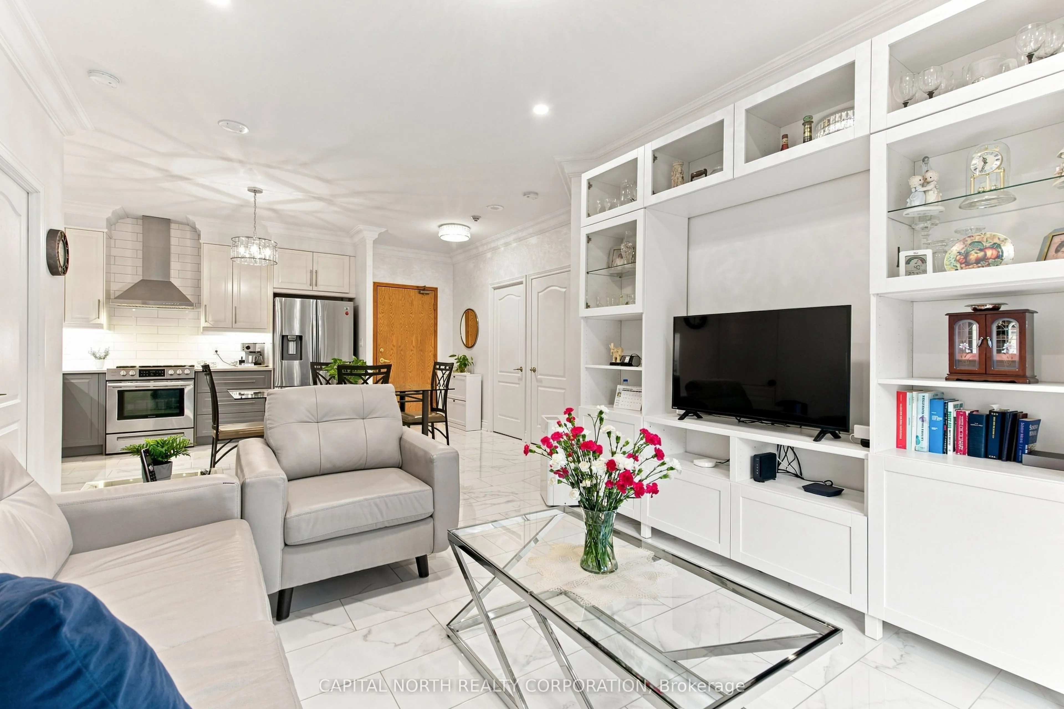
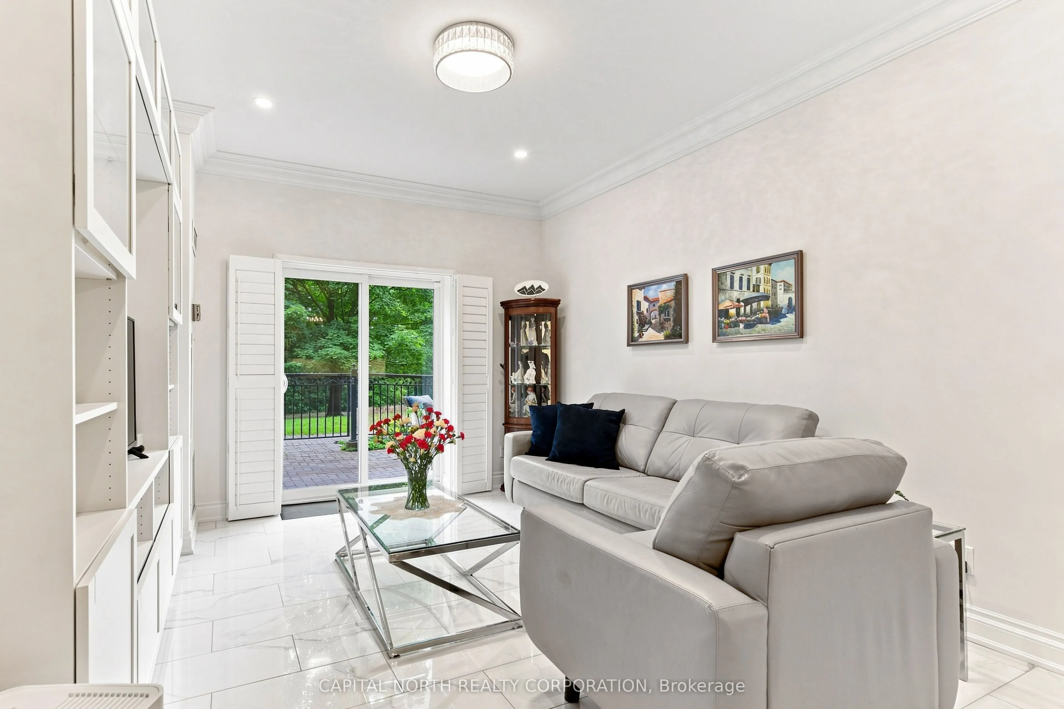
Welcome to this beautifully renovated, turn-key ground-level condo offering exceptional indoor and outdoor living in a peaceful and picturesque setting. Completely renovated from top to bottom, this immaculate unit features quality finishes and thoughtful upgrades throughout, including Canadian engineered hardwood flooring and elegant Italian porcelain tile. The brand-new kitchen, bathroom, and laundry room are complemented by numerous additional updates, including under-cabinet kitchen lighting, crown moulding, new interior doors, a stainless-steel laundry sink, modern hardware, and more. Every detail has been thoughtfully selected to create a stylish, fresh, and inviting home. Step outside to the oversized 12' x 30' private patio, a rare feature offering the perfect outdoor retreat. Overlooking beautifully landscaped grounds, a water fountain, and a serene conservation area, this spacious private patio provides a peaceful setting to relax, entertain, and enjoy nature right outside your door. Adding to the convenience is the excellent location - close to schools, shopping, everyday amenities, and with transit right at your doorstep, making commuting and daily errands effortless. The low maintenance fees include heat, hydro, water, and CAC, providing exceptional value and added convenience. Meticulously maintained and truly move-in ready, this stunning ground-level unit offers the opportunity to enjoy a beautifully updated home without the hassle or expense of renovations. Simply unpack, relax, and make it your own.It must truly be seen to be appreciated!

Property Details

Full Property Details

Interior

Bedrooms
2
Total Bedrooms
2
Washrooms
1
Square Footage
700-799 sqft
Basement
None
Heating Source
Electric
Heating Fuel
Fan Coil
Air Conditioning
Central Air
Family Room
No
Kitchens
1
Total Kitchens
1
Fireplace Features
No

Exterior

Driveway
Surface
Parking Spaces
1
Total Parking Spaces
1.00
Parking Description
Surface
Garage Spaces
0
Balcony
Terrace

Building Description

Style
Apartment
Home Type
Condo
Subtype
Condo Apartment
Year Built
31-50
Property Orientation
West
Exterior Finish
Brick
Possession Date
No Data
Locker
Owned

Community

Community
West Woodbridge

Taxes & Fees

Taxes
$2,262.63 /yr
Tax Year
2026
Occupancy
Owner
Maintenance Fee
$655
Central Air Conditioning
Included
Common Elements
Included
Heating
Included
Hydro
Included
Parking
Included
Water
Included
Building Insurance
Included

Other

Pets
No

Room Types

Room Dimensions Area Description
Bedroom 2 15.39 x 8.14 125.27 sqft Large Window, Hardwood Floor, Double Closet
Foyer 12.63 x 5.18 65.42 sqft Pantry, Porcelain Floor, Open Concept
Kitchen 14.27 x 12.01 171.38 sqft Stainless Steel Appl, Crown Moulding, Eat-in Kitchen
Living Room 14.96 x 11.35 169.8 sqft W/O To Patio, Porcelain Floor, Open Concept
Primary Bedroom 14.3 x 10.04 143.57 sqft Large Window, Hardwood Floor, Double Closet
HAUS REAL ESTATE
HAUS REAL ESTATE
REAL BROKER ONTARIO LTD.
Listed by LIVIA MICOLI, Salesperson
71 days on site
Listing Broker
CAPITAL NORTH REALTY CORPORATION
Courtesy
CAPITAL NORTH REALTY CORPORATION
Listed Date
9/10/2026

Courtesy of PropTx MLS® / CAPITAL NORTH REALTY CORPORATION

Similar homes for sale in Vaughan

Copyright 2026 All rights reserved. PropTx MLS® assumes no responsibility for the accuracy of any information shown. The information provided herein must only be used by consumers that have a bona fide interest in the purchase, sale or lease of real estate and may not be used for any commercial purpose or any other purpose.
Copyright 2026 All rights reserved. Canadian Real Estate Association assumes no responsibility for the accuracy of any information shown. The information provided herein must only be used by consumers that have a bona fide interest in the purchase, sale or lease of real estate and may not be used for any commercial purpose or any other purpose. The trademark DDF® is owned by The Canadian Real Estate Association (CREA) and identifies CREA’s Data Distribution Facility (DDF®). The trademarks REALTOR®, REALTORS®, and the REALTOR® logo are controlled by The Canadian Real Estate Association (CREA) and identify real estate professionals who are members of CREA. The trademarks MLS®, Multiple Listing Service®, and the associated logos are owned by CREA and identify the quality of services provided by real estate professionals who are members of CREA
Powered by AgentLocator






