
113 Isaac Murray Avenue, Vaughan
1 / 39
For Sale
$1,249,900
3+1 bd · 4 ba · 1,500–2,000 sq ft

113 Isaac Murray Avenue, Vaughan L6A 2S8

MLS®# N13767220

Est. mortgage
$4,742/mo
Property taxes $5,341/yr

About This Home

Property Type
House, Detached, 2-Storey
Parking
Attached 2 garage, 4 parking
MLS #
N13767220
Size
1500-2000 sqft
Basement
Finished
Listed on
2026-09-10
Lot size
30 x 181.81
Tax
$5,341 /yr
Days on Market
71
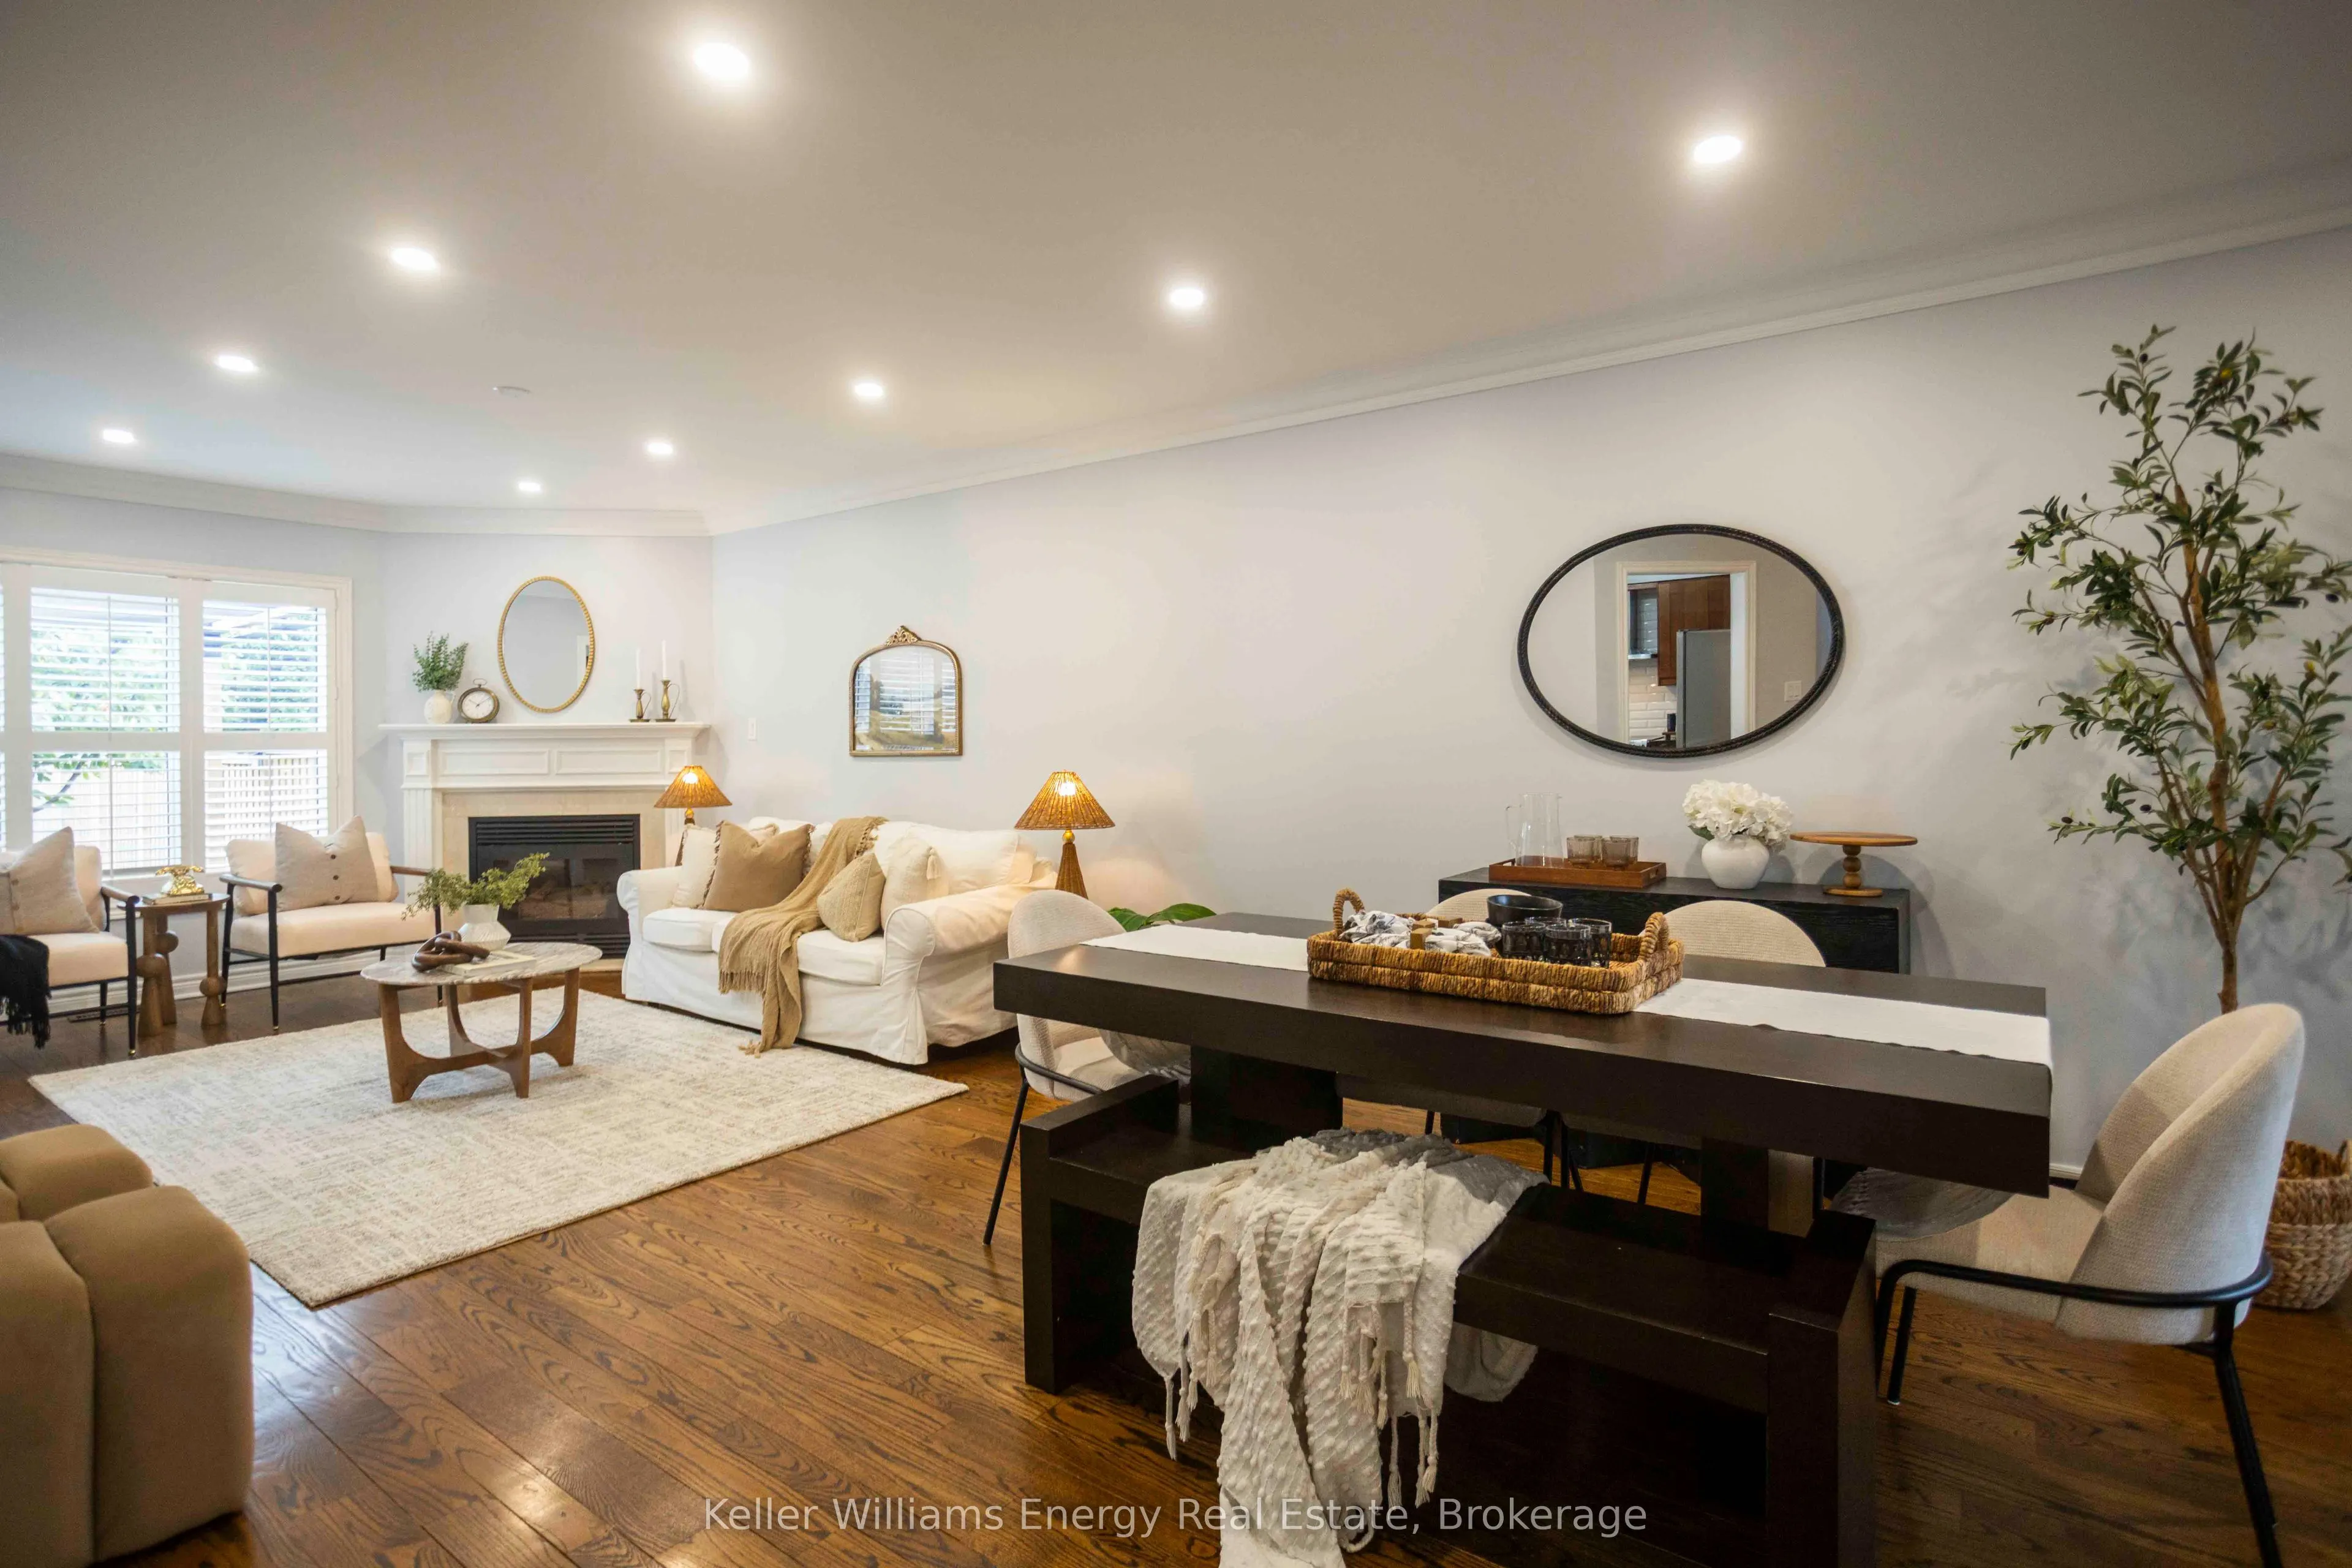
Step right up! Ladies and gentlemen, boys and girls, home shoppers of all ages, come one, come all! We've got a real crowd-pleaser behind this door, and what you'll find inside may be the best attraction in town. Inside you'll find a "Behemoth" of a living room, with hardwood floors, a cozy fireplace and plenty of space for gathering and entertaining. But wait, there's more! The eat-in kitchen is ready for its own main event, with new appliances, quartz countertops and a walk-out to the backyard. It's not just a kitchen folks, it's a Feastable! Upstairs you'll find three bedrooms, including a primary suite with an ensuite that has been fully renovated with porcelain tile, a stone-top vanity and designer finishes. Consider it your very own "Leviathan" Suite, where the only thing towering over you is the comfort. And now, ladies and gentlemen, we descend to the bottom of Wonder Mountain...the basement! Fully finished with a spacious rec room and bonus bedroom, there's room for movie nights, game nights, teens, guests and plenty of family fun. Then comes the grand finale, the backyard. Large, fully fenced and complete with a covered patio, it's the perfect place to decompress, eat your Beavertails and enjoy your own little slice of International Street. Best part? No lineup. And the location, now that's where this attraction really delivers. Close to Highway 400, schools, parks, Vaughan Mills, Eagles Nest Golf Club and Maple GO Station, you're never far from the action. And of course, Canada's Wonderland is nearby for your adventure needs. Or, as we like to call it, the fake and much lesser Canada's Wonderland for your adventure needs! No smoke. No mirrors. No rigged carnival games. Just a whole lot of house, plenty of space and a home that brings the amusement park experience right to your front door. The doors are open, folks. Come see what all the excitement is about before somebody else wins the prize!

Property Details

Full Property Details

Interior

Bedrooms
3
Bedrooms Plus
1
Total Bedrooms
4
Washrooms
4
Square Footage
1500-2000 sqft
Basement
Finished
Heating Source
Gas
Heating Fuel
Forced Air
Air Conditioning
Central Air
Family Room
No
Kitchens
1
Total Kitchens
1
Fireplace Features
Yes

Exterior

Depth
181.81
Front
29.53
Driveway
Private
Lot Size
30 x 181.81 ft
Pool
None
Parking Spaces
4
Total Parking Spaces
6.00
Parking Description
Attached
Garage Spaces
2

Building Description

Style
2-Storey
Home Type
House
Subtype
Detached
Property Orientation
North
Exterior Finish
Brick
Sewers
Sewer
Water Supply
Municipal
Possession Date
No Data

Community

Community
Maple

Taxes & Fees

Taxes
$5,341 /yr
Tax Year
2026
Occupancy
Vacant

Other

Virtual Tour Link

Room Types

Room Dimensions Area Description
Bedroom 2 12.8 x 9.91 126.85 sqft Parquet, B/I Closet, California Shutters
Bedroom 3 10.63 x 10.99 116.82 sqft Parquet, B/I Closet, California Shutters
Bedroom 4 10.7 x 12.04 128.83 sqft Laminate, Ceiling Fan(s)
Breakfast 10.14 x 10.56 107.08 sqft Ceramic Floor, Combined w/Kitchen, W/O To Yard
Dining Room 12.5 x 11.68 146 sqft Hardwood Floor, Combined w/Living, Fireplace
Kitchen 10.2 x 10.56 107.71 sqft Ceramic Floor, Granite Counters, Backsplash
Living Room 17.06 x 11.68 199.26 sqft Hardwood Floor, Combined w/Dining, Moulded Ceiling
Primary Bedroom 13.98 x 17.39 243.11 sqft Parquet, B/I Closet, 3 Pc Ensuite
Recreation 16.4 x 16.99 278.64 sqft Laminate, Pot Lights
HAUS REAL ESTATE
HAUS REAL ESTATE
REAL BROKER ONTARIO LTD.
Listed by Haroon Iqbal, Salesperson
71 days on site
Listing Broker
Keller Williams Energy Real Estate
Courtesy
Keller Williams Energy Real Estate
Listed Date
9/10/2026

Courtesy of PropTx MLS® / Keller Williams Energy Real Estate

Similar homes for sale in Vaughan

Copyright 2026 All rights reserved. PropTx MLS® assumes no responsibility for the accuracy of any information shown. The information provided herein must only be used by consumers that have a bona fide interest in the purchase, sale or lease of real estate and may not be used for any commercial purpose or any other purpose.
Copyright 2026 All rights reserved. Canadian Real Estate Association assumes no responsibility for the accuracy of any information shown. The information provided herein must only be used by consumers that have a bona fide interest in the purchase, sale or lease of real estate and may not be used for any commercial purpose or any other purpose. The trademark DDF® is owned by The Canadian Real Estate Association (CREA) and identifies CREA’s Data Distribution Facility (DDF®). The trademarks REALTOR®, REALTORS®, and the REALTOR® logo are controlled by The Canadian Real Estate Association (CREA) and identify real estate professionals who are members of CREA. The trademarks MLS®, Multiple Listing Service®, and the associated logos are owned by CREA and identify the quality of services provided by real estate professionals who are members of CREA
Powered by AgentLocator






