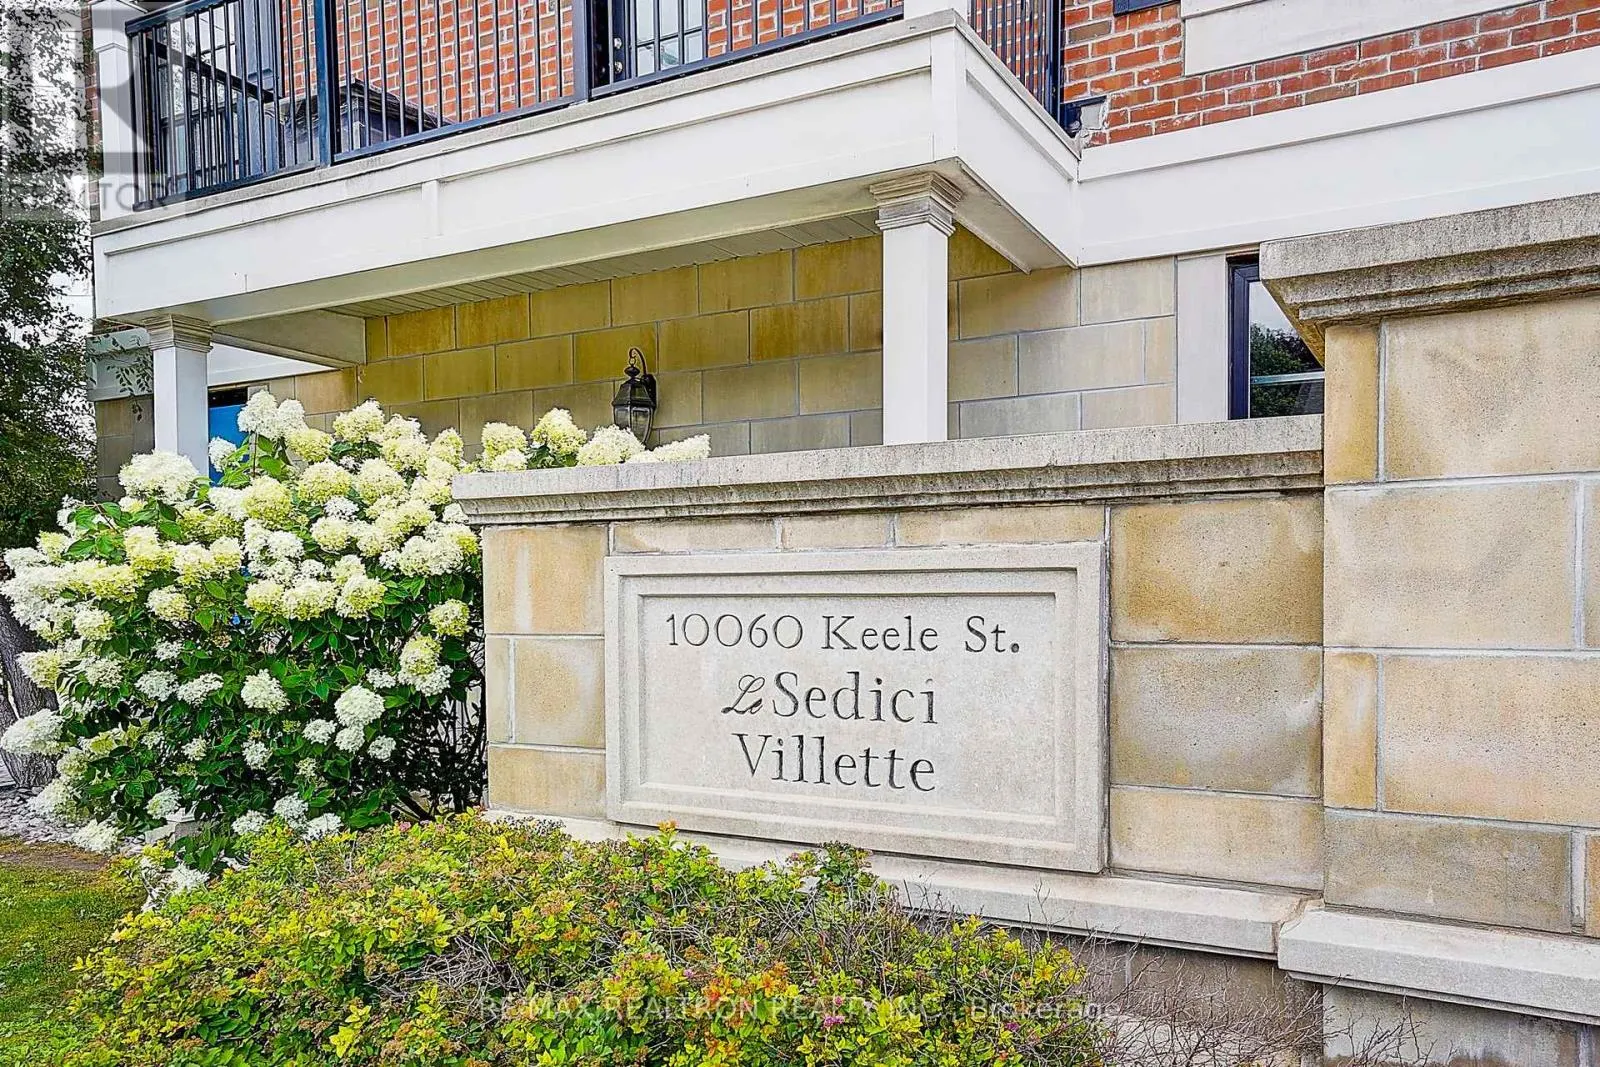
11 - 10060 KEELE STREET, Vaughan
1 / 35
For Sale
$939,000
3 bd · 3.5 ba · 2,250–2,499 sq ft

11 - 10060 KEELE STREET, Vaughan L6A4V6

MLS®# N13778012

Est. mortgage
$3,562/mo

About This Home

Property Type
Townhome, Att/Row/Townhouse
Parking
Garage: Yes, 2 parking
MLS #
N13778012
Size
2250 - 2499 sqft
Basement
None
Maintenance Fee
$514.02
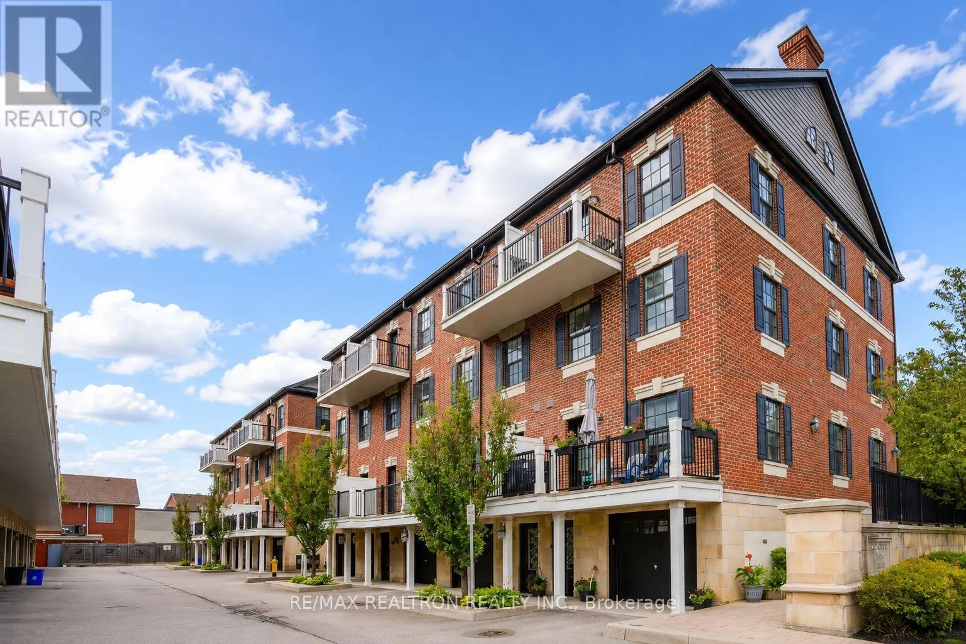
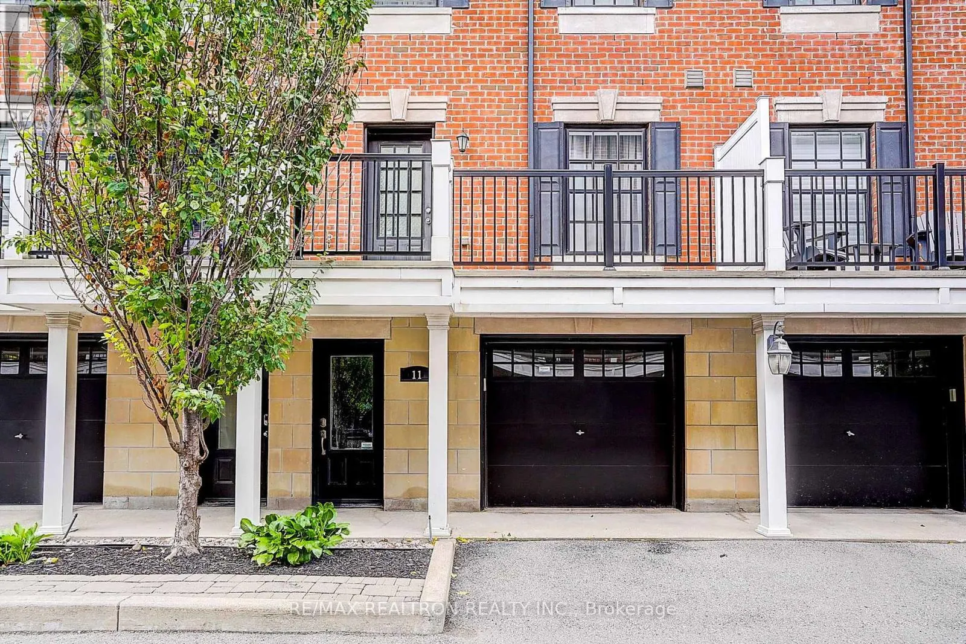
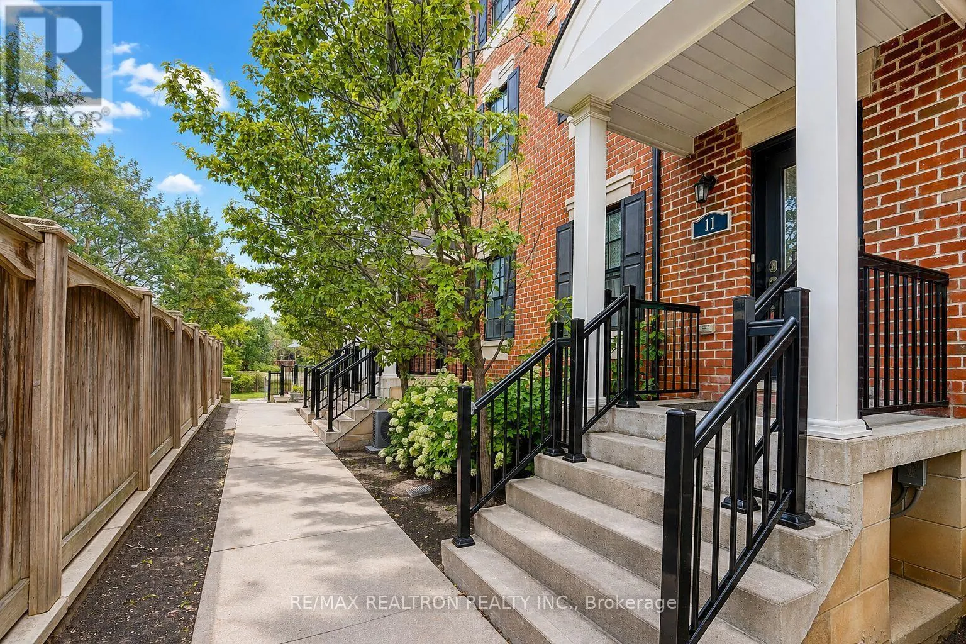
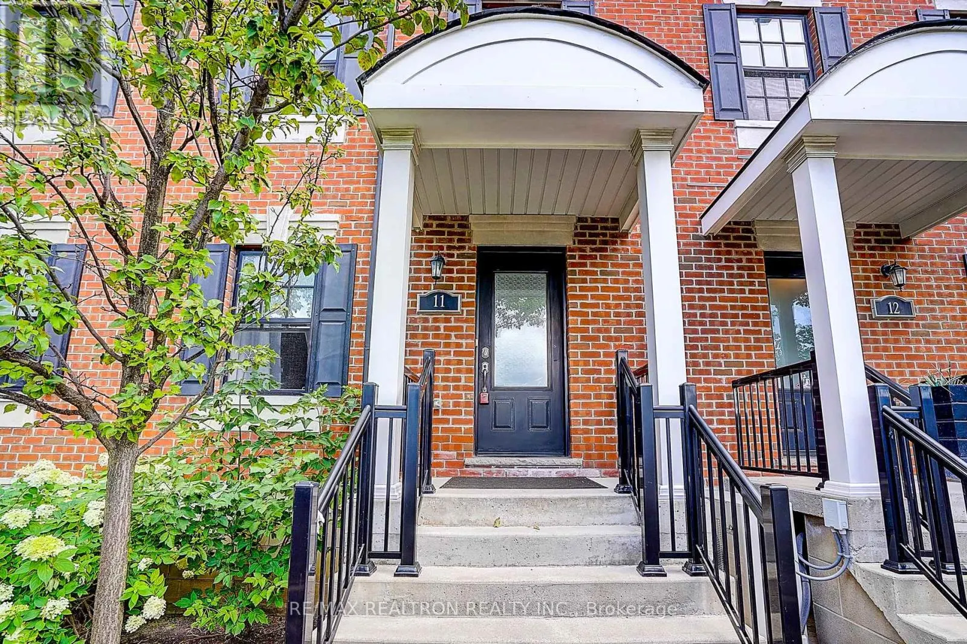
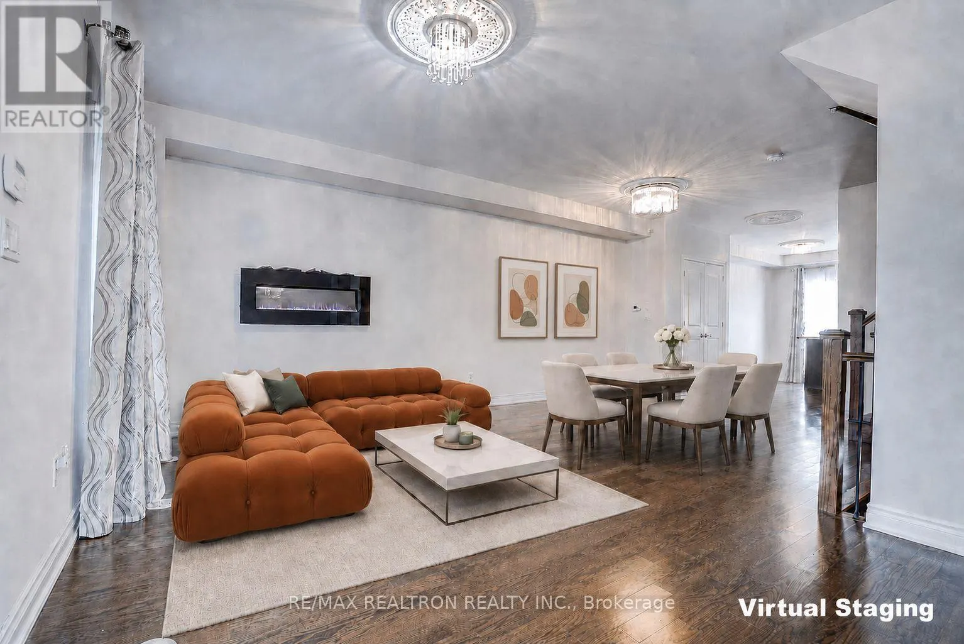
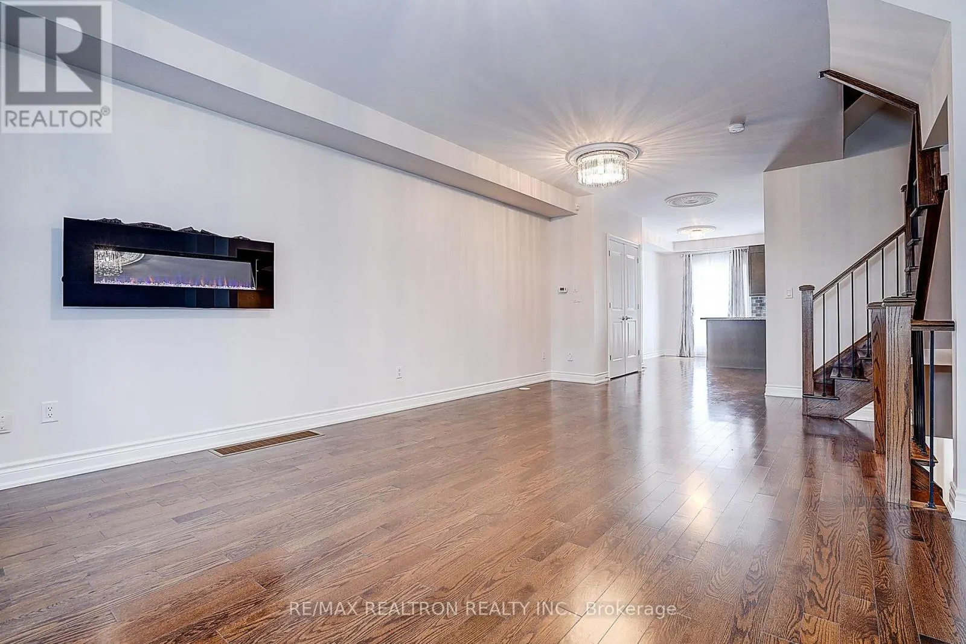
Welcome to this beautifully maintained luxury townhouse offering approximately 2,353 sq. ft. of thoughtfully designed living space in the heart of Maple. Privately tucked away from the busy intersection, this elegant home showcases distinctive French-inspired finishes, including custom wall mouldings, refined ceiling details, crystal chandeliers, hardwood flooring, and a striking staircase with wrought-iron pickets. The spacious open-concept living and dining areas are ideal for both everyday living and entertaining, while the large kitchen features granite countertops, an oversized centre island, stainless steel appliances, and a walkout to the balcony. A rare and highly functional layout offers three generously sized bedrooms, each with its own ensuite bathroom, providing exceptional comfort and privacy for families and guests.The primary retreat features a spa-like 5-piece ensuite and a custom-designed walk-in closet. Additional upgrades include a beautifully organized foyer with a custom closet organization system and mirrored detailing, central vacuum, and abundant storage throughout. The tandem two-car garage is equipped with a 220V electrical outlet ready for EV-charging installation. Enjoy multiple outdoor spaces, including private balconies and a rooftop terrace ideal for relaxing or entertaining. Meticulously cared for and in excellent condition, this move-in-readyhome is within walking distance of Maple GO Station, schools, parks, libraries, the community centre, shopping, restaurants, and other everyday amenities. A truly distinctive home combining timeless character, practical design, and outstanding convenience. (id:10452)

Property Details

Full Property Details

Interior

Bedrooms
3
Washrooms
3.5
Square Footage
2250 - 2499 sqft
Basement
None
Heating Source
Natural gas
Heating Type
Forced air
Air Conditioning
Central air conditioning
Kitchens
1
Full Bathrooms
4
Half Bathrooms
1
Flooring Type
Hardwood

Exterior

Parking Spaces
2
Garage Spaces Y/N
Yes
Land Amenities
Public Transit

Building Description

Home Type
Townhome
Subtype
Att/Row/Townhouse
Exterior
Brick
Fire Protection
Smoke Detectors

Community

Community
Maple
Area Code
Vaughan (Maple)
Features
Pets Allowed With Restrictions, Community Centre

Taxes & Fees

Maintenance Fee
$514.02

Other

Pets
Yes

Room Types

Room Dimensions Area Description
Bedroom 2 3.23 m x 5.09 m 176.97 sqft -
Bedroom 3 3.35 m x 5.09 m 183.54 sqft -
Dining room 3.35 m x 3.09 m 111.42 sqft -
Foyer 5.09 m x 1.22 m 66.84 sqft -
Kitchen 3.56 m x 5.09 m 195.05 sqft -
Living room 3.5 m x 5.09 m 191.76 sqft -
Primary Bedroom 5.09 m x 5.09 m 278.87 sqft -
HAUS REAL ESTATE
HAUS REAL ESTATE
REAL BROKER ONTARIO LTD.
Listed by SHIQING LUO
68 days on site
Listing Broker
RE/MAX REALTRON REALTY INC.
Courtesy
RE/MAX REALTRON REALTY INC.

Similar homes for sale in Vaughan

Copyright 2026 All rights reserved. PropTx MLS® assumes no responsibility for the accuracy of any information shown. The information provided herein must only be used by consumers that have a bona fide interest in the purchase, sale or lease of real estate and may not be used for any commercial purpose or any other purpose.
Copyright 2026 All rights reserved. Canadian Real Estate Association assumes no responsibility for the accuracy of any information shown. The information provided herein must only be used by consumers that have a bona fide interest in the purchase, sale or lease of real estate and may not be used for any commercial purpose or any other purpose. The trademark DDF® is owned by The Canadian Real Estate Association (CREA) and identifies CREA’s Data Distribution Facility (DDF®). The trademarks REALTOR®, REALTORS®, and the REALTOR® logo are controlled by The Canadian Real Estate Association (CREA) and identify real estate professionals who are members of CREA. The trademarks MLS®, Multiple Listing Service®, and the associated logos are owned by CREA and identify the quality of services provided by real estate professionals who are members of CREA
Powered by AgentLocator