
8169 Kipling Avenue #28, Vaughan
1 / 23
For Sale
$728,000
2 bd · 2 ba · 1,000–1,199 sq ft

8169 Kipling Avenue #28, Vaughan L4L 0G4

MLS®# N13791512

Est. mortgage
$2,762/mo
Property taxes $3,275.11/yr

About This Home

Property Type
Condo, Condo Townhouse, 2-Storey
Parking
Surface 1 garage, 1 parking
MLS #
N13791512
Size
1000-1199 sqft
Basement
None
Listed on
2026-09-16
Tax
$3,275.11 /yr
Days on Market
65
Maintenance Fee
$461.33
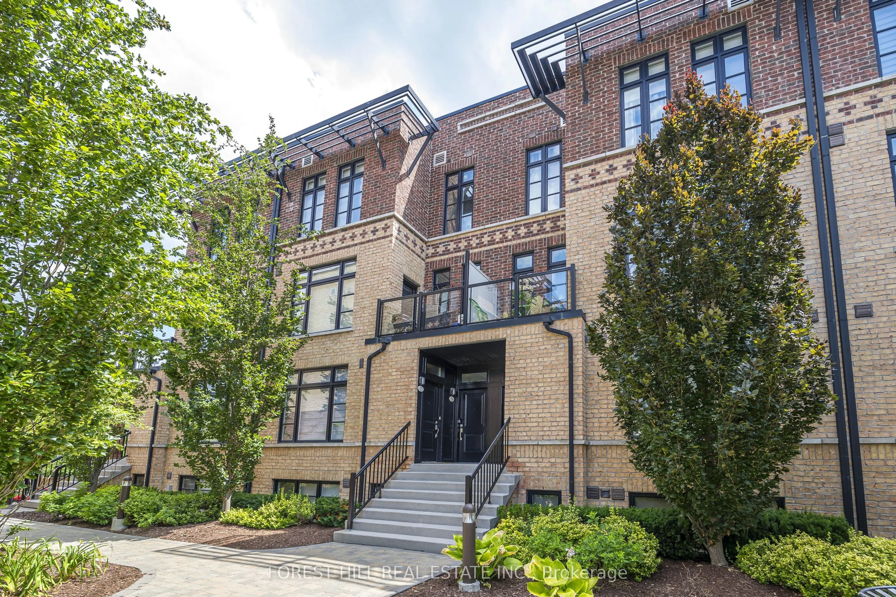
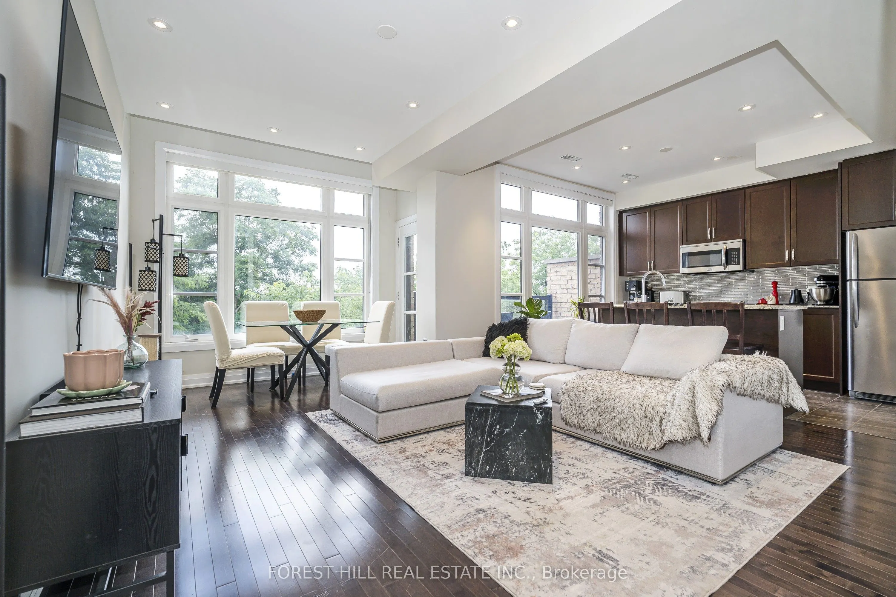
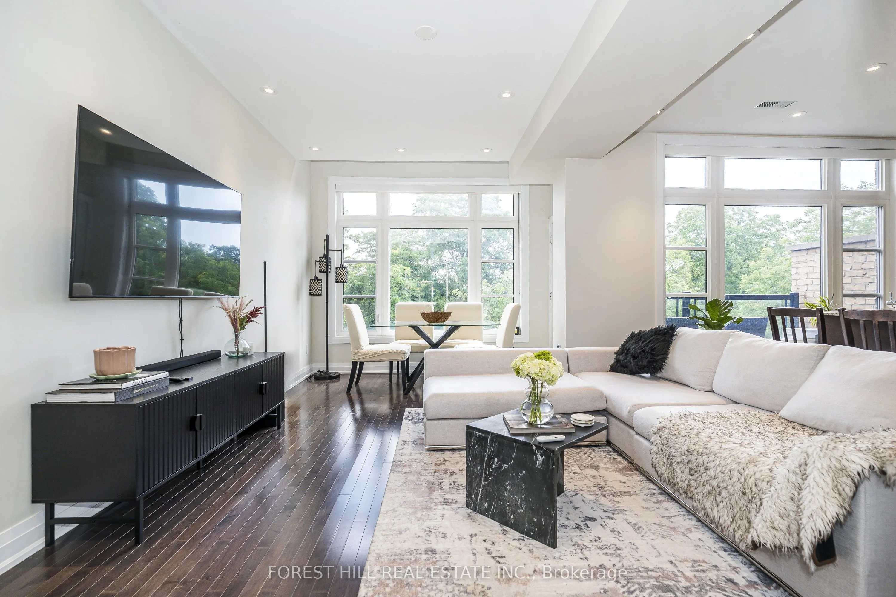
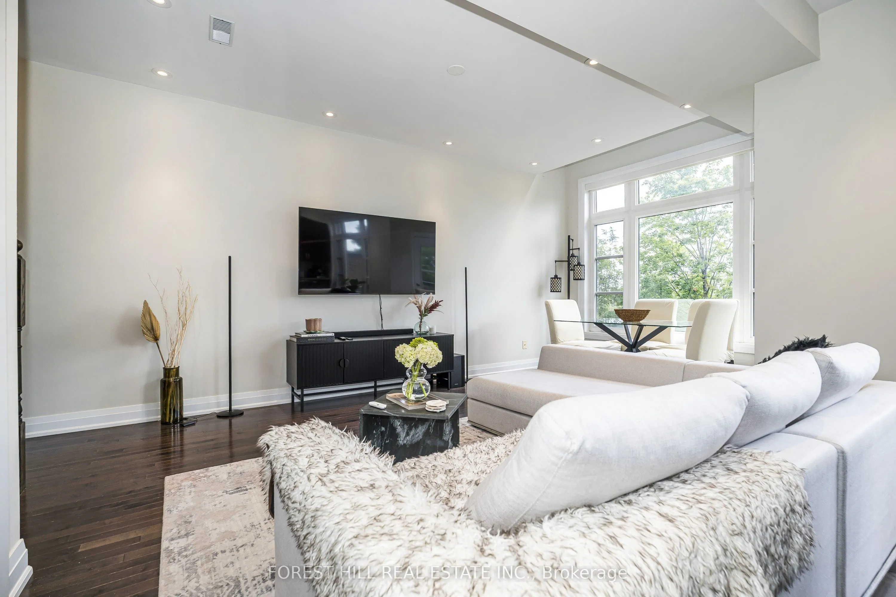
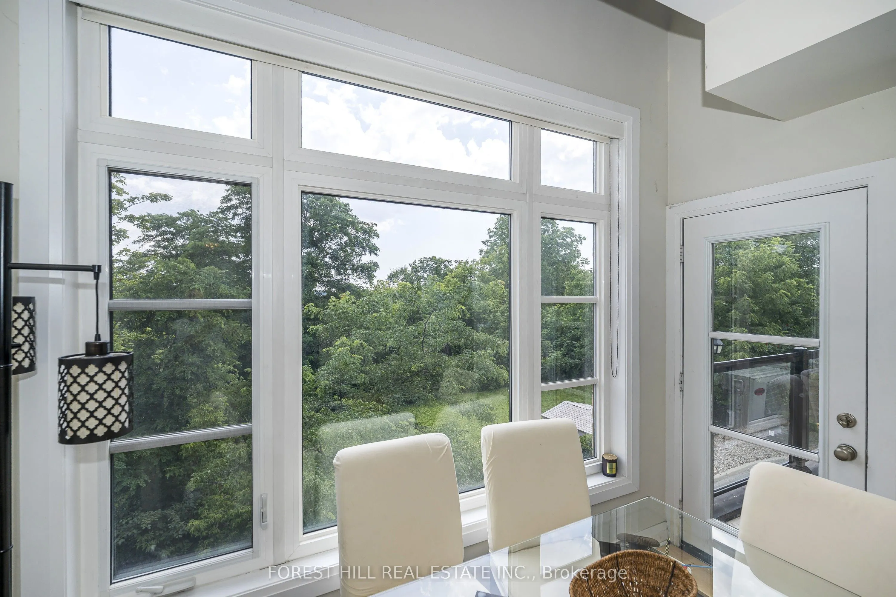
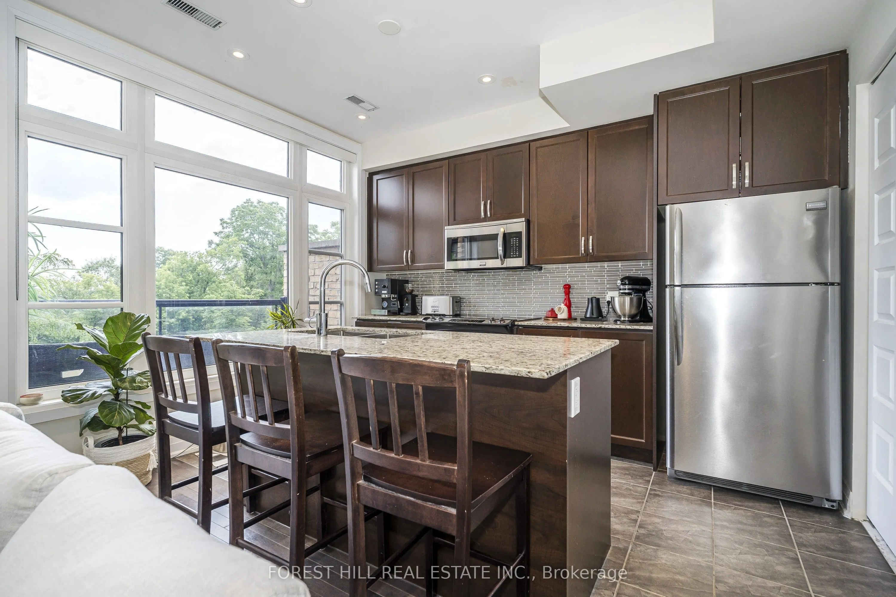
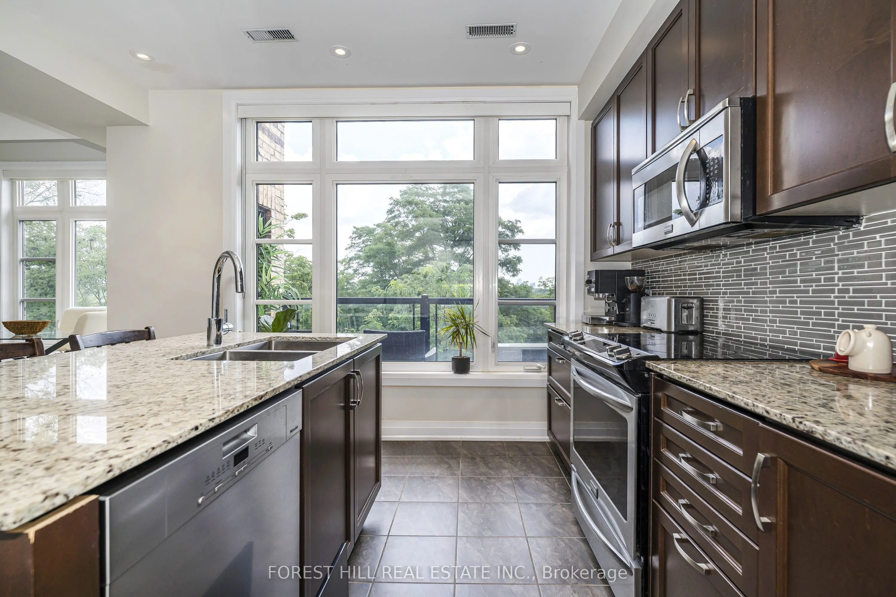
Come marvel at a beautifully expansive (1084 sq.ft. + 51 balcony) living opportunity that will make your visitors jealous! This lofty, and efficient layout will make even the most particular buyer fall in love! Your favorite designer furniture (even of the Swedish variety) will compliment nearly any living arrangement you desire - this is a blank canvas! This sun-soaked, sky-high ceilinged unit is one of the best in the complex! Overlooking a beautiful natural canopy of trees, you can bask on your pin drop-quiet patio, and appreciate the best of what life has to offer. $$$ of upgrades spent for your maximum comfort! Some helpful upgrades: spotlights/lighting, larger than usual windows, automatic motorized blinds, special soundproofing in the master bedroom, customized closets, fresh paint, carpet-free bedrooms, Miele dishwasher. Market Lane Shopping Centre just around the corner! With easy access to HWY427,400,401, and HWY 7 just a few minutes away, you could be at work in no time! Parking requires you to walkthrough a beautiful garden, down the steps, and off you go!

Property Details

Full Property Details

Interior

Bedrooms
2
Total Bedrooms
2
Washrooms
2
Square Footage
1000-1199 sqft
Basement
None
Heating Source
Gas
Heating Fuel
Forced Air
Air Conditioning
Central Air
Family Room
No
Kitchens
1
Total Kitchens
1
Fireplace Features
No

Exterior

Driveway
Surface
Parking Spaces
1
Total Parking Spaces
1.00
Parking Description
Surface
Garage Spaces
1
Balcony
Open

Building Description

Style
2-Storey
Home Type
Condo
Subtype
Condo Townhouse
Property Orientation
East
Exterior Finish
Brick
Possession Date
No Data
Locker
Common

Community

Community
West Woodbridge

Taxes & Fees

Taxes
$3,275.11 /yr
Tax Year
2025
Occupancy
Owner
Maintenance Fee
$461.33
Common Elements
Included
Heating
Included
Parking
Included
Building Insurance
Included

Other

Pets
Yes-with Restrictions

Room Types

Room Dimensions Area Description
Bedroom 2 11.48 x 8.79 100.91 sqft Broadloom, Large Closet, Overlooks Park
Kitchen 7.97 x 11.88 94.68 sqft Tile Floor, Open Concept, Overlooks Park
Living Room 14.6 x 16.9 246.74 sqft Combined w/Dining, Open Concept, W/O To Balcony
Primary Bedroom 9.97 x 11.38 113.46 sqft Hardwood Floor, Walk-In Closet(s), Overlooks Park
HAUS REAL ESTATE
HAUS REAL ESTATE
REAL BROKER ONTARIO LTD.
Listed by ALEX MADRABAJAKIS, Broker
65 days on site
Listing Broker
FOREST HILL REAL ESTATE INC.
Courtesy
FOREST HILL REAL ESTATE INC.
Listed Date
9/16/2026

Courtesy of PropTx MLS® / FOREST HILL REAL ESTATE INC.

Similar homes for sale in Vaughan

Copyright 2026 All rights reserved. PropTx MLS® assumes no responsibility for the accuracy of any information shown. The information provided herein must only be used by consumers that have a bona fide interest in the purchase, sale or lease of real estate and may not be used for any commercial purpose or any other purpose.
Copyright 2026 All rights reserved. Canadian Real Estate Association assumes no responsibility for the accuracy of any information shown. The information provided herein must only be used by consumers that have a bona fide interest in the purchase, sale or lease of real estate and may not be used for any commercial purpose or any other purpose. The trademark DDF® is owned by The Canadian Real Estate Association (CREA) and identifies CREA’s Data Distribution Facility (DDF®). The trademarks REALTOR®, REALTORS®, and the REALTOR® logo are controlled by The Canadian Real Estate Association (CREA) and identify real estate professionals who are members of CREA. The trademarks MLS®, Multiple Listing Service®, and the associated logos are owned by CREA and identify the quality of services provided by real estate professionals who are members of CREA
Powered by AgentLocator






