
UPH - 1 CORDOBA DRIVE, Vaughan
1 / 29
For Sale
$7,900,000
5 bd · 10.5 ba · 5,000–100,000 sq ft

UPH - 1 CORDOBA DRIVE, Vaughan L4J8S3

MLS®# N13796306

Est. mortgage
$29,970/mo

About This Home

Property Type
Condo, Condo Apt
Parking
Garage: Yes, 7 parking
MLS #
N13796306
Size
5000 - 100000 sqft
Basement
None
Maintenance Fee
$9,145.47
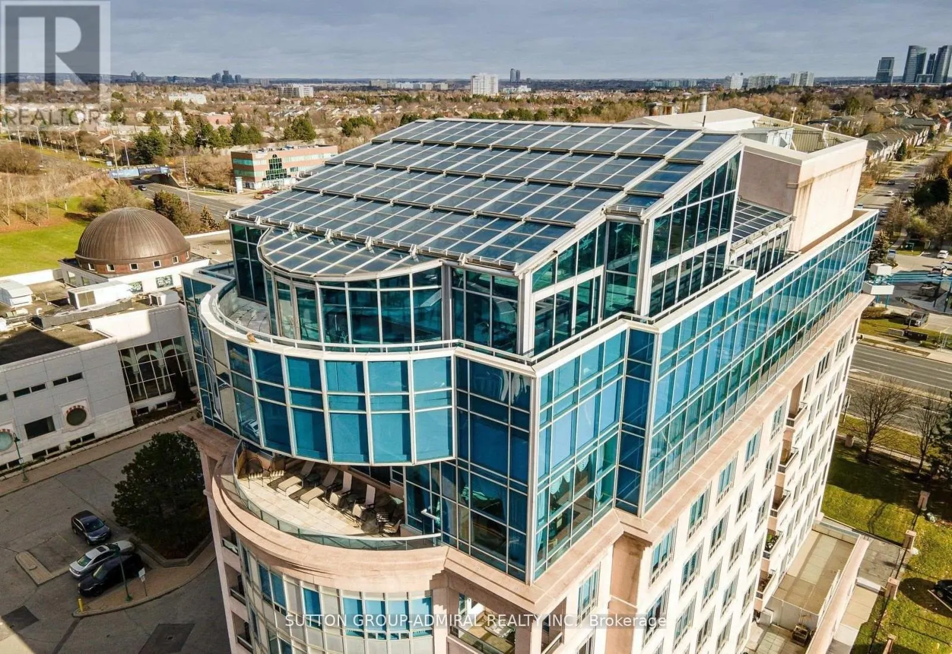
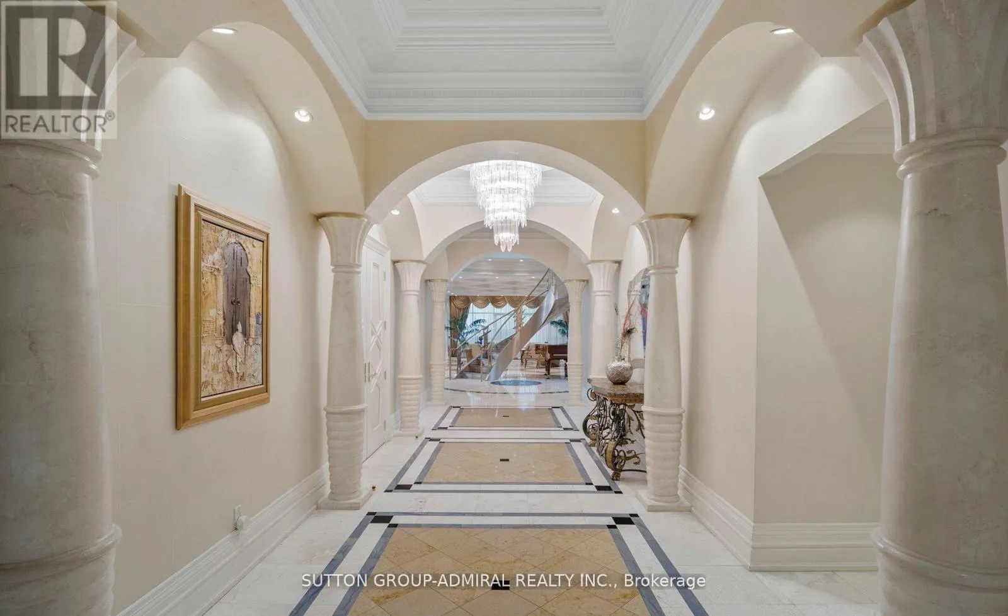
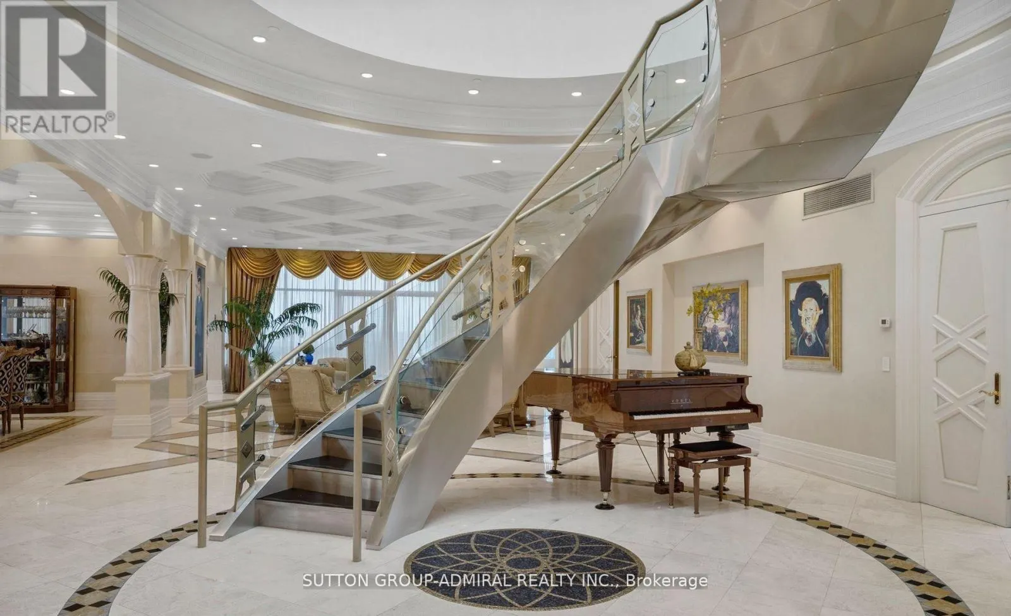
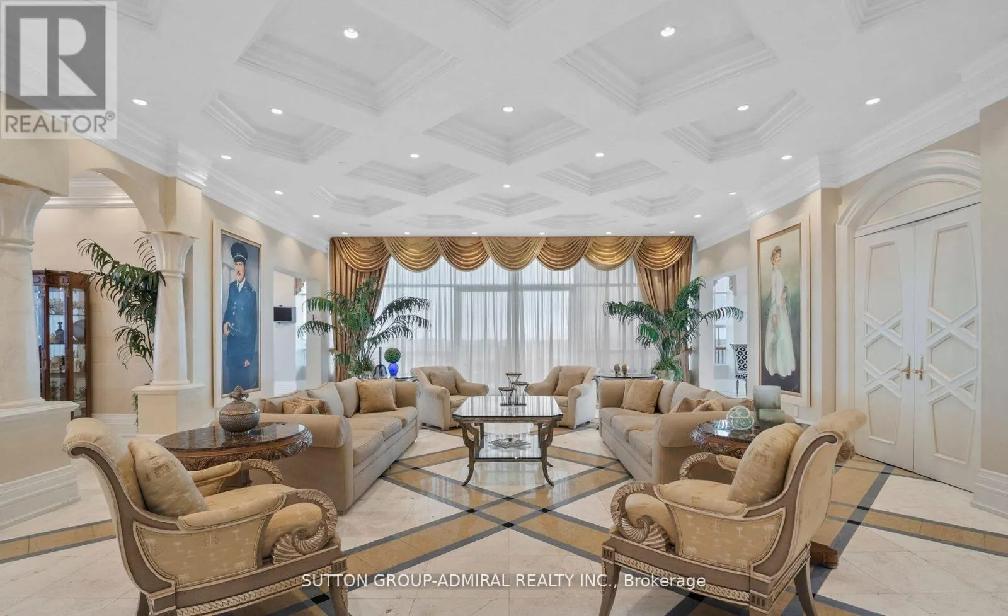
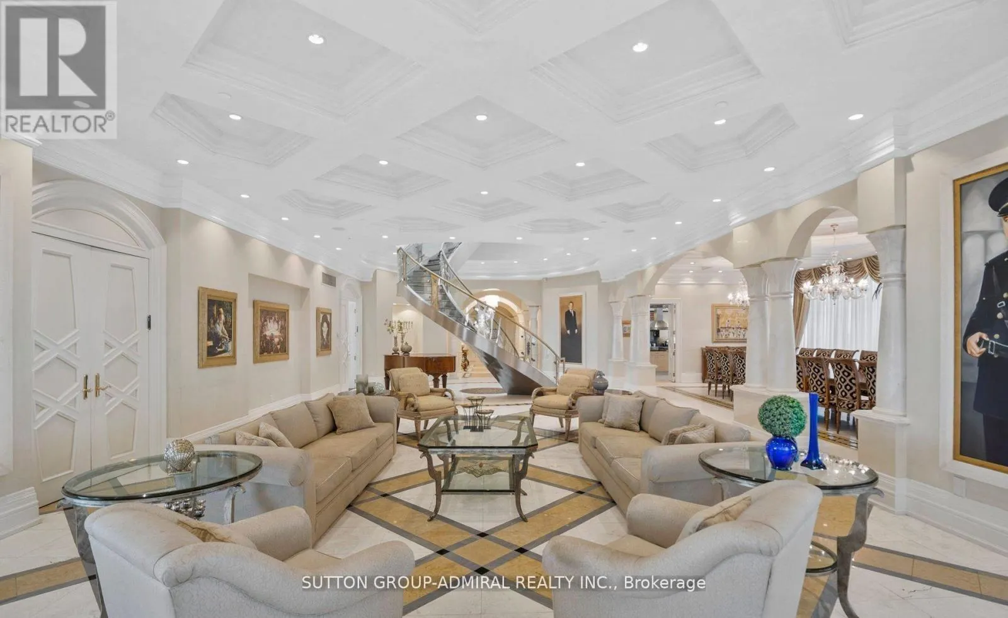
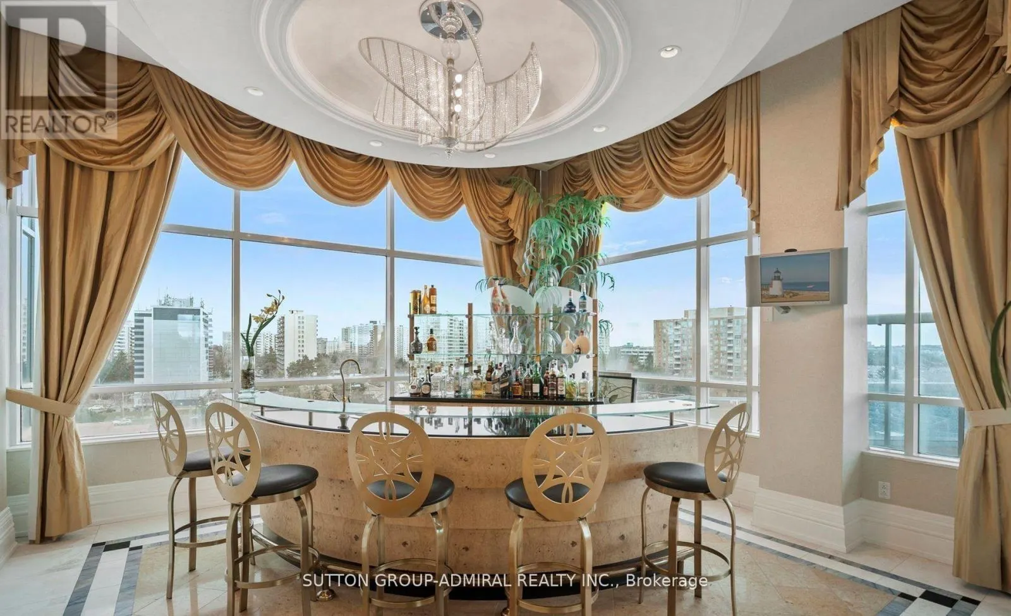
Step into a world of unparalleled opulence and sophistication, where every detail embodies the pinnacle of luxury. The Alvear Palace Upper PH is not just a residence; it's a sanctuary of extravagance that surpasses all expectations. Boasting 10,000+ sqft of meticulously designed living space that spans across two glorious floors, the Upper PH is an architectural marvel. It's not just a residence; it's an exquisite work of art. Picture yourself in your very own private oasis, where an additional 5,000+ sqft is dedicated to a stunning pool and entertaining area, offering a retreat that's nothing short of heavenly. Immerse yourself in a world of relaxation and rejuvenation within your own private spa area, featuring a sauna and steam room. Host lavish gatherings in a sprawling dining rm that can comfortably seat 30 esteemed guests. This is where your epicurean dreams come to life, creating moments that will be treasured forever. **EXTRAS** This Upper PH includes staff quarters, ensuring that your every need is met discreetly and efficiently. Rest assured with private underground parking for up to 7 cars, offering not only convenience but also a touch of exclusivity. (id:10452)

Property Details

Full Property Details

Interior

Bedrooms
5
Washrooms
10.5
Square Footage
5000 - 100000 sqft
Basement
None
Heating Source
Natural gas
Heating Type
Forced air
Air Conditioning
Central air conditioning
Kitchens
1
Full Bathrooms
11
Half Bathrooms
1
Flooring Type
Marble, Carpeted

Exterior

Parking Spaces
7
Garage Spaces Y/N
Yes
Land Amenities
Place of Worship, Public Transit, Schools

Building Description

Home Type
Condo
Subtype
Condo Apt
Exterior
Stucco

Community

Community
Lakeview Estates
Area Code
Vaughan (Lakeview Estates)
Features
Pets Allowed With Restrictions, Community Centre

Taxes & Fees

Maintenance Fee
$9,145.47

Other

Virtual Tour Link
Pets
Yes

Room Types

Room Dimensions Area Description
Bedroom 2 4.75 m x 4.69 m 239.79 sqft -
Bedroom 3 4.41 m x 3.99 m 189.4 sqft -
Bedroom 4 5.15 m x 3.77 m 208.99 sqft -
Dining room 11.3 m x 5.88 m 715.2 sqft -
Exercise room 4.62 m x 3.44 m 171.07 sqft -
Great room 15.8 m x 7.31 m 1243.21 sqft -
Kitchen 8.16 m x 6.82 m 599.02 sqft -
Living room 4.9 m x 4.84 m 255.28 sqft -
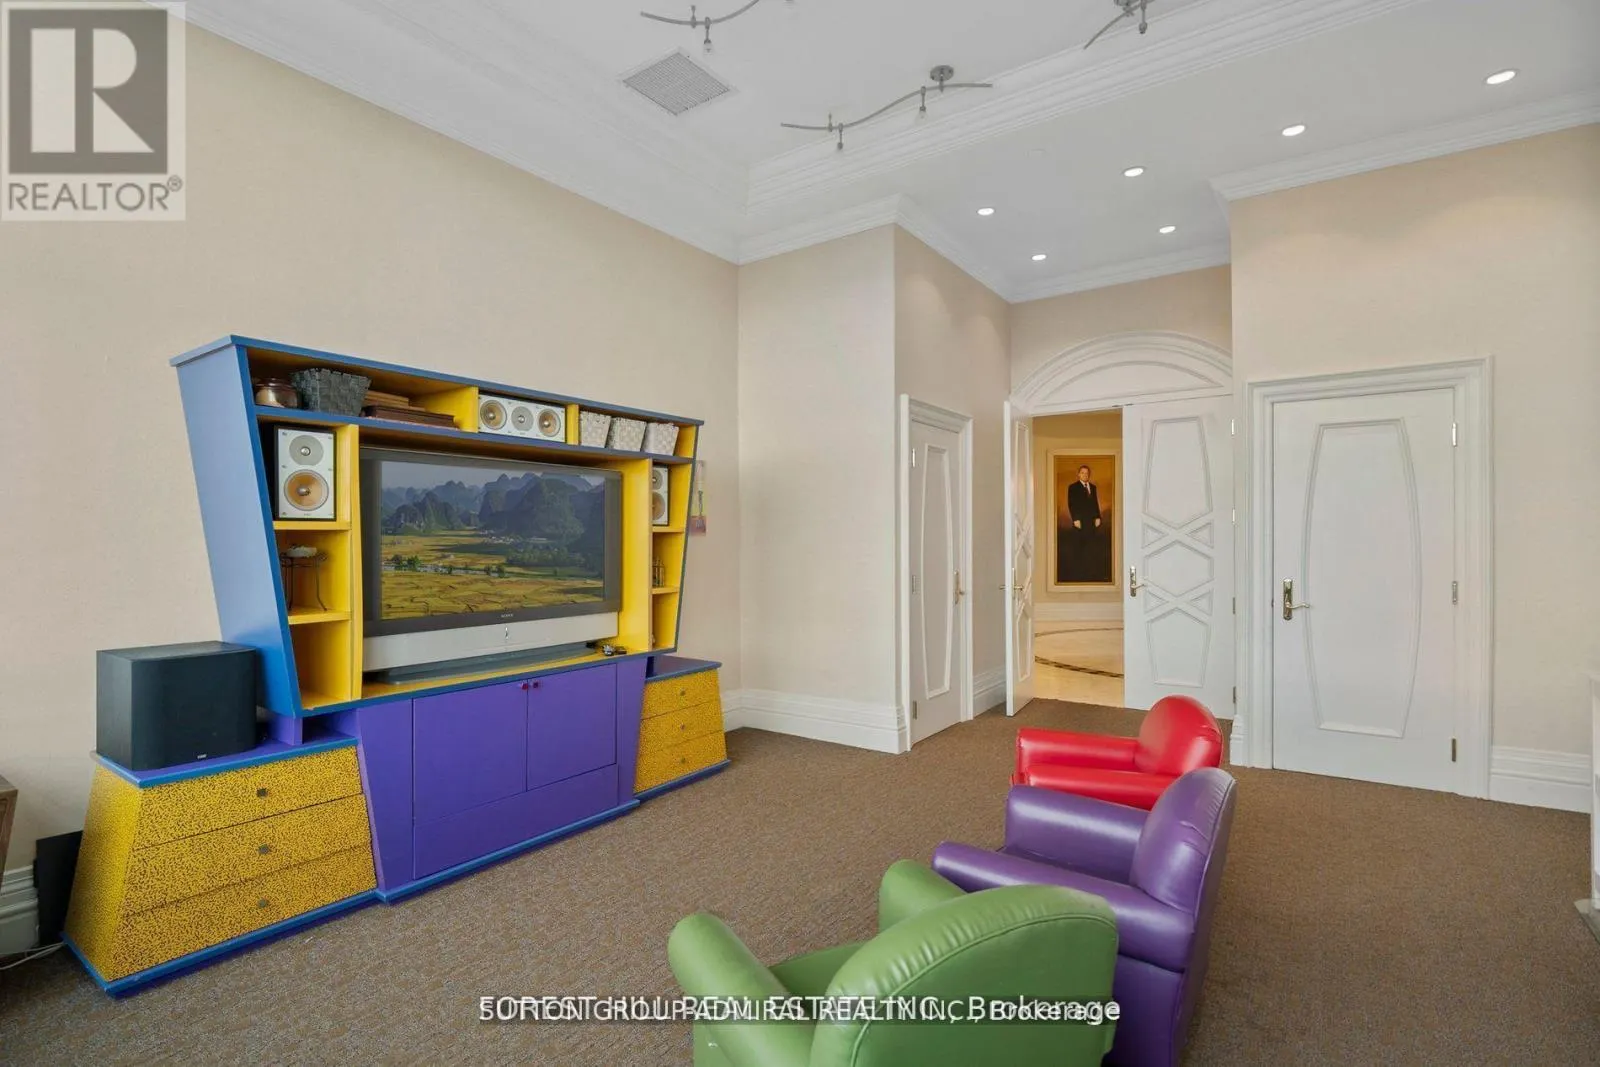
Media 6.9 m x 6.6 m 490.19 sqft -
Office 6.85 m x 5.48 m 404.06 sqft -
Playroom 5.96 m x 4.85 m 311.14 sqft -
Primary Bedroom 9.72 m x 6.76 m 707.27 sqft -
HAUS REAL ESTATE
HAUS REAL ESTATE
REAL BROKER ONTARIO LTD.
Listed by BOAZ YONATAN WILLINGER
64 days on site
Listing Broker
SUTTON GROUP-ADMIRAL REALTY INC.
Courtesy
SUTTON GROUP-ADMIRAL REALTY INC.

Similar homes for sale in Vaughan

Copyright 2026 All rights reserved. PropTx MLS® assumes no responsibility for the accuracy of any information shown. The information provided herein must only be used by consumers that have a bona fide interest in the purchase, sale or lease of real estate and may not be used for any commercial purpose or any other purpose.
Copyright 2026 All rights reserved. Canadian Real Estate Association assumes no responsibility for the accuracy of any information shown. The information provided herein must only be used by consumers that have a bona fide interest in the purchase, sale or lease of real estate and may not be used for any commercial purpose or any other purpose. The trademark DDF® is owned by The Canadian Real Estate Association (CREA) and identifies CREA’s Data Distribution Facility (DDF®). The trademarks REALTOR®, REALTORS®, and the REALTOR® logo are controlled by The Canadian Real Estate Association (CREA) and identify real estate professionals who are members of CREA. The trademarks MLS®, Multiple Listing Service®, and the associated logos are owned by CREA and identify the quality of services provided by real estate professionals who are members of CREA
Powered by AgentLocator







