
MLS®# N13800518
| Room | Dimensions | Area | Description |
|---|---|---|---|
| Bedroom | 10.66 x 9.51 | 101.38 sqft | Laminate |
| Bedroom 2 | 11.48 x 10.83 | 124.33 sqft | Parquet, Large Closet, Overlooks Park |
| Bedroom 3 | 14.76 x 10.43 | 153.95 sqft | Parquet, Large Closet, Pot Lights |
| Bedroom 4 | 11.48 x 10.83 | 124.33 sqft | Parquet, Large Closet, Pot Lights |
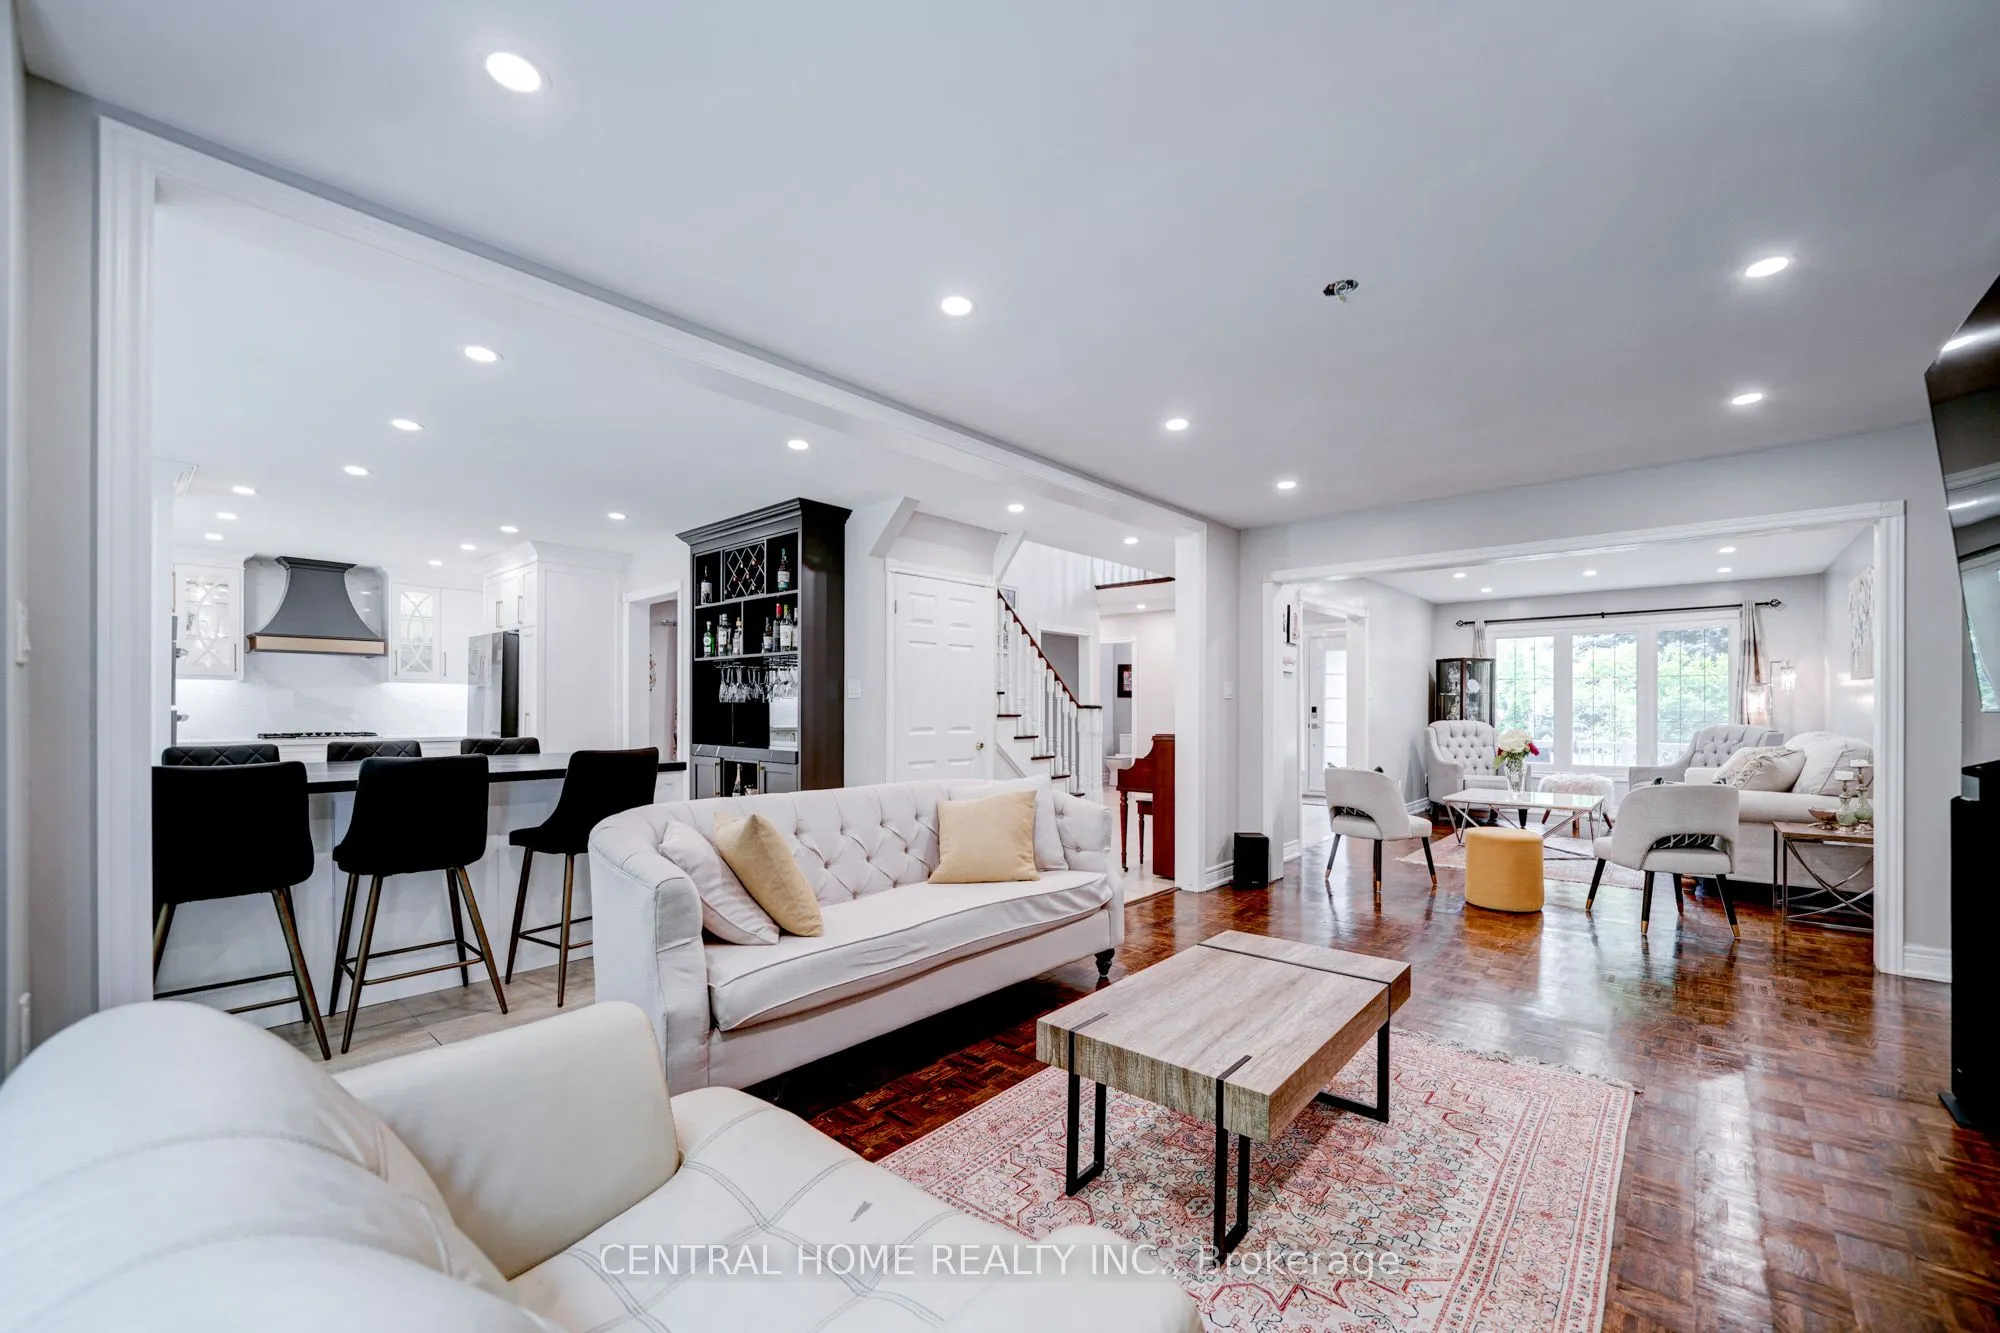
| Breakfast | 16.01 x 10.5 | 168.1 sqft | Centre Island, Marble Counter, W/O To Deck |
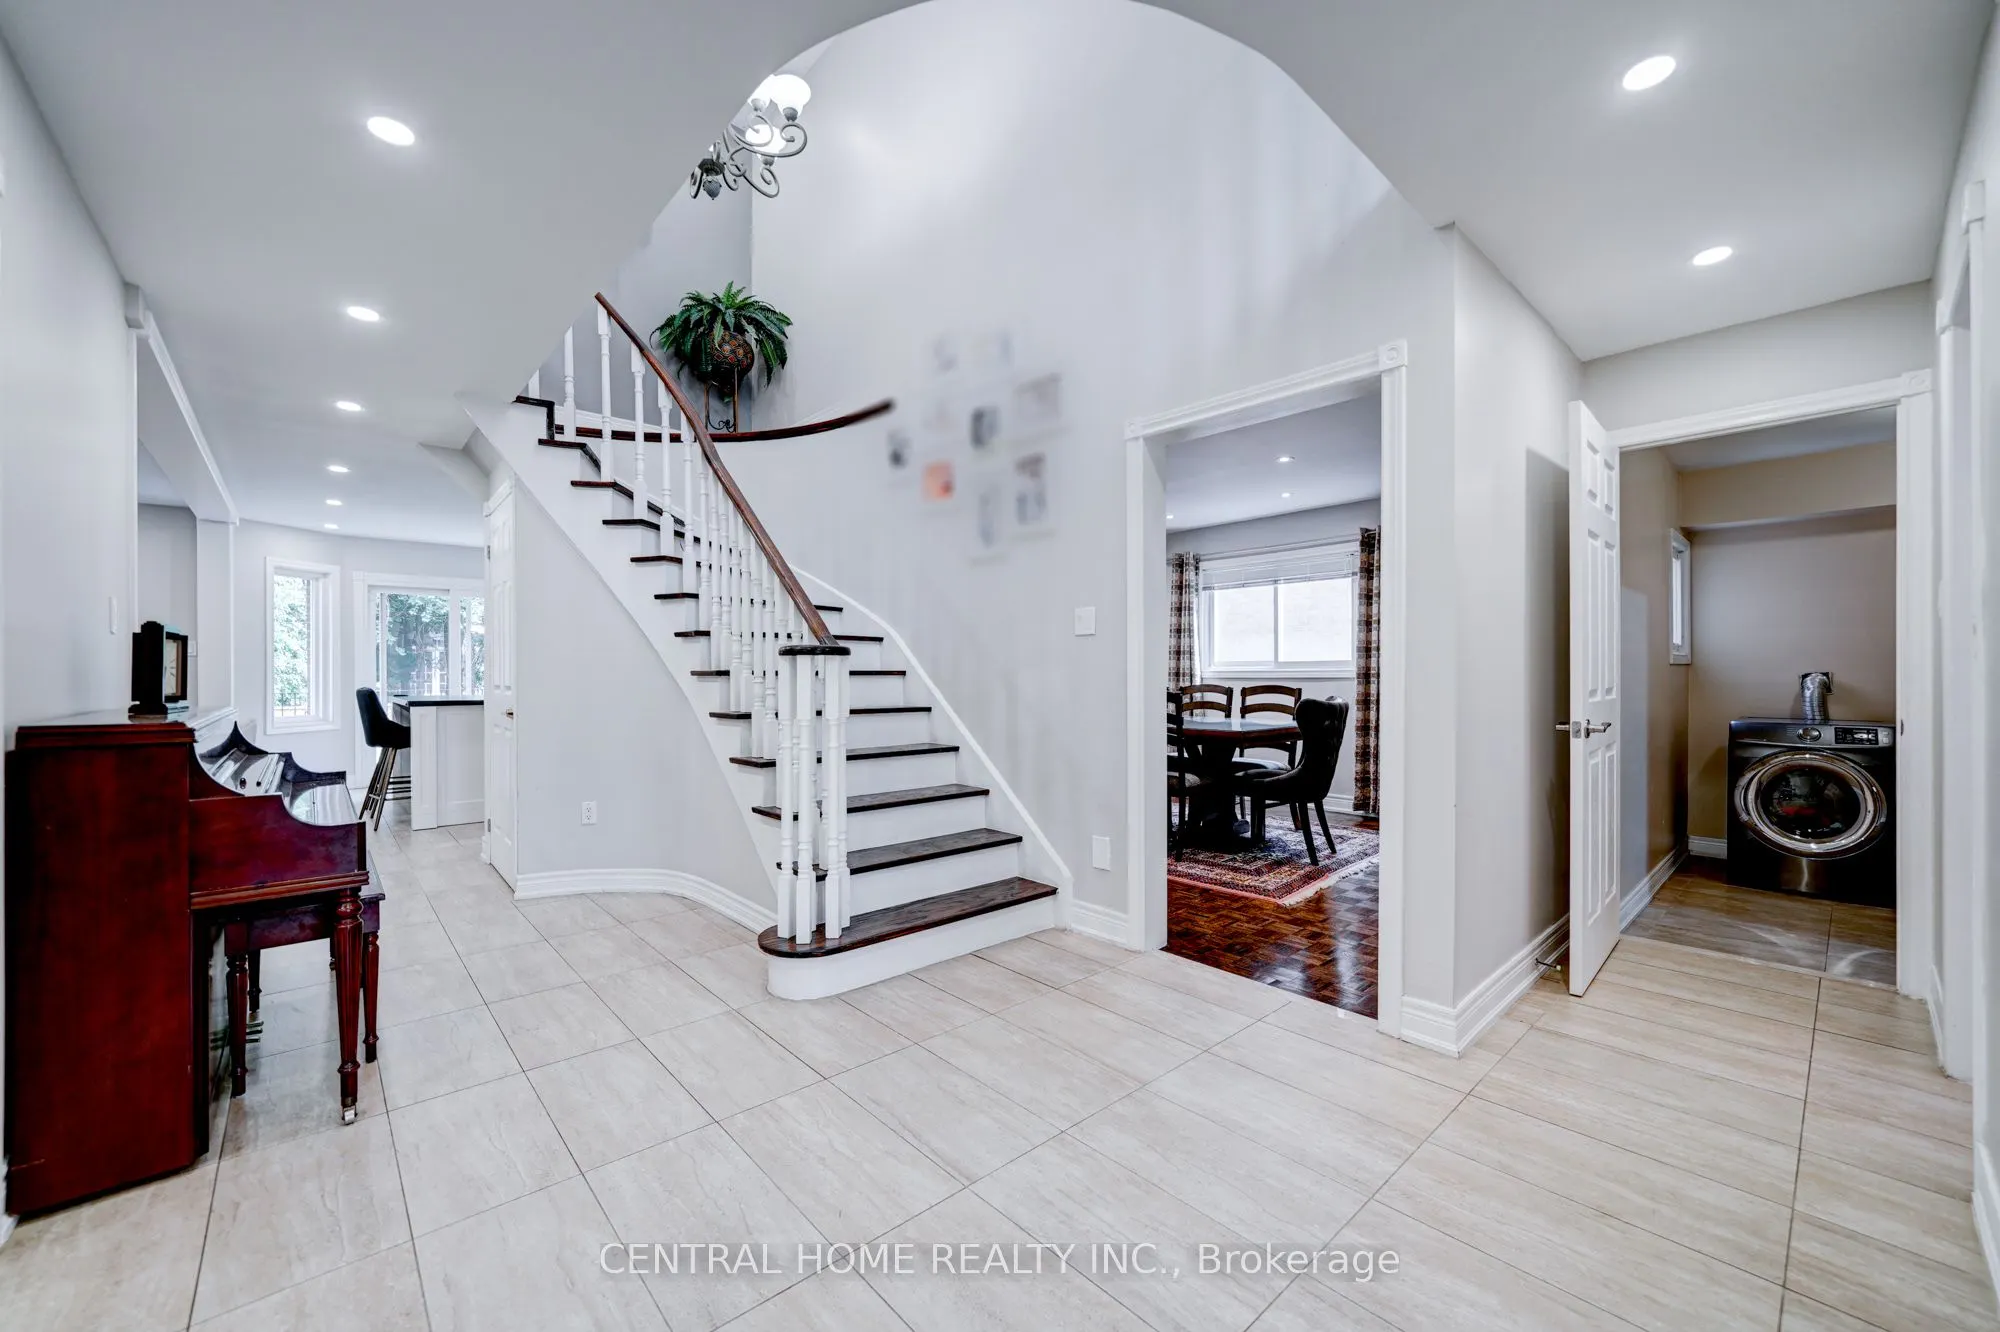
| Dining Room | 15.85 x 11.25 | 178.31 sqft | Separate Room, Large Window, Pot Lights |
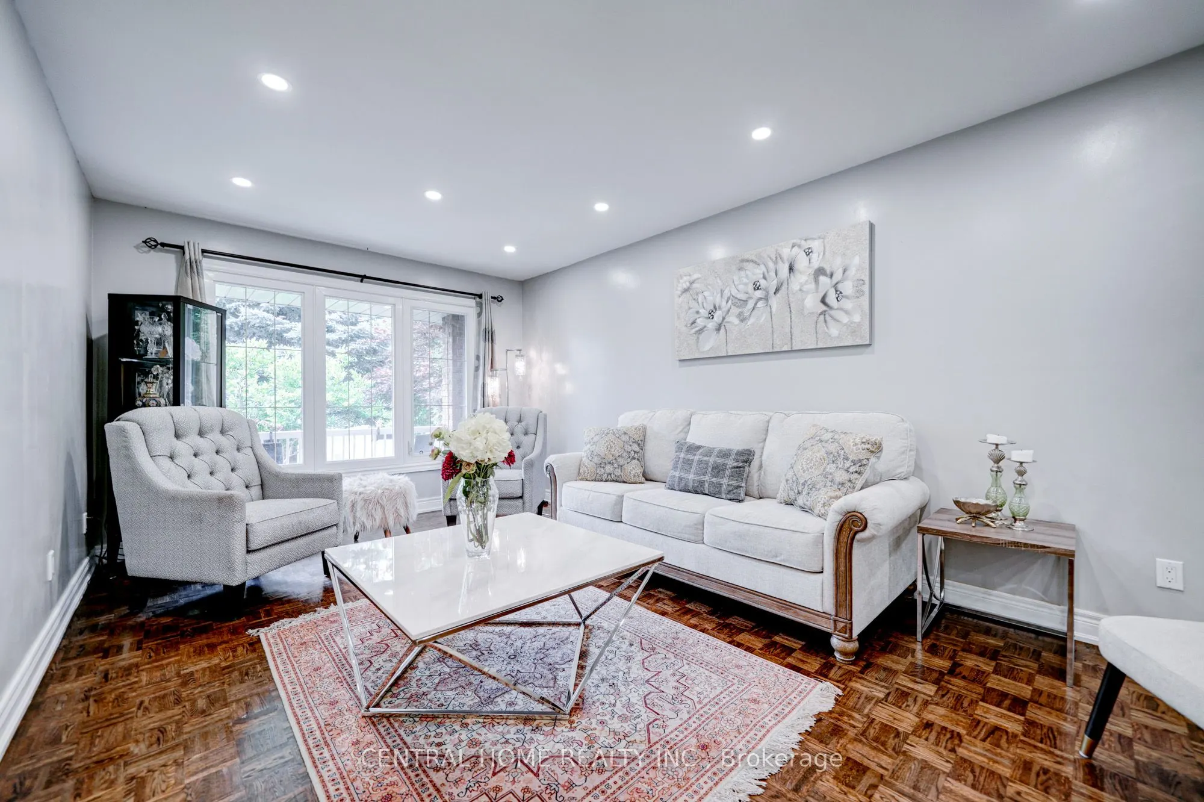
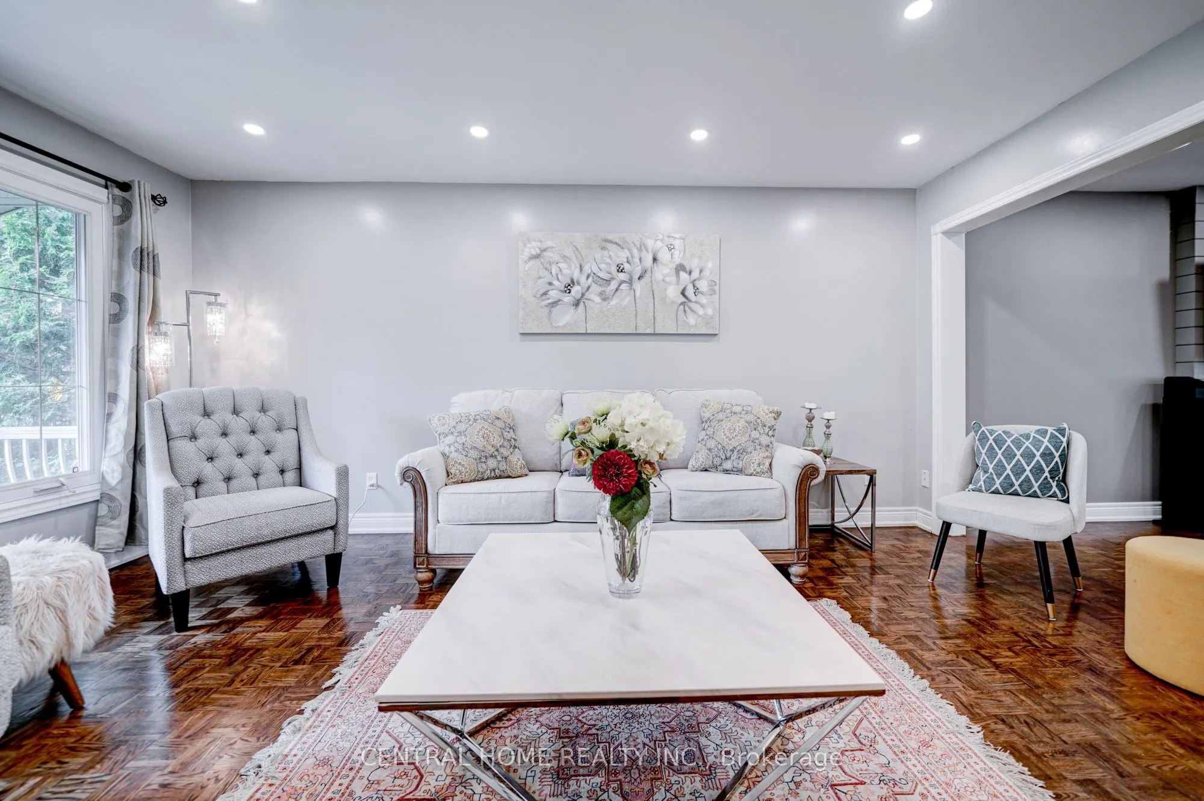
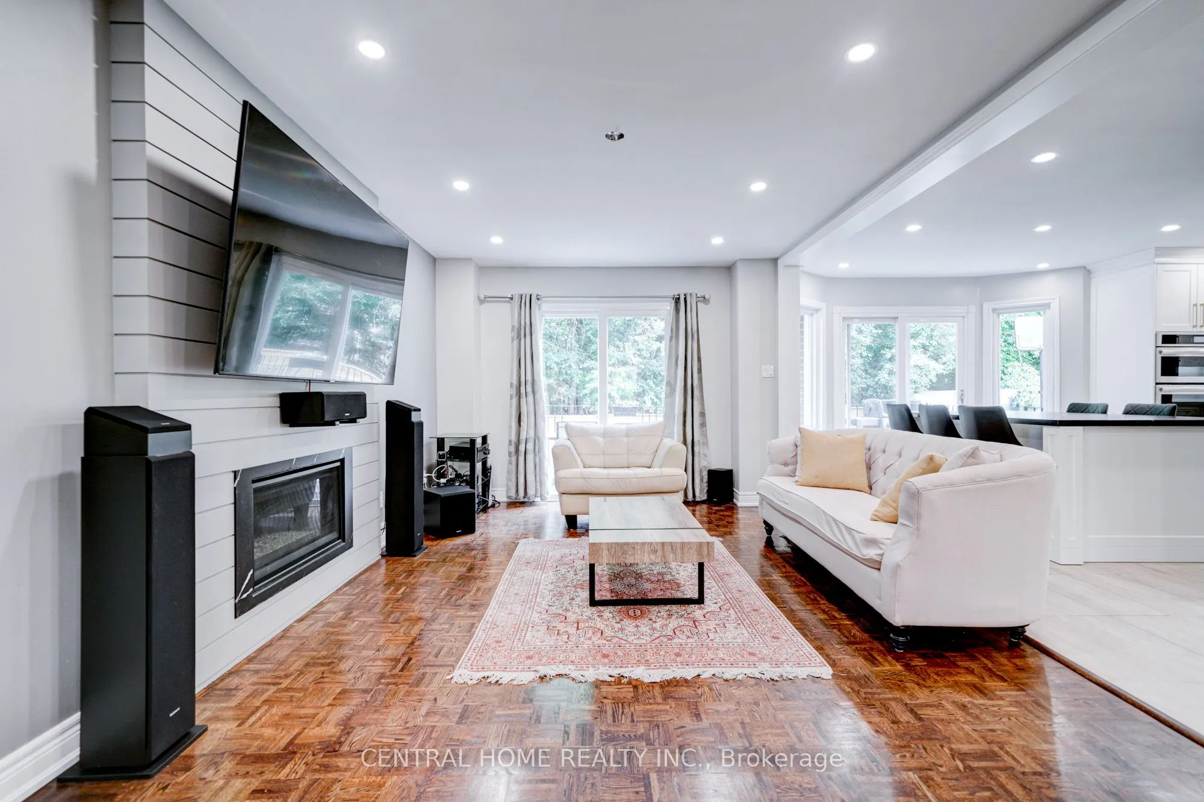
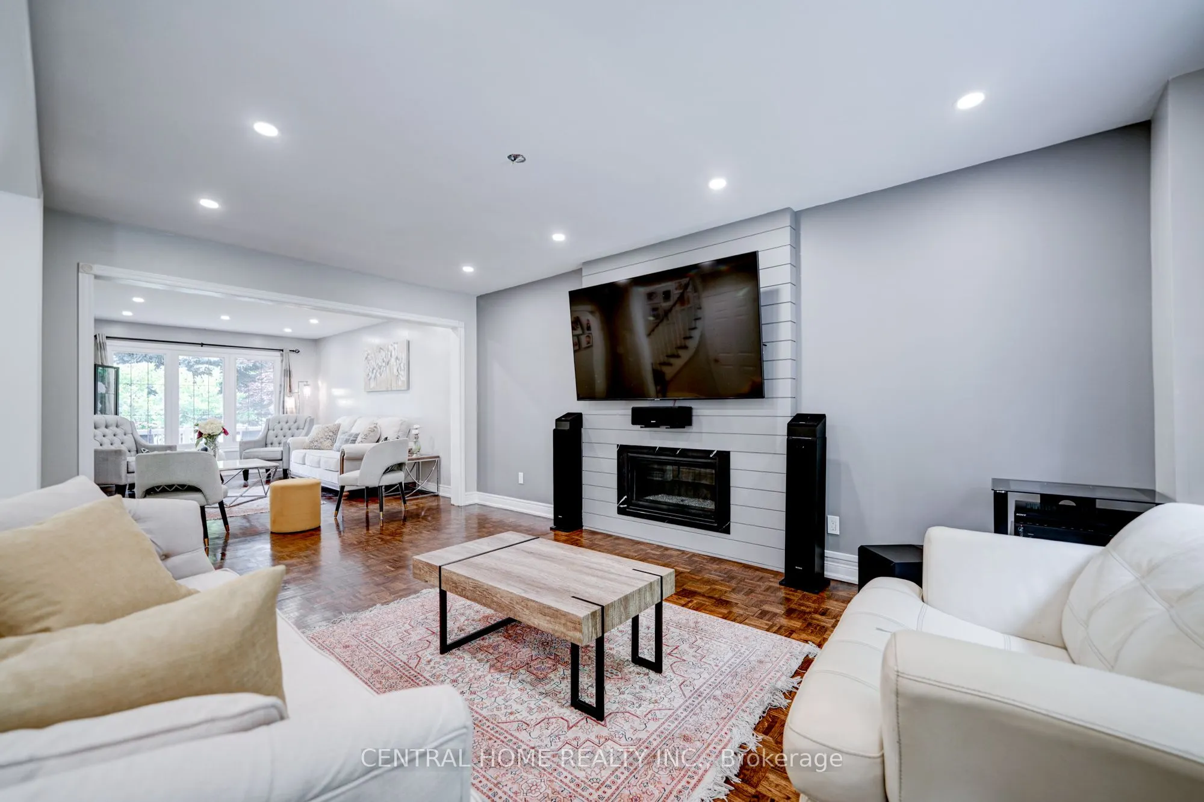
| Family Room | 18.5 x 11.42 | 211.27 sqft | Closed Fireplace, Combined w/Living, Pot Lights |
| Kitchen | 10.99 x 10.5 | 115.4 sqft | Renovated, Marble Counter, Stainless Steel Appl |
| Kitchen | 14.5 x 11.15 | 161.68 sqft | Laminate, Stainless Steel Appl, Pot Lights |
| Living Room | 16.67 x 11.42 | 190.37 sqft | Combined w/Family, Bay Window, Overlooks Frontyard |
| Living Room | 23 x 16.99 | 390.77 sqft | Laminate, Pot Lights |
| Primary Bedroom | 19.49 x 11.32 | 220.63 sqft | Pot Lights, Walk-In Closet(s), 6 Pc Ensuite |

Courtesy of PropTx MLS® / CENTRAL HOME REALTY INC.
 For Sale
 For Sale
 For Sale
 For Sale
 For Sale
 For Sale
