
59 Mellings Drive, Vaughan
1 / 44
For Sale
$2,948,888
4+1 bd · 5 ba · 3,500–5,000 sq ft

59 Mellings Drive, Vaughan L4L 8J2

MLS®# N13805388

Est. mortgage
$11,187/mo
Property taxes $10,728.79/yr

About This Home

Property Type
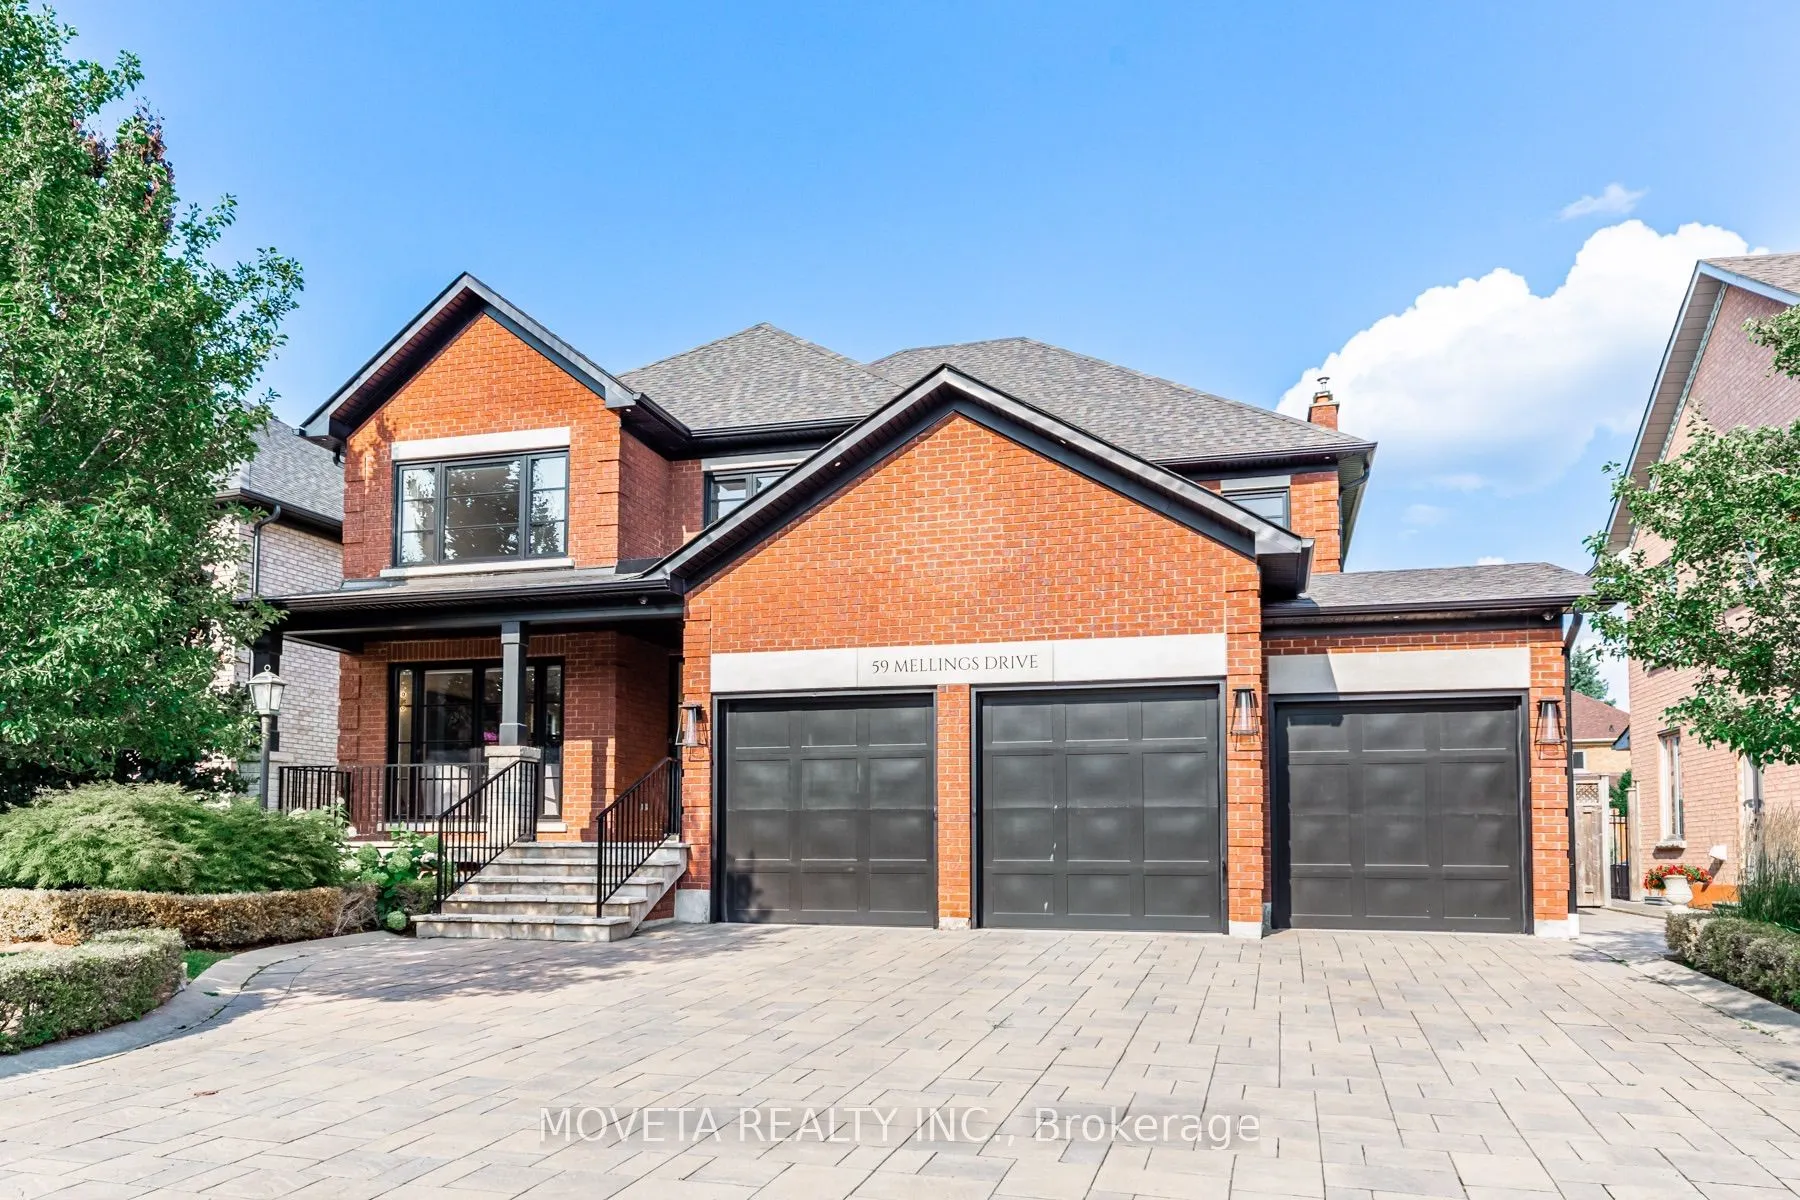
House, Detached, 2-Storey
Parking
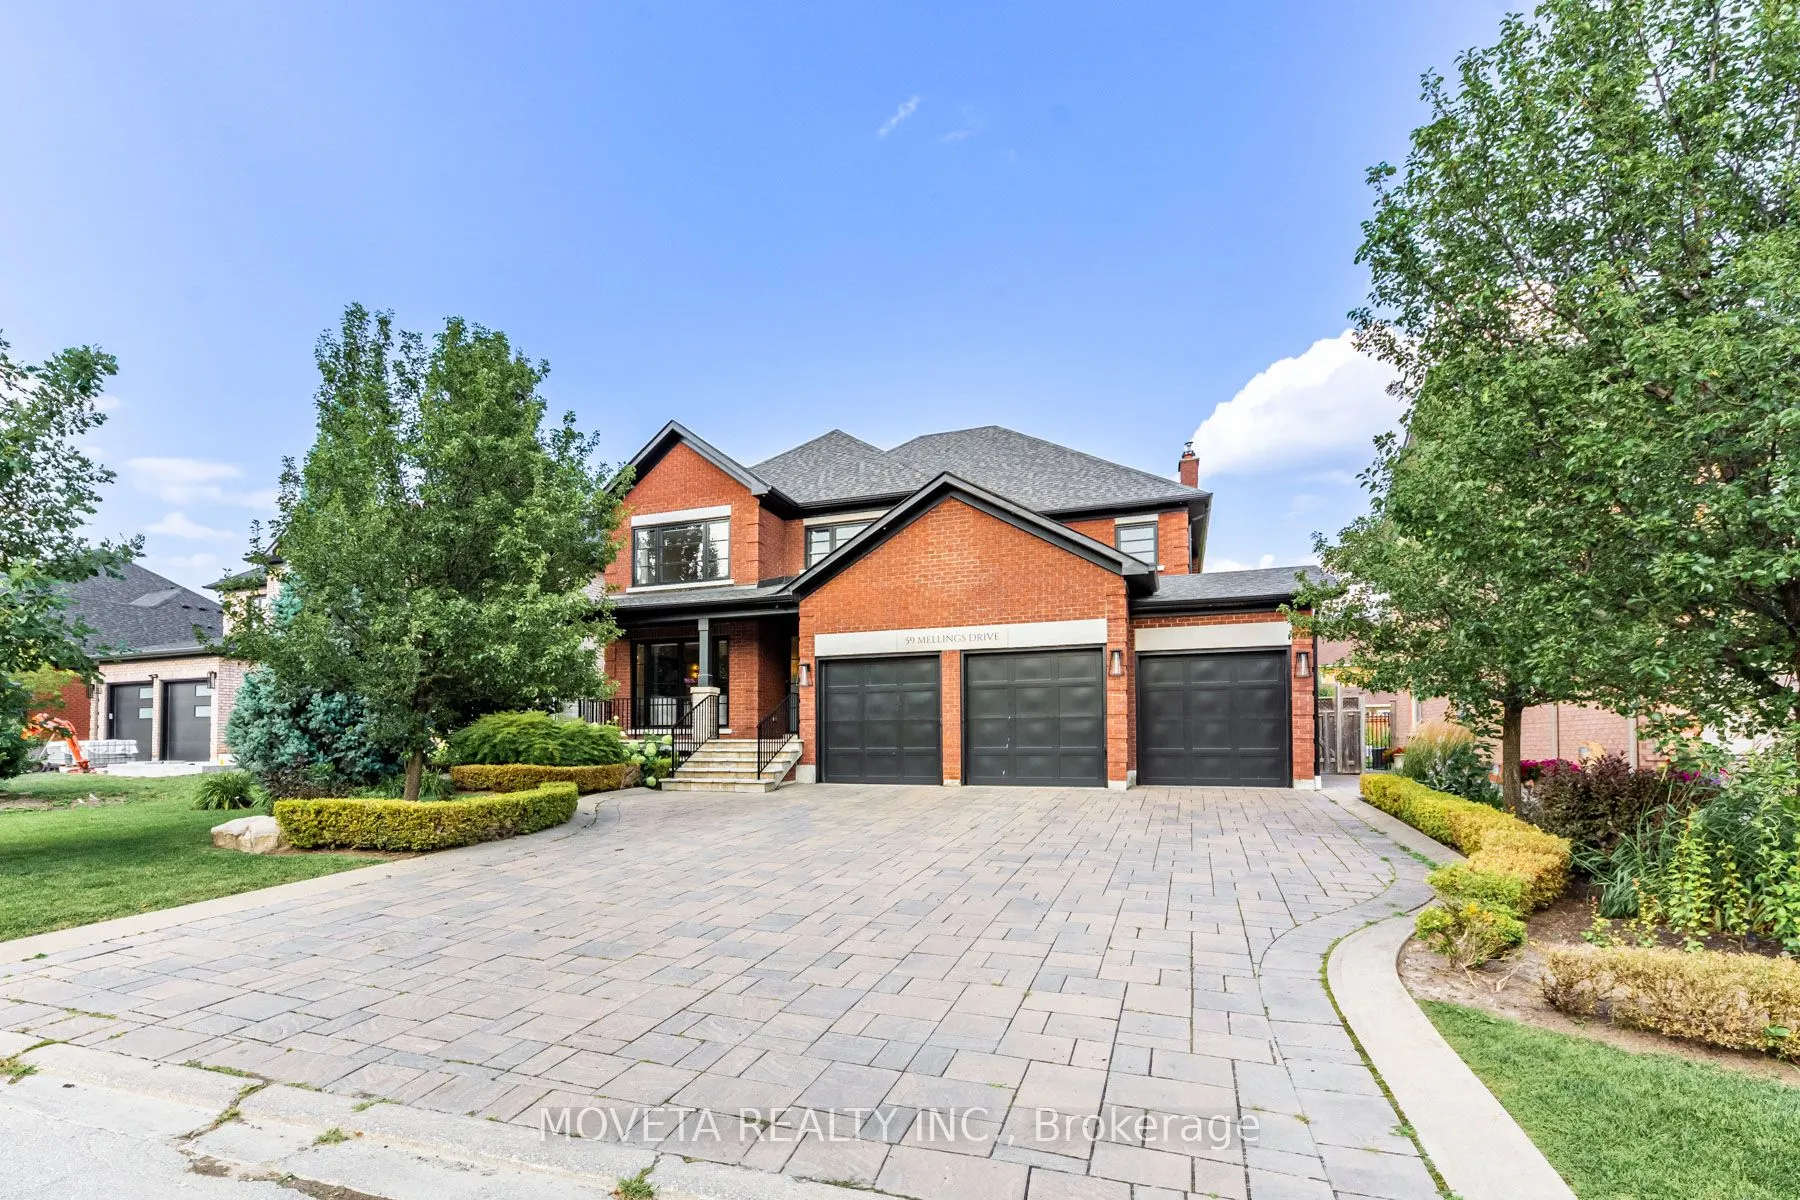
Built-In 3 garage, 6 parking
MLS #
N13805388
Size
3500-5000 sqft
Basement
Finished
Listed on
2026-09-18
Lot size
61 x 130.97
Tax
$10,728.79 /yr
Days on Market
63
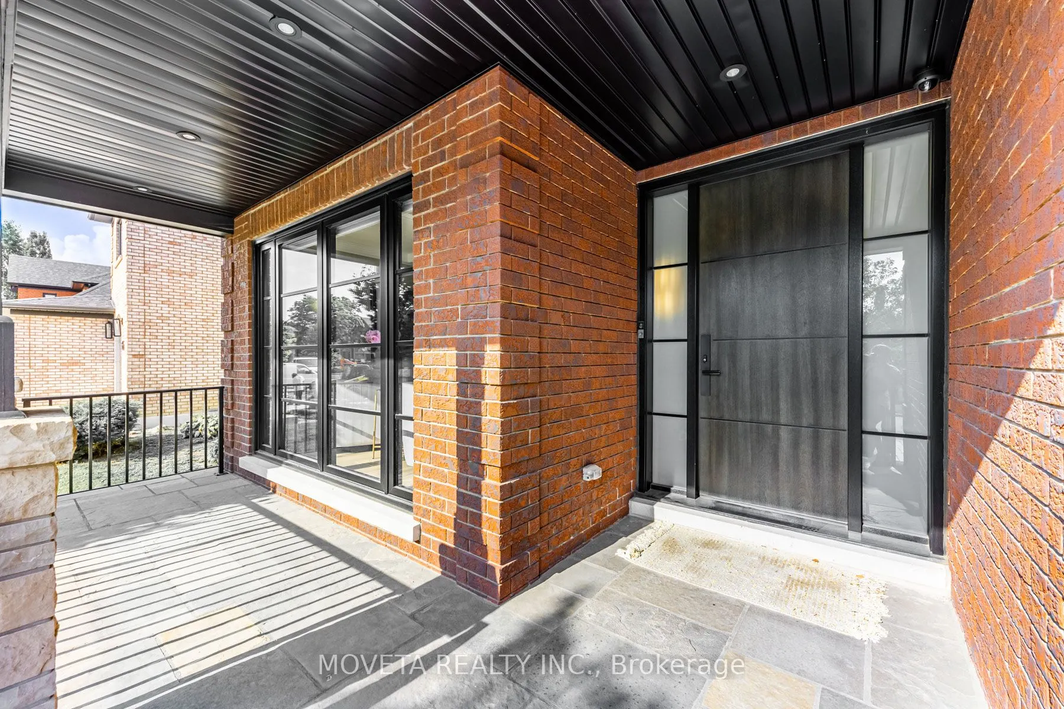
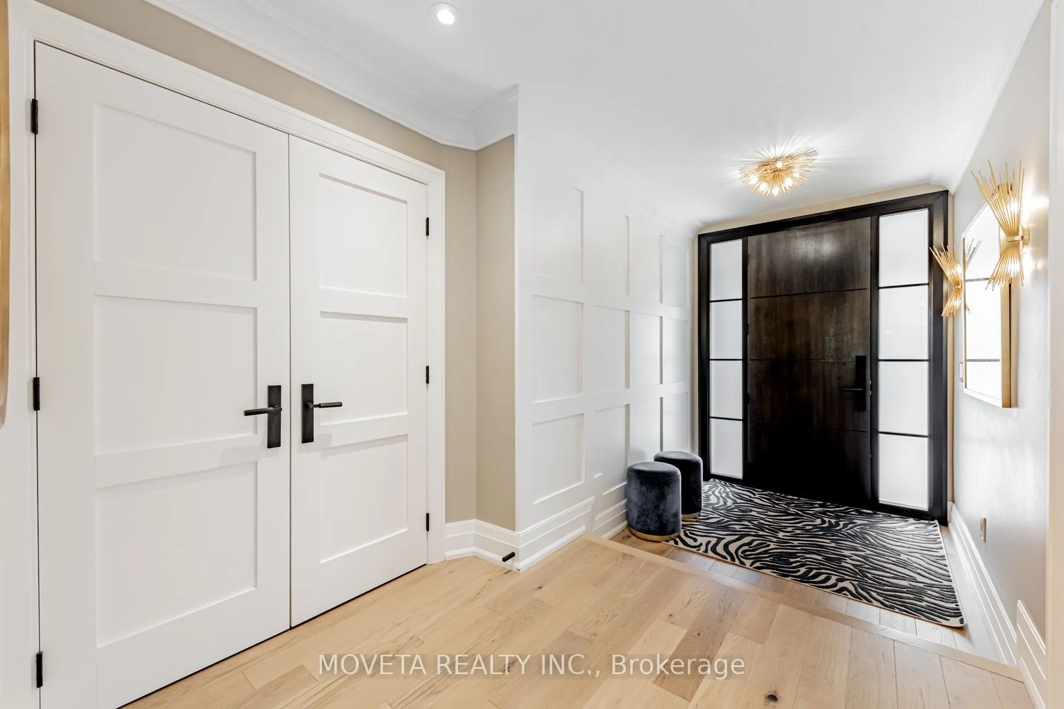
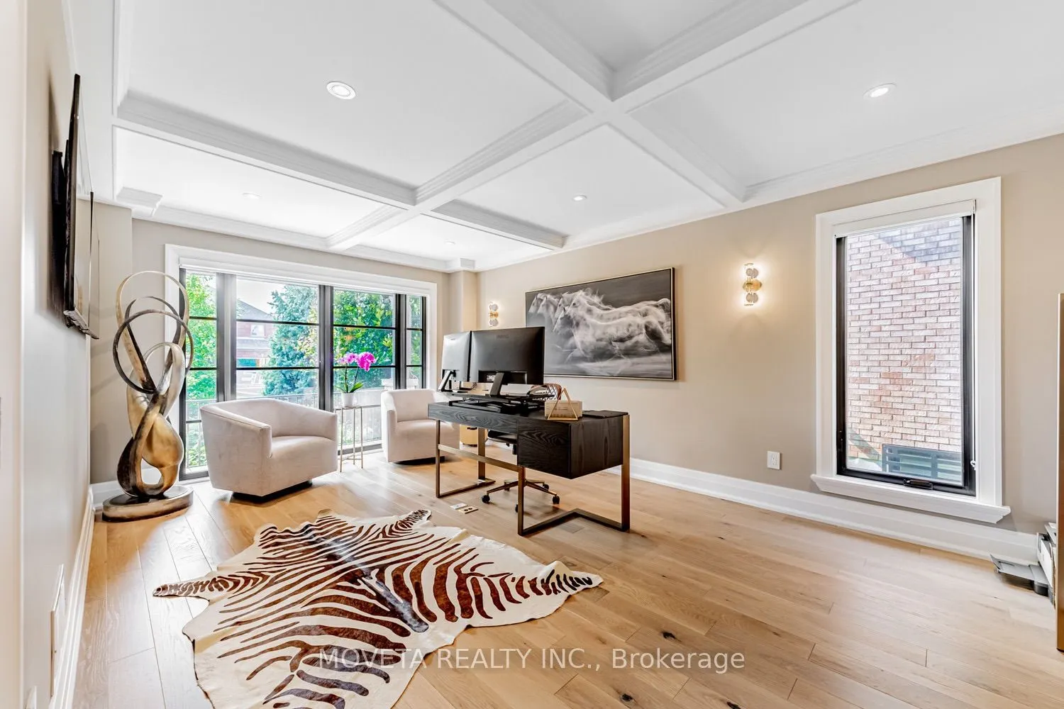
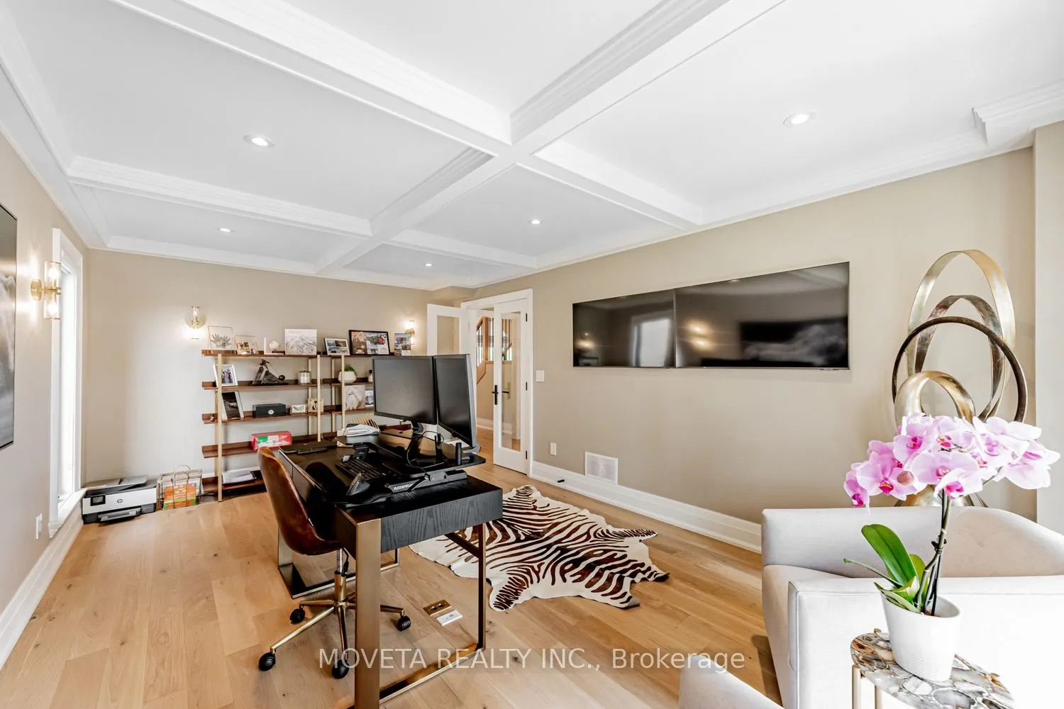
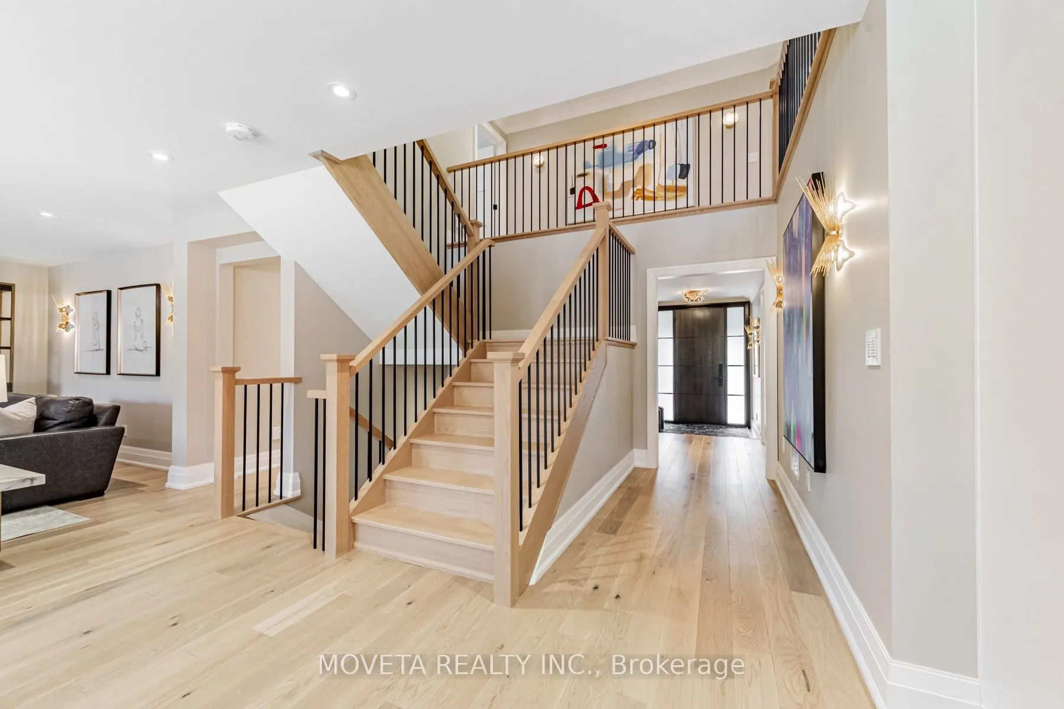
Welcome To An Exceptional Residence Where Refined Design, Premium Finishes, and Thoughtful Craftsmanship Come Together Seamlessly. Completely Remodelled W/ Meticulous Attention To Detail, This Sophisticated Home Offers An Elevated Living Experience From Top To Bottom. The Extraordinary Chef's Kitchen Designed for Both Everyday Living and Impressive Entertaining. Featuring An Oversized Custom Island W/ A Striking Waterfall Nero Marquina Caesarstone Countertop Providing An Abundance Of Workspace and Seating. An Impressive Collection Of Miele Appliances, Including A Professional-Grade Miele Gas Cooktop With Griddle, 36" Refrigerator/Freezer, Wall Oven, Steam Oven, Wine Fridge, Warming Drawer, And Two Dishwashers. Custom Cabinetry Incl. Dovetail Drawers. The Caesarstone Countertops Continue Into The Generously Sized Custom Walk-In Pantry, W/ Extensive Storage And A Built-In 32" Upright Freezer. Throughout The Home, Upgraded Wide-Plank White Oak Hardwood Floors, 9' American Poplar Baseboards, Trim, Casing, And Solid Interior Doors Showcase The Exceptional Quality And Attention To Detail. Upstairs, The Primary Retreat Offers A Spacious and Serene Escape, Complete With A Custom Walk-In Closet and Solatube Skylight. A Spectacular 6-Pc Ensuite Delivers A True Spa-Inspired Experience, Feat. a Custom Japanese-Style Shower and Tub Enclosure, Rohl Bell & Aquabrass Faucets and Shower System, Heated Italian Porcelain Floors, ICERA Washlet Toilet, & An Elegant Custom Double Vanity. Three Add'l Large Bedrooms Feat. Custom Closets and Complemented By Two Beautifully Appointed Baths, Each W/ Bagno Italia Vanities, Italian Porcelain Tile, Rohl Bell & Aquabrass Fixtures, and Custom Shower Enclosures. Lower Level Feat. A Full Kitchen, Spacious Rec Room, Glass-Enclosed Exercise Room, Infrared Closet Sauna, 4-Pc Bath, & Add'l Office Space. Second Staircase Provides Convenient Access To Main-Floor Laundry. Close To Shopping, Restaurants & Hwy. A True Turn-Key Residence. Welcome Home

Property Details

Full Property Details

Interior

Bedrooms
4
Bedrooms Plus
1
Total Bedrooms
5
Washrooms
5
Square Footage
3500-5000 sqft
Basement
Finished
Heating Source
Gas
Heating Fuel
Forced Air
Air Conditioning
Central Air
Family Room
Yes
Kitchens
1
Kitchens Plus
1
Total Kitchens
2
Fireplace Features
Yes

Exterior

Depth
130.97
Front
60.57
Driveway
Private
Lot Size
61 x 130.97 ft
Pool
None
Parking Spaces
6
Total Parking Spaces
9.00
Parking Description
Built-In
Garage Spaces
3

Building Description

Style
2-Storey
Home Type
House
Subtype
Detached
Property Orientation
East
Exterior Finish
Brick
Sewers
Sewer
Water Supply
Municipal
Possession Date
No Data

Community

Community
East Woodbridge

Taxes & Fees

Taxes
$10,728.79 /yr
Tax Year
2026
Occupancy
Owner

Room Types

Room Dimensions Area Description
Bedroom 3 11.98 x 18.64 223.31 sqft 4 Pc Ensuite, Hardwood Floor, Walk-In Closet(s)
Bedroom 4 15.98 x 9.94 158.84 sqft Hardwood Floor, Large Window, Closet Organizers
Dining Room 14.27 x 13.65 194.79 sqft Hardwood Floor, Pot Lights, W/O To Patio
Exercise Room 11.91 x 17.03 202.83 sqft Vinyl Floor, Window
Family Room 23.23 x 21.26 493.87 sqft Gas Fireplace, Hardwood Floor, Pot Lights
Kitchen 14.7 x 9.02 132.59 sqft Backsplash, Vinyl Floor, Breakfast Bar
Kitchen 17.95 x 28.18 505.83 sqft Centre Island, B/I Appliances, Pantry
Office 11.98 x 19.16 229.54 sqft Hardwood Floor, Large Window, Coffered Ceiling(s)
Other 11.98 x 16.99 203.54 sqft Sauna
Primary Bedroom 14.21 x 21.03 298.84 sqft 6 Pc Ensuite, Walk-In Closet(s), Skylight
Recreation 15.35 x 21 322.35 sqft Gas Fireplace, Window, Vinyl Floor
HAUS REAL ESTATE
HAUS REAL ESTATE
REAL BROKER ONTARIO LTD.
62 days on site
Listing Broker
MOVETA REALTY INC.
Courtesy
MOVETA REALTY INC.
Listed Date
9/18/2026

Courtesy of PropTx MLS® / MOVETA REALTY INC.

Similar homes for sale in Vaughan

Copyright 2026 All rights reserved. PropTx MLS® assumes no responsibility for the accuracy of any information shown. The information provided herein must only be used by consumers that have a bona fide interest in the purchase, sale or lease of real estate and may not be used for any commercial purpose or any other purpose.
Copyright 2026 All rights reserved. Canadian Real Estate Association assumes no responsibility for the accuracy of any information shown. The information provided herein must only be used by consumers that have a bona fide interest in the purchase, sale or lease of real estate and may not be used for any commercial purpose or any other purpose. The trademark DDF® is owned by The Canadian Real Estate Association (CREA) and identifies CREA’s Data Distribution Facility (DDF®). The trademarks REALTOR®, REALTORS®, and the REALTOR® logo are controlled by The Canadian Real Estate Association (CREA) and identify real estate professionals who are members of CREA. The trademarks MLS®, Multiple Listing Service®, and the associated logos are owned by CREA and identify the quality of services provided by real estate professionals who are members of CREA
Powered by AgentLocator






