
60 Gorman Avenue, Vaughan
1 / 48
For Sale
$1,699,000
4+2 bd · 5 ba · 3,000–3,500 sq ft

60 Gorman Avenue, Vaughan L4H 3L4

MLS®# N13805502

Est. mortgage
$6,445/mo
Property taxes $7,906/yr

About This Home

Property Type
House, Detached, 2-Storey
Parking
Attached 2 garage, 4 parking
MLS #
N13805502
Size
3000-3500 sqft
Basement
Finished
Listed on
2026-09-18
Lot size
40 x 105.1
Tax
$7,906 /yr
Days on Market
63
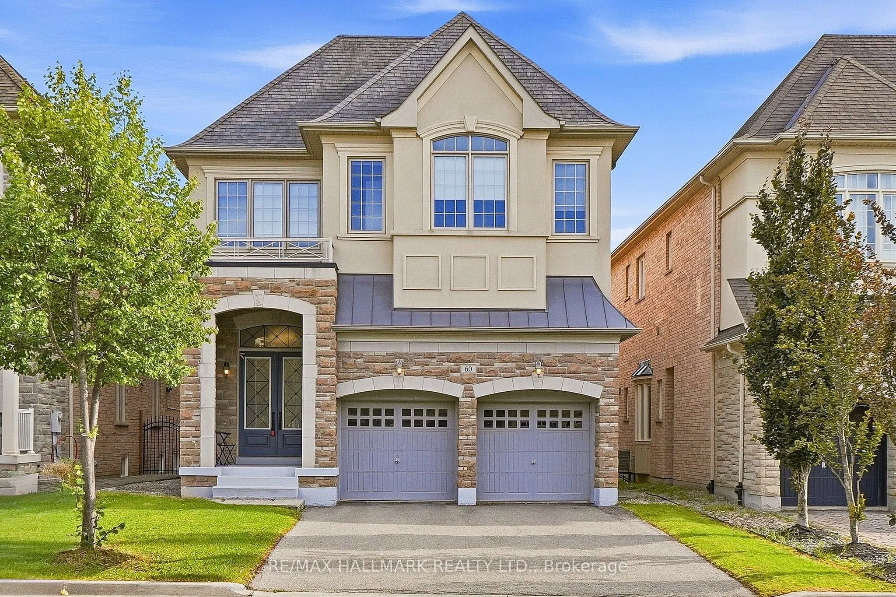
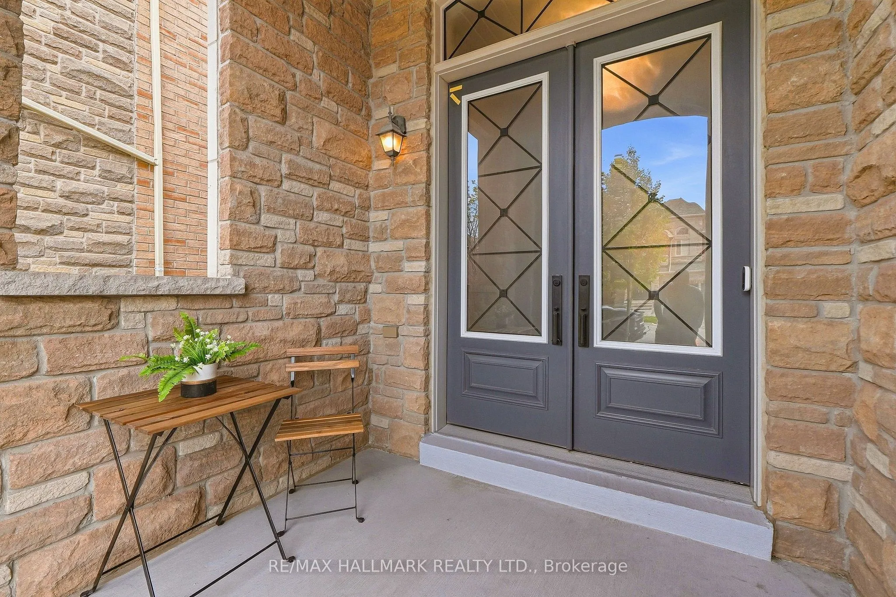
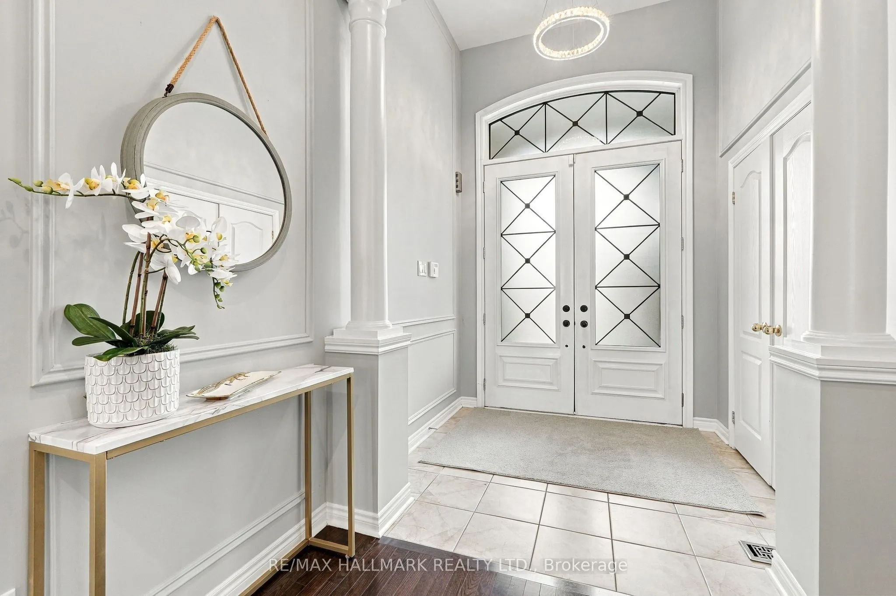
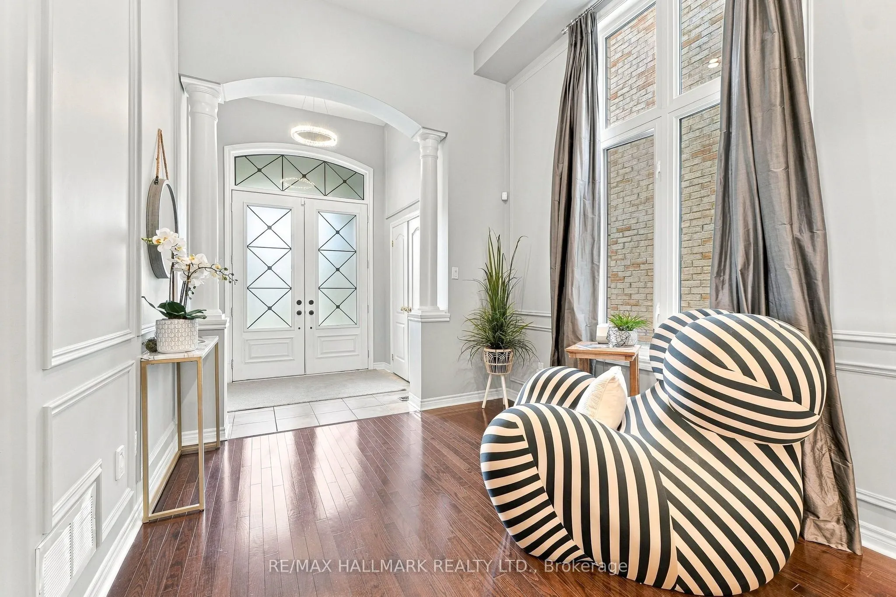
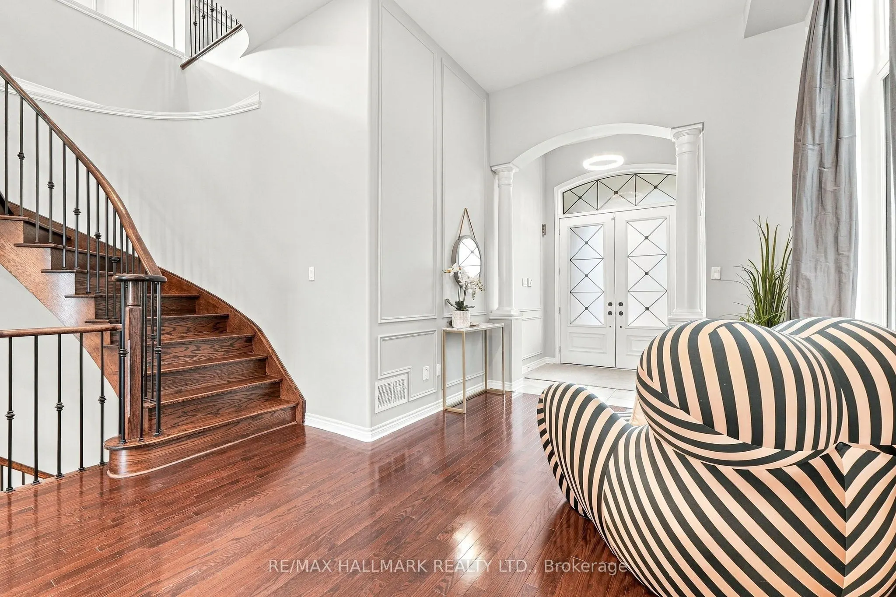
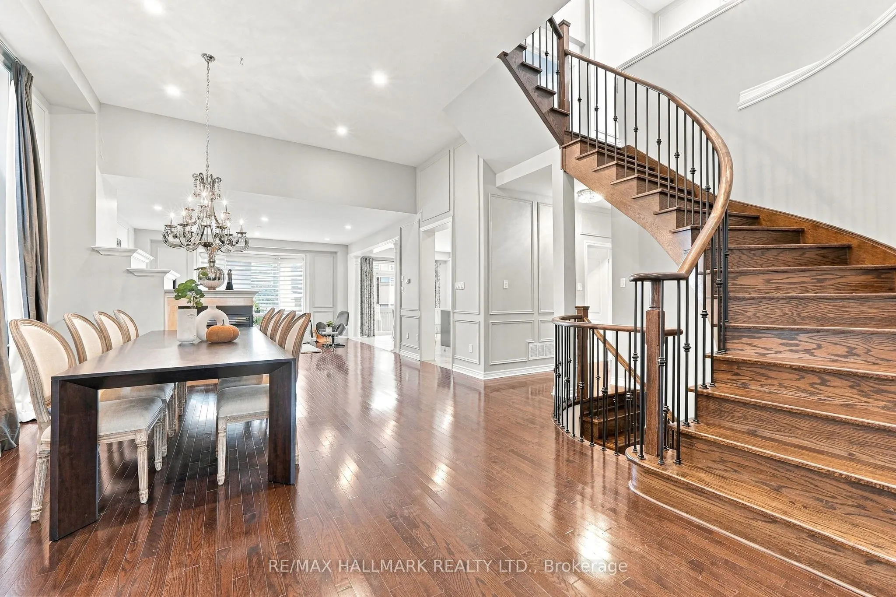
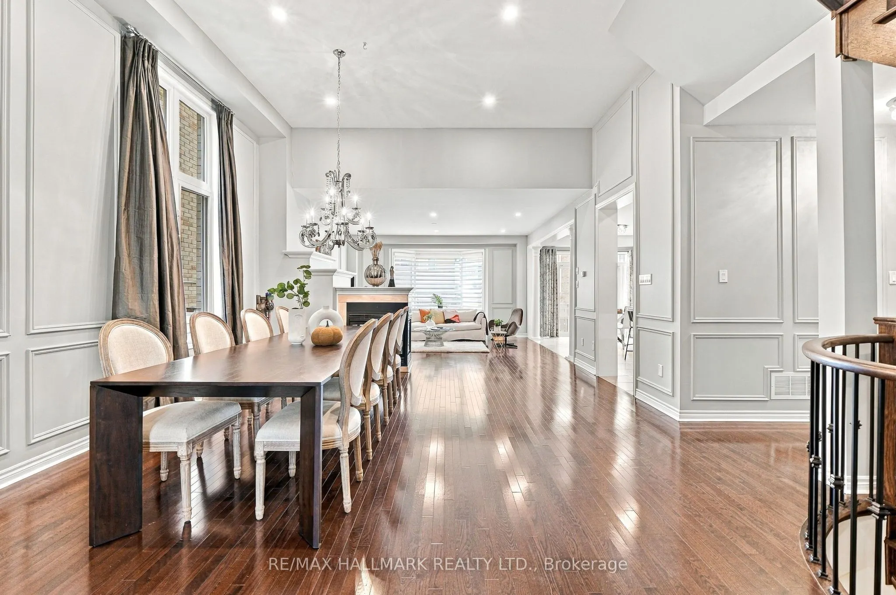
*Wow*Spectacular Custom-Designed Model Home In The Exclusive Pine Heights Enclave*An Exceptional Residence Where Timeless Elegance Meets Refined Modern Luxury*Stunning Curb Appeal With An Elegant Stone & Stucco Exterior, Engraved Stone House Number, Arched Entryway, Covered Loggia & Double-Door Entry Opening To A Grand Foyer*Designed For Both Grand Entertaining & Effortless Everyday Living*This Magazine-Worthy Home Showcases An Impressive Open-Concept Layout With Soaring 12Ft Ceilings, Rich Hardwood Floors, Wrought Iron Pickets, Custom Wainscoting & Pot Lights Throughout*The Expansive Dining Room Sets The Stage For Memorable Gatherings While The Striking 3-Way Gas Fireplace Creates A Warm & Sophisticated Focal Point*The Gorgeous Gourmet Chef's Kitchen Is A True Showpiece Featuring Granite Countertops, Custom Backsplash, Centre Island, Breakfast Bar, Valance Lighting, Pantry, Dedicated Chef's Desk & Walk Out To Your Private Backyard Beautifully Landscaped With A Stone Interlocked Patio, Garden & Expansive Space For Relaxing Or Hosting Guests*The Amazing Primary Retreat Offers A Luxurious Escape With His & Hers Walk-In Closets, Coffered Ceilings, A Beautiful Bay Window & A 5-Piece Spa Ensuite Featuring A Double Vanity, Deep Soaker Tub & Sleek Seamless Glass Shower Creating A Serene Space To Unwind & Relax*The Upper Level Offers 4 Generously Sized Bedrooms Each With Walk-In Closets & Convenient Bathroom Access Along With A Versatile Media Loft Ideal For A Home Office, Movie Lounge, Gaming Area Or Additional Family Space*The Convenient Main Floor Mud Room Features Laundry & Direct Garage Access*The Partially Finished Basement Provides Even More Living Space With A Finished Home Theatre, Finished Home Office/Exercise Room Or Potential Additional Bedroom, 4-Piece Bathroom & Above-Grade Windows*An Outstanding Opportunity To Own A Truly Distinguished Custom Home In The Sought-After Pine Heights Enclave*Simply Move In & Enjoy The Luxury, Space & Sophistication*

Property Details

Full Property Details

Interior

Bedrooms
4
Bedrooms Plus
2
Total Bedrooms
6
Washrooms
5
Square Footage
3000-3500 sqft
Basement
Finished
Heating Source
Gas
Heating Fuel
Forced Air
Air Conditioning
Central Air
Family Room
Yes
Kitchens
1
Total Kitchens
1
Fireplace Features
Yes

Exterior

Depth
105.1
Front
40.03
Driveway
Private Double
Lot Size
40 x 105.1 ft
Pool
None
Parking Spaces
4
Total Parking Spaces
6.00
Parking Description
Attached
Garage Spaces
2

Building Description

Style
2-Storey
Home Type
House
Subtype
Detached
Property Orientation
South
Exterior Finish
Stone,Stucco (Plaster)
Sewers
Sewer
Water Supply
Municipal
Possession Date
No Data

Community

Community
Vellore Village

Taxes & Fees

Taxes
$7,906 /yr
Tax Year
2025
Occupancy
Owner

Room Types

Room Dimensions Area Description
Bedroom 2 16.01 x 12.6 201.73 sqft Hardwood Floor, Walk-In Closet(s), 4 Pc Ensuite
Bedroom 3 10.79 x 14.01 151.17 sqft Hardwood Floor, Walk-In Closet(s), Semi Ensuite
Bedroom 4 10.01 x 12.89 129.03 sqft Hardwood Floor, Walk-In Closet(s), Semi Ensuite
Breakfast 12.6 x 22.51 283.63 sqft Centre Island, Breakfast Bar, W/O To Patio
Dining Room 16.01 x 20.8 333.01 sqft Hardwood Floor, Pot Lights, Wainscoting
Family Room 16.01 x 16.01 256.32 sqft Hardwood Floor, 2 Way Fireplace, Bay Window
Kitchen 12.6 x 22.51 283.63 sqft Granite Counters, Custom Backsplash, Stainless Steel Appl
Living Room 16.01 x 20.8 333.01 sqft Hardwood Floor, Open Concept, Wainscoting
Media Room 8.99 x 13.62 122.44 sqft Hardwood Floor, Wainscoting, Pot Lights
Office 16.01 x 10.6 169.71 sqft Broadloom, Bay Window, Above Grade Window
Primary Bedroom 16.01 x 15.81 253.12 sqft Hardwood Floor, His and Hers Closets, 5 Pc Ensuite
Recreation 16.01 x 19.29 308.83 sqft Broadloom, Open Concept, 4 Pc Bath
HAUS REAL ESTATE
HAUS REAL ESTATE
REAL BROKER ONTARIO LTD.
Listed by LINO ACHILLE ARCI, CLHMS, Salesperson
62 days on site
Listing Broker
RE/MAX HALLMARK REALTY LTD.
Courtesy
RE/MAX HALLMARK REALTY LTD.
Listed Date
9/18/2026

Courtesy of PropTx MLS® / RE/MAX HALLMARK REALTY LTD.

Similar homes for sale in Vaughan

Copyright 2026 All rights reserved. PropTx MLS® assumes no responsibility for the accuracy of any information shown. The information provided herein must only be used by consumers that have a bona fide interest in the purchase, sale or lease of real estate and may not be used for any commercial purpose or any other purpose.
Copyright 2026 All rights reserved. Canadian Real Estate Association assumes no responsibility for the accuracy of any information shown. The information provided herein must only be used by consumers that have a bona fide interest in the purchase, sale or lease of real estate and may not be used for any commercial purpose or any other purpose. The trademark DDF® is owned by The Canadian Real Estate Association (CREA) and identifies CREA’s Data Distribution Facility (DDF®). The trademarks REALTOR®, REALTORS®, and the REALTOR® logo are controlled by The Canadian Real Estate Association (CREA) and identify real estate professionals who are members of CREA. The trademarks MLS®, Multiple Listing Service®, and the associated logos are owned by CREA and identify the quality of services provided by real estate professionals who are members of CREA
Powered by AgentLocator






