
313 - 15277 YONGE STREET S, Aurora
1 / 35
For Sale
$579,000
2 bd · 1.0 ba · 700–799 sq ft

313 - 15277 YONGE STREET S, Aurora L4G1Y3

MLS®# N13810076

Est. mortgage
$2,197/mo

About This Home

Property Type
Condo, Condo Apt
Parking
Garage: Yes, 1 parking
MLS #
N13810076
Size
700 - 799 sqft
Basement
None
Maintenance Fee
$834.40
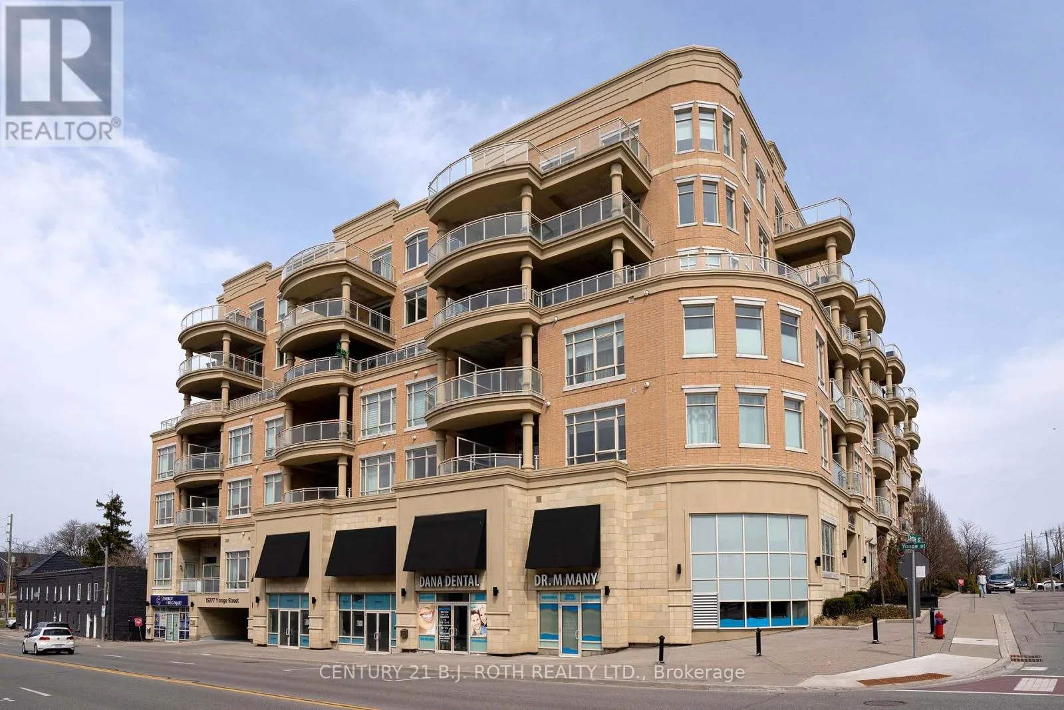
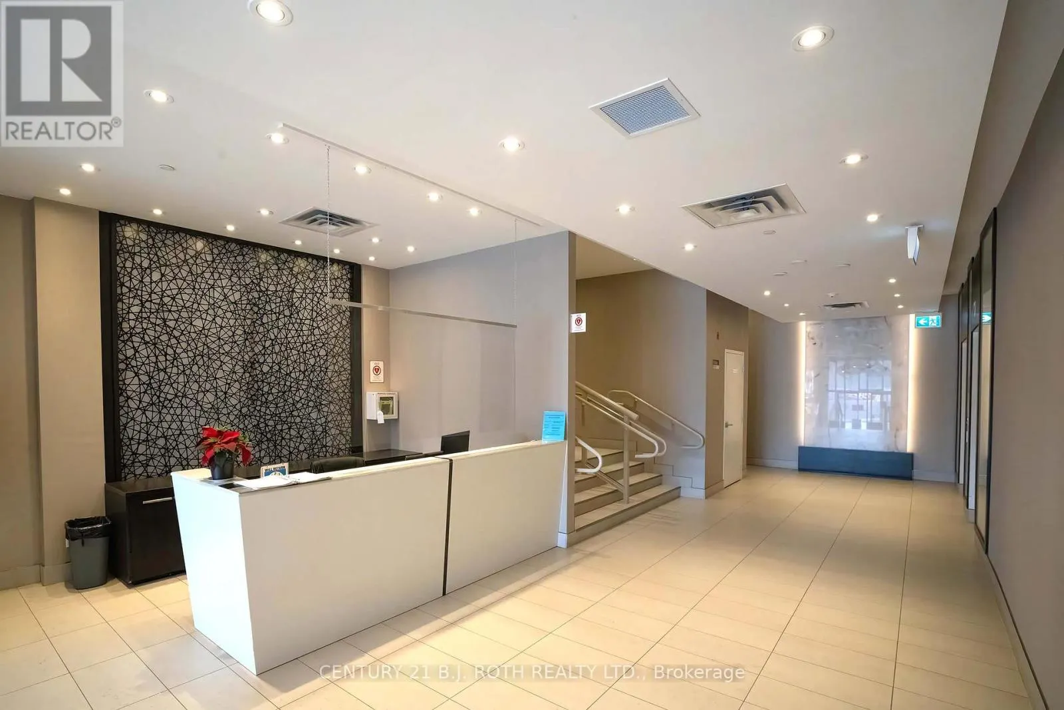
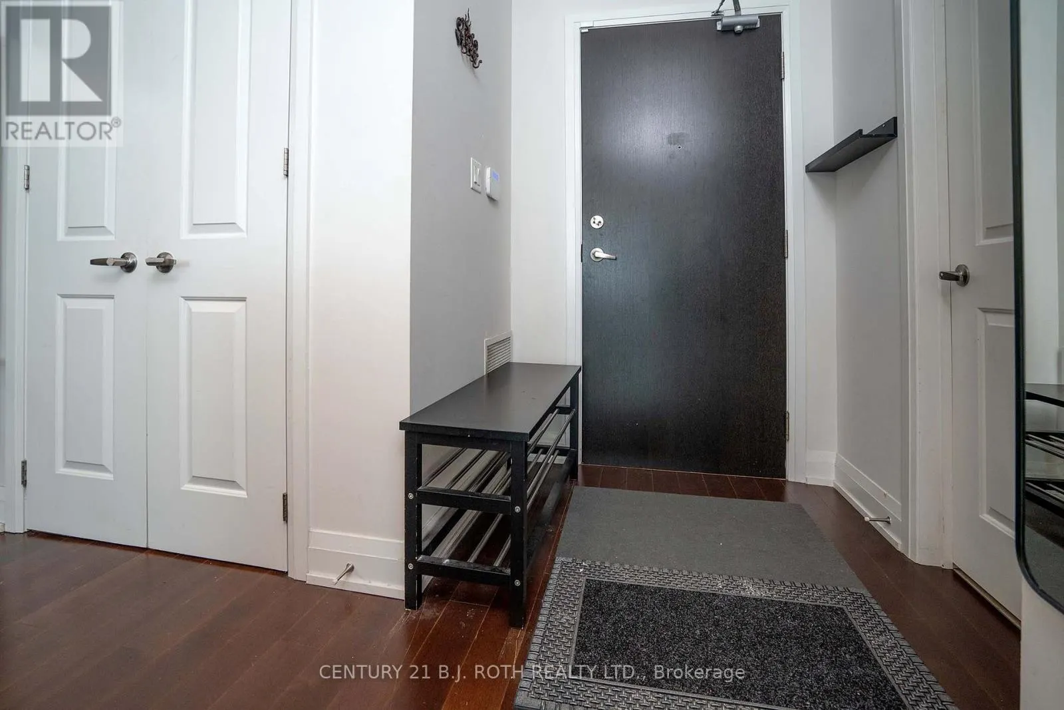
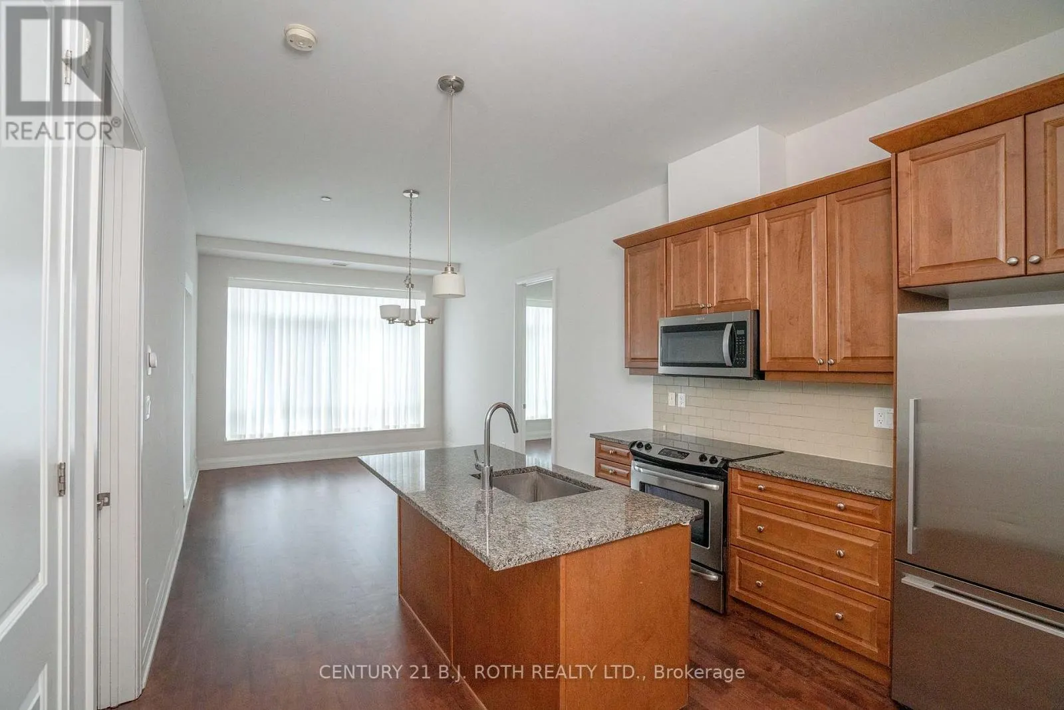
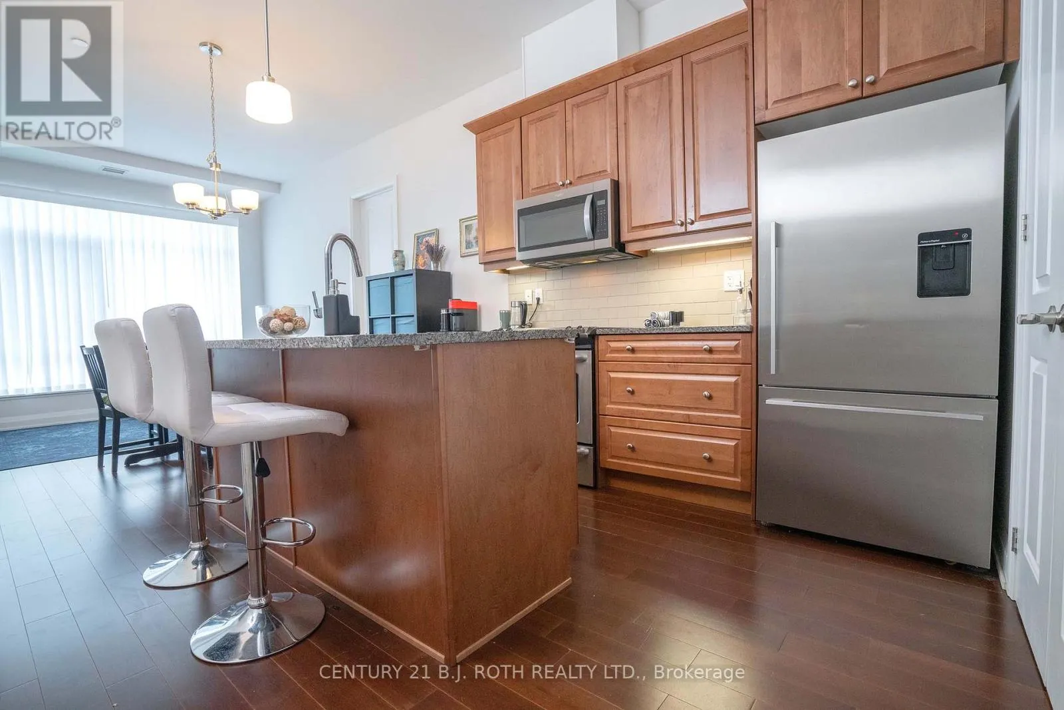
Welcome to The Centro! A luxury boutique condo on Yonge, in the charming Aurora Village. Everything in this 2-Bedroom unit is upscale and grandeur: soaring 10' ceilings, large windows, oversized doors. Total 843 sq.ft. including 748 sq.ft. interior and a large 95 sq.ft. balcony. The unit is flood with natural light. It comes with a kitchen island, quality appliances, ensuite laundry, a walk-in closet in primary bedroom, and a large double sized closet with built-In organizers in the 2nd bedroom. The property features a spacious open concept Living-Dining area, with oversized windows and a walk-out to a patio-balcony with South views, equipped with gas outlet for your bbq. The high-quality new LG washer and dryer were installed in 2023. The hardwood floors have been sanded and re-finished with a beautiful colour in September 2024.Prime location right in the heart of Aurora with easy access to shopping, dining, and transit. Walking distance to new Aurora Town Square and Library, a short drive to Aurora Community Centre. Quick access to Go Train, Hwy 404. (id:10452)

Property Details

Full Property Details

Interior

Bedrooms
2
Washrooms
1.0
Square Footage
700 - 799 sqft
Basement
None
Heating Source
Natural gas
Heating Type
Forced air
Air Conditioning
Central air conditioning
Kitchens
1
Full Bathrooms
1
Half Bathrooms
0
Flooring Type
Hardwood

Exterior

Parking Spaces
1
Garage Spaces Y/N
Yes

Building Description

Home Type
Condo
Subtype
Condo Apt
Exterior
Brick

Community

Community
Aurora Village
Area Code
Aurora (Aurora Village)
Features
Pets Allowed With Restrictions

Taxes & Fees

Maintenance Fee
$834.40

Other

Virtual Tour Link
Pets
Yes

Room Types

Room Dimensions Area Description
Bedroom 2 3.66 m x 3.35 m 131.98 sqft -
Dining room 3.35 m x 2.13 m 76.81 sqft -
Kitchen 3.35 m x 3 m 108.18 sqft -
Living room 3.35 m x 2.44 m 87.98 sqft -
Primary Bedroom 3.96 m x 2.74 m 116.79 sqft -
HAUS REAL ESTATE
HAUS REAL ESTATE
REAL BROKER ONTARIO LTD.
Listed by HELEN RIABININ
60 days on site
Listing Broker
CENTURY 21 B.J. ROTH REALTY LTD.
Courtesy
CENTURY 21 B.J. ROTH REALTY LTD.

Similar homes for sale in Aurora

Copyright 2026 All rights reserved. PropTx MLS® assumes no responsibility for the accuracy of any information shown. The information provided herein must only be used by consumers that have a bona fide interest in the purchase, sale or lease of real estate and may not be used for any commercial purpose or any other purpose.
Copyright 2026 All rights reserved. Canadian Real Estate Association assumes no responsibility for the accuracy of any information shown. The information provided herein must only be used by consumers that have a bona fide interest in the purchase, sale or lease of real estate and may not be used for any commercial purpose or any other purpose. The trademark DDF® is owned by The Canadian Real Estate Association (CREA) and identifies CREA’s Data Distribution Facility (DDF®). The trademarks REALTOR®, REALTORS®, and the REALTOR® logo are controlled by The Canadian Real Estate Association (CREA) and identify real estate professionals who are members of CREA. The trademarks MLS®, Multiple Listing Service®, and the associated logos are owned by CREA and identify the quality of services provided by real estate professionals who are members of CREA
Powered by AgentLocator







