
35 Idleswift Drive, Vaughan
1 / 50
For Sale
$2,498,800
2+2 bd · 4 ba · 3,000–3,500 sq ft

35 Idleswift Drive, Vaughan L4J 1K9

MLS®# N13811846

Est. mortgage
$9,480/mo
Property taxes $16,827.41/yr

About This Home

Property Type
House, Detached, 1 1/2 Storey
Parking
Attached 2 garage, 6 parking
MLS #
N13811846
Size
3000-3500 sqft
Basement
Finished
Listed on
2026-09-21
Lot size
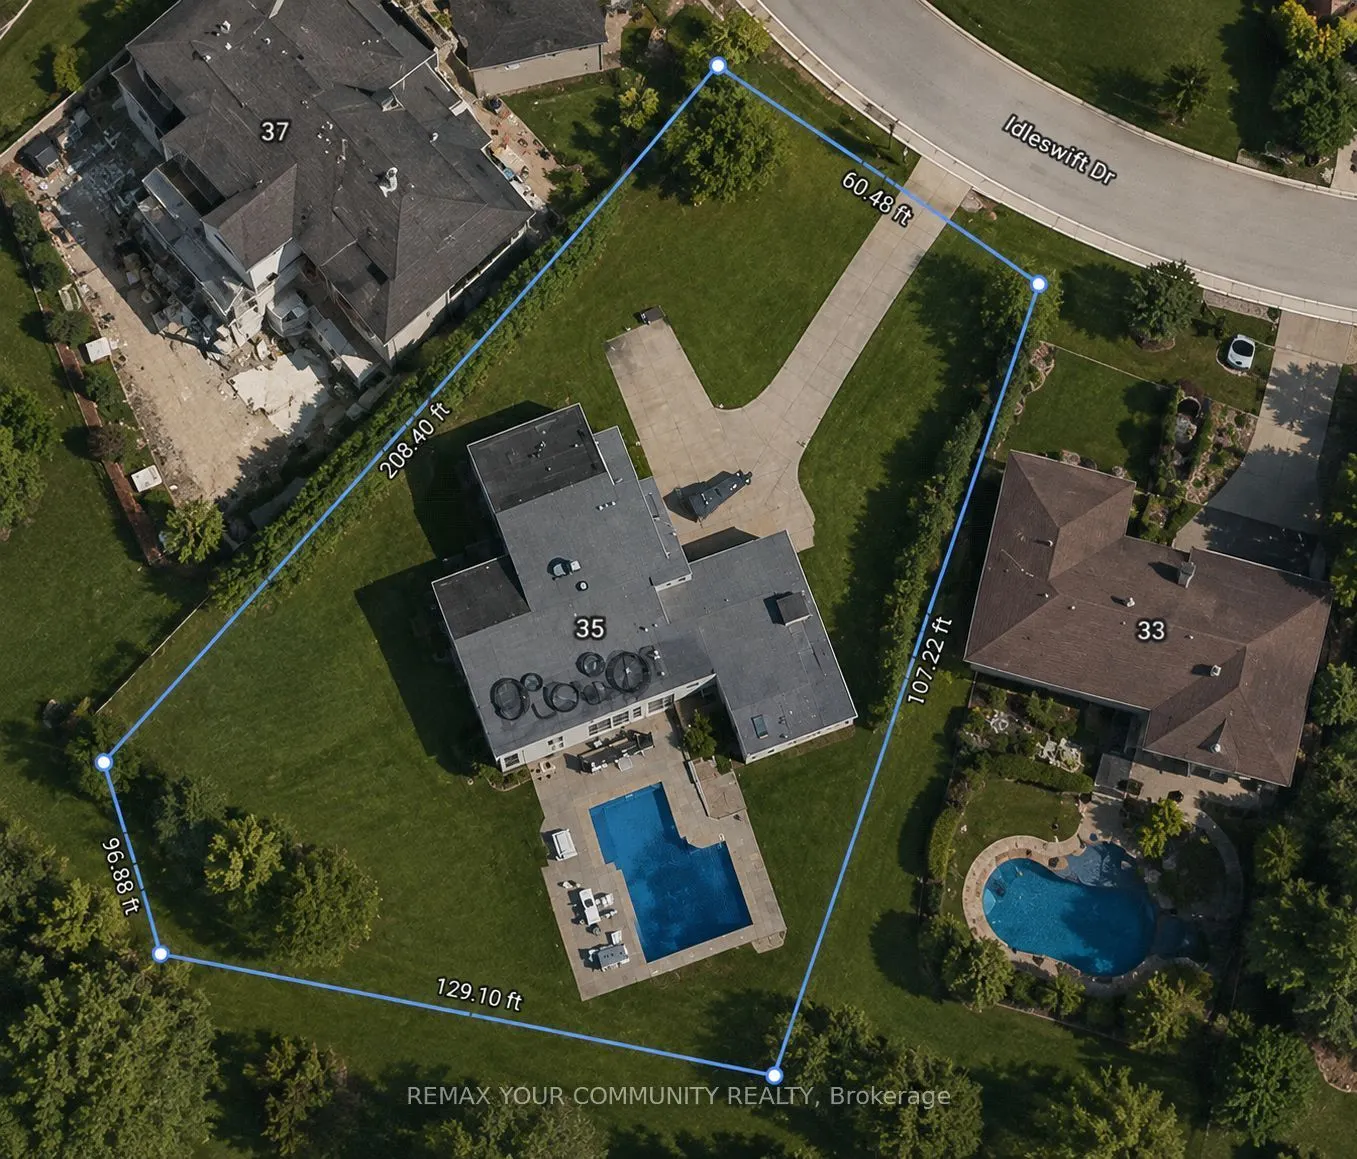
80 x 170.22
Tax
$16,827.41 /yr
Days on Market
60
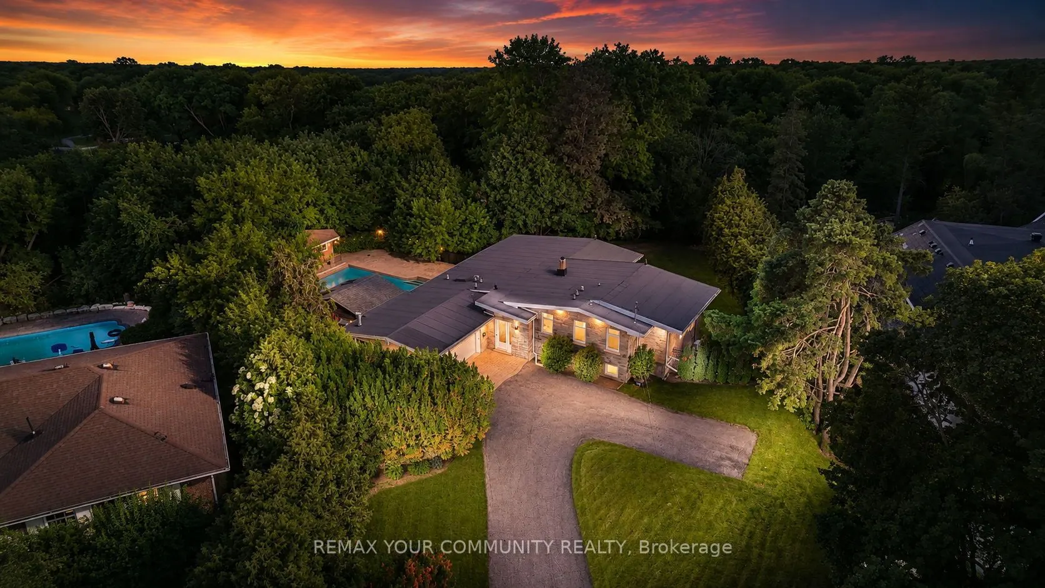
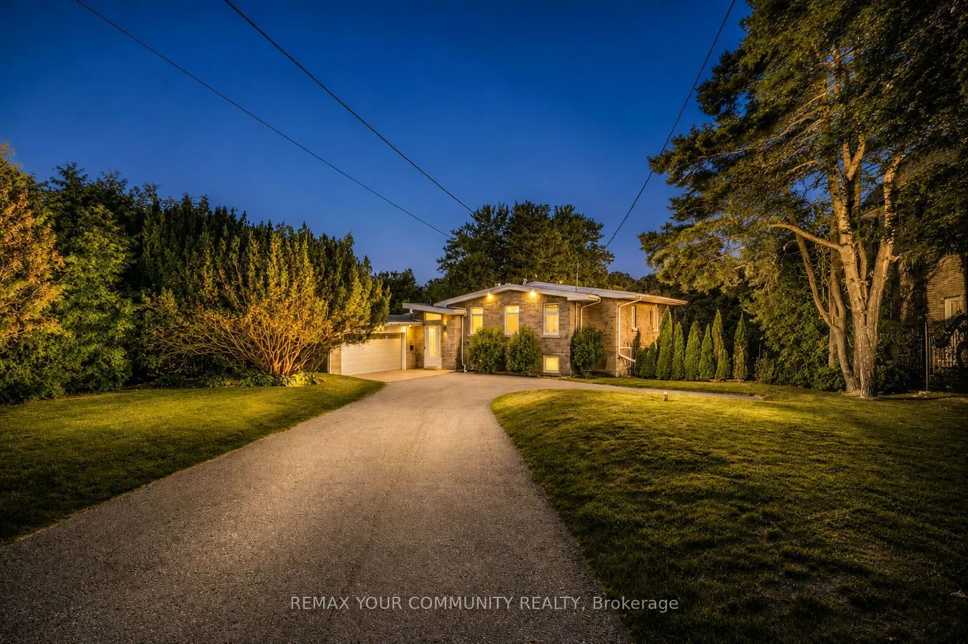
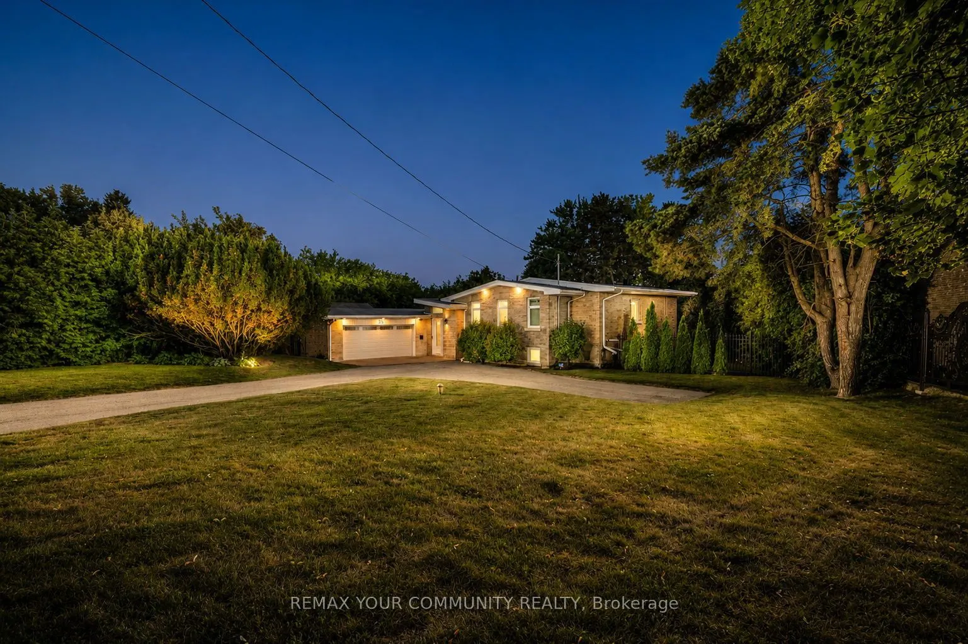
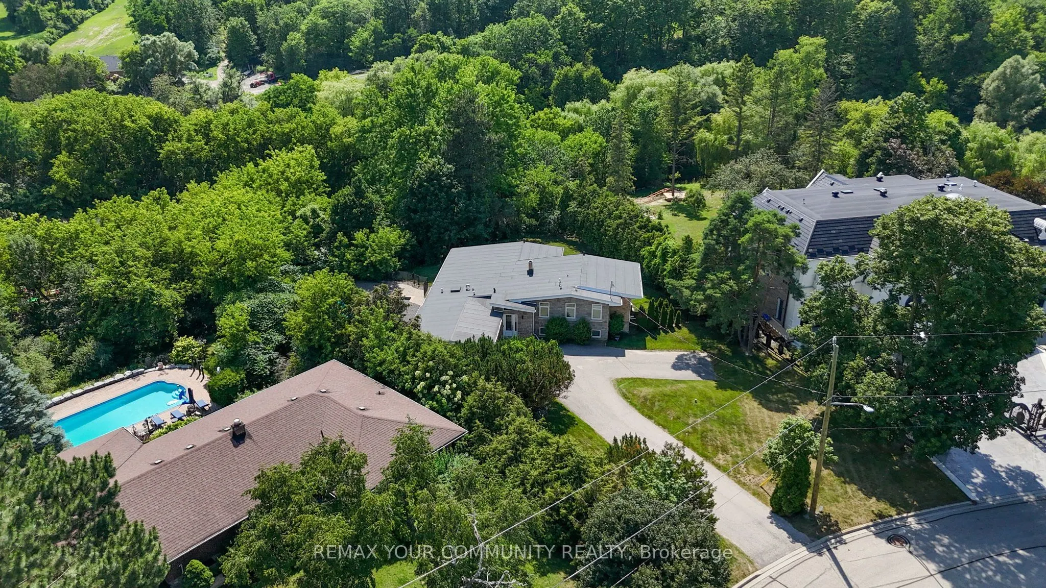
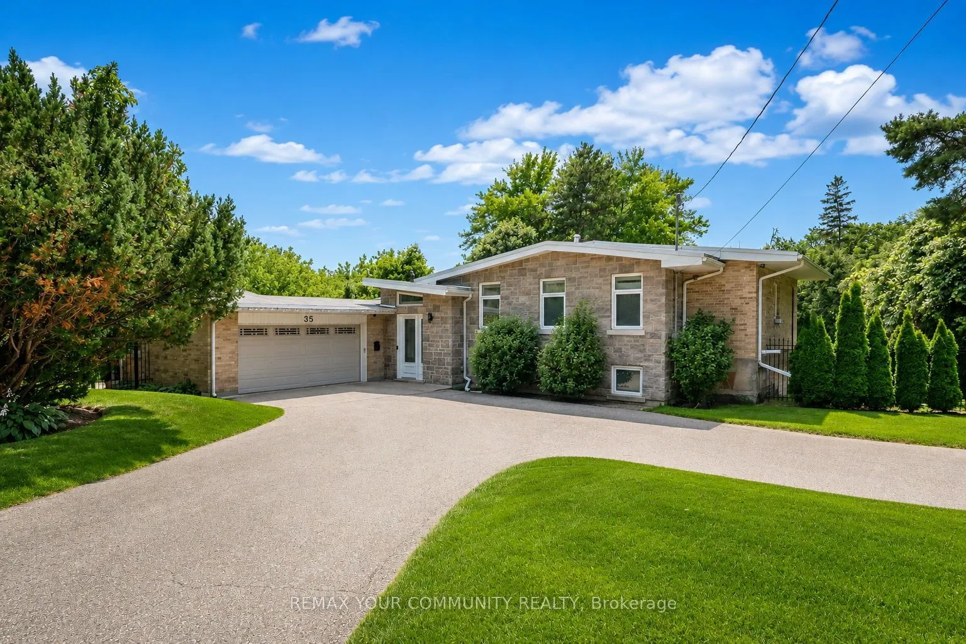
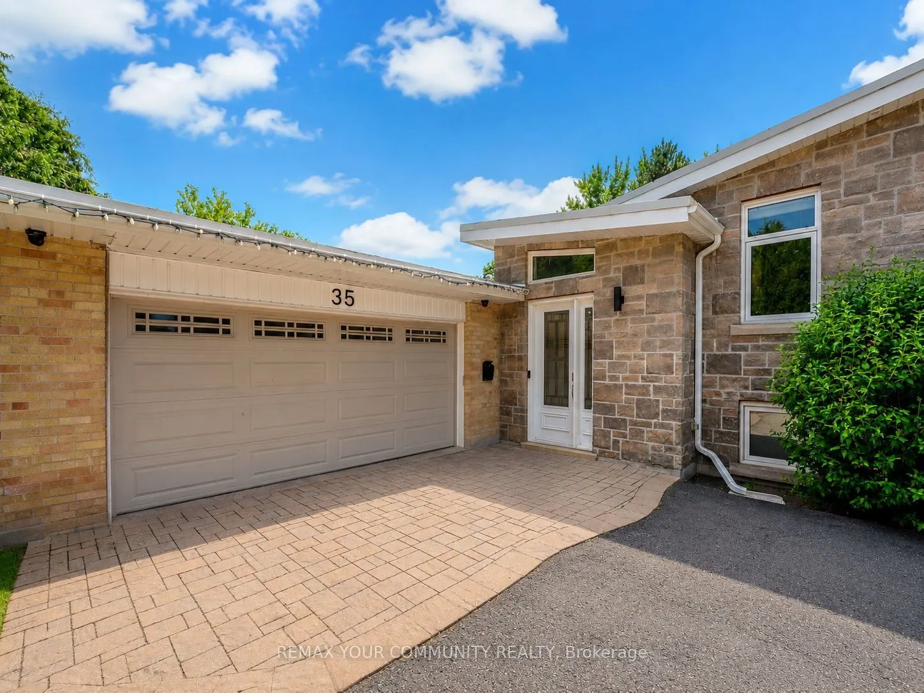
Welcome to 35 Idleswift Drive, an exceptional offering in the prestigious Uplands community, where timeless elegance meets one of the area's most coveted settings. Perfectly positioned backing onto Uplands Golf & Ski Club, this beautifully renovated residence captures breathtaking fairway views while offering extraordinary privacy surrounded by mature trees. Designed for both everyday living and refined entertaining, the home has been thoughtfully updated with a stunning chef-inspired kitchen featuring quality finishes, exceptional craftsmanship, and a seamless blend of style and function. A recently replaced roof further enhances the home's turnkey appeal. Beyond the interior lies an extraordinary backyard retreat. The spectacular in-ground pool is enveloped by towering mature trees, creating a secluded oasis that feels worlds away. Whether hosting summer gatherings or enjoying a quiet evening overlooking the golf course, the setting is nothing short of exceptional. With no rear neighbours, the property offers a rare combination of natural beauty, serenity, and exclusivity. One of Vaughan's most distinguished neighbourhoods, Uplands is celebrated for its magnificent estate homes, mature streetscapes, prestigious golf clubs, top-rated schools, parks, upscale shopping, and convenient access to major highways. A rare opportunity to own a beautifully renovated home in one of the GTA's most established luxury communities, where exceptional privacy, spectacular views, and an unrivalled lifestyle come together.

Property Details

Full Property Details

Interior

Bedrooms
2
Bedrooms Plus
2
Total Bedrooms
4
Washrooms
4
Square Footage
3000-3500 sqft
Basement
Finished
Heating Source
Gas
Heating Fuel
Forced Air
Air Conditioning
Central Air
Family Room
Yes
Kitchens
1
Total Kitchens
1
Fireplace Features
Yes

Exterior

Depth
170.22
Front
80.48
Driveway
Private
Lot Size
80 x 170.22 ft
Pool
Inground
Parking Spaces
6
Total Parking Spaces
8.00
Parking Description
Attached
Garage Spaces
2

Building Description

Style
1 1/2 Storey
Home Type
House
Subtype
Detached
Property Orientation
North
Exterior Finish
Brick,Stone
Sewers
Sewer
Water Supply
Municipal
Possession Date
No Data

Community

Community
Uplands

Taxes & Fees

Taxes
$16,827.41 /yr
Tax Year
2026
Occupancy
Owner

Other

Virtual Tour Link

Room Types

Room Dimensions Area Description
Bedroom 19.23 x 17.49 336.33 sqft Hardwood Floor, Pot Lights, Walk-In Closet(s)
Bedroom 2 13.68 x 10.76 147.2 sqft Hardwood Floor, Pot Lights, Walk-In Closet(s)
Bedroom 3 10.1 x 16.83 169.98 sqft Laminate, Pot Lights
Bedroom 4 9.32 x 12.6 117.43 sqft Laminate, Walk-In Closet(s)
Family Room 13.22 x 16.86 222.89 sqft Pot Lights, W/O To Yard
Foyer 9.91 x 11.81 117.04 sqft Slate Flooring, B/I Closet
Kitchen 14.01 x 20.37 285.38 sqft Stainless Steel Appl, W/O To Yard, Quartz Counter
Laundry 10.27 x 10.43 107.12 sqft -
Living Room 20.14 x 29.1 586.07 sqft Hardwood Floor, Pot Lights, Combined w/Family
Pantry 7.84 x 6.17 48.37 sqft B/I Shelves
Utility Room 5.41 x 10.96 59.29 sqft -
HAUS REAL ESTATE
HAUS REAL ESTATE
REAL BROKER ONTARIO LTD.
Listed by JUSTIN RISI, Broker
60 days on site
Listing Broker
REMAX YOUR COMMUNITY REALTY
Courtesy
REMAX YOUR COMMUNITY REALTY
Listed Date
9/21/2026

Courtesy of PropTx MLS® / REMAX YOUR COMMUNITY REALTY

Similar homes for sale in Vaughan

Copyright 2026 All rights reserved. PropTx MLS® assumes no responsibility for the accuracy of any information shown. The information provided herein must only be used by consumers that have a bona fide interest in the purchase, sale or lease of real estate and may not be used for any commercial purpose or any other purpose.
Copyright 2026 All rights reserved. Canadian Real Estate Association assumes no responsibility for the accuracy of any information shown. The information provided herein must only be used by consumers that have a bona fide interest in the purchase, sale or lease of real estate and may not be used for any commercial purpose or any other purpose. The trademark DDF® is owned by The Canadian Real Estate Association (CREA) and identifies CREA’s Data Distribution Facility (DDF®). The trademarks REALTOR®, REALTORS®, and the REALTOR® logo are controlled by The Canadian Real Estate Association (CREA) and identify real estate professionals who are members of CREA. The trademarks MLS®, Multiple Listing Service®, and the associated logos are owned by CREA and identify the quality of services provided by real estate professionals who are members of CREA
Powered by AgentLocator






