
MLS®# N13812334
| Room | Dimensions | Area | Description |
|---|---|---|---|
| Bedroom 2 | 17.59 x 10.89 | 191.56 sqft | Laminate, Double Closet, Window |
| Bedroom 3 | 12.6 x 10.6 | 133.56 sqft | Laminate, Double Closet, Window |
| Bedroom 4 | 18.67 x 13.78 | 257.27 sqft | Laminate, Closet, Window |
| Breakfast | 14.6 x 9.19 | 134.17 sqft | Ceramic Floor, W/O To Deck, Family Size Kitchen |
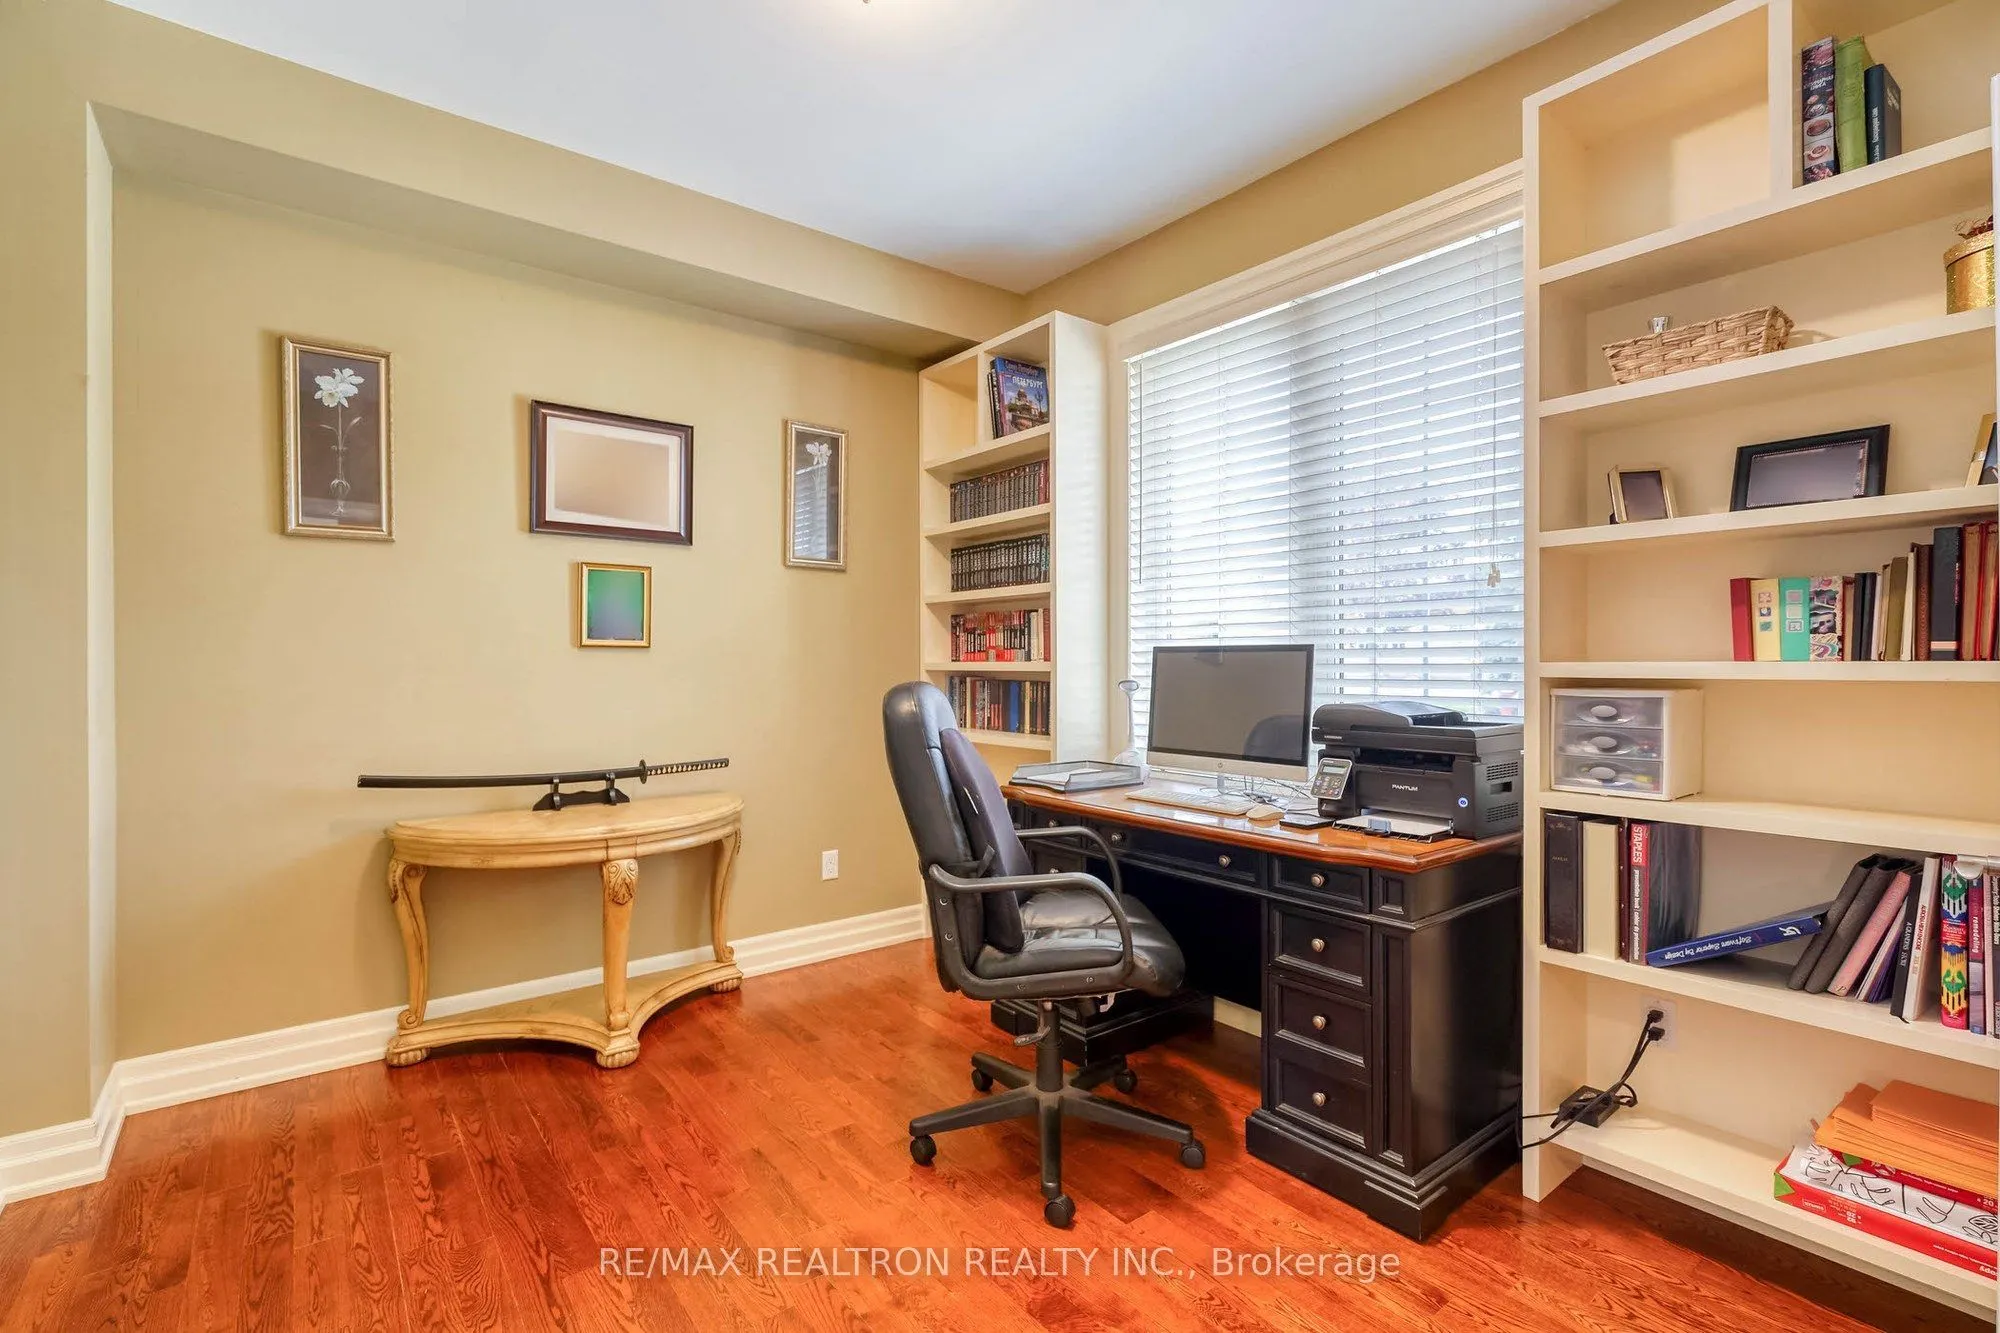
| Den | 10.99 x 8.99 | 98.8 sqft | Hardwood Floor, B/I Bookcase, French Doors |
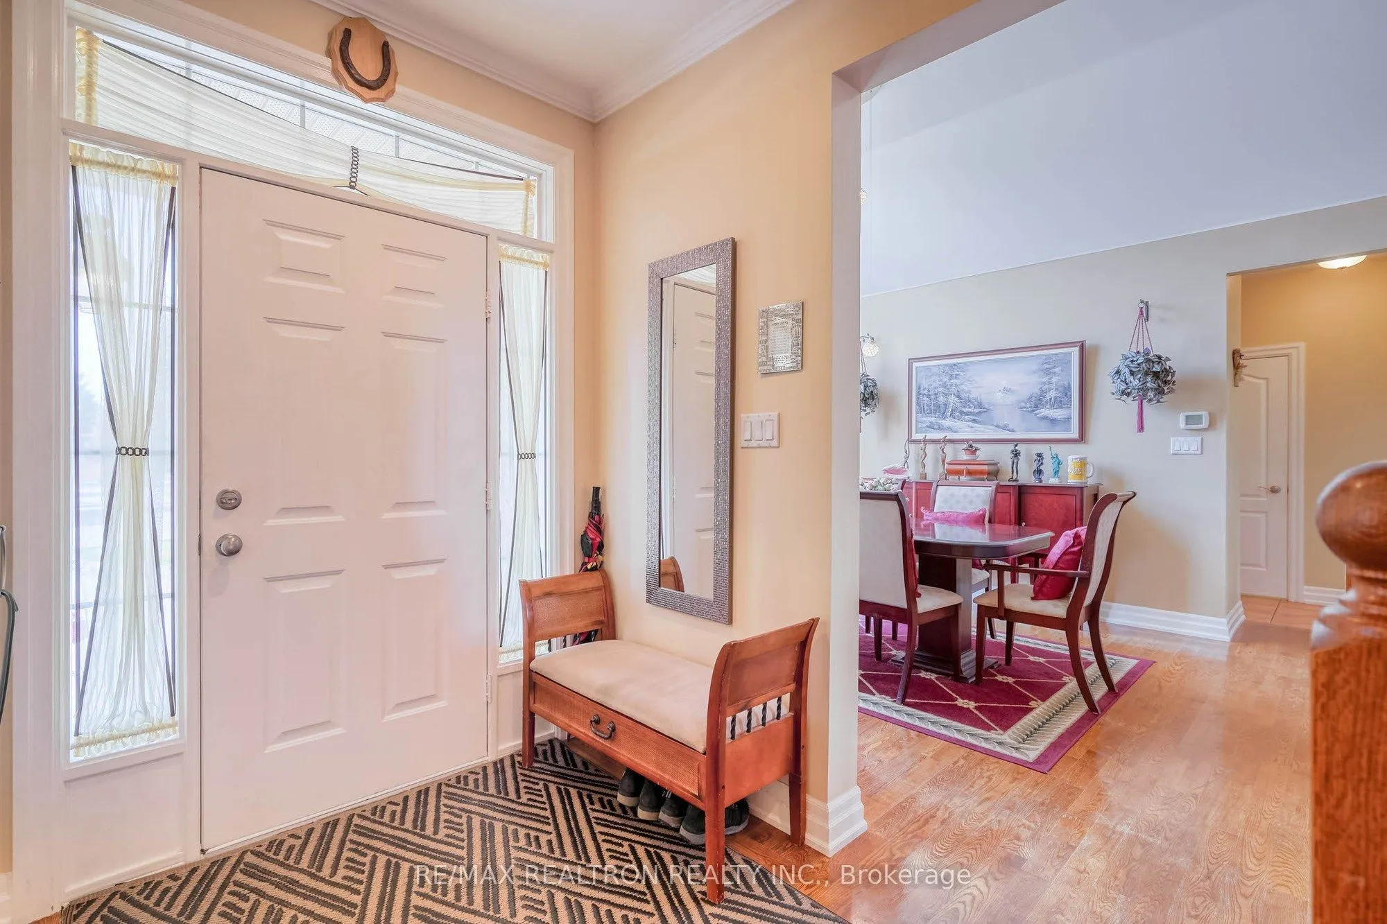
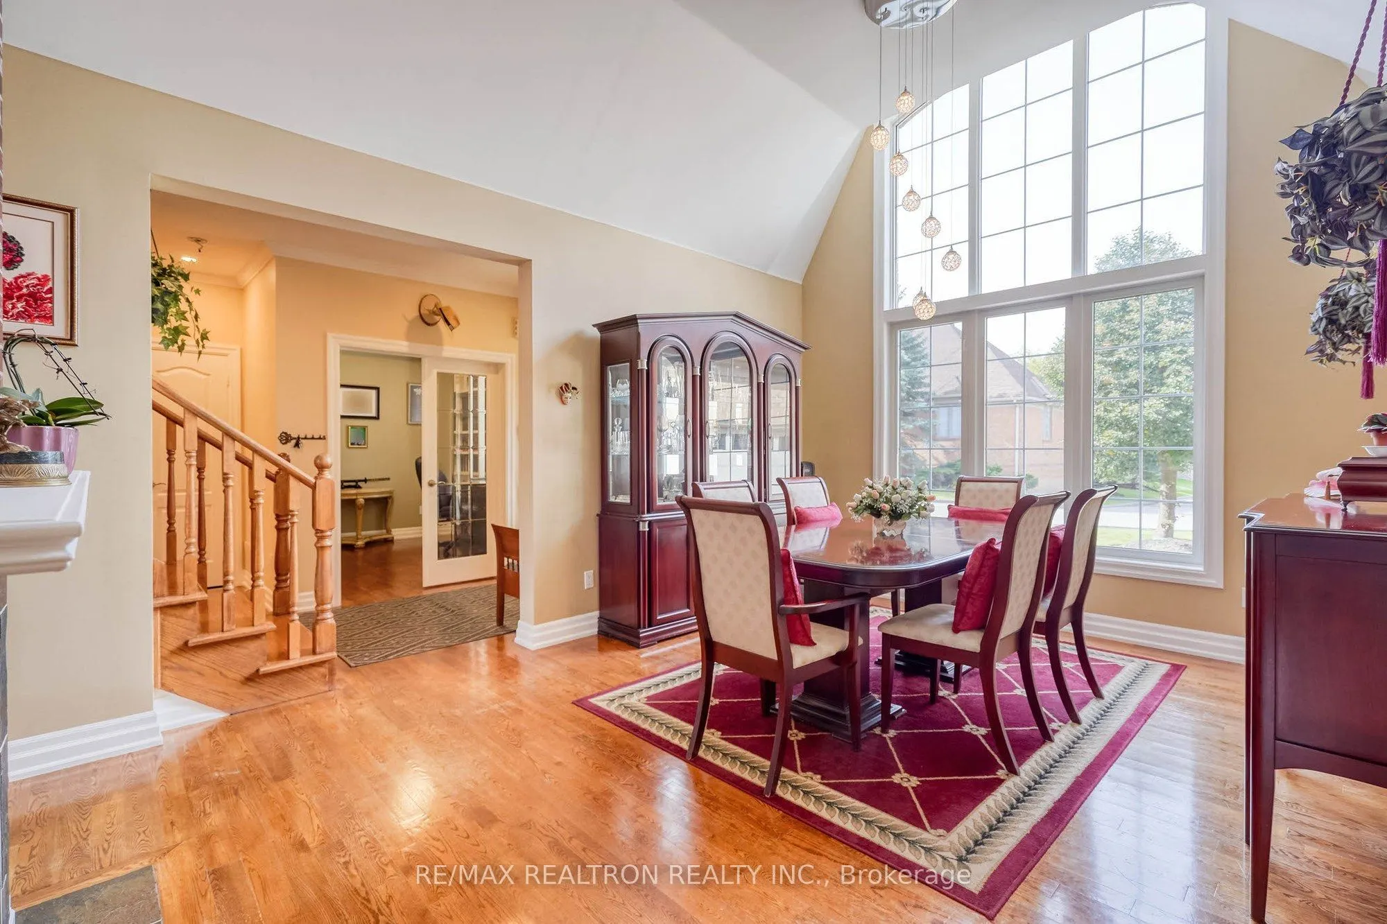
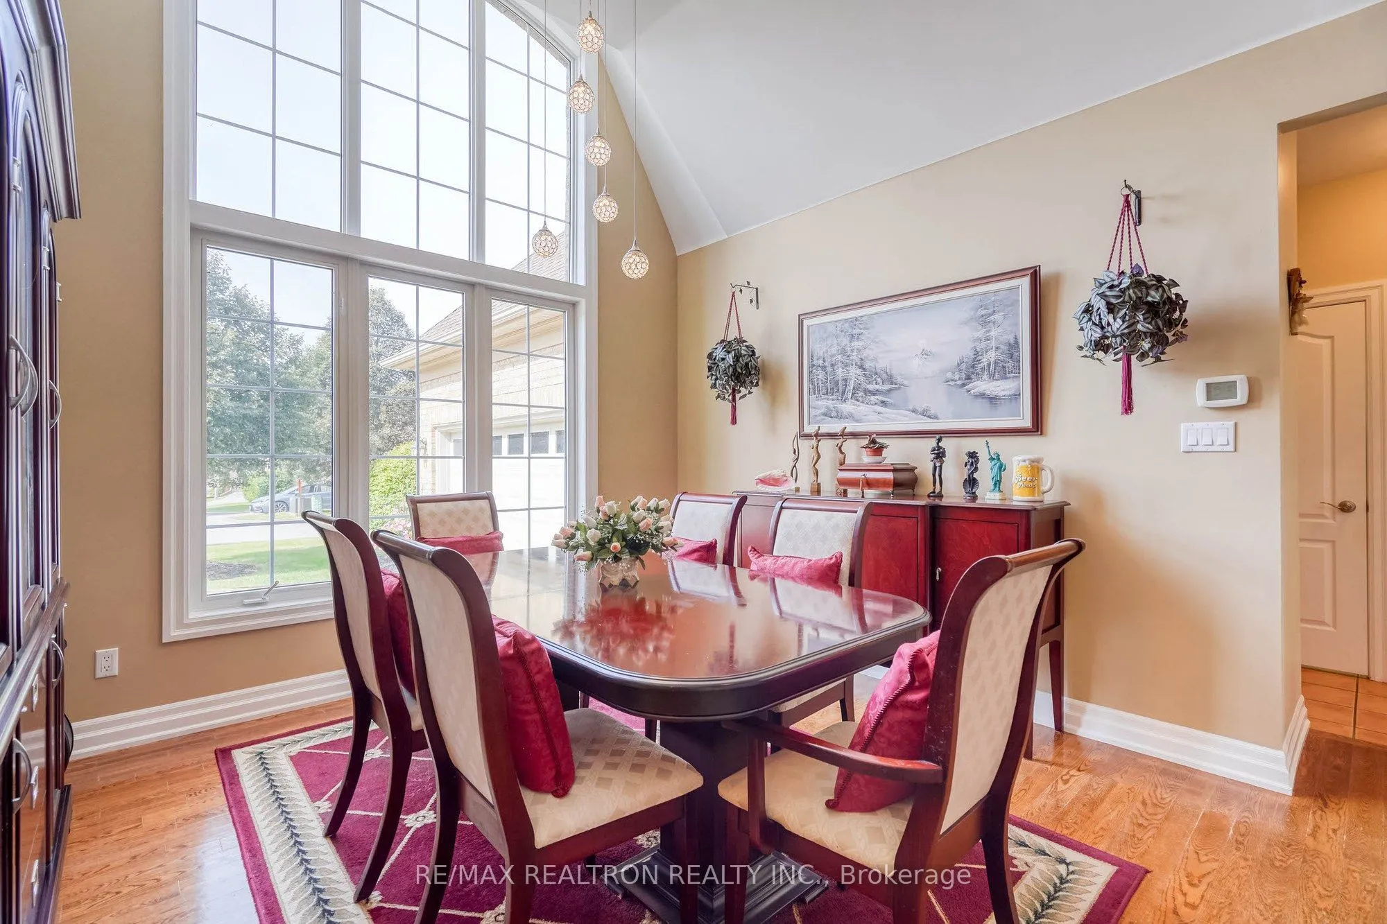
| Dining Room | 16.01 x 12.4 | 198.52 sqft | Hardwood Floor, 2 Way Fireplace, Cathedral Ceiling(s) |
| Great Room | 22.01 x 12.4 | 272.92 sqft | Hardwood Floor, Floor/Ceil Fireplace, Cathedral Ceiling(s) |
| Kitchen | 9.19 x 8.99 | 82.62 sqft | Ceramic Floor, B/I Appliances, Ceramic Backsplash |
| Primary Bedroom | 17.59 x 11.61 | 204.22 sqft | Laminate, Walk-In Closet(s), 6 Pc Ensuite |
| Recreation | 29.99 x 22.64 | 678.97 sqft | Broadloom, 3 Pc Bath, Sauna |

Courtesy of PropTx MLS® / RE/MAX REALTRON REALTY INC.
 For Sale
 For Sale
 For Sale
 For Sale
 For Sale
 For Sale
