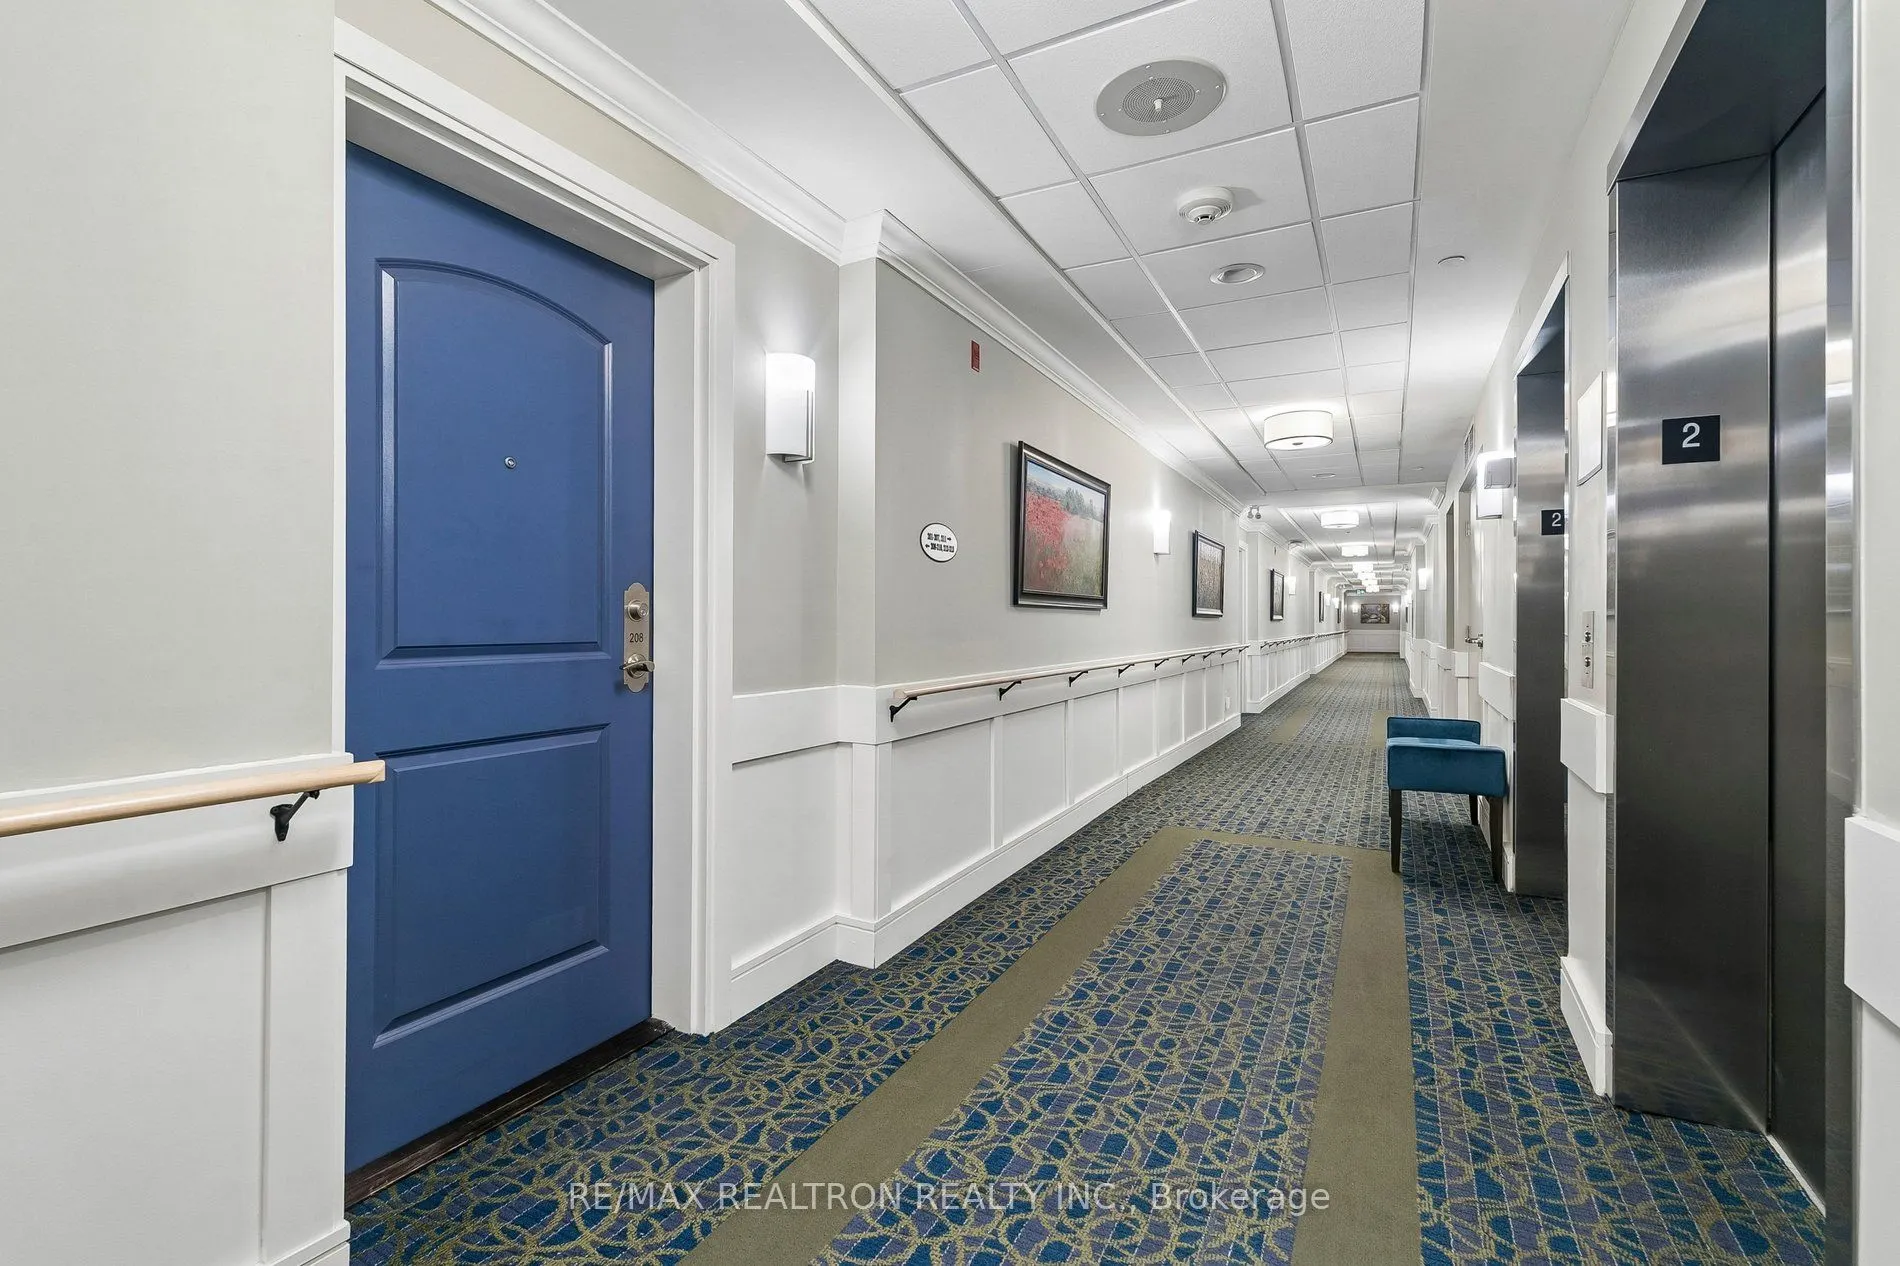
400 William Graham Drive #208, Aurora
1 / 48
For Sale
$499,000
1 bd · 1 ba · 700–799 sq ft

400 William Graham Drive #208, Aurora L4G 1L7

MLS®# N13812542

Est. mortgage
$1,893/mo

About This Home

Property Type
Condo, Leasehold Condo, Apartment
Parking
1 garage, 1 parking
MLS #
N13812542
Size
700-799 sqft
Basement
None
Listed on
2026-09-22
Days on Market
59
Maintenance Fee
$1,137
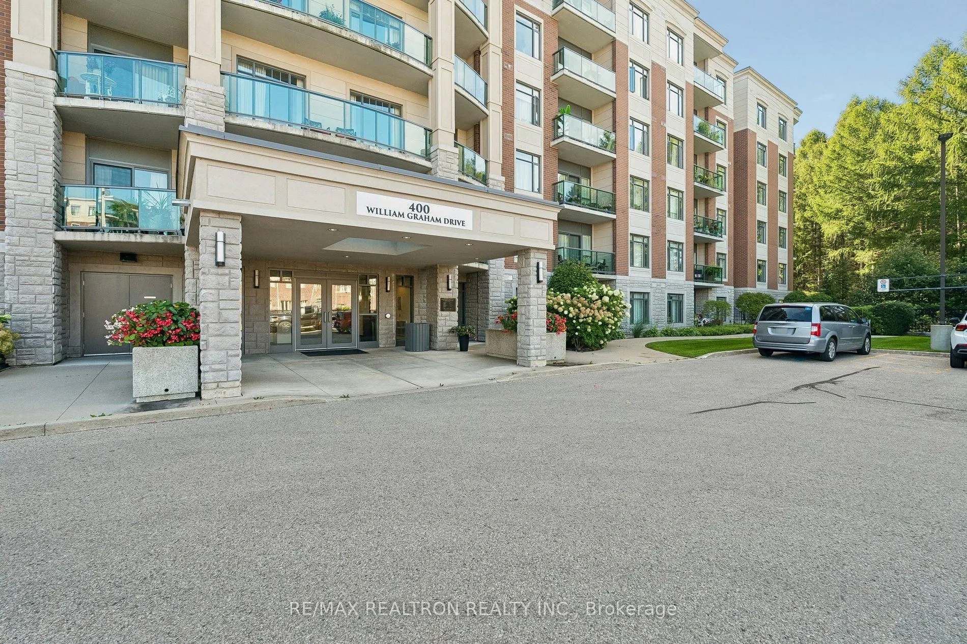
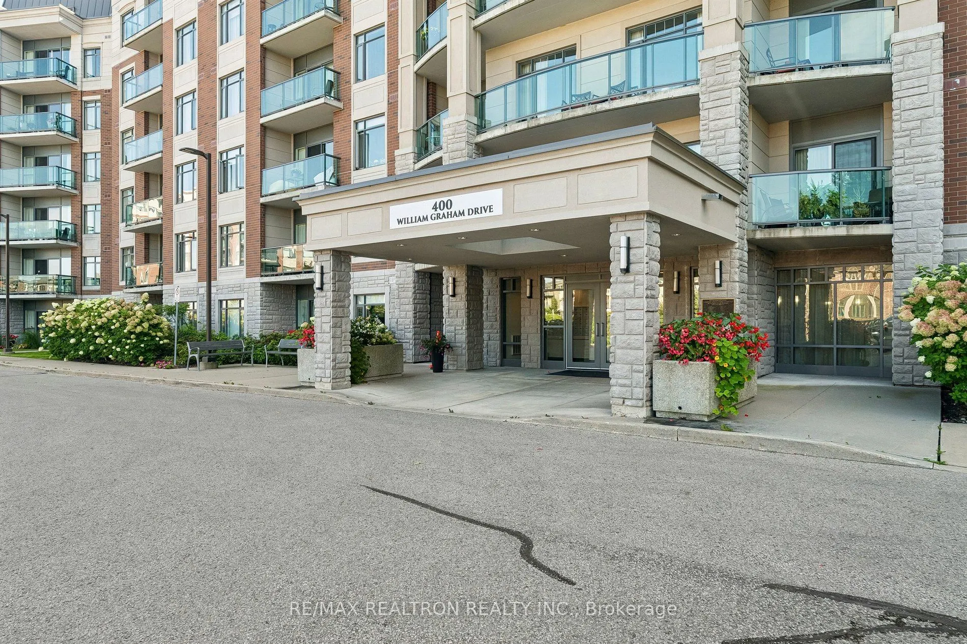
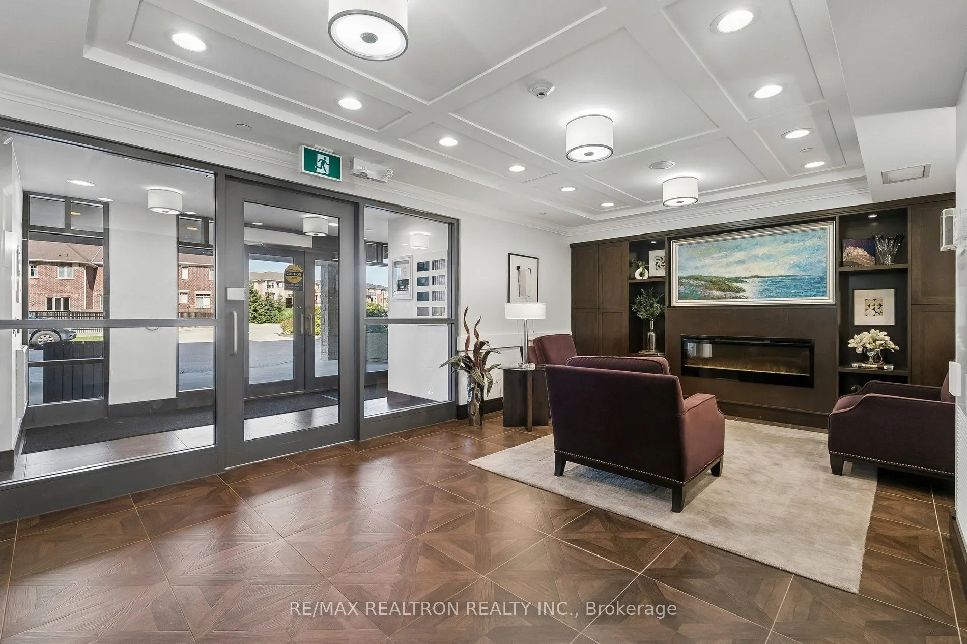
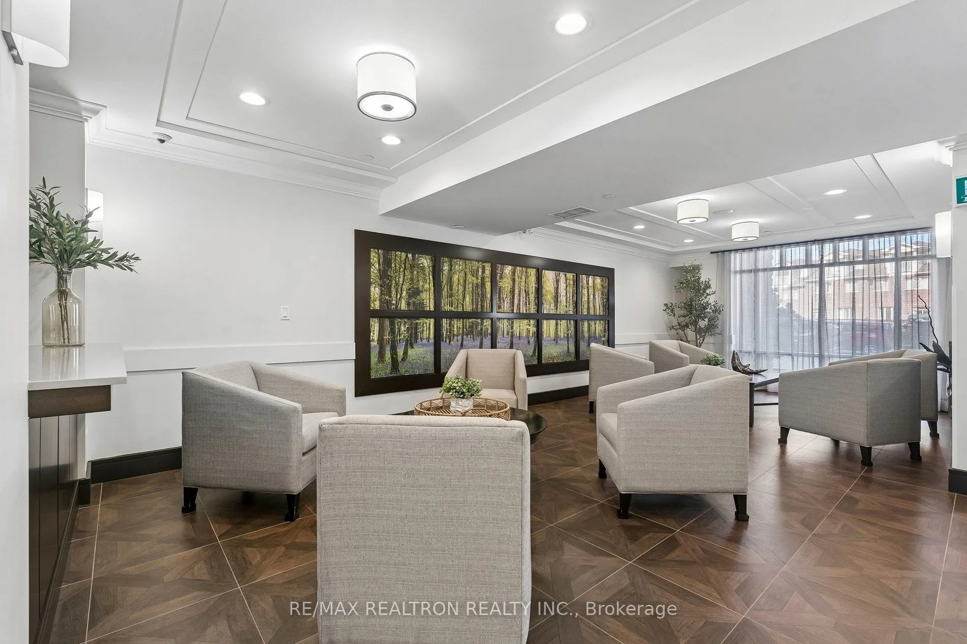
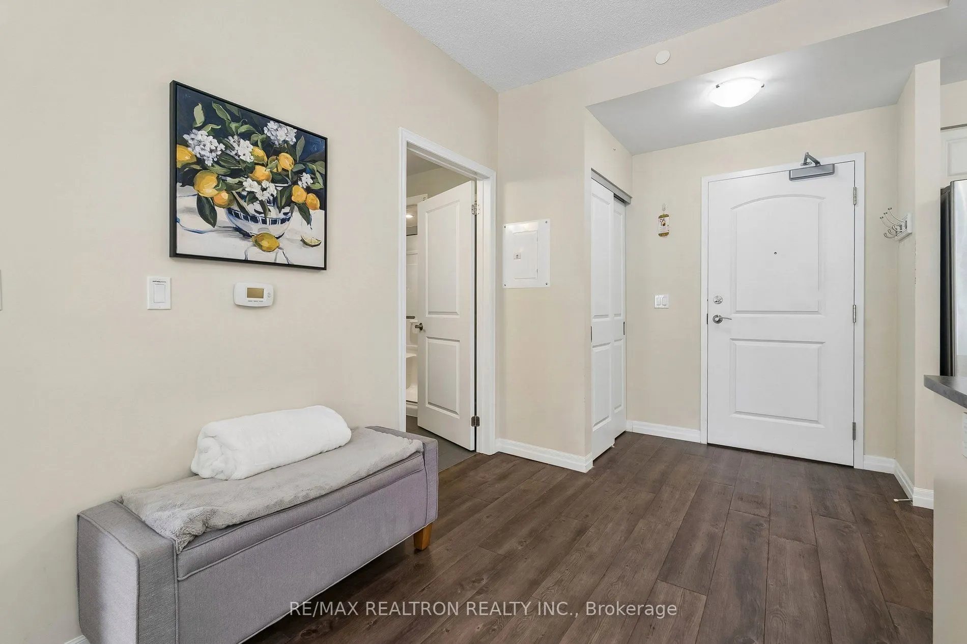
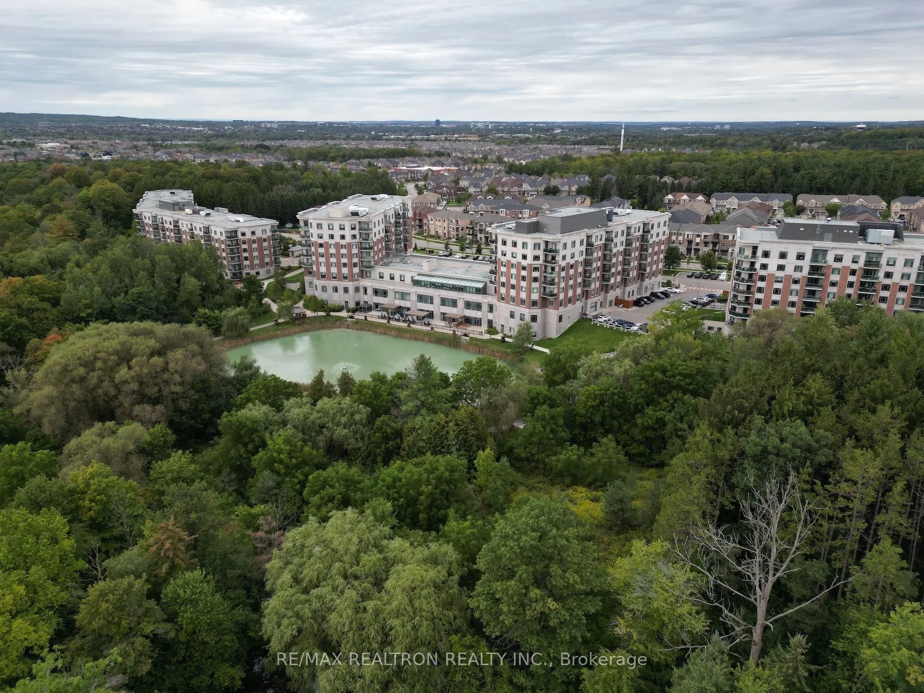
Welcome to Resort Style Retirement Living at The Meadows in Aurora, premier 55+ senior lifestyle community with a state of the art resort style facility. Imagine waking up every morning surrounded by 25 acres of beautiful gardens, peaceful green space, walking trails and a scenic pond, and a community designed to make life easier, more social and more enjoyable. Suite 208 is a Spectacular spacious sun filled residence offering 706 Sq ft of contemporary living space, thoughtfully designed for comfort and easy living. The living and dining area offer plenty of room to relax, entertain and make this space your own. A functional modern kitchen with s/s appliances gives you everything you need for everyday living. A comfortable bedroom with lots of space creates a quiet retreat at the end of the day. A bright bathroom offering In-suite laundry completes the suite. Step onto your private balcony and take in the beautiful garden and green space views, a wonderful spot to enjoy your morning coffee or unwind at the end of the day. Unit comes with underground parking spot and locker. Maintenance fees include property taxes, water, heat/AC, making day to day living simple and convenient. Monthly costs paid directly by the purchaser: Hydro based upon individual usage, $110 Communication Package, Telephone TV & Internet. $75 Amenity fee for the upkeep of all amenities. Whether you're looking to simplify, downsize, or simply enjoy a more carefree lifestyle, this charming home at The Meadows offers an opportunity to enjoy comfortable living without the responsibilities of a traditional home. Come see why life at The Meadows could be the perfect fit for your next chapter!

Property Details

Full Property Details

Interior

Bedrooms
1
Total Bedrooms
1
Washrooms
1
Square Footage
700-799 sqft
Basement
None
Heating Source
Other
Heating Fuel
Heat Pump
Air Conditioning
Other
Family Room
No
Kitchens
1
Total Kitchens
1
Fireplace Features
No

Exterior

Parking Spaces
1
Total Parking Spaces
1.00
Garage Spaces
1
Balcony
Open

Building Description

Style
Apartment
Home Type
Condo
Subtype
Leasehold Condo
Property Orientation
South
Exterior Finish
Brick
Possession Date
No Data
Locker
Owned

Community

Community
Rural Aurora

Taxes & Fees

Tax Year
2026
Occupancy
Owner
Maintenance Fee
$1,137
Central Air Conditioning
Included
Common Elements
Included
Heating
Included
Parking
Included
Water
Included
Taxes
Included
Building Insurance
Included

Other

Virtual Tour Link
Pets
Yes-with Restrictions

Room Types

Room Dimensions Area Description
Bathroom 10 x 7.91 79.1 sqft -
Dining Room 16.67 x 11.25 187.54 sqft Laminate
Kitchen 9.15 x 7.09 64.87 sqft Laminate, Stainless Steel Appl
Living Room 16.67 x 11.25 187.54 sqft Laminate, W/O To Balcony, Open Concept
Primary Bedroom 17.08 x 10 170.8 sqft Laminate, Large Closet
HAUS REAL ESTATE
HAUS REAL ESTATE
REAL BROKER ONTARIO LTD.
Listed by TRACEE BOWMAN, ABR,CLHMS,MCNE,SRES,SRS, Salesperson
59 days on site
Listing Broker
RE/MAX REALTRON REALTY INC.
Courtesy
RE/MAX REALTRON REALTY INC.
Listed Date
9/22/2026

Courtesy of PropTx MLS® / RE/MAX REALTRON REALTY INC.

Similar homes for sale in Aurora

Copyright 2026 All rights reserved. PropTx MLS® assumes no responsibility for the accuracy of any information shown. The information provided herein must only be used by consumers that have a bona fide interest in the purchase, sale or lease of real estate and may not be used for any commercial purpose or any other purpose.
Copyright 2026 All rights reserved. Canadian Real Estate Association assumes no responsibility for the accuracy of any information shown. The information provided herein must only be used by consumers that have a bona fide interest in the purchase, sale or lease of real estate and may not be used for any commercial purpose or any other purpose. The trademark DDF® is owned by The Canadian Real Estate Association (CREA) and identifies CREA’s Data Distribution Facility (DDF®). The trademarks REALTOR®, REALTORS®, and the REALTOR® logo are controlled by The Canadian Real Estate Association (CREA) and identify real estate professionals who are members of CREA. The trademarks MLS®, Multiple Listing Service®, and the associated logos are owned by CREA and identify the quality of services provided by real estate professionals who are members of CREA
Powered by AgentLocator