903 - 2920 HIGHWAY 7 HIGHWAY, Vaughan
1 / 50
For Sale
$549,900
2 bd · 1.0 ba · 700–799 sq ft

903 - 2920 HIGHWAY 7 HIGHWAY, Vaughan L4K0P4

MLS®# N13814484

Est. mortgage
$2,086/mo

About This Home

Property Type
Condo, Condo Apt
Parking
Garage: Yes, 1 parking
MLS #
N13814484
Size
700 - 799 sqft
Basement
None
Maintenance Fee
$475.62
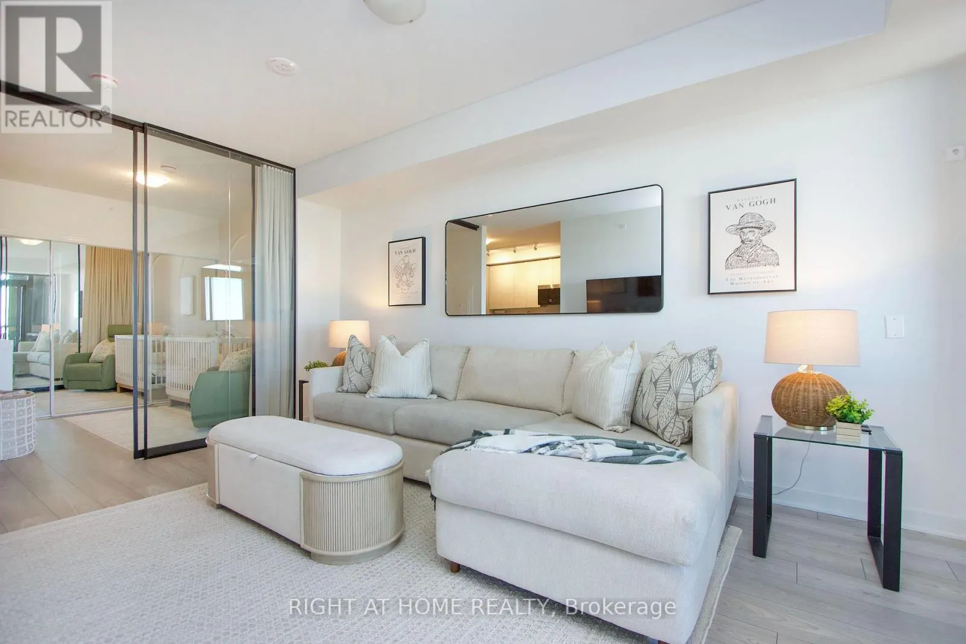
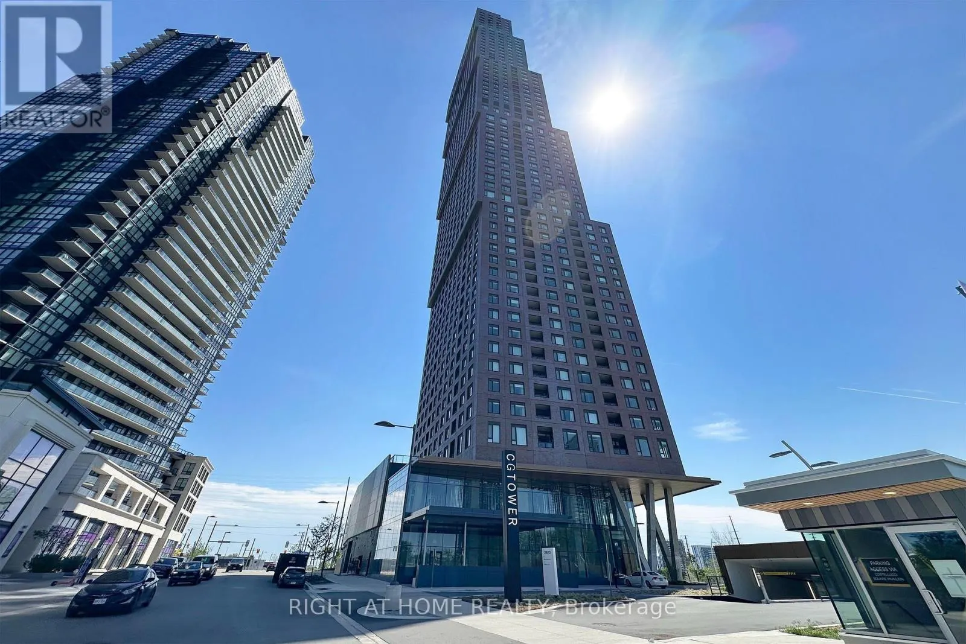
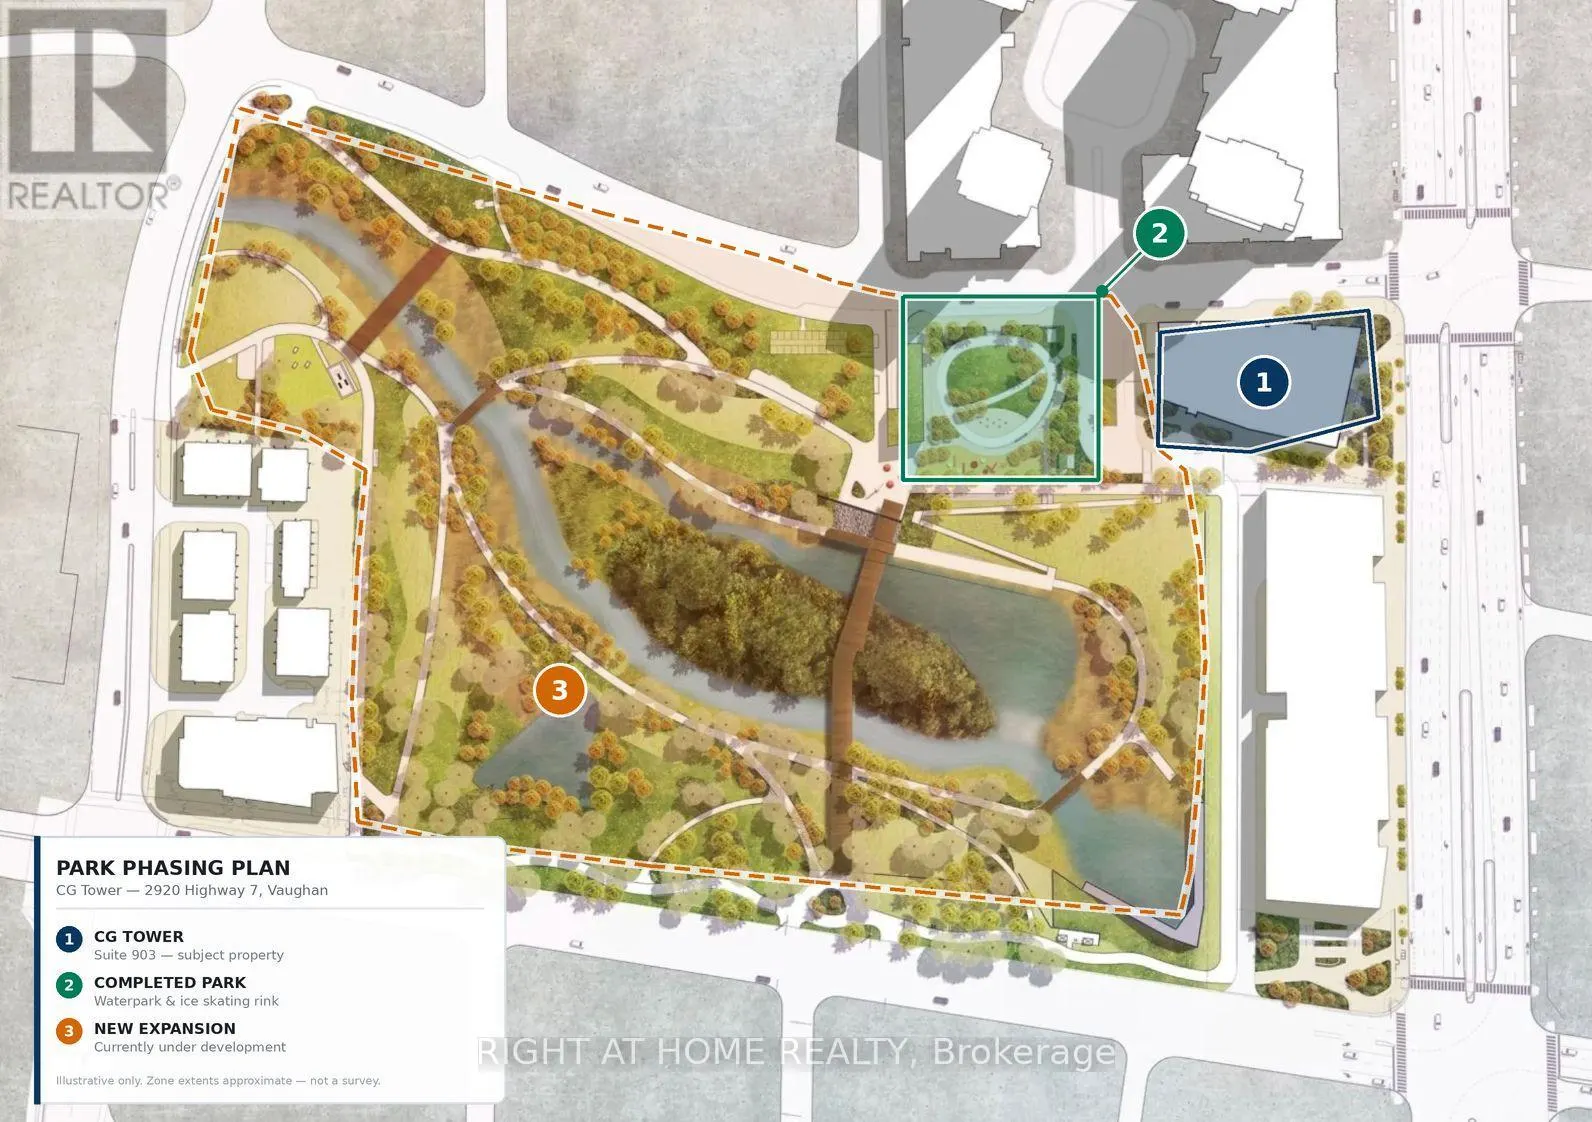
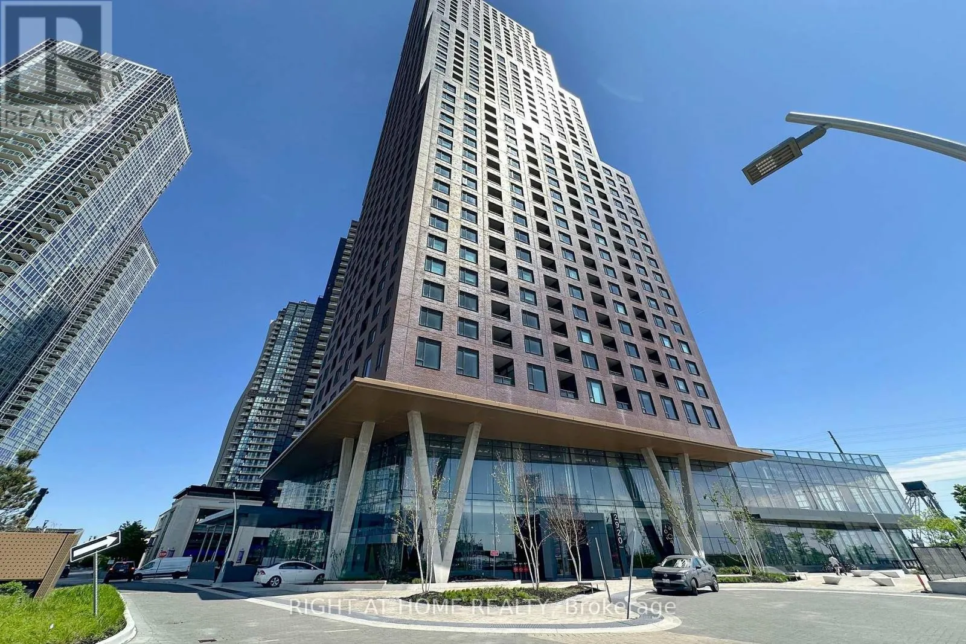
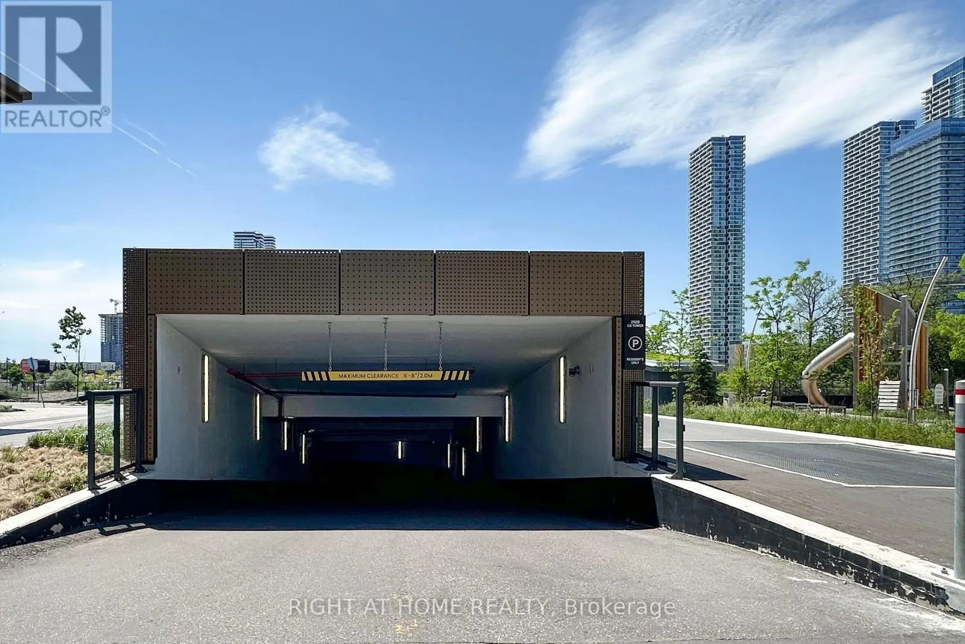
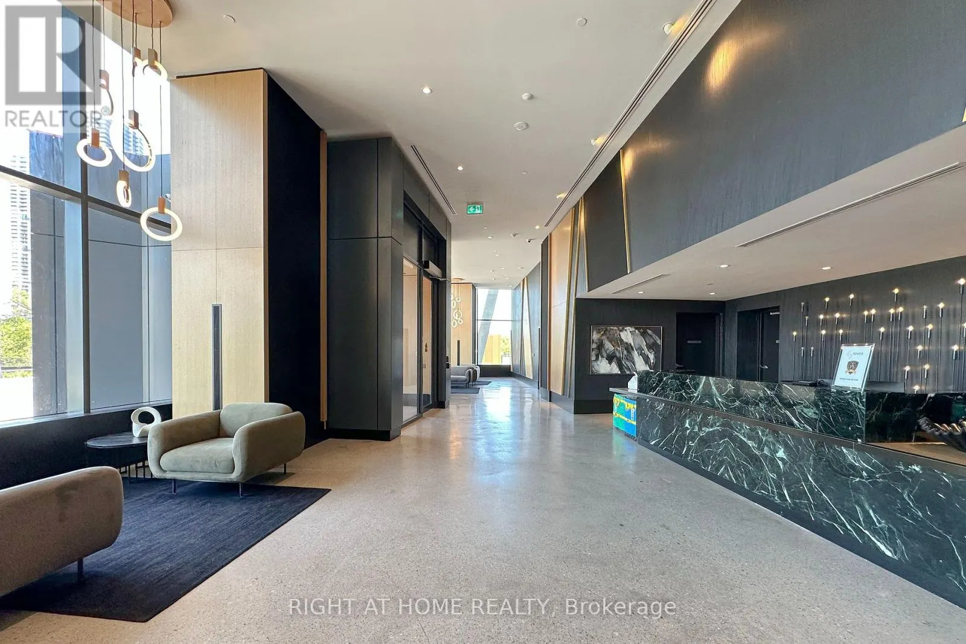
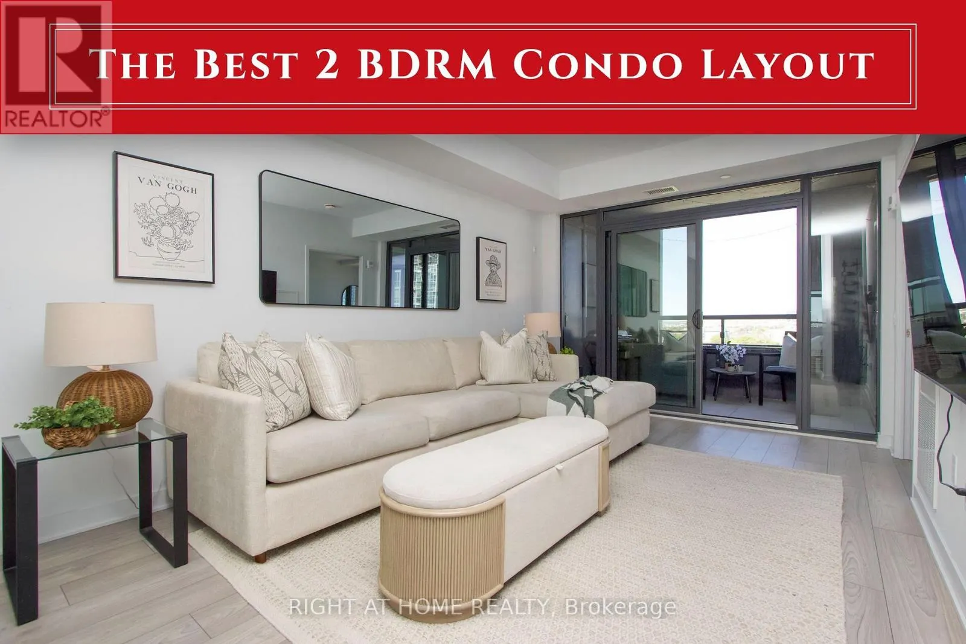
Welcome to Suite 903 at CG Tower, the tallest building in Vaughan, where sophisticated design meets an unbeatable lifestyle. This spacious, carpet-free 2-bedroom suite boasts one of the best layouts of any 2-bedroom condo on the market: a large open-concept living area perfect for entertaining in front of the impressive 75" wall-mounted TV, an enclosed balcony, and owned underground parking included. Perched high with unobstructed North-West views, the unit overlooks a breathtaking panorama of lush greenspace, an ice rink, a water park and the brand-new Edgely Park (see photo with new expansion rendering) , with no front-facing condo to interrupt your sightlines - and the new Edgeley Park extension is taking shape right at your doorstep. Enjoy stunning views of Canada's Wonderland and front-row seats to the Celebration fireworks from your own living room. CG Tower's amenity package is world-class: P1 pet spa; 4th floor gym, pool, yoga room, kids' play area and outdoor terrace; 20th floor two party rooms, movie theatre and terrace; 32nd floor work-from-home co-working lounge and terrace. Pets welcome with restrictions. Steps from the Vaughan Metropolitan Centre TTC Subway Station, with Lime e-scooters and e-bikes available right outside the building for the last mile. Minutes to York University, the YMCA at the David Braley Vaughan Centre, Vaughan Mills, Cortellucci Vaughan Hospital, the 7/400 Power Centre and Cortellucci Square, with effortless access to Highways 400, 7 and 407. Furniture and artwork negotiable - move in and start living. This is more than a condo - it's a lifestyle. (id:10452)

Property Details

Full Property Details

Interior

Bedrooms
2
Washrooms
1.0
Square Footage
700 - 799 sqft
Basement
None
Heating Source
Electric
Heating Type
Forced air
Air Conditioning
Central air conditioning
Kitchens
1
Full Bathrooms
1
Half Bathrooms
0

Exterior

Parking Spaces
1
Garage Spaces Y/N
Yes

Building Description

Home Type
Condo
Subtype
Condo Apt
Exterior
Brick

Community

Community
Concord
Area Code
Vaughan (Concord)
Features
Pets Allowed With Restrictions

Taxes & Fees

Maintenance Fee
$475.62

Other

Pets
Yes

Room Types

Room Dimensions Area Description
Bathroom 2.75 m x 1.53 m 45.29 sqft -
Bedroom 2 2.8 m x 2.75 m 82.88 sqft -
Dining room 3.7 m x 3.1 m 123.46 sqft -
Kitchen 3.7 m x 3.1 m 123.46 sqft -
Living room 5.1 m x 3.25 m 178.41 sqft -
Primary Bedroom 2.8 m x 3.25 m 97.95 sqft -
HAUS REAL ESTATE
HAUS REAL ESTATE
REAL BROKER ONTARIO LTD.
Listed by Nathan Hajj
59 days on site
Listing Broker
RIGHT AT HOME REALTY
Courtesy
RIGHT AT HOME REALTY

Similar homes for sale in Vaughan

Copyright 2026 All rights reserved. PropTx MLS® assumes no responsibility for the accuracy of any information shown. The information provided herein must only be used by consumers that have a bona fide interest in the purchase, sale or lease of real estate and may not be used for any commercial purpose or any other purpose.
Copyright 2026 All rights reserved. Canadian Real Estate Association assumes no responsibility for the accuracy of any information shown. The information provided herein must only be used by consumers that have a bona fide interest in the purchase, sale or lease of real estate and may not be used for any commercial purpose or any other purpose. The trademark DDF® is owned by The Canadian Real Estate Association (CREA) and identifies CREA’s Data Distribution Facility (DDF®). The trademarks REALTOR®, REALTORS®, and the REALTOR® logo are controlled by The Canadian Real Estate Association (CREA) and identify real estate professionals who are members of CREA. The trademarks MLS®, Multiple Listing Service®, and the associated logos are owned by CREA and identify the quality of services provided by real estate professionals who are members of CREA
Powered by AgentLocator