
100 Virtue Crescent, Vaughan
1 / 41
For Sale
$2,688,800
4+1 bd · 5 ba · 3,500–5,000 sq ft

100 Virtue Crescent, Vaughan L4H 4C3

MLS®# N13818494

Est. mortgage
$10,200/mo
Property taxes $13,605.78/yr

About This Home

Property Type
House, Detached, 2-Storey
Parking
Attached 3 garage, 6 parking
MLS #
N13818494
Size
3500-5000 sqft
Basement
Finished
Listed on
2026-09-22
Lot size
71 x 131.38
Tax
$13,605.78 /yr
Days on Market
59
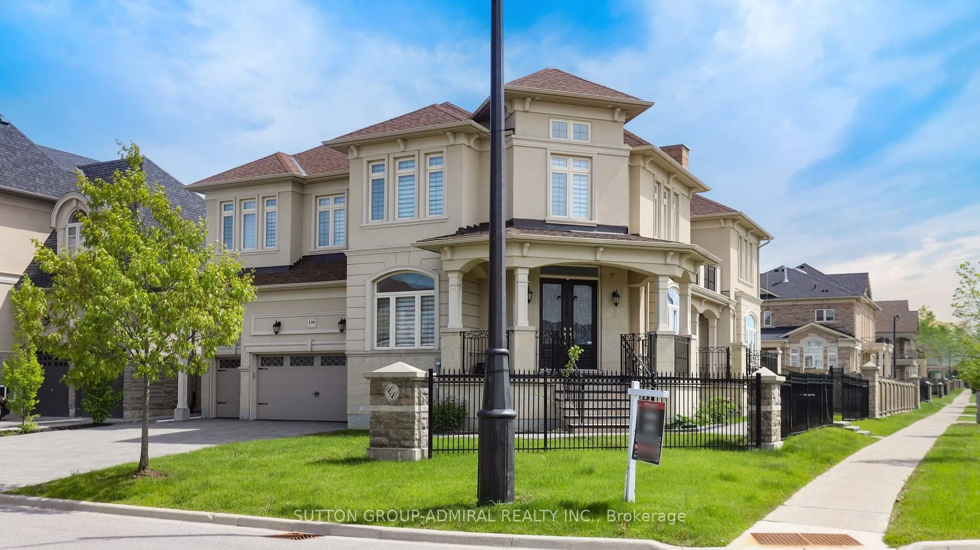
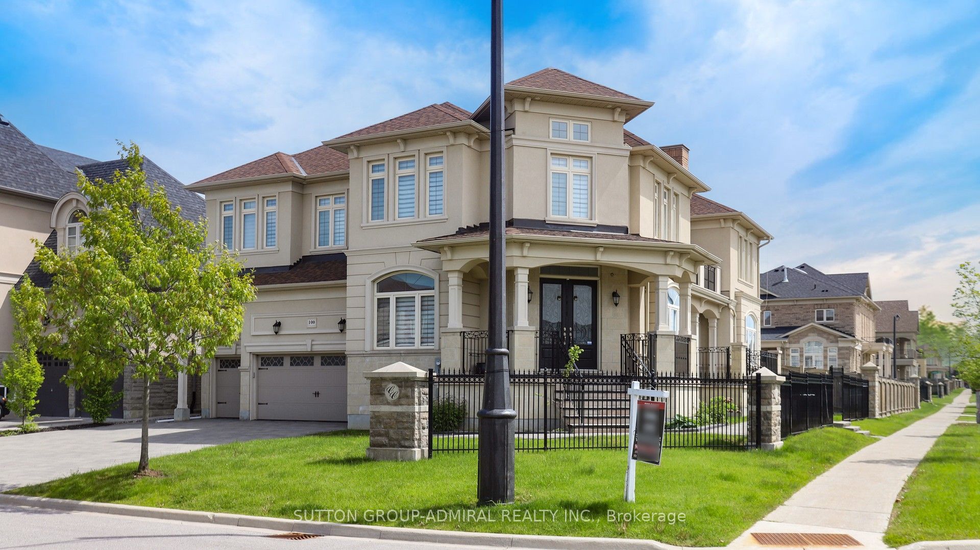
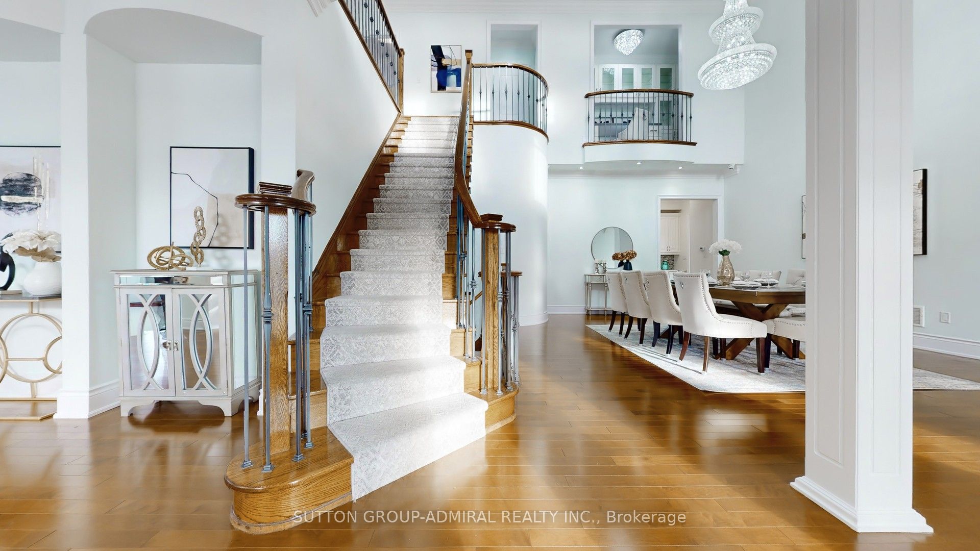
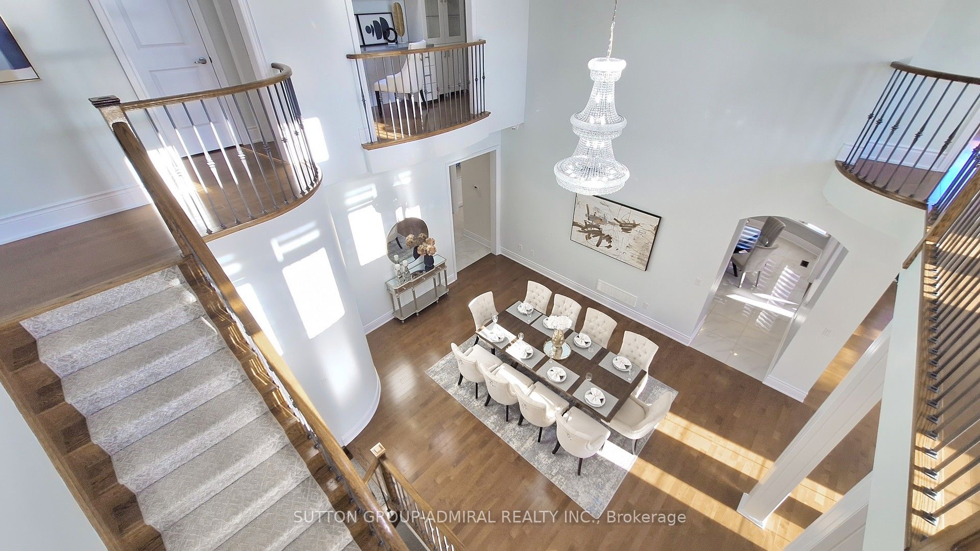
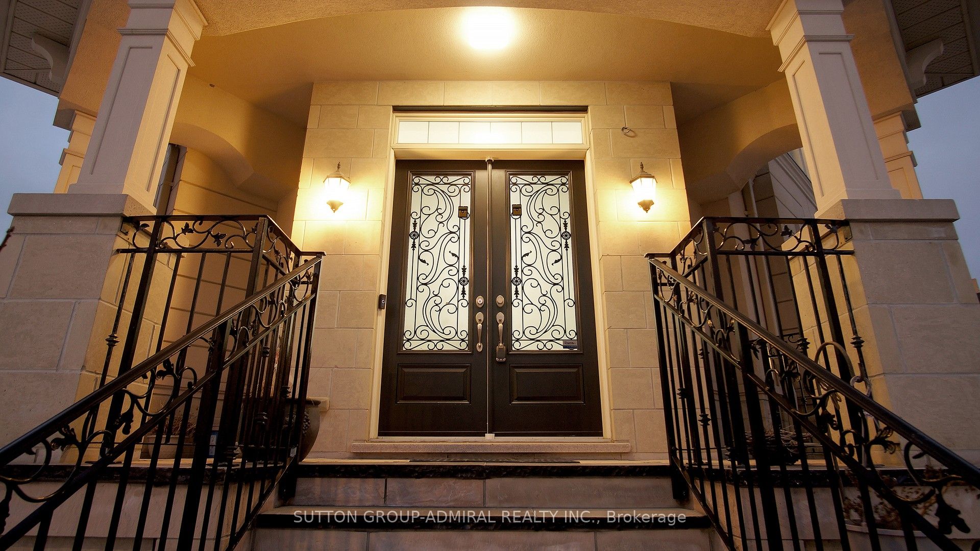
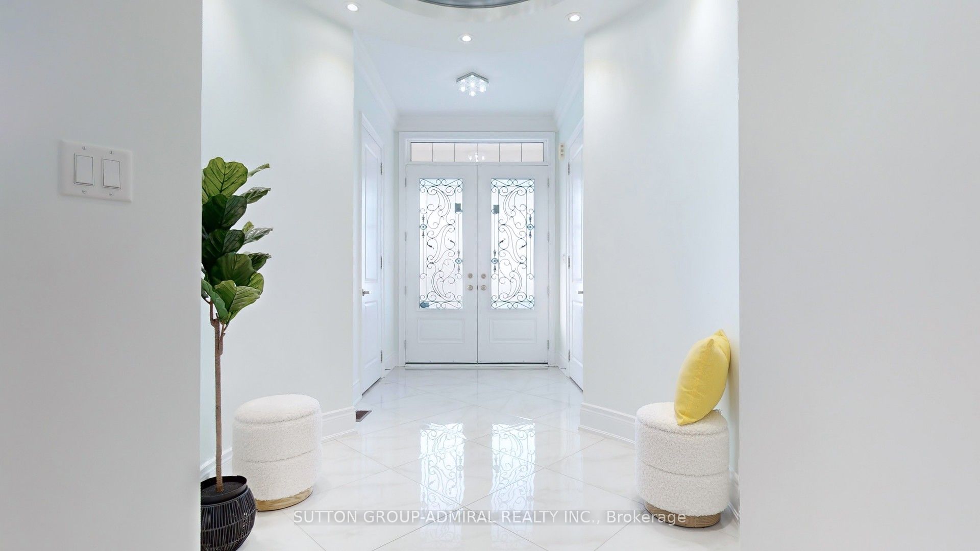
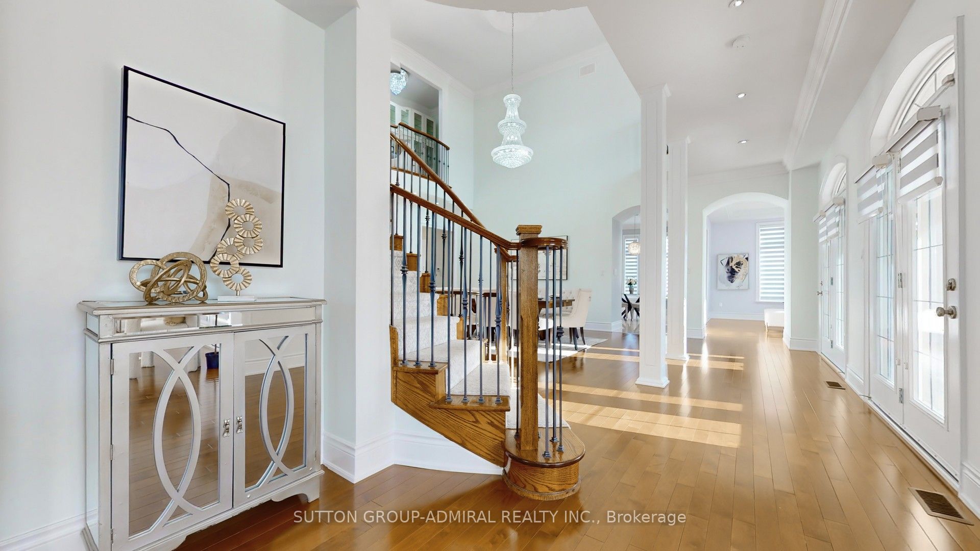
AWARD-WINNING HOME BUILT BY ARISTA HOMES! Step into luxury, elegance, and timeless sophistication in this exceptional home. Designed for both grand entertaining and comfortable family living, this spectacular residence offers approximately 4,869 sq. ft. of beautiful space, and is situated on an extra-large premium lot. Soaring cathedral ceilings, expansive picture windows, and abundant natural light create an impressive first impression. Multiple walkouts provide seamless indoor-outdoor living, including access from the formal living and dining rooms to a party-sized terrace, as well as a walkout from the spacious family-sized breakfast area to a large patio. The gourmet kitchen is designed for both everyday living and entertaining, featuring stone countertops, central island, stainless steel appliances, Sub-Zero refrigerator, gas stove, dishwasher, microwave, and a convenient servery. The thoughtfully designed second floor features 4 generously sized bedrooms, 2 spacious sitting areas, 5 bathrooms, and an impressive upper-level media/office area overlooking the formal dining room. A dedicated main-floor office provides the perfect space for working from home. The beautifully appointed interior is complemented by a stunning stone and stucco exterior, elegant iron-picket staircase, crown moulding, coffered ceilings, custom window coverings, and extensive built-in storage. Enjoy exceptional outdoor space on the premium lot, interlocking stone driveway, multiple patios and walkouts, and parking for up to 9 vehicles. The oversized 3-car garage features built-in organizers and shelving for added convenience. Additional features include: 2 gas furnace, 2 A/C units, central vacuum, closet organizers, washer/dryer, and much more. A rare opportunity to own this impressive luxury home, featuring upscale, functionality, and exceptional entertaining space. Truly a must seen! THIS IS A HOME YOU WILL BE PROUD TO CALL YOUR OWN!

Property Details

Full Property Details

Interior

Bedrooms
4
Bedrooms Plus
1
Total Bedrooms
5
Washrooms
5
Square Footage
3500-5000 sqft
Basement
Finished
Heating Source
Gas
Heating Fuel
Forced Air
Air Conditioning
Central Air
Family Room
Yes
Kitchens
1
Total Kitchens
1
Fireplace Features
Yes

Exterior

Depth
131.38
Front
70.94
Driveway
Private Triple
Lot Size
71 x 131.38 ft
Pool
None
Waterfront
None
Parking Spaces
6
Total Parking Spaces
9.00
Parking Description
Attached
Garage Spaces
3
Zoning
Residential

Building Description

Style
2-Storey
Home Type
House
Subtype
Detached
Property Orientation
East
Exterior Finish
Stone,Stucco (Plaster)
Sewers
Sewer
Water Supply
Municipal
Possession Date
12/1/2026

Community

Community
Vellore Village

Taxes & Fees

Taxes
$13,605.78 /yr
Tax Year
2026
Occupancy
Vacant

Other

Virtual Tour Link

Room Types

Room Dimensions Area Description
Bedroom 2 16.47 x 14.99 246.89 sqft Semi Ensuite, W/O To Balcony, Hardwood Floor
Bedroom 3 12.11 x 12.3 148.95 sqft 4 Pc Ensuite, Closet, Hardwood Floor
Bedroom 4 14.01 x 12.01 168.26 sqft 4 Pc Ensuite, Closet, Hardwood Floor
Breakfast 27.99 x 16.11 450.92 sqft B/I Desk, Bow Window, W/O To Patio
Dining Room 19 x 16.01 304.19 sqft Cathedral Ceiling(s), Open Concept, W/O To Terrace
Family Room 19 x 13.29 252.51 sqft Gas Fireplace, Coffered Ceiling(s), Hardwood Floor
Kitchen 27.99 x 12.11 338.96 sqft Pot Lights, Stainless Steel Appl, Centre Island
Library 12.99 x 10.01 130.03 sqft B/I Bookcase, Picture Window, Hardwood Floor
Living Room 14.99 x 12.7 190.37 sqft Crown Moulding, W/O To Terrace, Hardwood Floor
Primary Bedroom 18.5 x 15.19 281.02 sqft 6 Pc Ensuite, His and Hers Closets, Hardwood Floor
Sitting 12.11 x 10.01 121.22 sqft Picture Window, Open Concept, Hardwood Floor
Sitting 14.01 x 12.01 168.26 sqft Picture Window, Open Concept, Hardwood Floor
HAUS REAL ESTATE
HAUS REAL ESTATE
REAL BROKER ONTARIO LTD.
Listed by MARIO VOLPENTESTA, Salesperson
58 days on site
Listing Broker
SUTTON GROUP-ADMIRAL REALTY INC.
Courtesy
SUTTON GROUP-ADMIRAL REALTY INC.
Listed Date
9/22/2026

Courtesy of PropTx MLS® / SUTTON GROUP-ADMIRAL REALTY INC.

Similar homes for sale in Vaughan

Copyright 2026 All rights reserved. PropTx MLS® assumes no responsibility for the accuracy of any information shown. The information provided herein must only be used by consumers that have a bona fide interest in the purchase, sale or lease of real estate and may not be used for any commercial purpose or any other purpose.
Copyright 2026 All rights reserved. Canadian Real Estate Association assumes no responsibility for the accuracy of any information shown. The information provided herein must only be used by consumers that have a bona fide interest in the purchase, sale or lease of real estate and may not be used for any commercial purpose or any other purpose. The trademark DDF® is owned by The Canadian Real Estate Association (CREA) and identifies CREA’s Data Distribution Facility (DDF®). The trademarks REALTOR®, REALTORS®, and the REALTOR® logo are controlled by The Canadian Real Estate Association (CREA) and identify real estate professionals who are members of CREA. The trademarks MLS®, Multiple Listing Service®, and the associated logos are owned by CREA and identify the quality of services provided by real estate professionals who are members of CREA
Powered by AgentLocator






