
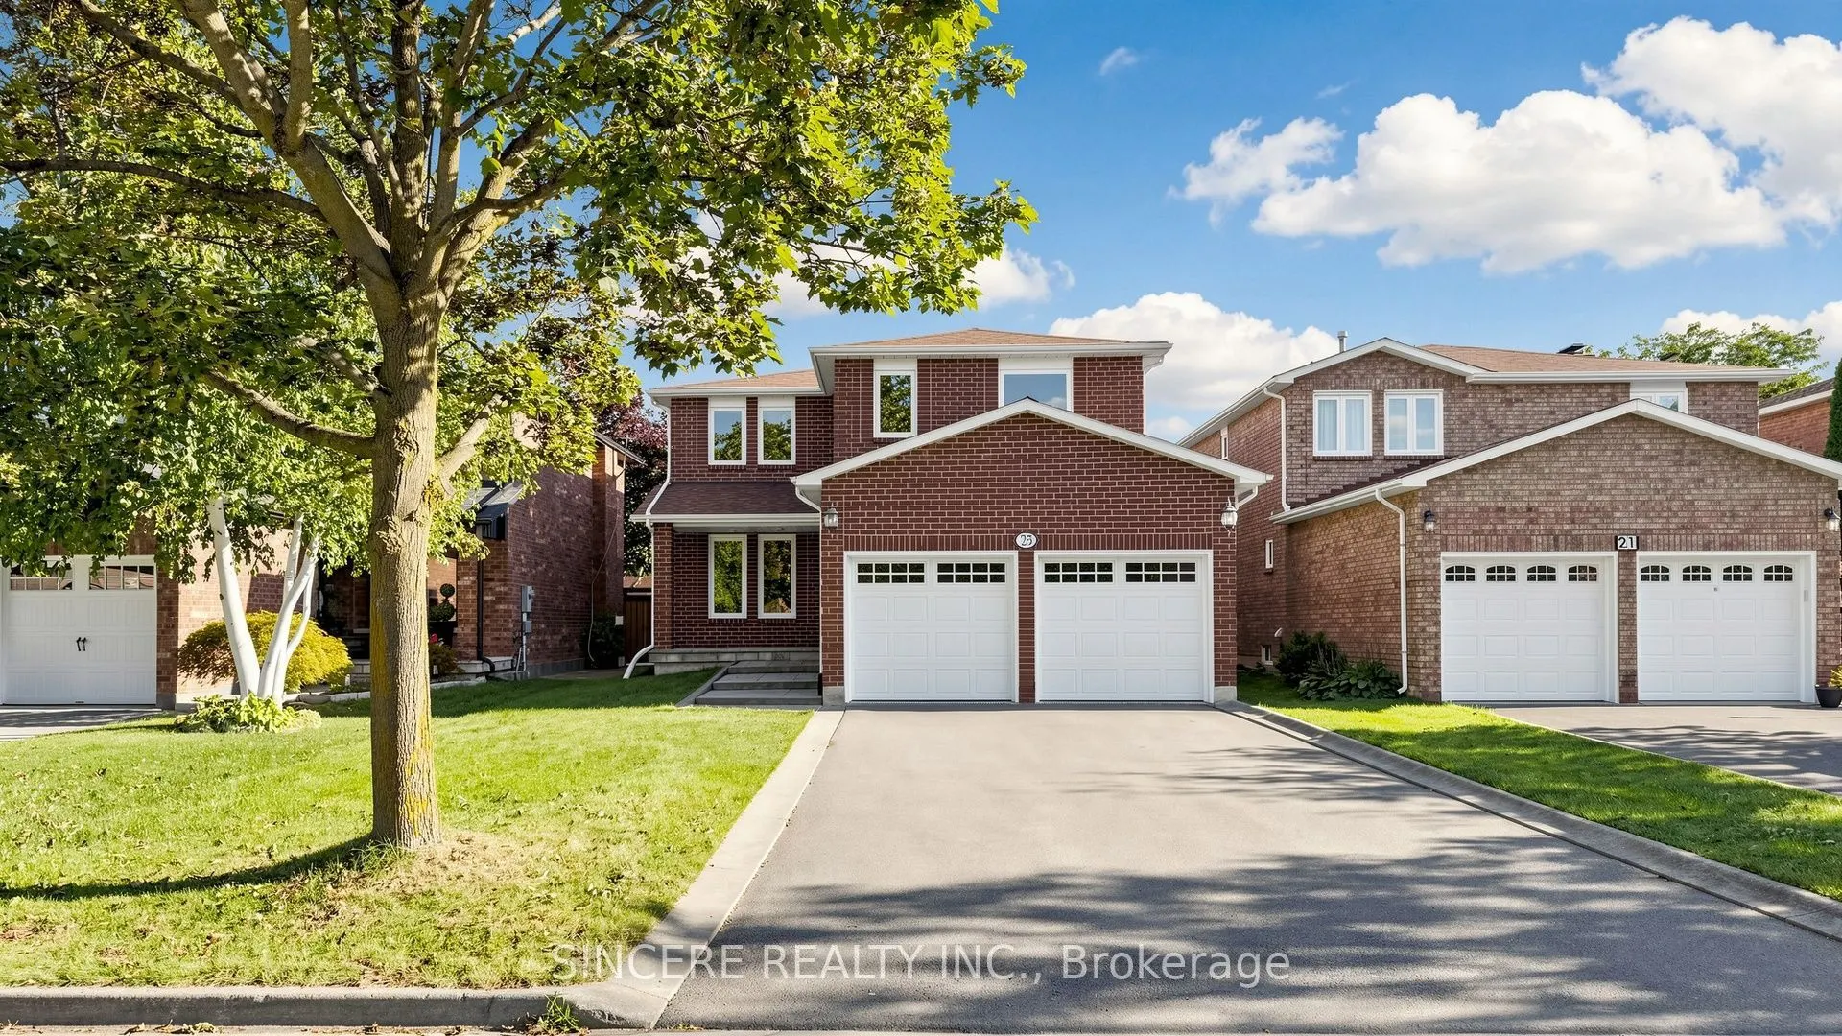
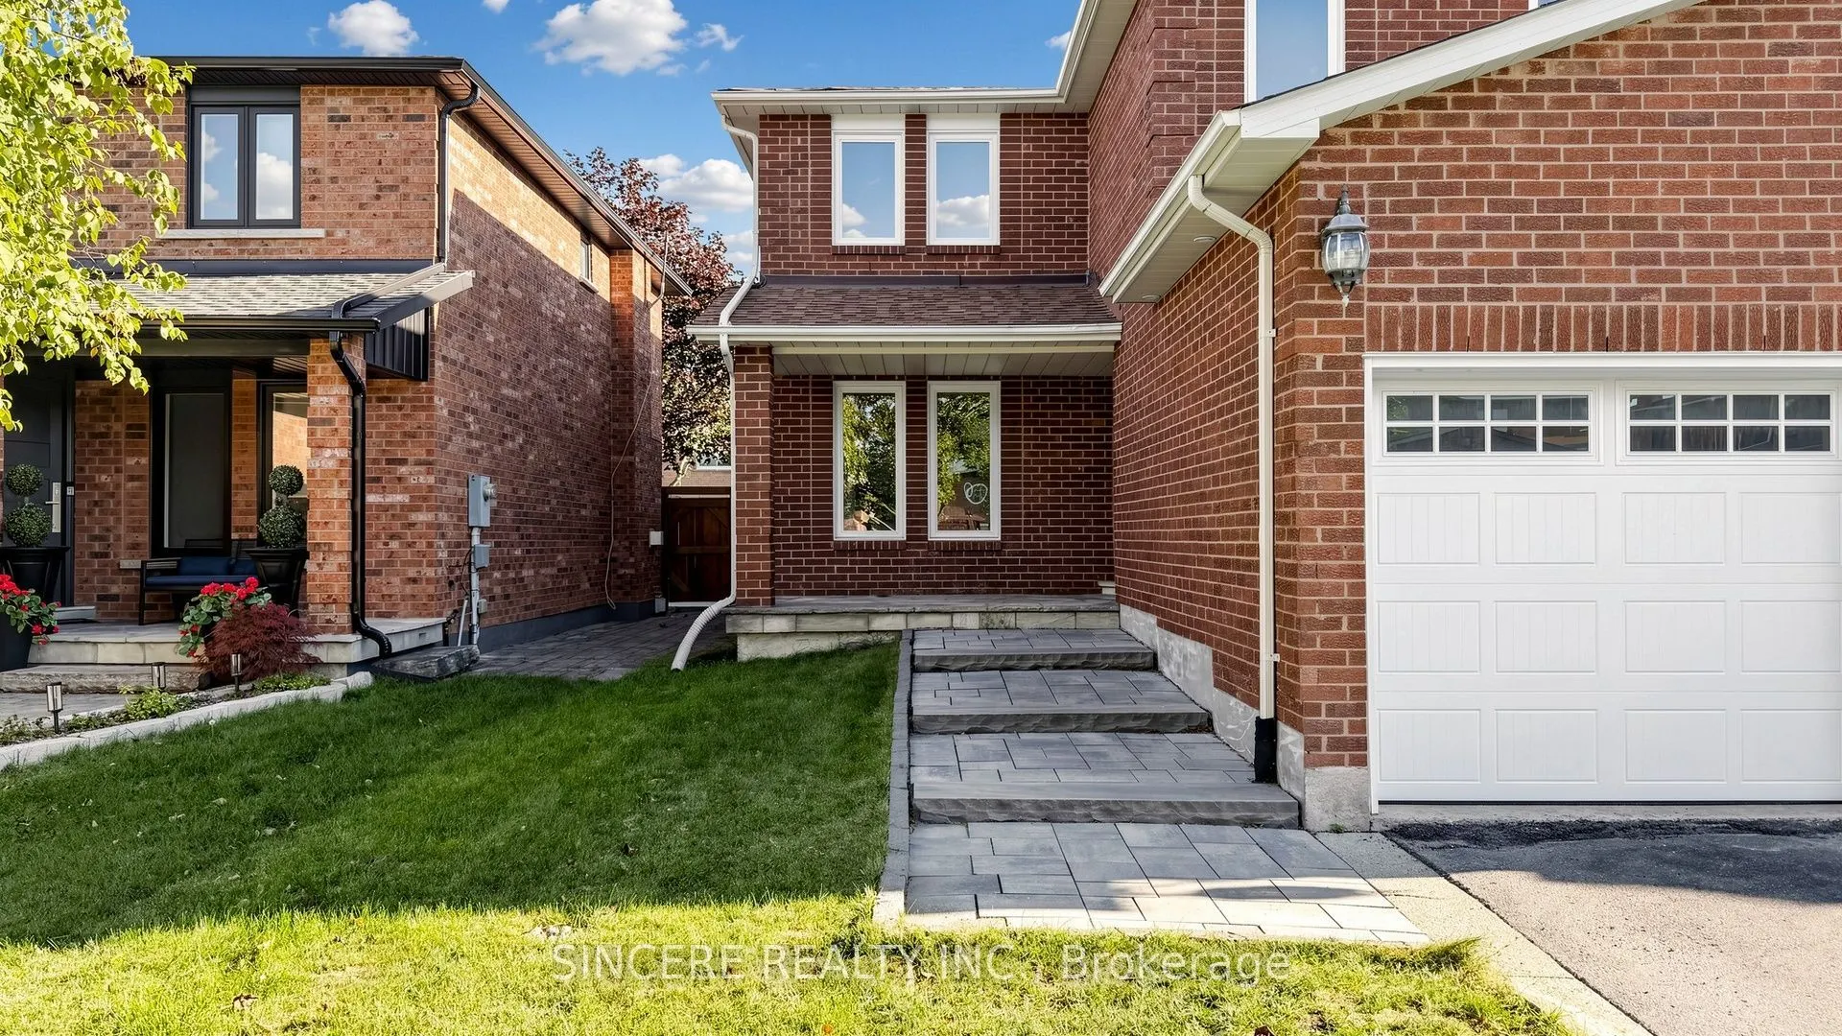
MLS®# N13818644
| Room | Dimensions | Area | Description |
|---|---|---|---|
| Bedroom 2 | 10.99 x 9.84 | 108.14 sqft | Wood, Mirrored Closet, Window |
| Bedroom 3 | 10.04 x 9.84 | 98.79 sqft | Wood, Closet, Window |
| Bedroom 4 | 15.98 x 13.78 | 220.2 sqft | Wood, Walk-In Closet(s), Window |
| Breakfast | 7.45 x 9.84 | 73.31 sqft | Ceramic Floor, W/O To Patio, Crown Moulding |
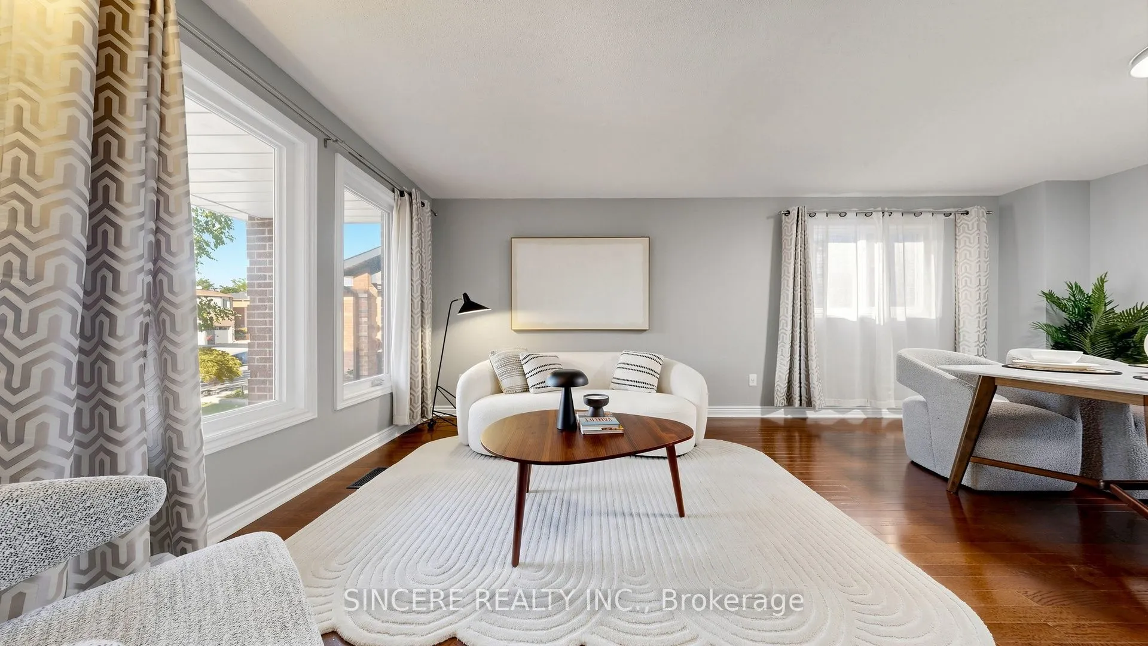
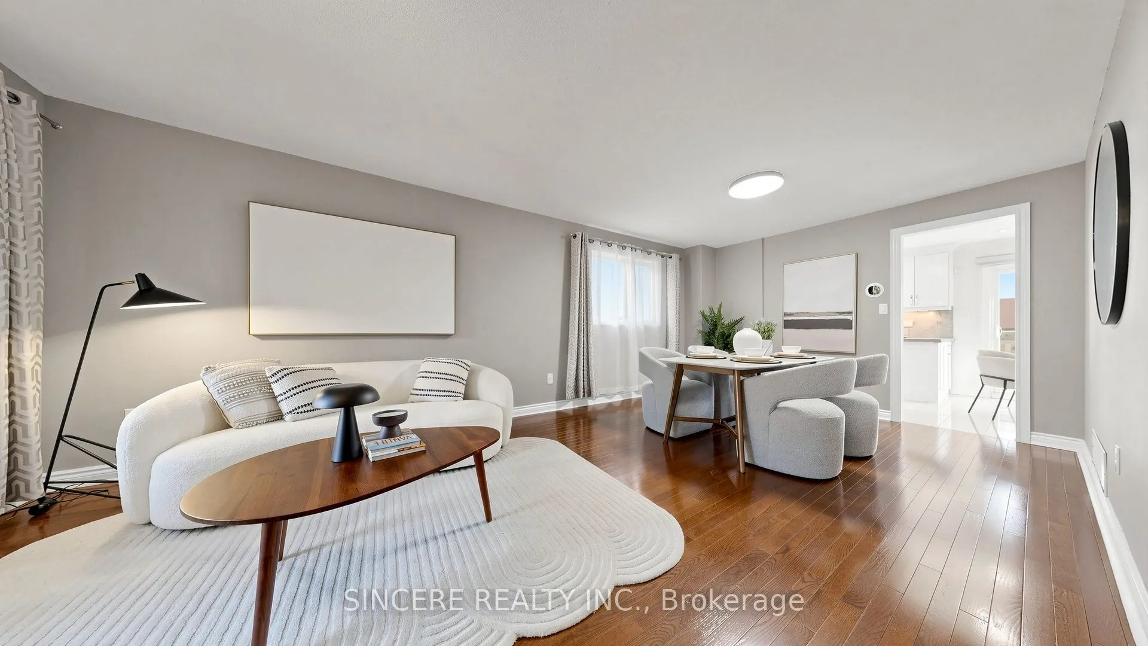
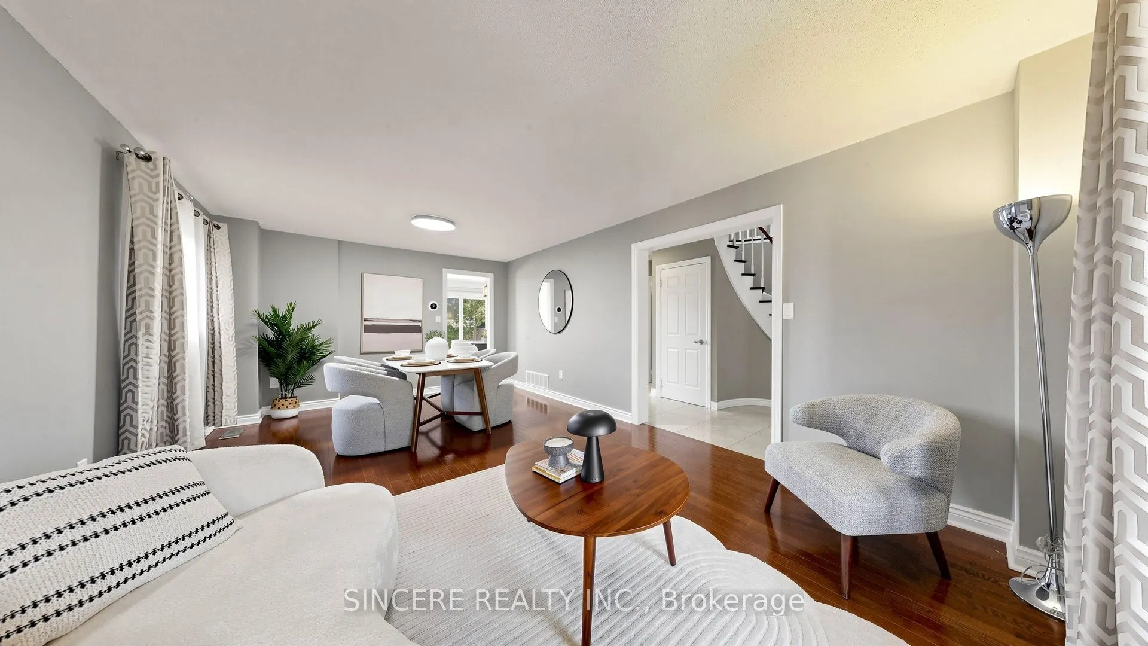
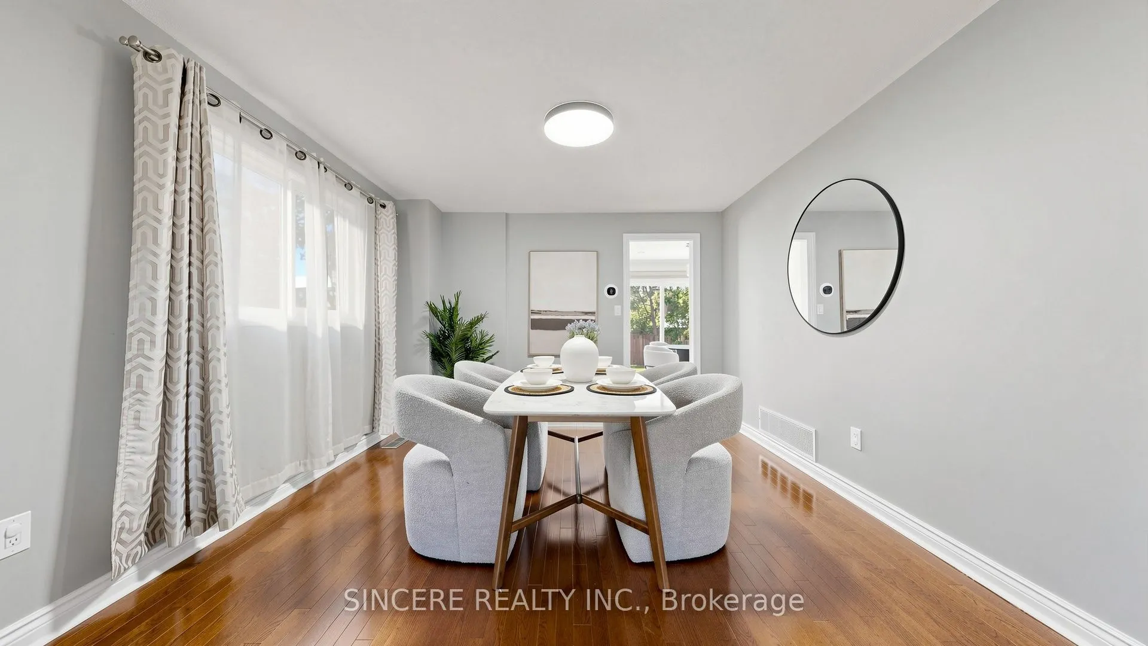
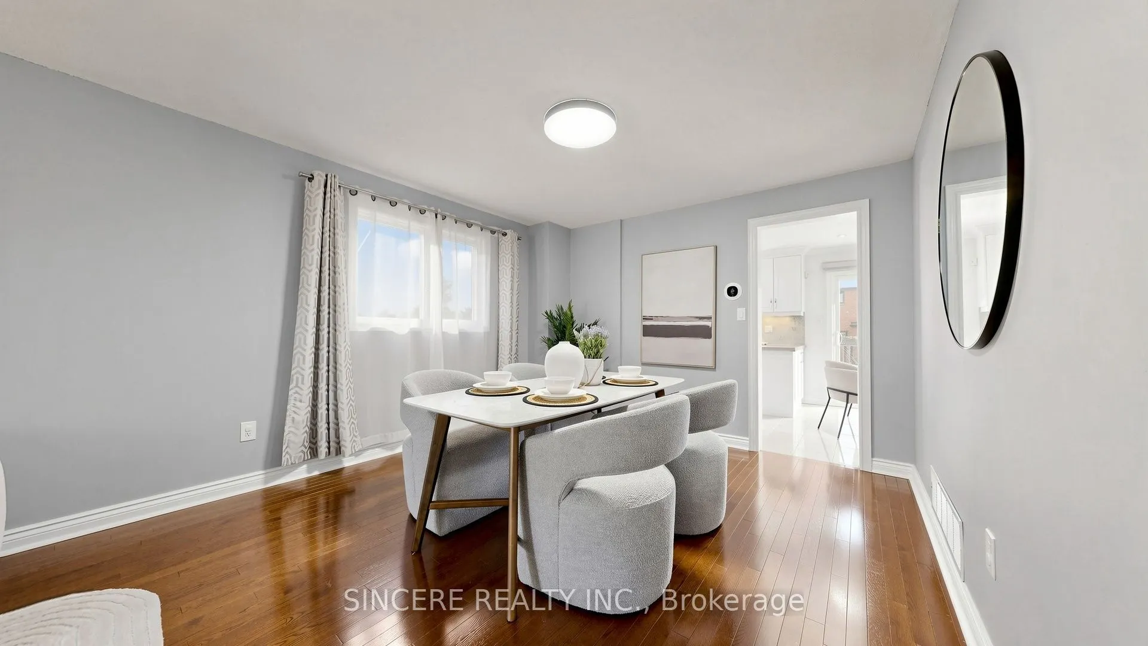
| Dining Room | 11.68 x 11.94 | 139.46 sqft | Hardwood Floor, Large Window, Combined w/Living |
| Family Room | 15.75 x 10.66 | 167.9 sqft | Hardwood Floor, Fireplace, Large Window |
| Kitchen | 16.08 x 9.84 | 158.23 sqft | Ceramic Floor, Quartz Counter, Modern Kitchen |
| Kitchen | 8.37 x 7.97 | 66.71 sqft | Laminate, Above Grade Window |
| Laundry | 8.53 x 5.25 | 44.78 sqft | Ceramic Floor, Side Door, Access To Garage |
| Living Room | 11.68 x 10.01 | 116.92 sqft | Hardwood Floor, Large Window, Combined w/Dining |
| Primary Bedroom | 16.08 x 15.75 | 253.26 sqft | Wood, Walk-In Closet(s), 4 Pc Ensuite |
| Recreation | 15.09 x 10.83 | 163.42 sqft | Laminate, Pot Lights, Above Grade Window |

Courtesy of PropTx MLS® / SINCERE REALTY INC.
 For Sale
 For Sale
 For Sale
 For Sale
 For Sale
 For Sale
