
43 Thornbank Road, Vaughan
1 / 34
For Sale
$7,499,000
5+1 bd · 10 ba · 5,000 sq ft

43 Thornbank Road, Vaughan L4J 2A1

MLS®# N13820844

Est. mortgage
$28,449/mo
Property taxes $29,773.88/yr

About This Home

Property Type
House, Detached, 2-Storey
Parking
Attached 3 garage, 5 parking
MLS #
N13820844
Size
5000 + sqft
Basement
Finished with Walk-Out,Full,Walk-Out,Finished,Walk-Up
Listed on
2026-09-23
Lot size
100 x 302.56
Tax
$29,773.88 /yr
Days on Market
58
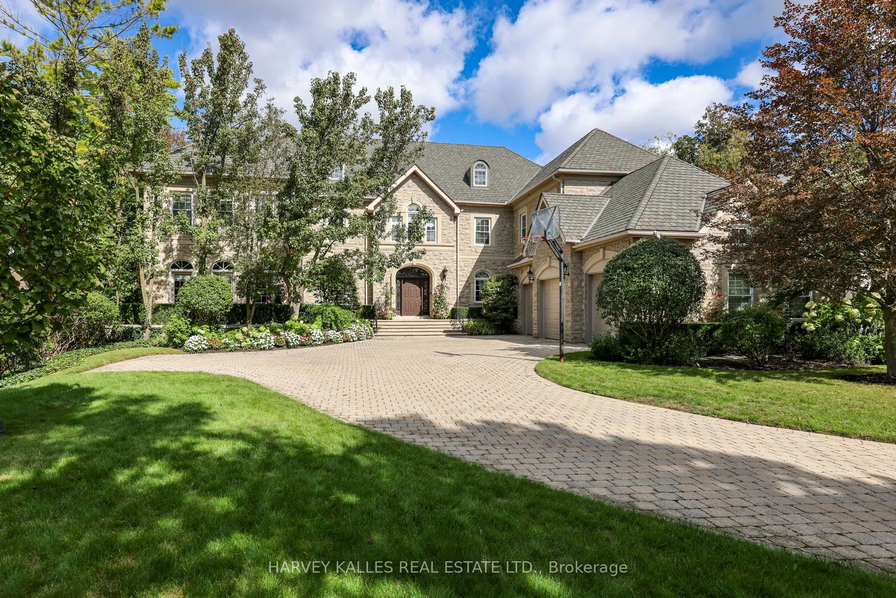
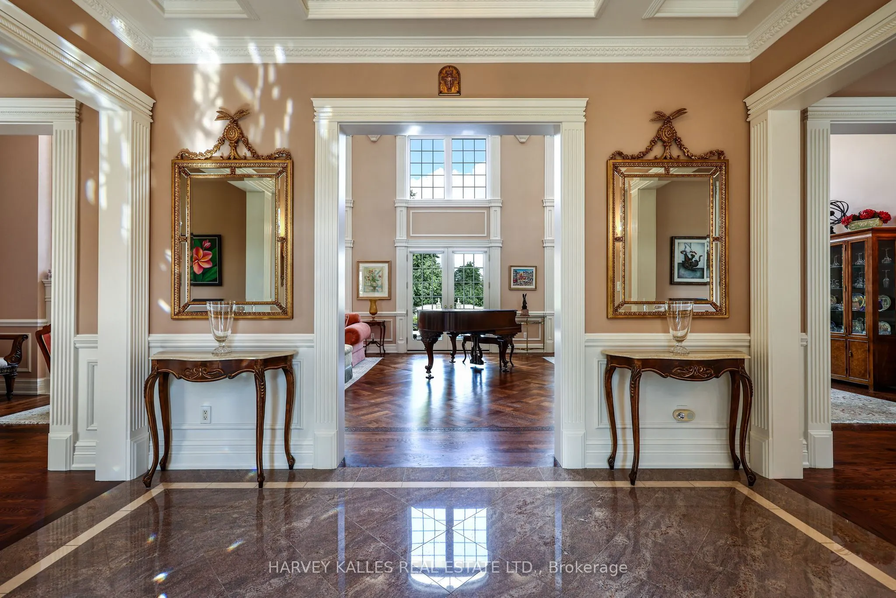
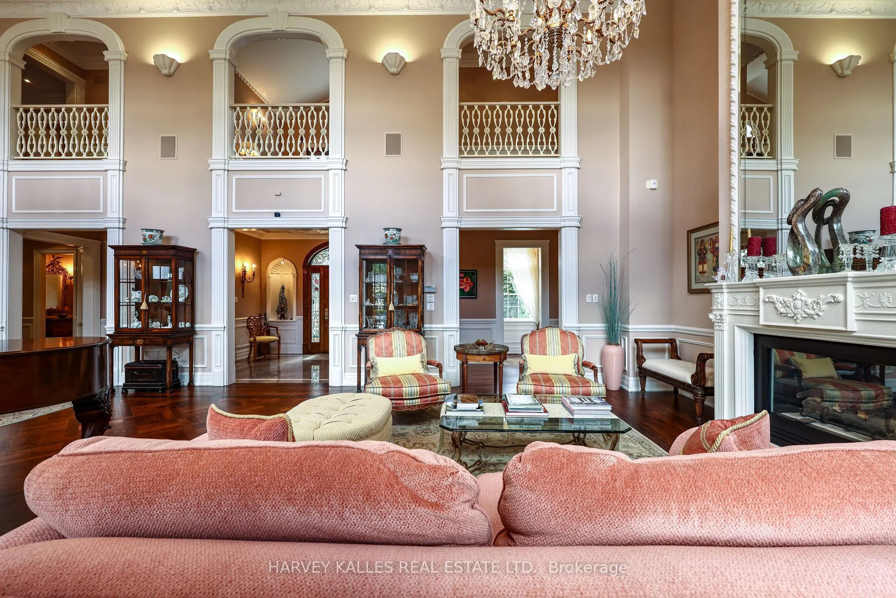
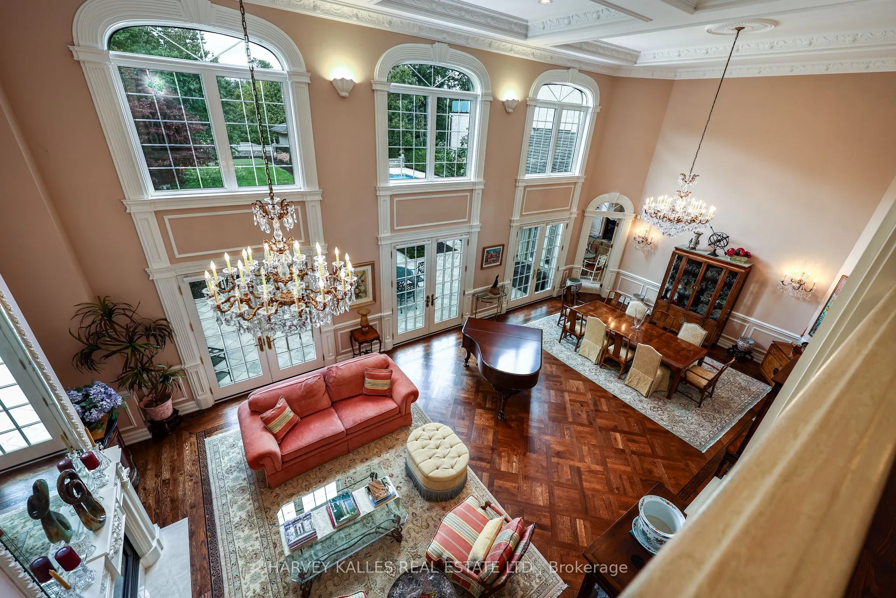
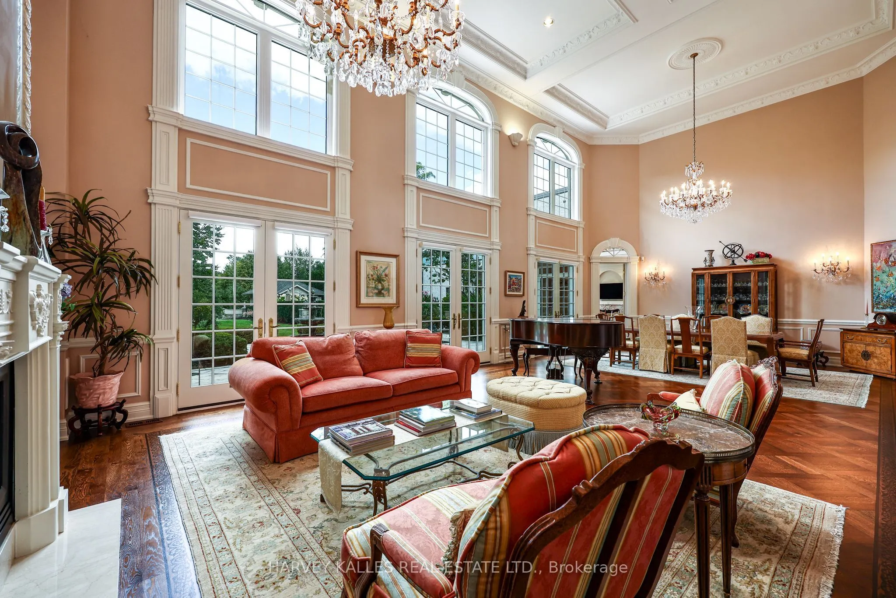
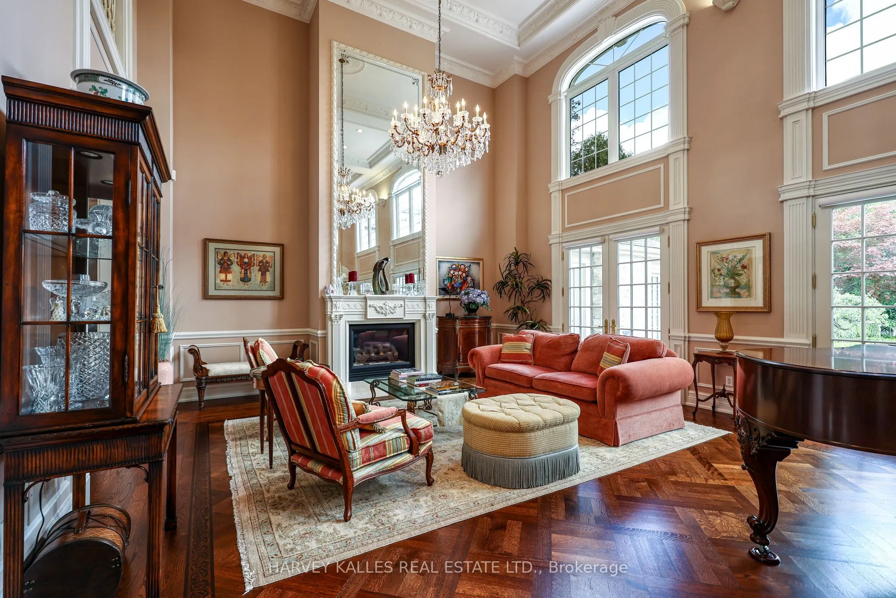
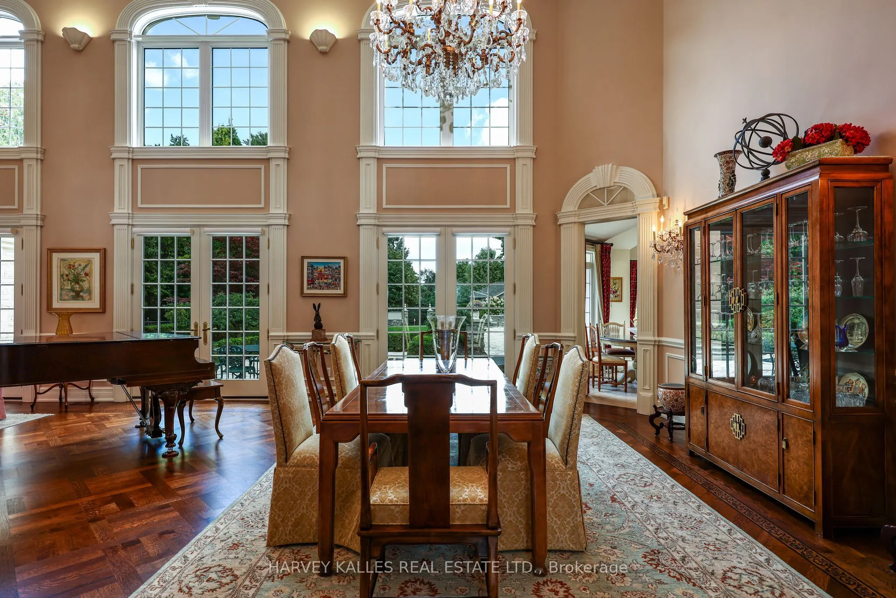
Exquisitely custom-built and set against the 17th hole of The Thornhill Club, this distinguished estate showcases exceptional craftsmanship, refined finishes, soaring ceilings, and generously proportioned rooms throughout. The elegant residence offers a sophisticated blend of timeless architectural detailing and exceptional indoor-outdoor living.The impressive grand hall is the focal point of the home, incorporating the formal living and dining rooms and featuring Versailles-patterned flooring with intricate laser-cut borders, two Schonbek crystal chandeliers, and coffered ceilings with detailed plaster mouldings. A second-storey mezzanine overlooks the grand hall, adding to the scale and elegance of the space.The formal entertaining area is further enhanced by a gas fireplace with a detailed plaster surround, marble hearth, and bevelled mirror. Three sets of French doors provide a seamless connection to the expansive flagstone terrace,fountains and beautifully landscaped grounds.The private rear grounds offer an exceptional outdoor setting with a pool, hot tub, three-room cabana, putting green, bunker, expansive lawns, and mature gardens.

Property Details

Full Property Details

Interior

Bedrooms
5
Bedrooms Plus
1
Total Bedrooms
6
Washrooms
10
Square Footage
5000 + sqft
Basement
Finished with Walk-Out,Full,Walk-Out,Finished,Walk-Up
Heating Source
Gas
Heating Fuel
Forced Air
Air Conditioning
Central Air
Family Room
Yes
Kitchens
1
Kitchens Plus
1
Total Kitchens
2
Fireplace Features
Yes

Exterior

Depth
302.56
Front
100.04
Driveway
Private
Lot Size
100 x 302.56 ft
Pool
Inground
Parking Spaces
5
Total Parking Spaces
8.00
Parking Description
Attached
Garage Spaces
3

Building Description

Style
2-Storey
Home Type
House
Subtype
Detached
Property Orientation
North
Exterior Finish
Stone,Stucco (Plaster)
Sewers
Sewer
Water Supply
Municipal
Possession Date
No Data

Community

Community
Uplands

Taxes & Fees

Taxes
$29,773.88 /yr
Tax Year
2026
Occupancy
Owner

Room Types

Room Dimensions Area Description
Bedroom 2 17.32 x 13.91 240.92 sqft Hardwood Floor, Walk-In Closet(s), 5 Pc Ensuite
Bedroom 3 19.25 x 12.59 242.36 sqft Hardwood Floor, Walk-In Closet(s), 3 Pc Ensuite
Bedroom 4 19.08 x 15.12 288.49 sqft Hardwood Floor, His and Hers Closets, 4 Pc Ensuite
Bedroom 5 19.3 x 12.95 249.94 sqft Hardwood Floor, Walk-In Closet(s), 3 Pc Ensuite
Dining Room 37.83 x 19.22 727.09 sqft Combined w/Living, Coffered Ceiling(s), W/O To Patio
Family Room 18.36 x 16.28 298.9 sqft Cathedral Ceiling(s), Gas Fireplace, W/O To Pool
Foyer 13.57 x 10.46 141.94 sqft Granite Floor, Coffered Ceiling(s), Wainscoting
Kitchen 19.13 x 17.45 333.82 sqft Porcelain Floor, Centre Island, Overlooks Family
Laundry 11.98 x 10.4 124.59 sqft L-Shaped Room, Closet, W/O To Garage
Library 18.17 x 15.08 274 sqft Hardwood Floor, Gas Fireplace, Panelled
Living Room 37.83 x 19.22 727.09 sqft Hardwood Floor, Gas Fireplace, W/O To Patio
Primary Bedroom 20.02 x 16.36 327.53 sqft Vaulted Ceiling(s), 6 Pc Ensuite, W/O To Patio
HAUS REAL ESTATE
HAUS REAL ESTATE
REAL BROKER ONTARIO LTD.
Listed by CAROLINE BOKAR, Broker
58 days on site
Listing Broker
HARVEY KALLES REAL ESTATE LTD.
Courtesy
HARVEY KALLES REAL ESTATE LTD.
Listed Date
9/23/2026

Courtesy of PropTx MLS® / HARVEY KALLES REAL ESTATE LTD.

Similar homes for sale in Vaughan

Copyright 2026 All rights reserved. PropTx MLS® assumes no responsibility for the accuracy of any information shown. The information provided herein must only be used by consumers that have a bona fide interest in the purchase, sale or lease of real estate and may not be used for any commercial purpose or any other purpose.
Copyright 2026 All rights reserved. Canadian Real Estate Association assumes no responsibility for the accuracy of any information shown. The information provided herein must only be used by consumers that have a bona fide interest in the purchase, sale or lease of real estate and may not be used for any commercial purpose or any other purpose. The trademark DDF® is owned by The Canadian Real Estate Association (CREA) and identifies CREA’s Data Distribution Facility (DDF®). The trademarks REALTOR®, REALTORS®, and the REALTOR® logo are controlled by The Canadian Real Estate Association (CREA) and identify real estate professionals who are members of CREA. The trademarks MLS®, Multiple Listing Service®, and the associated logos are owned by CREA and identify the quality of services provided by real estate professionals who are members of CREA
Powered by AgentLocator






