
5 Longhouse Street, Vaughan
1 / 36
For Sale
$1,525,000
4+2 bd · 4 ba · 2,000–2,500 sq ft

5 Longhouse Street, Vaughan L4L 4Z3

MLS®# N13822942

Est. mortgage
$5,785/mo
Property taxes $5,950/yr

About This Home

Property Type
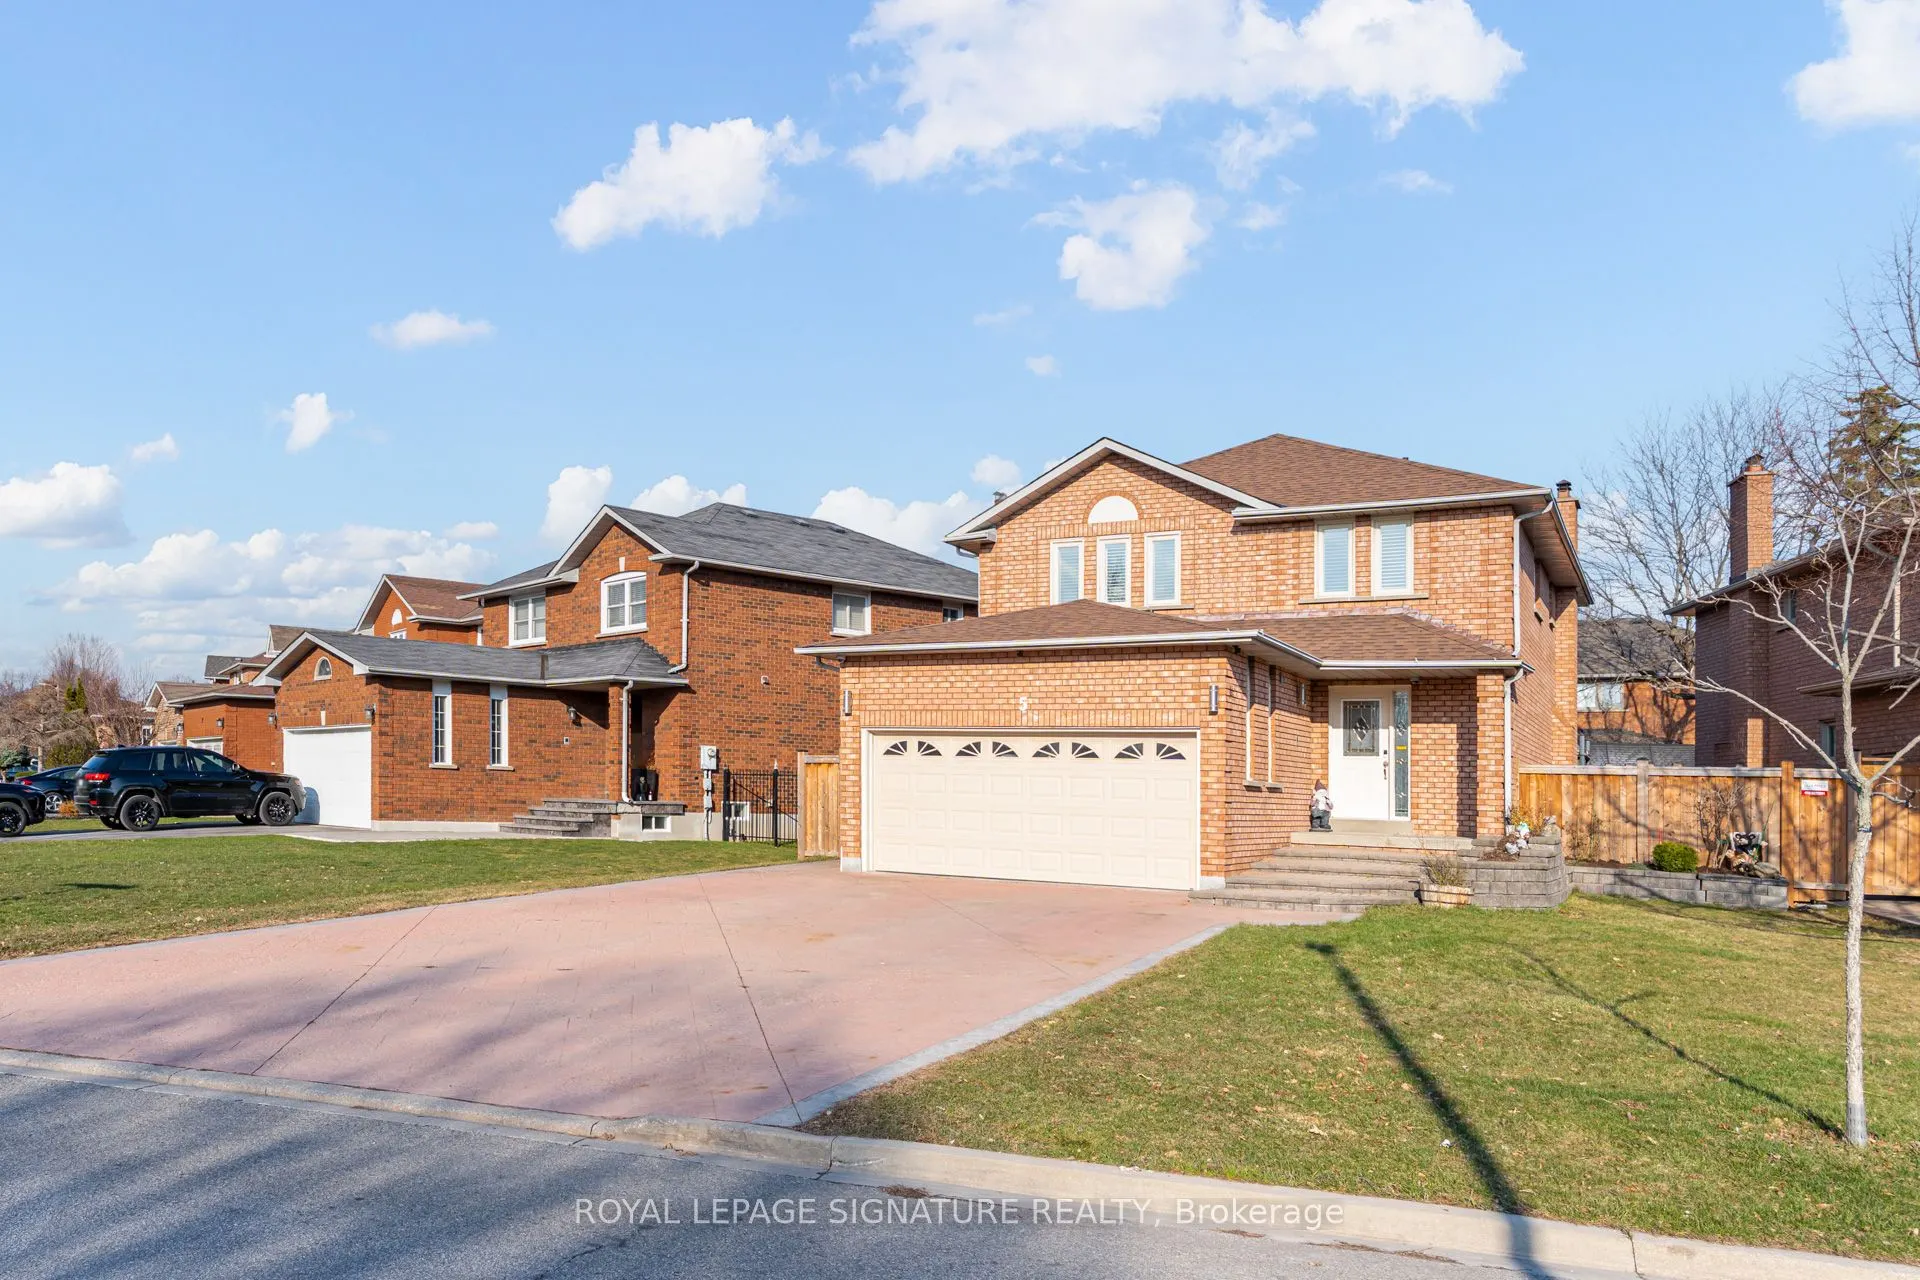
House, Detached, 2-Storey
Parking
Attached 2 garage, 7 parking
MLS #
N13822942
Size
2000-2500 sqft
Basement
Finished,Separate Entrance
Listed on
2026-09-24
Lot size
59 x 129.74
Tax
$5,950 /yr
Days on Market
57
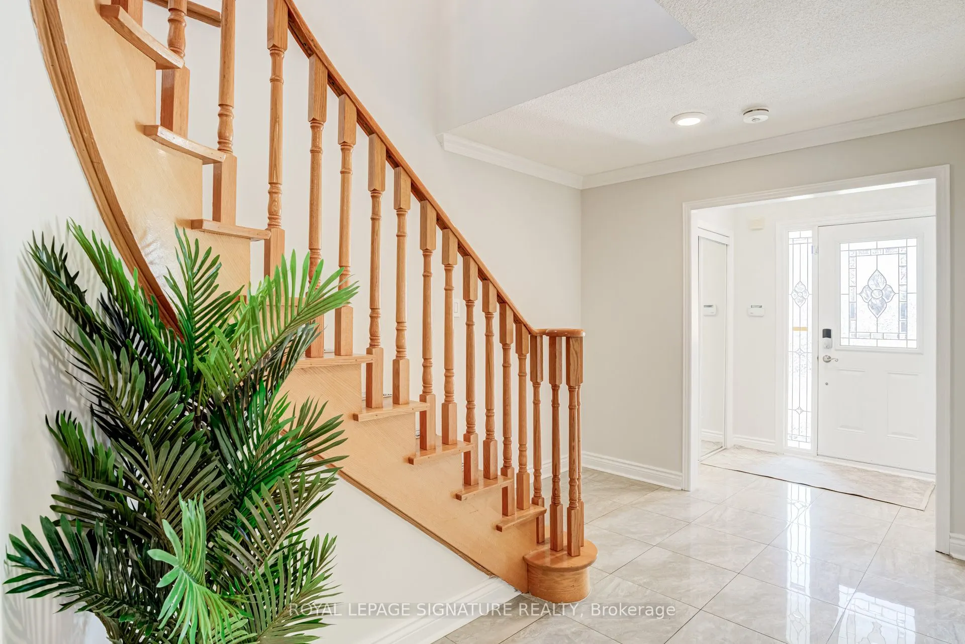
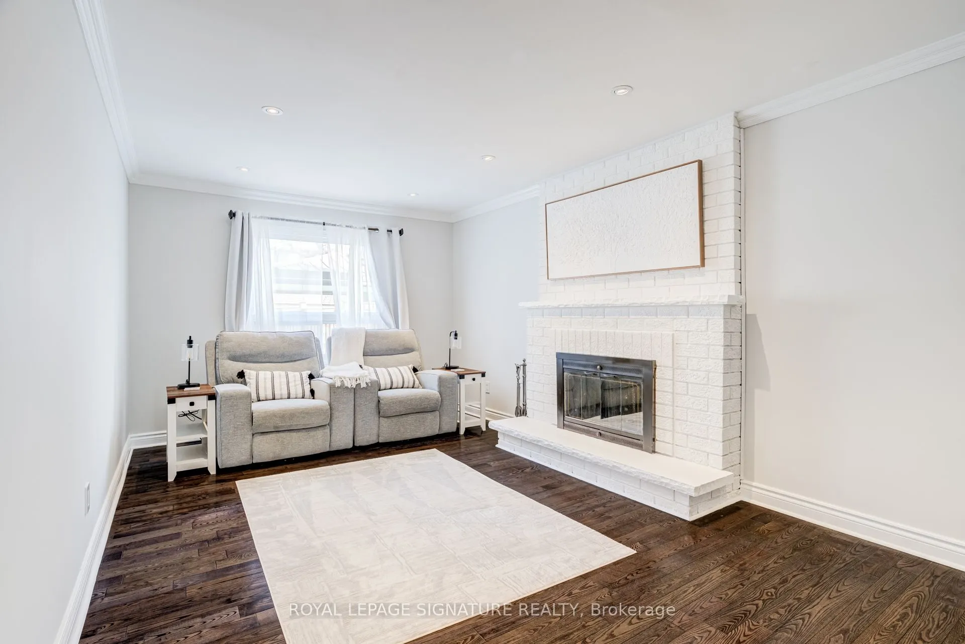
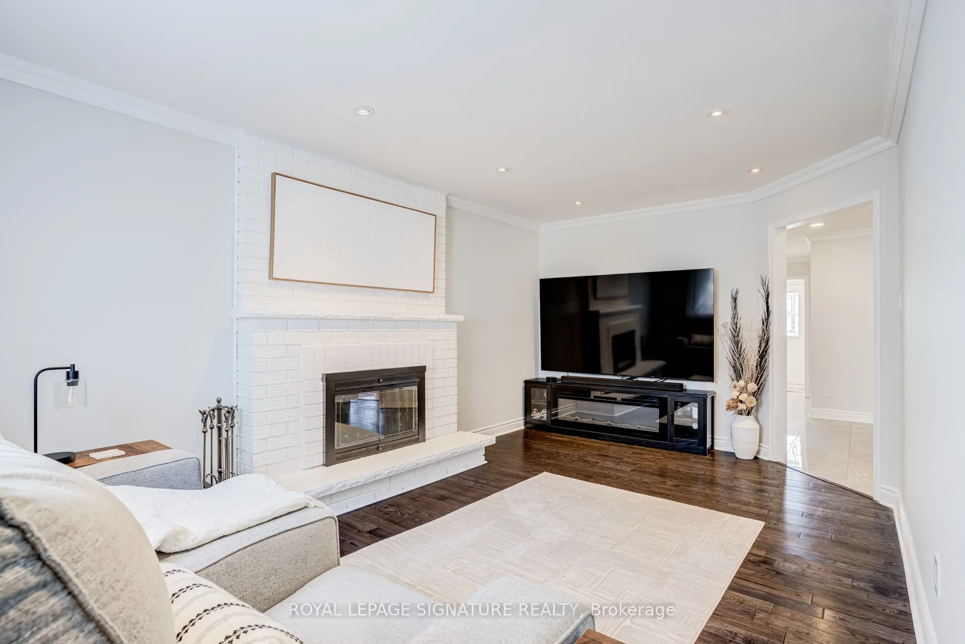
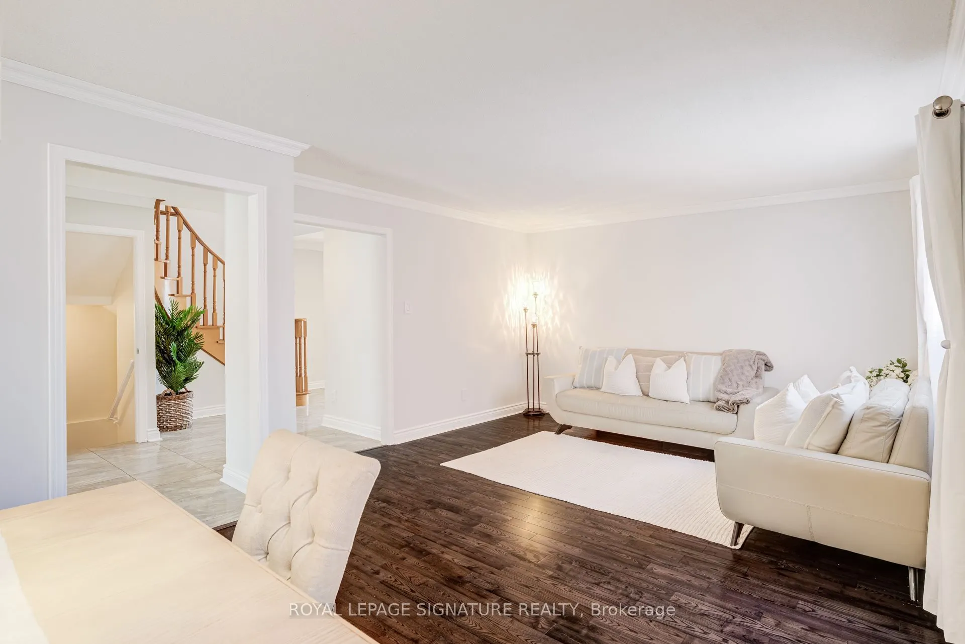
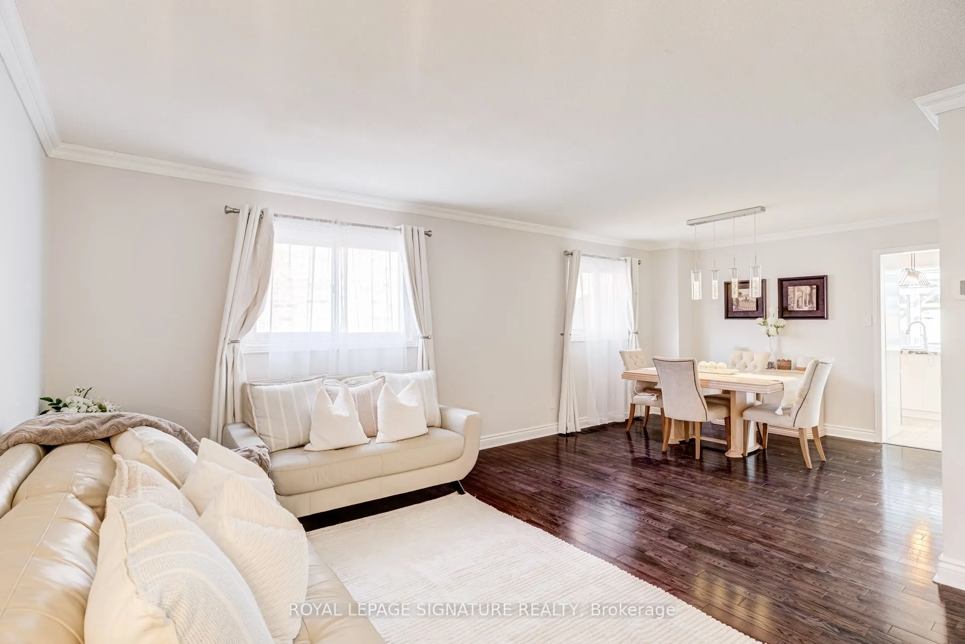
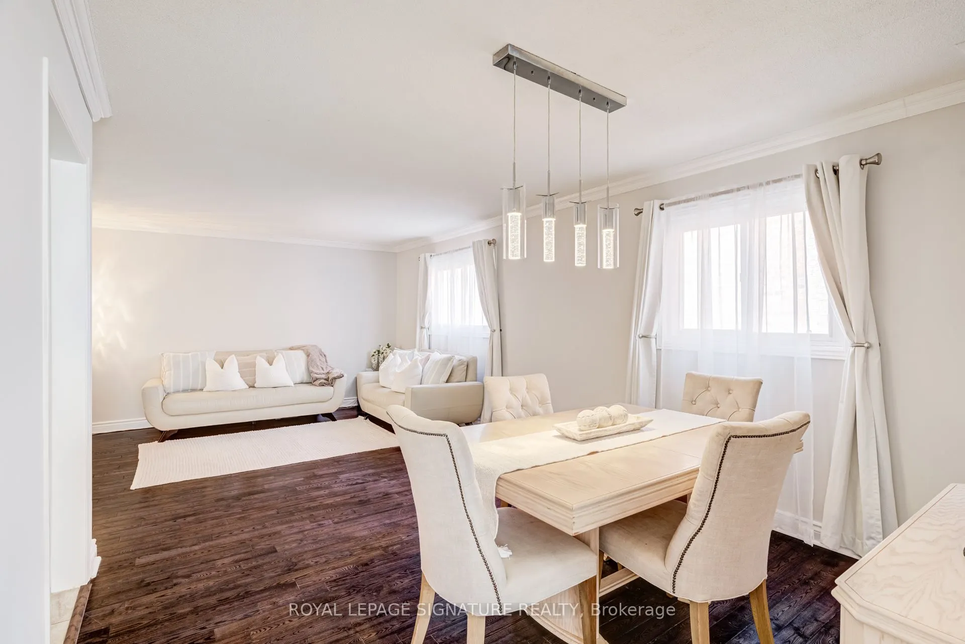
This exquisite home offers an exceptional layout suited for a growing family or effortless entertaining. Extensively upgraded with thousands invested, it features a chef-inspired kitchen with custom cabinetry, stainless steel appliances, granite countertops, and a large center island.Enjoy the stunning year-round sunroom/breakfast area addition, complete with a cozy gas fireplace and walkout to a private hot tub with a premium motorized cover and pergola area. The home also boasts renovated bathrooms, fresh paint throughout, hardwood flooring, pot lights, and stylish updated fixtures.Generously sized bedrooms provide comfort and space, while the finished basement-with separate side garage access-includes two bedrooms, a kitchen, full bathroom, and a spacious living area, ideal for extended family or potential rental income.Additional highlights include a large driveway accommodating up to 7-8 vehicles, roof shingles replaced approx 2019, and some updated windows. Included: Stainless steel fridge, gas stove, hood fan, beverage fridge, dishwasher, washer & dryer, basement fridge and stove, hot tub with motorized cover, all window coverings, light fixtures, tankless water heater, and central air conditioning. This is a home you won't want to miss!

Property Details

Full Property Details

Interior

Bedrooms
4
Bedrooms Plus
2
Total Bedrooms
6
Washrooms
4
Square Footage
2000-2500 sqft
Basement
Finished,Separate Entrance
Heating Source
Gas
Heating Fuel
Forced Air
Air Conditioning
Central Air
Family Room
Yes
Kitchens
1
Kitchens Plus
1
Total Kitchens
2
Fireplace Features
Yes

Exterior

Depth
129.74
Front
58.76
Driveway
Private
Lot Size
59 x 129.74 ft
Pool
None
Parking Spaces
7
Total Parking Spaces
9.00
Parking Description
Attached
Garage Spaces
2

Building Description

Style
2-Storey
Home Type
House
Subtype
Detached
Property Orientation
East
Exterior Finish
Brick
Sewers
Sewer
Water Supply
Municipal
Possession Date
No Data

Community

Community
East Woodbridge

Taxes & Fees

Taxes
$5,950 /yr
Tax Year
2025
Occupancy
Owner

Other

Virtual Tour Link

Room Types

Room Dimensions Area Description
Bedroom 10.99 x 11.19 122.98 sqft Window, Closet, Broadloom
Bedroom 11.38 x 10.89 123.93 sqft Closet, Broadloom
Bedroom 2 15.68 x 9.91 155.39 sqft Parquet, Window, Closet
Bedroom 3 16.01 x 13.48 215.81 sqft Parquet, Window, Closet
Bedroom 4 11.48 x 9.91 113.77 sqft Parquet, Window, Closet
Breakfast 11.81 x 14.9 175.97 sqft Combined w/Kitchen, W/O To Deck, Fireplace
Dining Room 10.7 x 11.19 119.73 sqft Hardwood Floor, Window, Open Concept
Family Room 17.39 x 12.01 208.85 sqft Hardwood Floor, Pot Lights, Fireplace
Kitchen 12.7 x 14.9 189.23 sqft Granite Counters, Stainless Steel Appl, Porcelain Floor
Living Room 13.52 x 11.68 157.91 sqft Hardwood Floor, Window, Open Concept
Primary Bedroom 20.7 x 11.91 246.54 sqft Parquet, Closet, 3 Pc Ensuite
Recreation 15.19 x 19.72 299.55 sqft Laminate, Open Concept
HAUS REAL ESTATE
HAUS REAL ESTATE
REAL BROKER ONTARIO LTD.
Listed by STEFAN RYZWANOWICZ, Salesperson
57 days on site
Listing Broker
ROYAL LEPAGE SIGNATURE REALTY
Courtesy
ROYAL LEPAGE SIGNATURE REALTY
Listed Date
9/24/2026

Courtesy of PropTx MLS® / ROYAL LEPAGE SIGNATURE REALTY

Similar homes for sale in Vaughan

Copyright 2026 All rights reserved. PropTx MLS® assumes no responsibility for the accuracy of any information shown. The information provided herein must only be used by consumers that have a bona fide interest in the purchase, sale or lease of real estate and may not be used for any commercial purpose or any other purpose.
Copyright 2026 All rights reserved. Canadian Real Estate Association assumes no responsibility for the accuracy of any information shown. The information provided herein must only be used by consumers that have a bona fide interest in the purchase, sale or lease of real estate and may not be used for any commercial purpose or any other purpose. The trademark DDF® is owned by The Canadian Real Estate Association (CREA) and identifies CREA’s Data Distribution Facility (DDF®). The trademarks REALTOR®, REALTORS®, and the REALTOR® logo are controlled by The Canadian Real Estate Association (CREA) and identify real estate professionals who are members of CREA. The trademarks MLS®, Multiple Listing Service®, and the associated logos are owned by CREA and identify the quality of services provided by real estate professionals who are members of CREA
Powered by AgentLocator






