281 Woodbridge Avenue #242, Vaughan
1 / 42
For Sale
$699,888
2 bd · 2 ba · 900–999 sq ft

281 Woodbridge Avenue #242, Vaughan L4L 0C6

MLS®# N13823908

Est. mortgage
$2,655/mo
Property taxes $3,004.02/yr

About This Home

Property Type
Condo, Condo Apartment, Apartment
Parking
Underground 1 garage, 1 parking
MLS #
N13823908
Size
900-999 sqft
Basement
None
Listed on
2026-09-24
Tax
$3,004.02 /yr
Days on Market
57
Maintenance Fee
$708.54
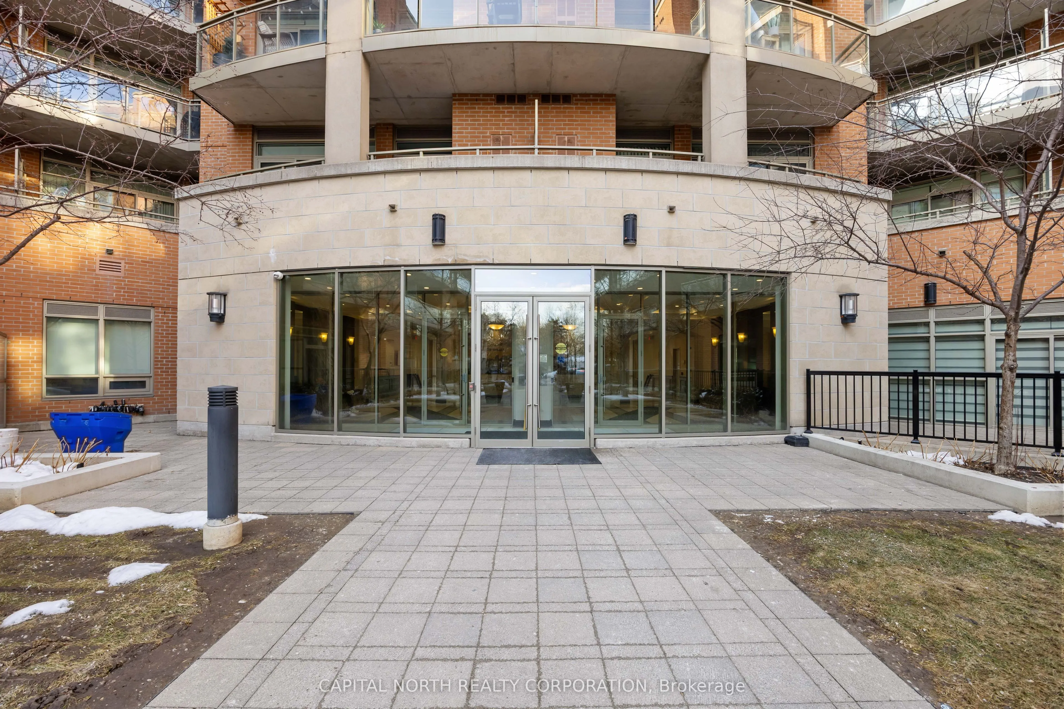
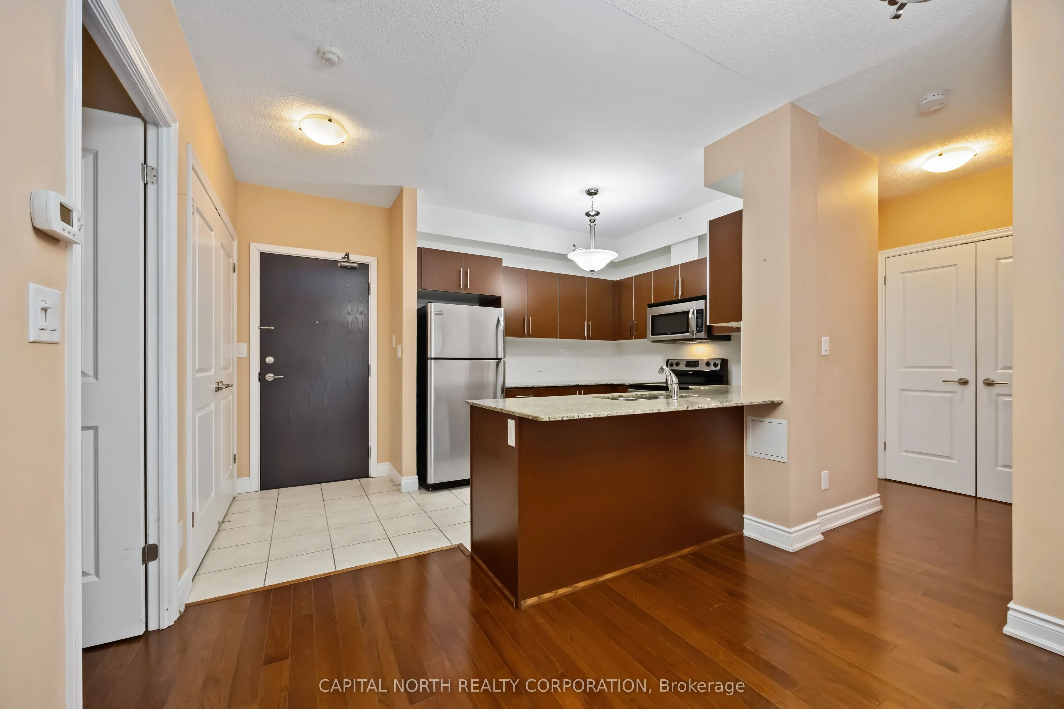
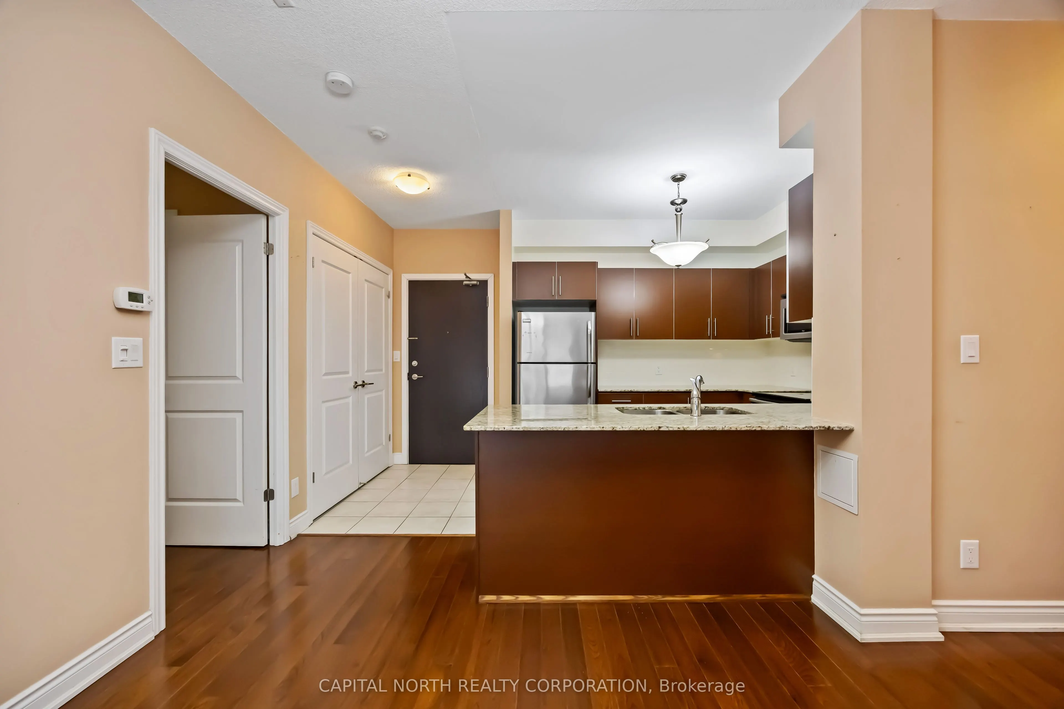
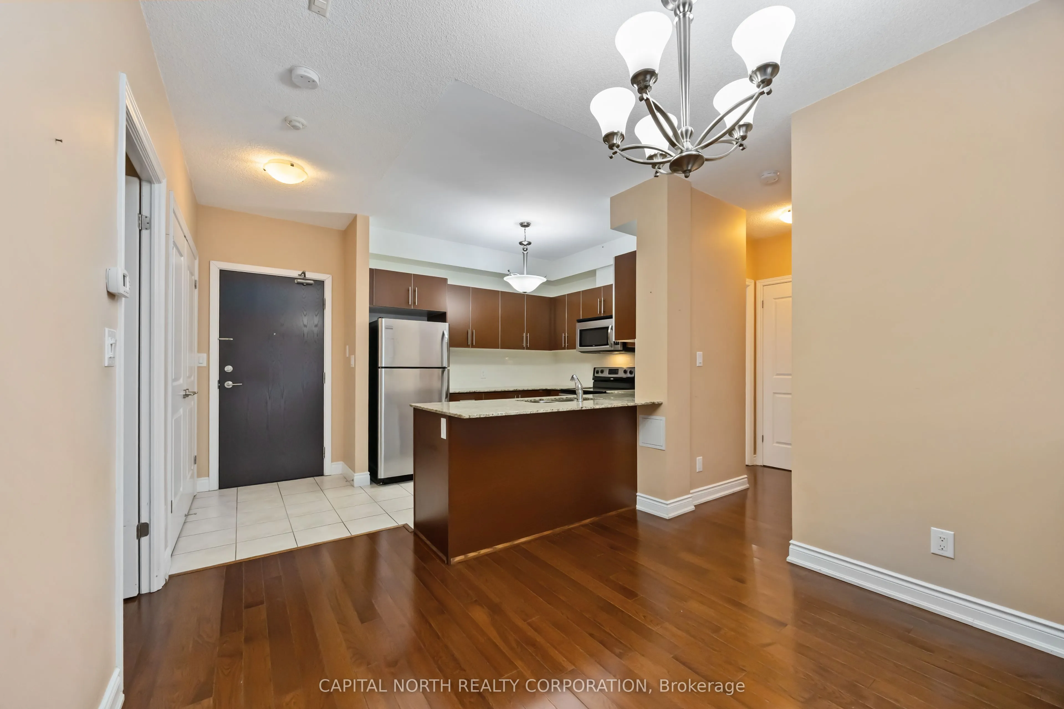
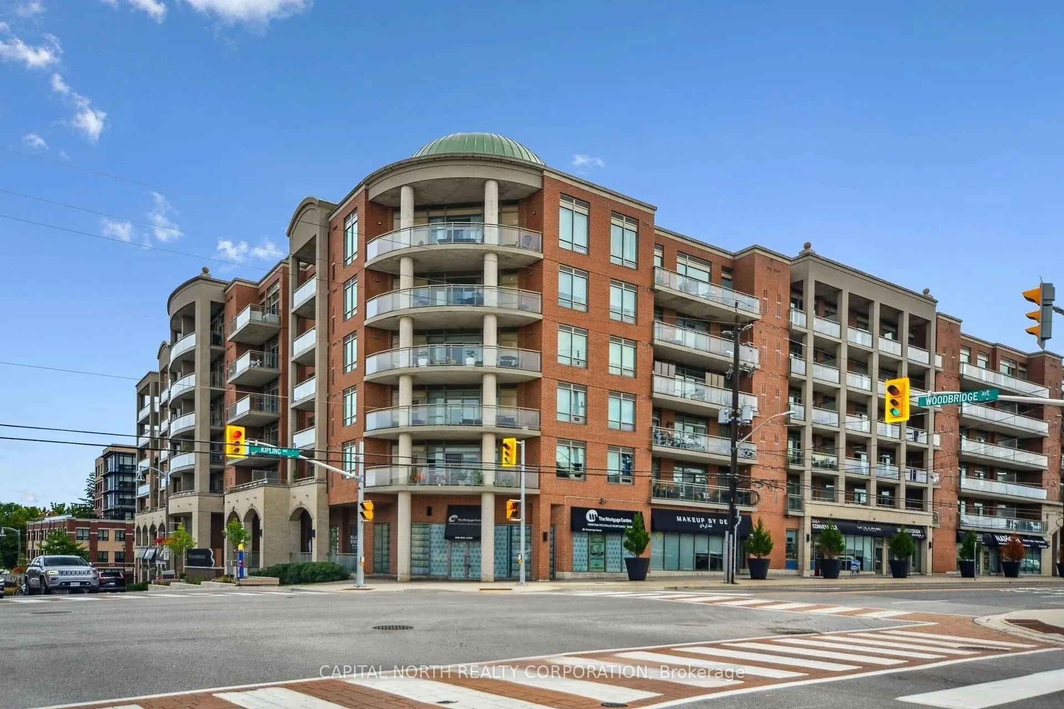
Welcome To Exceptional Condo Living In The Heart Of Market Lane, One Of Woodbridge's Most Sought-After Communities. This Spacious 2-Bedroom, 2-Washroom Suite Offers A Highly Desirable Open Concept Layout That Connects The Living And Dining Areas, Creating A Bright And Functional Space Ideal For Both Everyday Living And Entertaining. Over 900 Sqft Of Living Space Makes This Unit Ideal For Downsizers, First Time Home Buyers Or Small Families. Large Windows Fill The Unit With Natural Light, Enhancing The Comfortable Design And Well-Planned Layout. Both Bedrooms Are Generously Sized, Offering Ample Space For Full Bedroom Furnishings And Additional Flexibility For A Home Office Or Sitting Area. The Practical Floorplan Includes Two Full Washrooms, Including An Ensuite To The Primary Bedroom, Providing Convenience And Privacy For Residents And Guests Alike. Step Outside To A Large Private Balcony Overlooking The Beautifully Maintained Garden And Courtyard, Complete With A Gas Line For BBQ - Perfect For Outdoor Cooking And Entertaining. This Unit Comes With One Parking Space And One Locker, With The Added Bonus Of The Parking Spot Being Located Right Next To The Elevator For Exceptional Convenience. Situated In The Vibrant Market Lane Area, You Are Just Steps To Boutique Shops, Restaurants, Cafés, And Everyday Amenities That Give The Neighbourhood Its Unique Charm. Commuters Will Appreciate Quick Access To Major Highways Including Highway 400, Highway 407, And Highway 427, Making Travel Throughout The GTA Simple And Efficient. Parks, Scenic Walking Trails, And Nearby Recreational Facilities Further Enhance The Appeal Of This Prime Woodbridge Location. A Fantastic Opportunity To Own In A Well-Established Community That Offers Space, Convenience, And An Unbeatable Woodbridge Lifestyle

Property Details

Full Property Details

Interior

Bedrooms
2
Total Bedrooms
2
Washrooms
2
Square Footage
900-999 sqft
Basement
None
Heating Source
Gas
Heating Fuel
Fan Coil
Air Conditioning
Central Air
Family Room
No
Kitchens
1
Total Kitchens
1
Fireplace Features
No

Exterior

Driveway
Underground
Parking Spaces
1
Total Parking Spaces
1.00
Parking Description
Underground
Garage Spaces
1
Balcony
Open

Building Description

Style
Apartment
Home Type
Condo
Subtype
Condo Apartment
Property Orientation
South West
Exterior Finish
Brick,Concrete
Possession Date
No Data
Locker
Owned

Community

Community
West Woodbridge

Taxes & Fees

Taxes
$3,004.02 /yr
Tax Year
2025
Occupancy
Vacant
Maintenance Fee
$708.54
Common Elements
Included
Parking
Included
Water
Included
Building Insurance
Included

Other

Pets
Yes-with Restrictions

Room Types

Room Dimensions Area Description
Bedroom 2 13.29 x 10.01 133.03 sqft Hardwood Floor, Closet
Dining Room 20.51 x 10.3 211.25 sqft Combined w/Living, Open Concept, Balcony
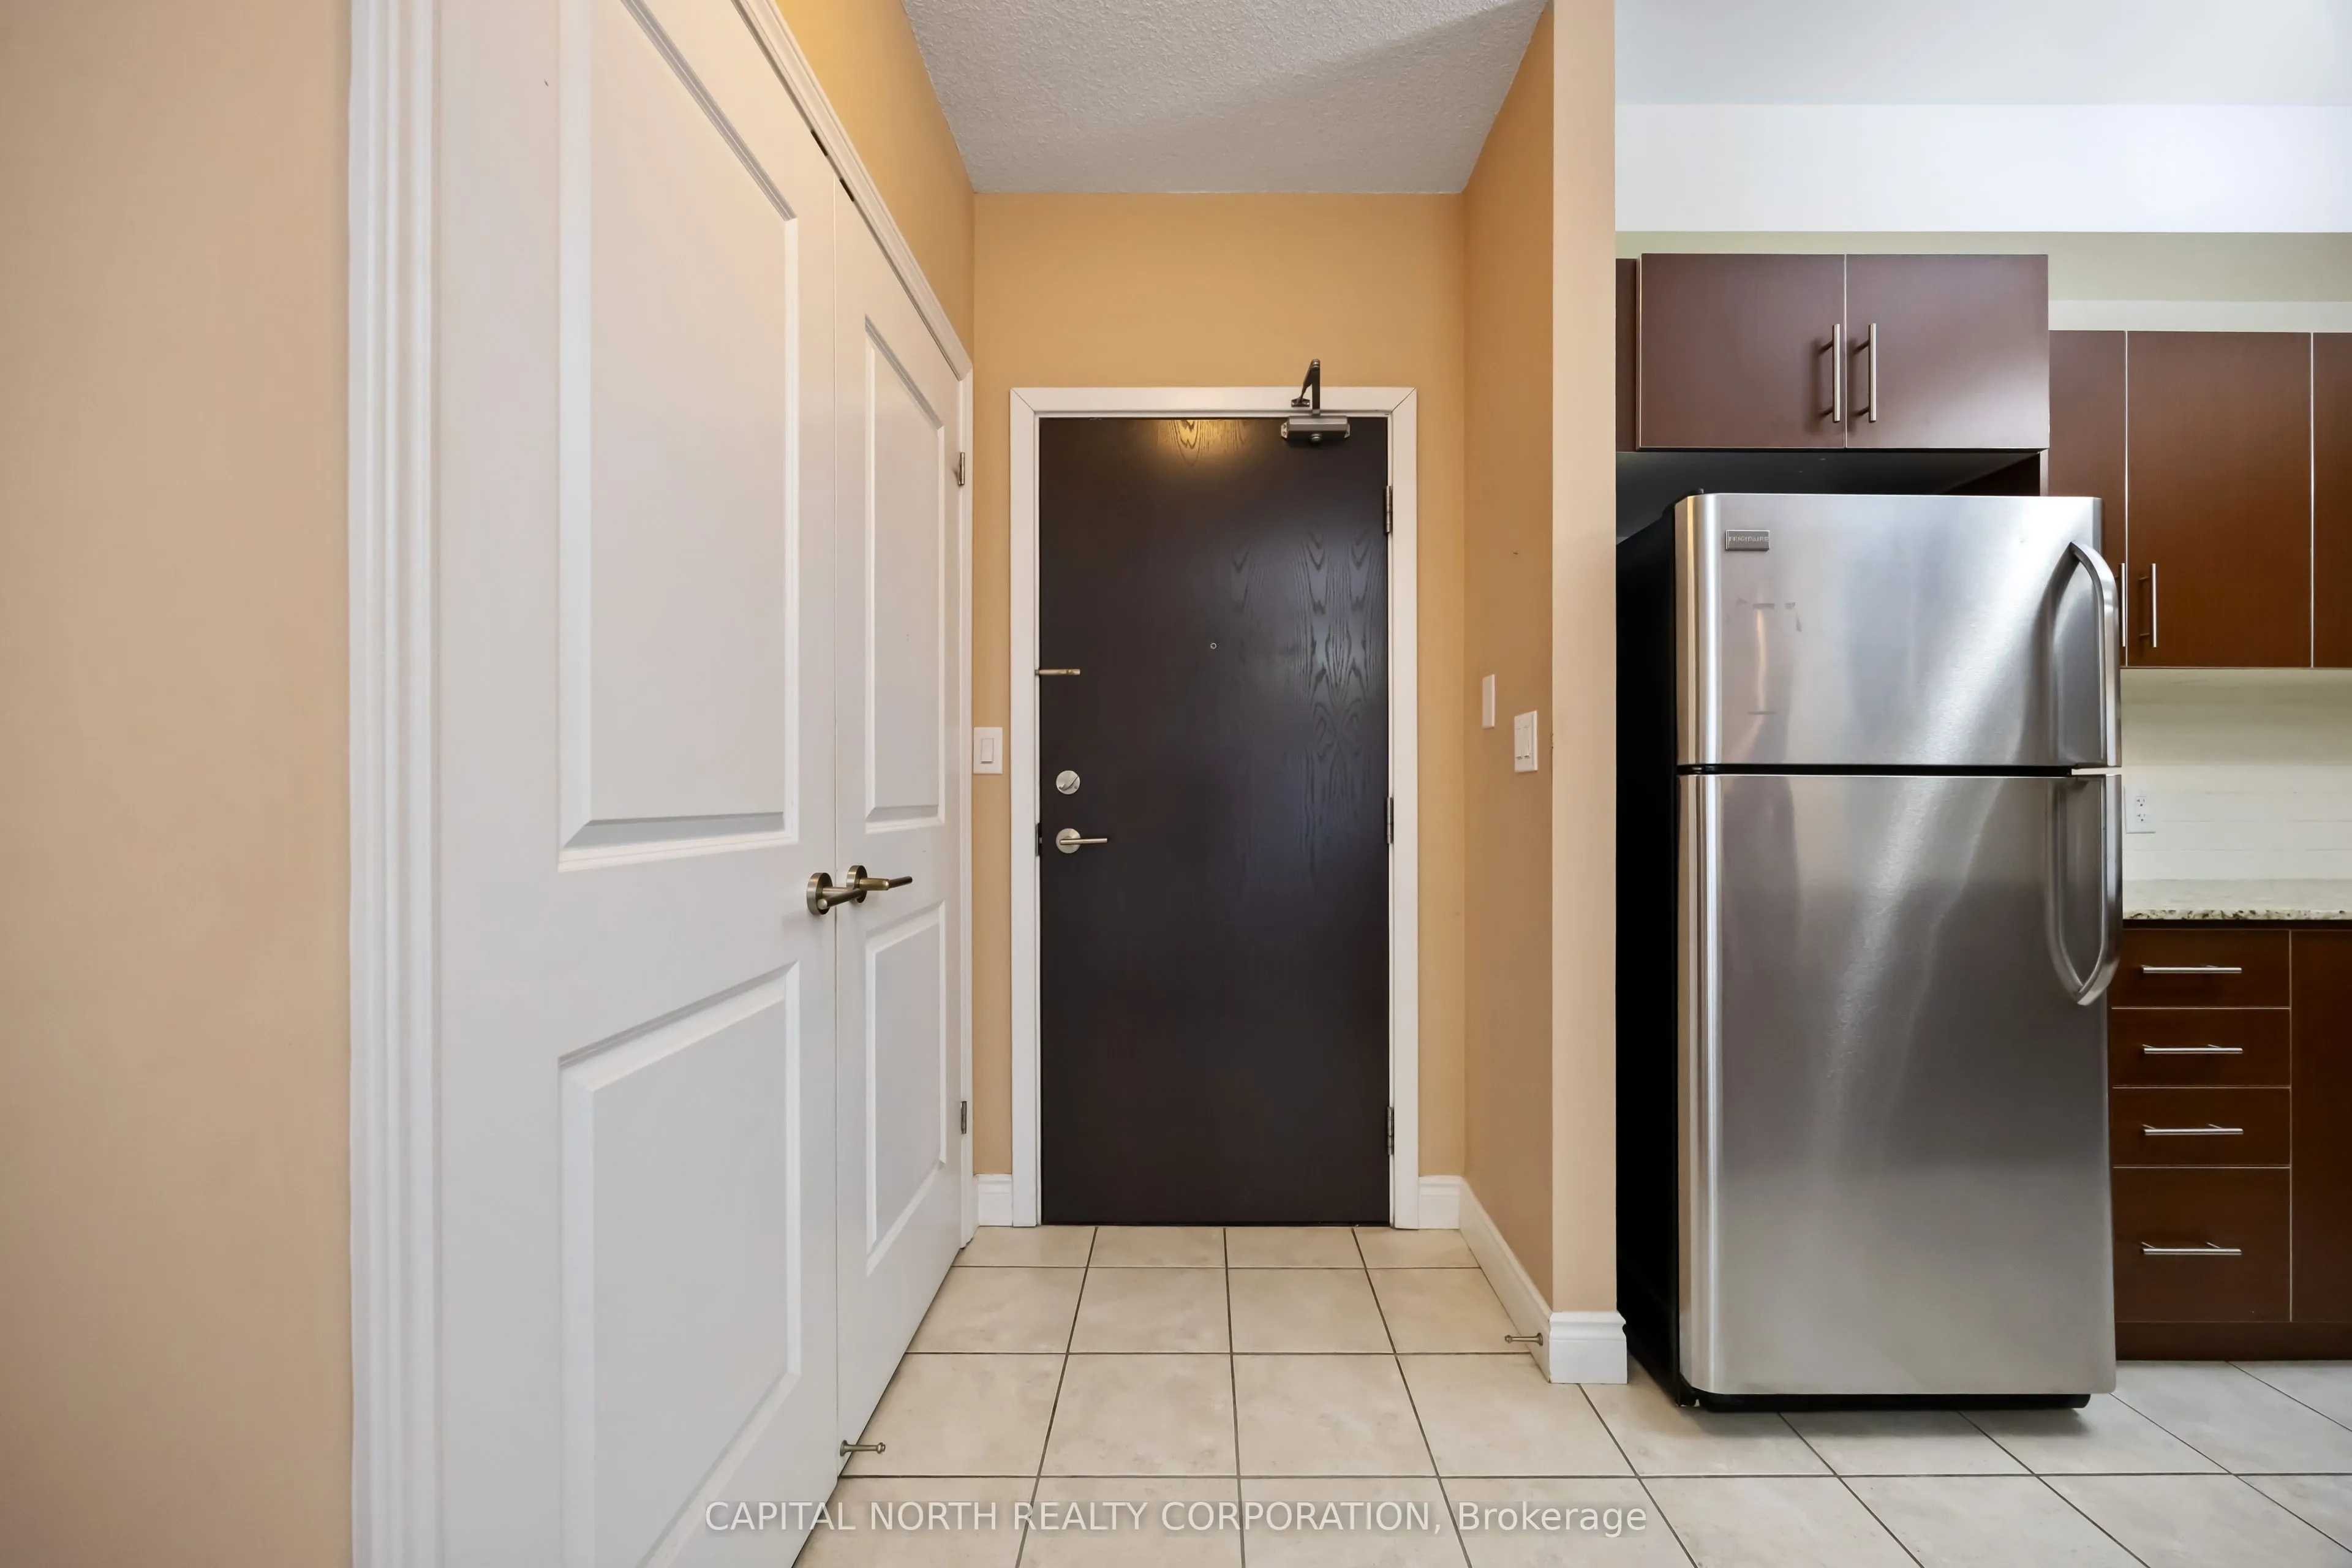
Kitchen 8.89 x 9.61 85.43 sqft Stainless Steel Appl, Granite Counters, Hardwood Floor
Living Room 20.51 x 10.3 211.25 sqft Combined w/Dining, Open Concept, Balcony
Primary Bedroom 20.51 x 10.01 205.31 sqft Hardwood Floor, 3 Pc Ensuite, Walk-In Closet(s)
HAUS REAL ESTATE
HAUS REAL ESTATE
REAL BROKER ONTARIO LTD.
Listed by PHIL SCHIEDA, Salesperson
57 days on site
Listing Broker
CAPITAL NORTH REALTY CORPORATION
Courtesy
CAPITAL NORTH REALTY CORPORATION
Listed Date
9/24/2026

Courtesy of PropTx MLS® / CAPITAL NORTH REALTY CORPORATION

Similar homes for sale in Vaughan

Copyright 2026 All rights reserved. PropTx MLS® assumes no responsibility for the accuracy of any information shown. The information provided herein must only be used by consumers that have a bona fide interest in the purchase, sale or lease of real estate and may not be used for any commercial purpose or any other purpose.
Copyright 2026 All rights reserved. Canadian Real Estate Association assumes no responsibility for the accuracy of any information shown. The information provided herein must only be used by consumers that have a bona fide interest in the purchase, sale or lease of real estate and may not be used for any commercial purpose or any other purpose. The trademark DDF® is owned by The Canadian Real Estate Association (CREA) and identifies CREA’s Data Distribution Facility (DDF®). The trademarks REALTOR®, REALTORS®, and the REALTOR® logo are controlled by The Canadian Real Estate Association (CREA) and identify real estate professionals who are members of CREA. The trademarks MLS®, Multiple Listing Service®, and the associated logos are owned by CREA and identify the quality of services provided by real estate professionals who are members of CREA
Powered by AgentLocator