
MLS®# N13824148
| Room | Dimensions | Area | Description |
|---|---|---|---|
| Bedroom 2 | 15.35 x 12.11 | 185.89 sqft | 3 Pc Ensuite, Closet, Hardwood Floor |
| Bedroom 3 | 13.02 x 15.12 | 196.86 sqft | 3 Pc Ensuite, Walk-In Closet(s), Hardwood Floor |
| Bedroom 4 | 20.64 x 15.12 | 312.08 sqft | 3 Pc Ensuite, Walk-In Closet(s), Hardwood Floor |
| Breakfast | 13.88 x 20.7 | 287.32 sqft | Coffered Ceiling(s), Overlooks Backyard, W/O To Deck |
| Dining Room | 15.42 x 18.34 | 282.8 sqft | Fireplace, W/O To Deck, French Doors |
| Family Room | 20.6 x 14.7 | 302.82 sqft | Coffered Ceiling(s), Built-in Speakers, Hardwood Floor |
| Kitchen | 15.45 x 24.54 | 379.14 sqft | Centre Island, B/I Appliances, Built-in Speakers |
| Kitchen | 5.81 x 11.25 | 65.36 sqft | Separate Room, Stainless Steel Appl, Pot Lights |
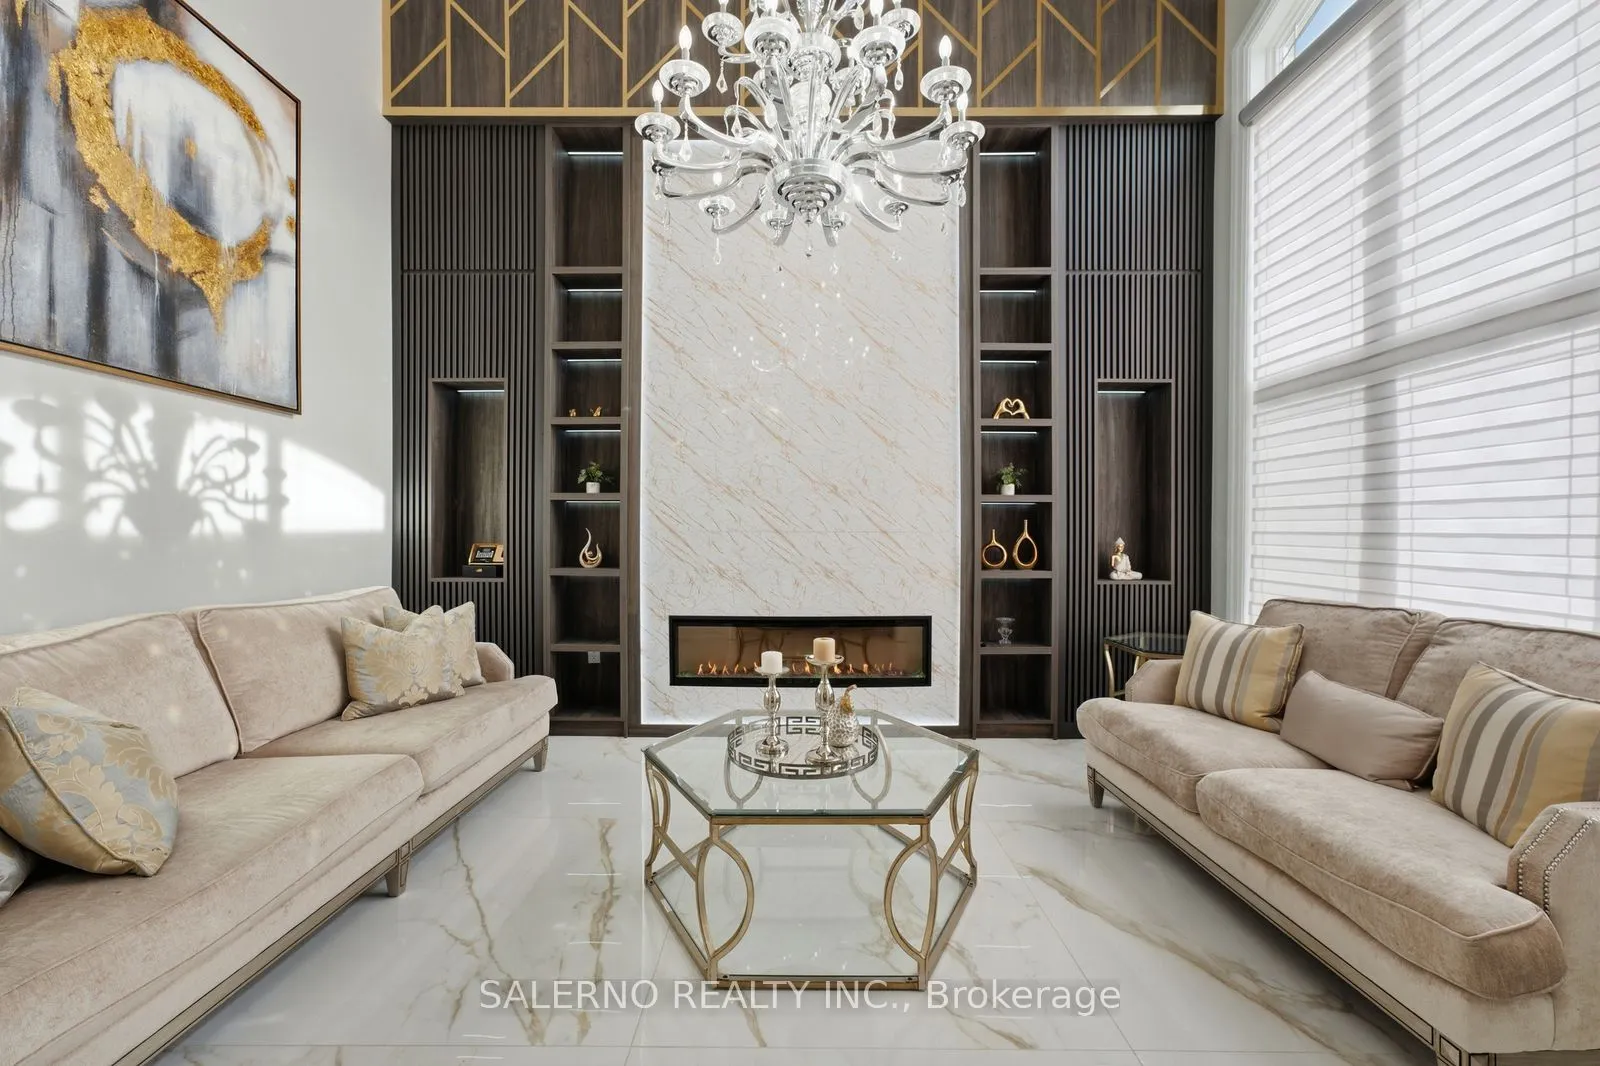
| Living Room | 16.77 x 12.11 | 203.08 sqft | Fireplace, Tile Floor |
| Office | 14.04 x 12.11 | 170.02 sqft | Coffered Ceiling(s), B/I Desk, Tile Floor |
| Primary Bedroom | 18.31 x 24.18 | 442.74 sqft | 6 Pc Ensuite, Walk-In Closet(s), Combined w/Sitting |
| Sitting | 19.78 x 11.29 | 223.32 sqft | Hardwood Floor, Overlooks Frontyard, Large Window |

Courtesy of PropTx MLS® / SALERNO REALTY INC.
 For Sale
 For Sale
 For Sale
 For Sale
 For Sale
 For Sale
