
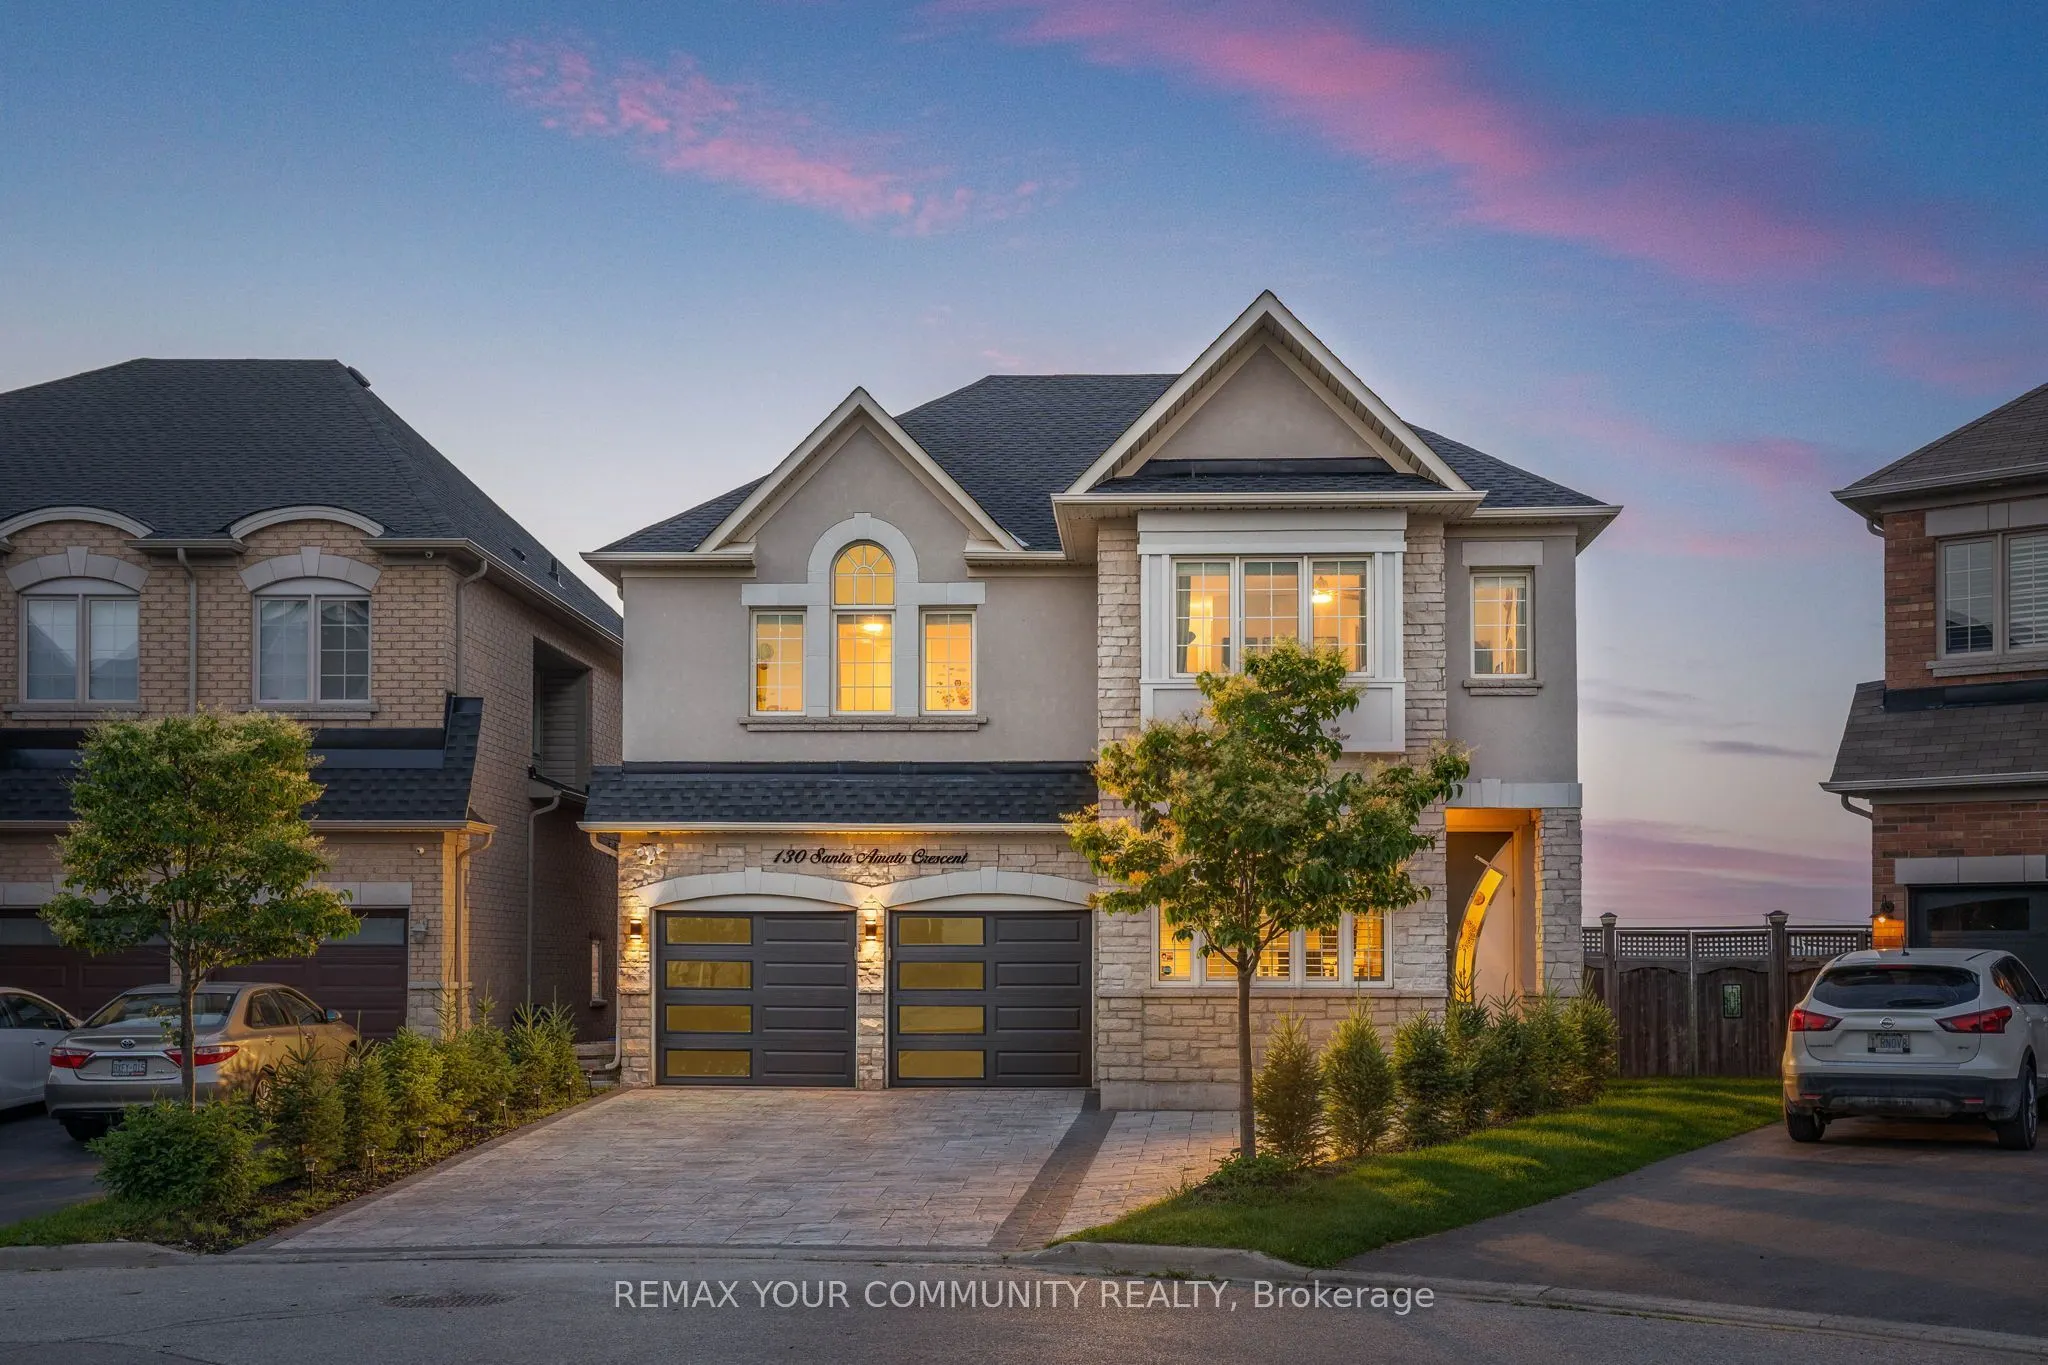
130 Santa Amato Crescent, Vaughan
1 / 24
For Sale
$2,499,999
4+1 bd · 5 ba · 3,500–5,000 sq ft

130 Santa Amato Crescent, Vaughan L4J 0G1

MLS®# N13825812

Est. mortgage
$9,484/mo
Property taxes $10,009.53/yr

About This Home

Property Type
House, Detached, 2-Storey
Parking
Built-In 2 garage, 5 parking
MLS #
N13825812
Size
3500-5000 sqft
Basement
Finished with Walk-Out
Listed on
2026-09-23
Lot size
34 x 100.13
Tax
$10,009.53 /yr
Days on Market
58
Approximate Age
16-30
A RARE RAVINE RETREAT WITH BREATHTAKING POND VIEWS IN THORNHILL WOODS Welcome to 130 Santa Amato Crescent, an exceptional 4+1 bedroom residence offering approximately4,800 sq. ft. of beautifully finished living space, extensive upgrades throughout, and one of the most captivating settings in Thornhill Woods. Beautifully renovated and thoughtfully designed, but what truly sets this property apart is the view. At the heart of the home, the beautifully appointed kitchen features premium Gaggenau appliances, reflecting the quality and attention to detail found throughout the residence. Backing directly onto a spectacular ravine, the home enjoys unobstructed panoramic views of tranquil ponds, mature trees and lush greenery-a breath taking natural backdrop that changes beautifully with the seasons. With no homes immediately behind you, the setting offers an extraordinary sense of privacy and serenity. This home features a stunning glass-railing deck overlooking the ravine, preserving the uninterrupted sightlines and creating an incredible setting for morning coffee, sunset dinners and entertaining with a covered patio below, providing two levels of outdoor living from which to enjoy this exceptional setting. The fully finished walk-out lower level feels like a true extension of the home. Complete with a full kitchen, private bedroom and ensuite bathroom, generous living space and direct access to the backyard and ravine. A truly special Thornhill Woods residence where the setting isn't simply part of the home-it defines it.

Property Details

Full Property Details

Interior

Bedrooms
4
Bedrooms Plus
1
Total Bedrooms
5
Washrooms
5
Square Footage
3500-5000 sqft
Basement
Finished with Walk-Out
Heating Source
Gas
Heating Fuel
Forced Air
Air Conditioning
Central Air
Family Room
Yes
Kitchens
1
Kitchens Plus
1
Total Kitchens
2
Fireplace Features
Yes

Exterior

Depth
100.13
Front
33.79
Acreage
< .50
Driveway
Available,Private
Lot Size
34 x 100.13 ft
Pool
None
Parking Spaces
5
Total Parking Spaces
7.00
Parking Description
Built-In
Garage Spaces
2

Building Description

Style
2-Storey
Home Type
House
Subtype
Detached
Year Built
16-30
Property Orientation
South
Exterior Finish
Brick,Stone
Sewers
Sewer
Water Supply
Municipal
Possession Date
1/15/2026

Community

Community
Patterson

Taxes & Fees

Taxes
$10,009.53 /yr
Tax Year
2026
Occupancy
Owner

Room Types

Room Dimensions Area Description
Bedroom 11.48 x 16.99 195.05 sqft Bay Window
Bedroom 2 12.24 x 14.04 171.85 sqft Hardwood Floor
Bedroom 3 16.34 x 13.94 227.78 sqft Hardwood Floor
Bedroom 4 14.8 x 19.91 294.67 sqft Hardwood Floor
Breakfast 9.81 x 17.26 169.32 sqft Hardwood Floor, W/O To Deck, Overlooks Ravine
Dining Room 18.11 x 22.64 410.01 sqft Hardwood Floor, Pot Lights
Family Room 12.6 x 19.36 243.94 sqft Hardwood Floor, Bay Window, Overlooks Ravine
Family Room 21.29 x 16.31 347.24 sqft W/O To Patio, Overlooks Ravine
Kitchen 11.61 x 16.04 186.22 sqft Hardwood Floor, Pot Lights
Kitchen 17.32 x 12.11 209.75 sqft -
Office 9.94 x 12.01 119.38 sqft Hardwood Floor
Primary Bedroom 21.33 x 16.08 342.99 sqft Hardwood Floor
HAUS REAL ESTATE
HAUS REAL ESTATE
REAL BROKER ONTARIO LTD.
Listed by IRINA SKY, Salesperson
57 days on site
Listing Broker
REMAX YOUR COMMUNITY REALTY
Courtesy
REMAX YOUR COMMUNITY REALTY
Listed Date
9/23/2026

Courtesy of PropTx MLS® / REMAX YOUR COMMUNITY REALTY

Similar homes for sale in Vaughan

Copyright 2026 All rights reserved. PropTx MLS® assumes no responsibility for the accuracy of any information shown. The information provided herein must only be used by consumers that have a bona fide interest in the purchase, sale or lease of real estate and may not be used for any commercial purpose or any other purpose.
Copyright 2026 All rights reserved. Canadian Real Estate Association assumes no responsibility for the accuracy of any information shown. The information provided herein must only be used by consumers that have a bona fide interest in the purchase, sale or lease of real estate and may not be used for any commercial purpose or any other purpose. The trademark DDF® is owned by The Canadian Real Estate Association (CREA) and identifies CREA’s Data Distribution Facility (DDF®). The trademarks REALTOR®, REALTORS®, and the REALTOR® logo are controlled by The Canadian Real Estate Association (CREA) and identify real estate professionals who are members of CREA. The trademarks MLS®, Multiple Listing Service®, and the associated logos are owned by CREA and identify the quality of services provided by real estate professionals who are members of CREA
Powered by AgentLocator






