
MLS®# N13826368
| Room | Dimensions | Area | Description |
|---|---|---|---|
| Bedroom 2 | 15.75 x 10.01 | 157.66 sqft | Parquet, Closet, Picture Window |
| Bedroom 3 | 11.15 x 9.51 | 106.04 sqft | Parquet, Closet, Picture Window |
| Breakfast | 12.6 x 9.68 | 121.97 sqft | Ceramic Floor, Walk-In Closet(s) |
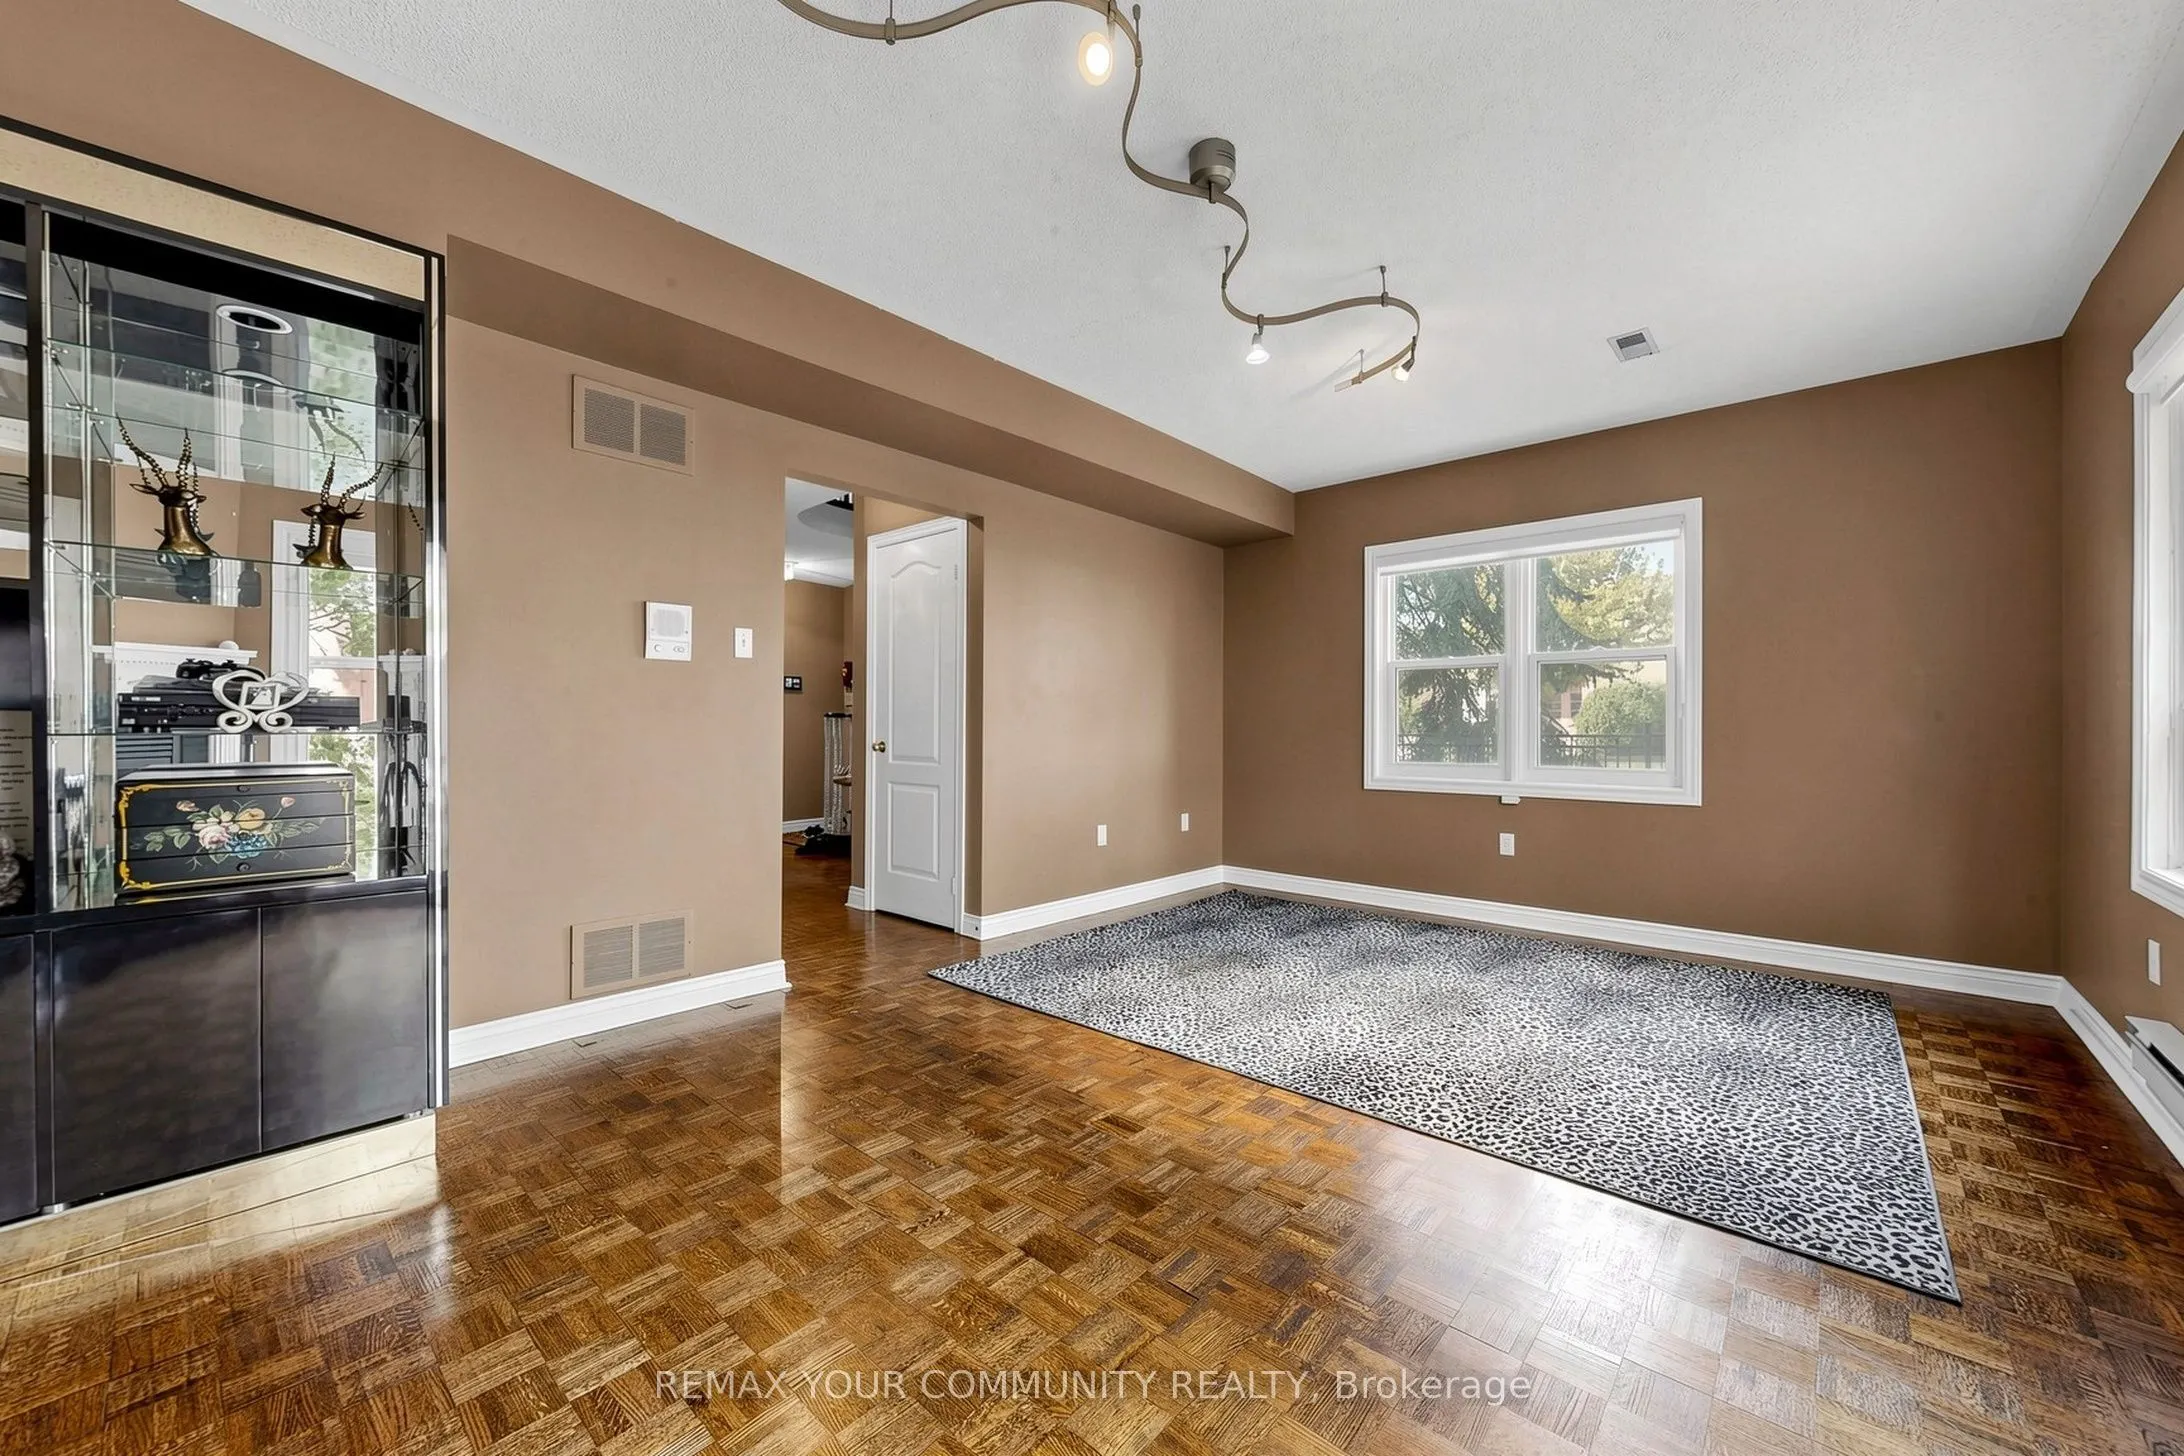
| Dining Room | 14.01 x 10.01 | 140.24 sqft | Parquet, Formal Rm |
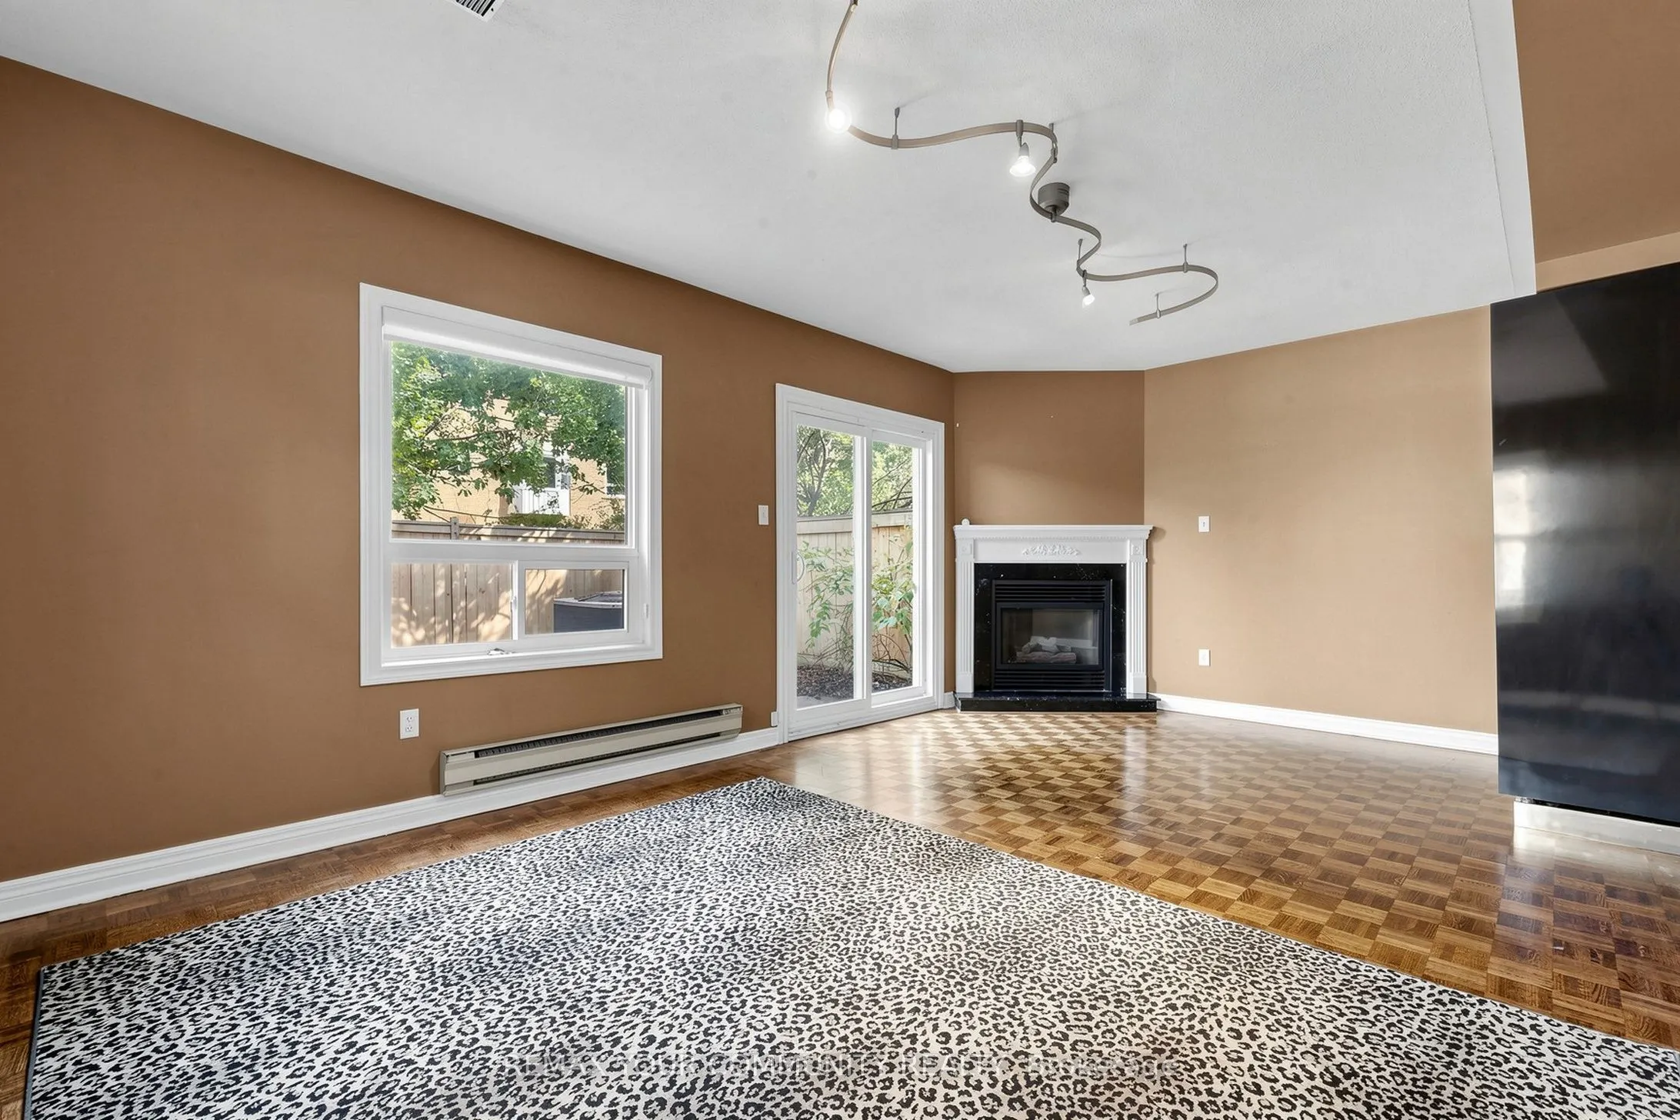
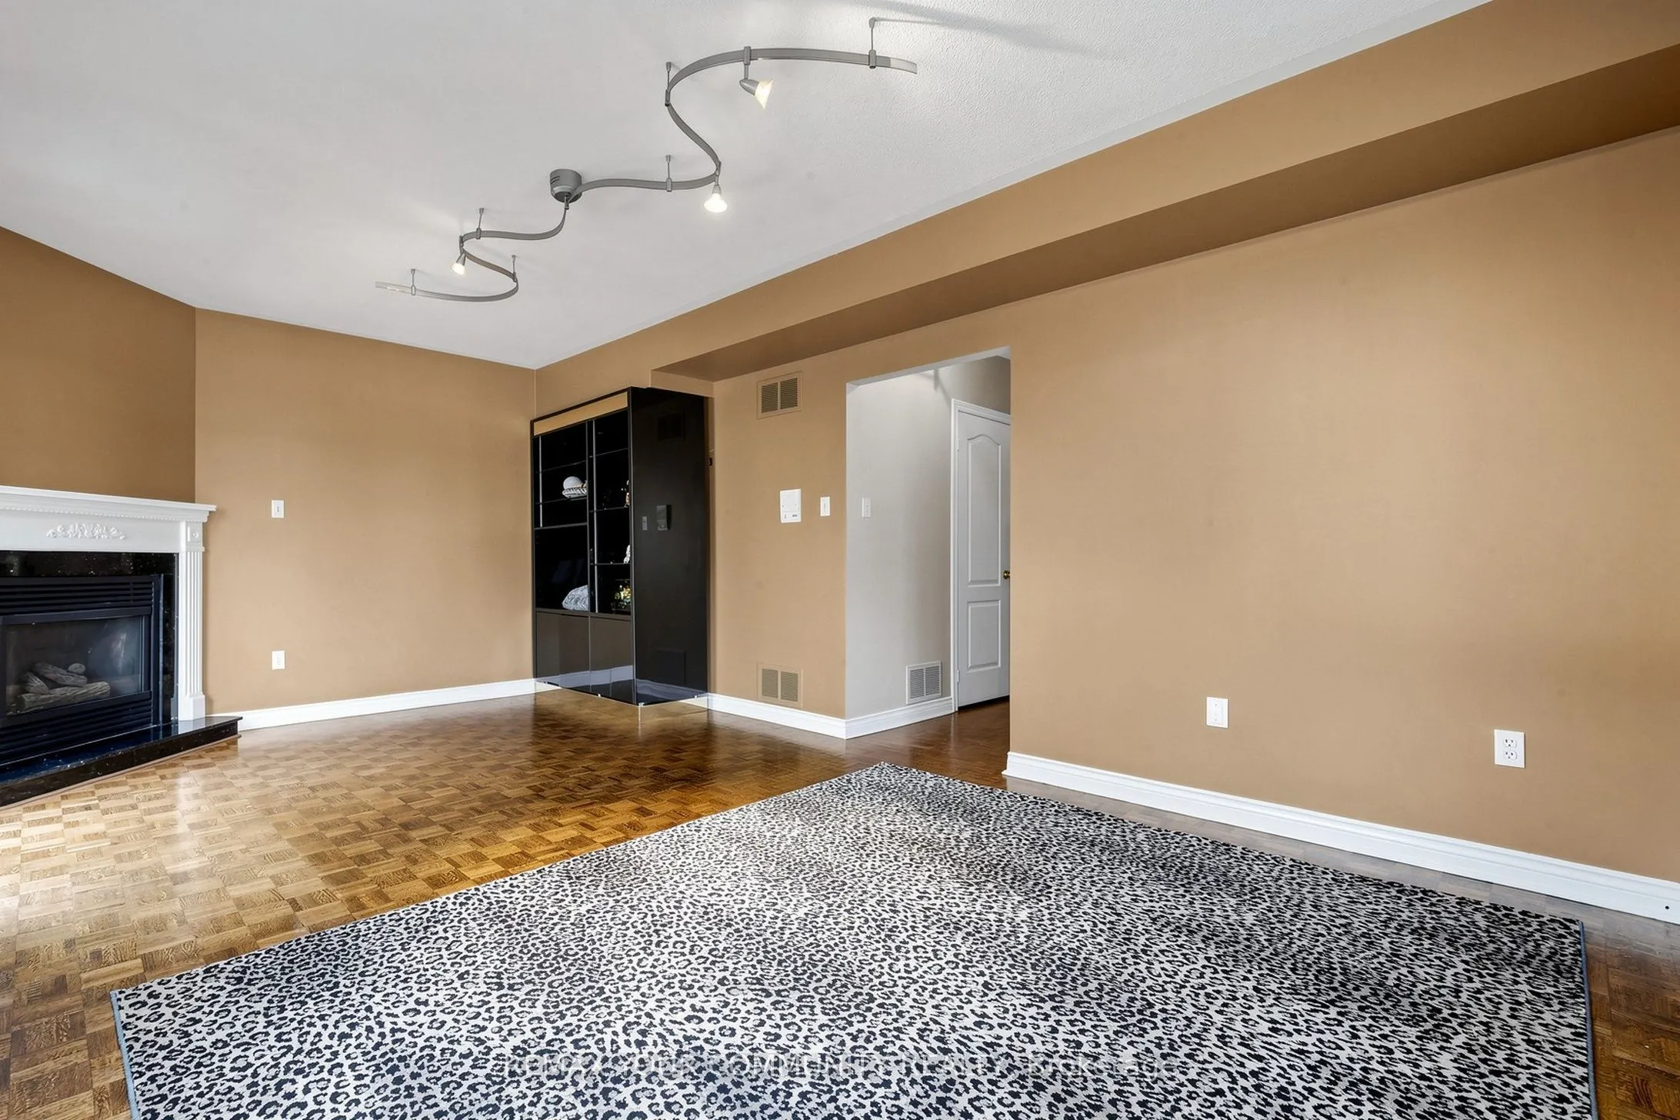
| Family Room | 12.6 x 19.75 | 248.85 sqft | Parquet, Fireplace, W/O To Patio |
| Kitchen | 12.6 x 9.91 | 124.87 sqft | Ceramic Floor, Centre Island, Backsplash |
| Laundry | 8.99 x 6.5 | 58.44 sqft | Ceramic Floor |
| Living Room | 12.76 x 19.75 | 252.01 sqft | Parquet, Large Window |
| Primary Bedroom | 12.6 x 21.33 | 268.76 sqft | Broadloom, 4 Pc Ensuite, Walk-In Closet(s) |

Courtesy of PropTx MLS® / REMAX YOUR COMMUNITY REALTY
 For Sale
 For Sale
 For Sale
 For Sale
 For Sale
 For Sale
