1 EDENBRIDGE DRIVE, Vaughan
1 / 49
For Sale
$1,198,000
3 bd · 3.0 ba · 2,500–2,749 sq ft

1 EDENBRIDGE DRIVE, Vaughan L4J8C3

MLS®# N13826368

Est. mortgage
$4,545/mo

About This Home

Property Type
Townhome, Att/Row/Townhouse
Parking
Garage: Yes, 4 parking
MLS #
N13826368
Size
2500 - 2749 sqft
Basement
Finished, N/A (Finished)
Maintenance Fee
$516.90
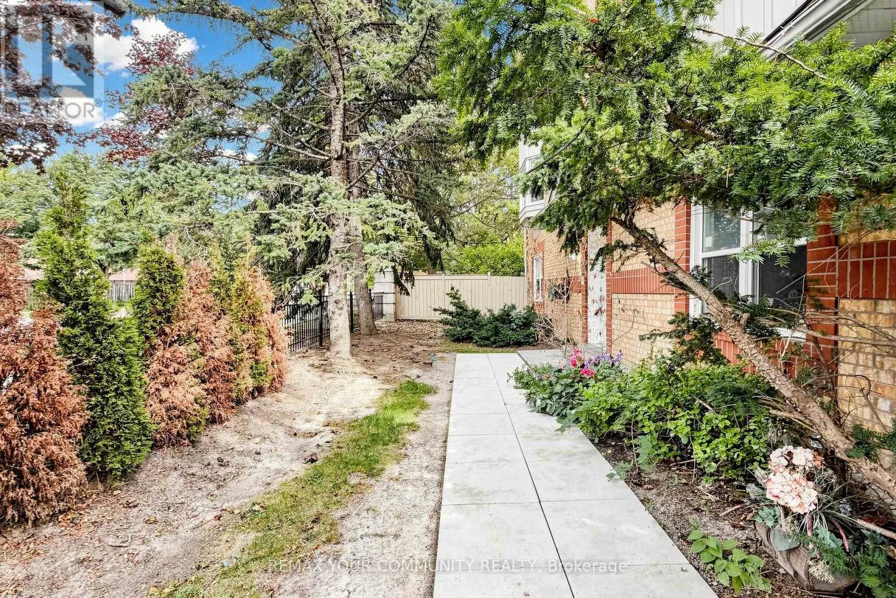
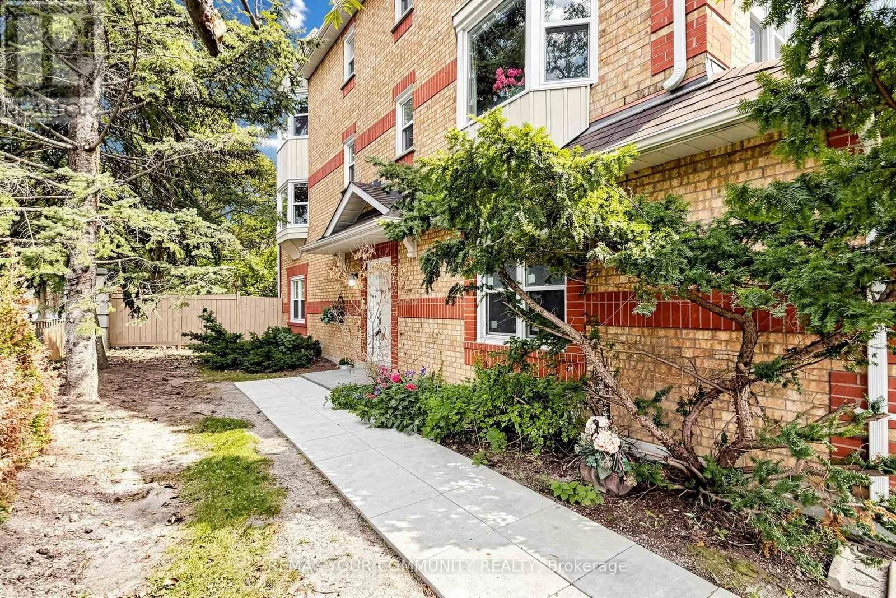
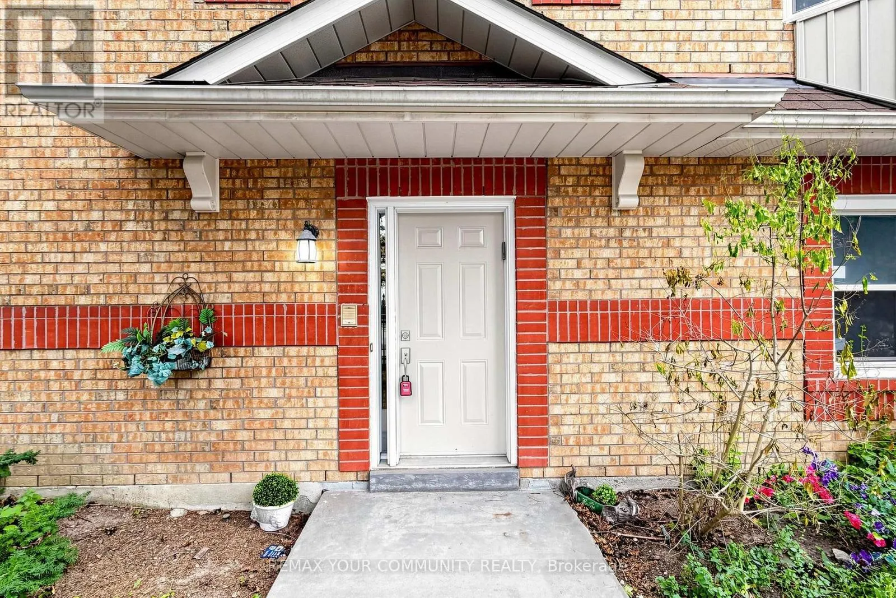
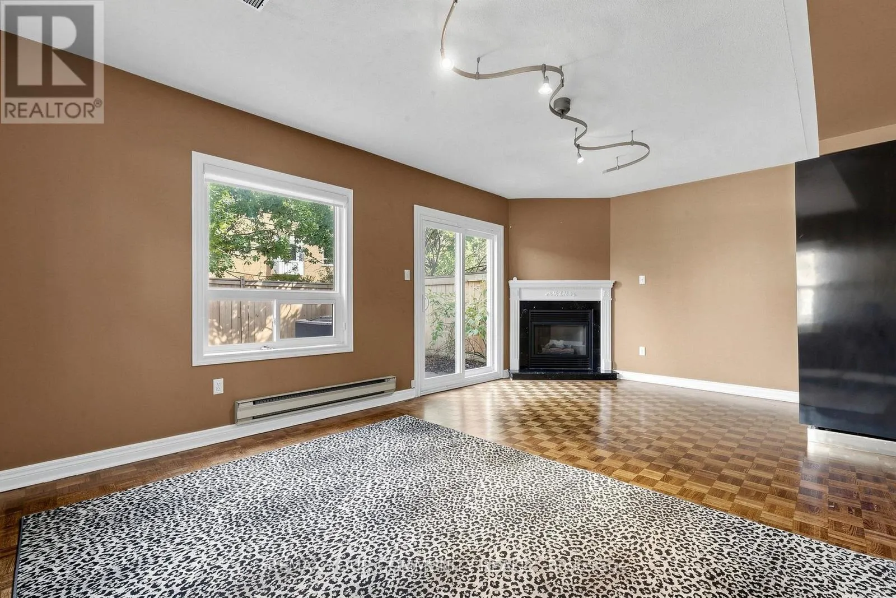
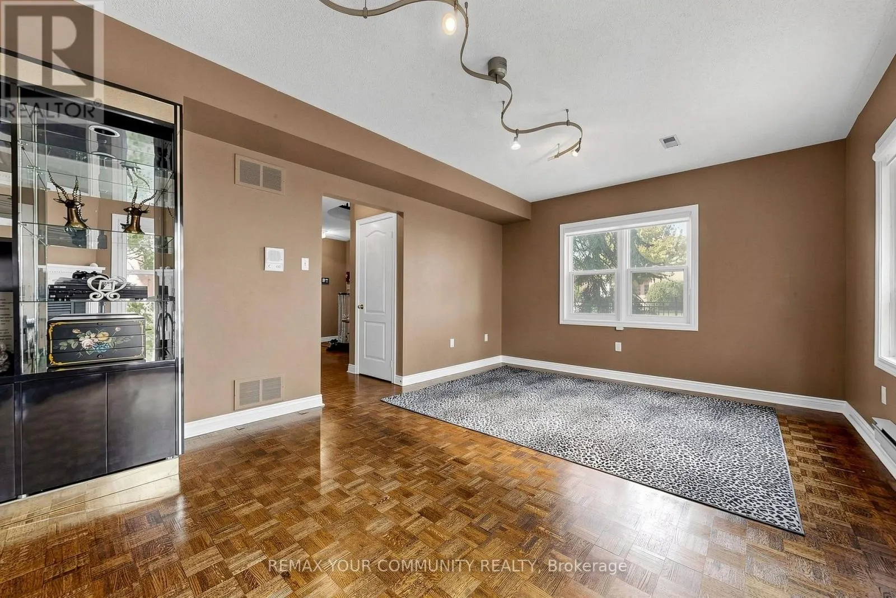
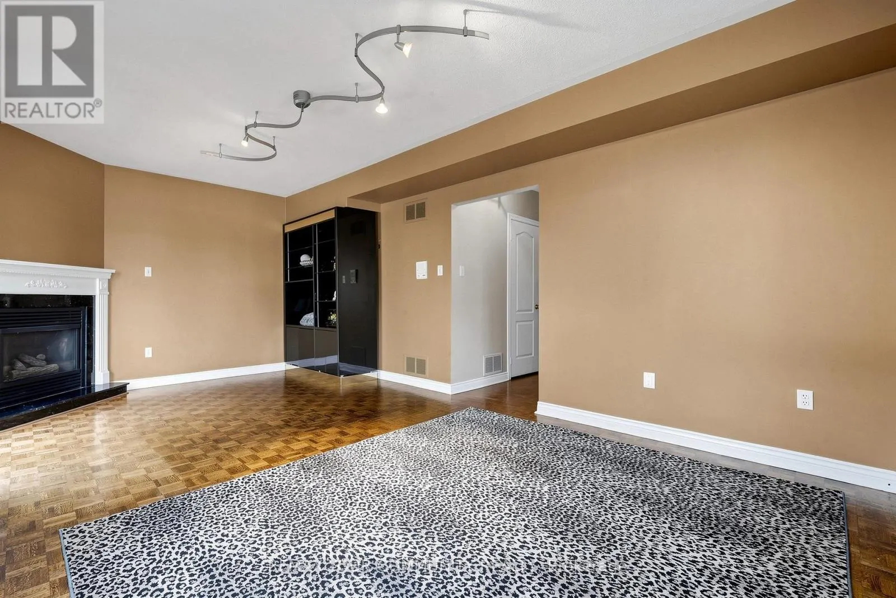
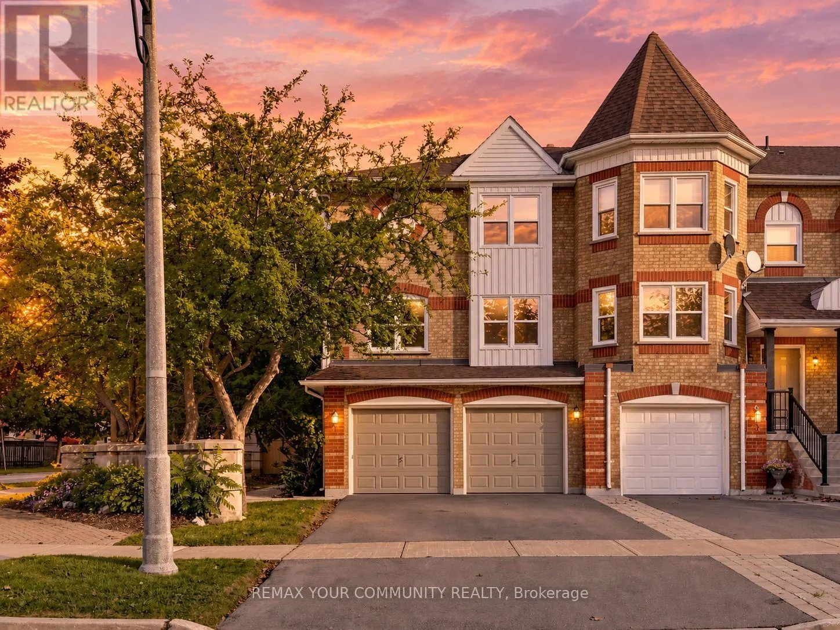
Bright, spacious and filled with possibility, this 2,592 sq. ft. end-unit townhome offers an exceptional opportunity in Thornhill''s sought-after Beverley Glen/Wilshire community. Its desirable corner position provides added privacy, extra natural light and a more private backyard setting rarely found in townhouse living. Featuring a rare double-car garage and an impressive, well-planned layout, the home offers generous principal rooms designed for comfortable everyday living and effortless entertaining. The inviting family room is centred around a cozy fireplace and opens directly to a private patio and backyard, creating a peaceful outdoor retreat. Convenient interior access leads directly to the garage. At the heart of the home, the family-sized kitchen features granite countertops, a centre island and a bright eat-in area. Upstairs, the spacious primary retreat offers a walk-in closet and private 4-piece ensuite. Move in and enjoy as-is, or renovate and personalize the space to create a home entirely your own. Roof and windows were replaced less than four years ago. Maintenance fees include the roof, windows, exterior door, exterior maintenance, lawn care and snow removal. Ideally positioned just steps to Promenade Shopping Centre and close to Brownridge Public School, Wilshire Elementary School, Westmount Collegiate Institute, Promenade Green Park, York Hill District Park and Ventura Park, as well as shopping, dining, transit and convenient access to Highways 7 and 407. A rare combination of space, privacy, location and potential in one of Thornhill's most desirable communities. (id:10452)

Property Details

Full Property Details

Interior

Bedrooms
3
Washrooms
3.0
Square Footage
2500 - 2749 sqft
Basement
Finished, N/A (Finished)
Heating Source
Natural gas
Heating Type
Forced air
Air Conditioning
Central air conditioning
Kitchens
1
Full Bathrooms
4
Half Bathrooms
2
Basement Features
Walk out
Flooring Type
Parquet, Ceramic, Carpeted

Exterior

Parking Spaces
4
Garage Spaces Y/N
Yes

Building Description

Home Type
Townhome
Subtype
Att/Row/Townhouse
Exterior
Brick

Community

Community
Beverley Glen
Area Code
Vaughan (Beverley Glen)
Features
Pets Allowed With Restrictions

Taxes & Fees

Maintenance Fee
$516.90

Other

Virtual Tour Link
Pets
Yes

Room Types

Room Dimensions Area Description
Bedroom 2 4.8 m x 3.05 m 157.58 sqft -
Bedroom 3 3.4 m x 2.9 m 106.13 sqft -
Dining room 4.27 m x 3.05 m 140.18 sqft -
Eating area 3.84 m x 2.95 m 121.93 sqft -
Family room 3.84 m x 6.02 m 248.83 sqft -
Kitchen 3.84 m x 3.02 m 124.83 sqft -
Laundry room 2.74 m x 1.98 m 58.4 sqft -
Living room 3.89 m x 6.02 m 252.07 sqft -
Primary Bedroom 3.84 m x 6.5 m 268.67 sqft -
HAUS REAL ESTATE
HAUS REAL ESTATE
REAL BROKER ONTARIO LTD.
Listed by ALEX GOODMAN
56 days on site
Listing Broker
REMAX YOUR COMMUNITY REALTY
Courtesy
REMAX YOUR COMMUNITY REALTY

Similar homes for sale in Vaughan

Copyright 2026 All rights reserved. PropTx MLS® assumes no responsibility for the accuracy of any information shown. The information provided herein must only be used by consumers that have a bona fide interest in the purchase, sale or lease of real estate and may not be used for any commercial purpose or any other purpose.
Copyright 2026 All rights reserved. Canadian Real Estate Association assumes no responsibility for the accuracy of any information shown. The information provided herein must only be used by consumers that have a bona fide interest in the purchase, sale or lease of real estate and may not be used for any commercial purpose or any other purpose. The trademark DDF® is owned by The Canadian Real Estate Association (CREA) and identifies CREA’s Data Distribution Facility (DDF®). The trademarks REALTOR®, REALTORS®, and the REALTOR® logo are controlled by The Canadian Real Estate Association (CREA) and identify real estate professionals who are members of CREA. The trademarks MLS®, Multiple Listing Service®, and the associated logos are owned by CREA and identify the quality of services provided by real estate professionals who are members of CREA
Powered by AgentLocator