
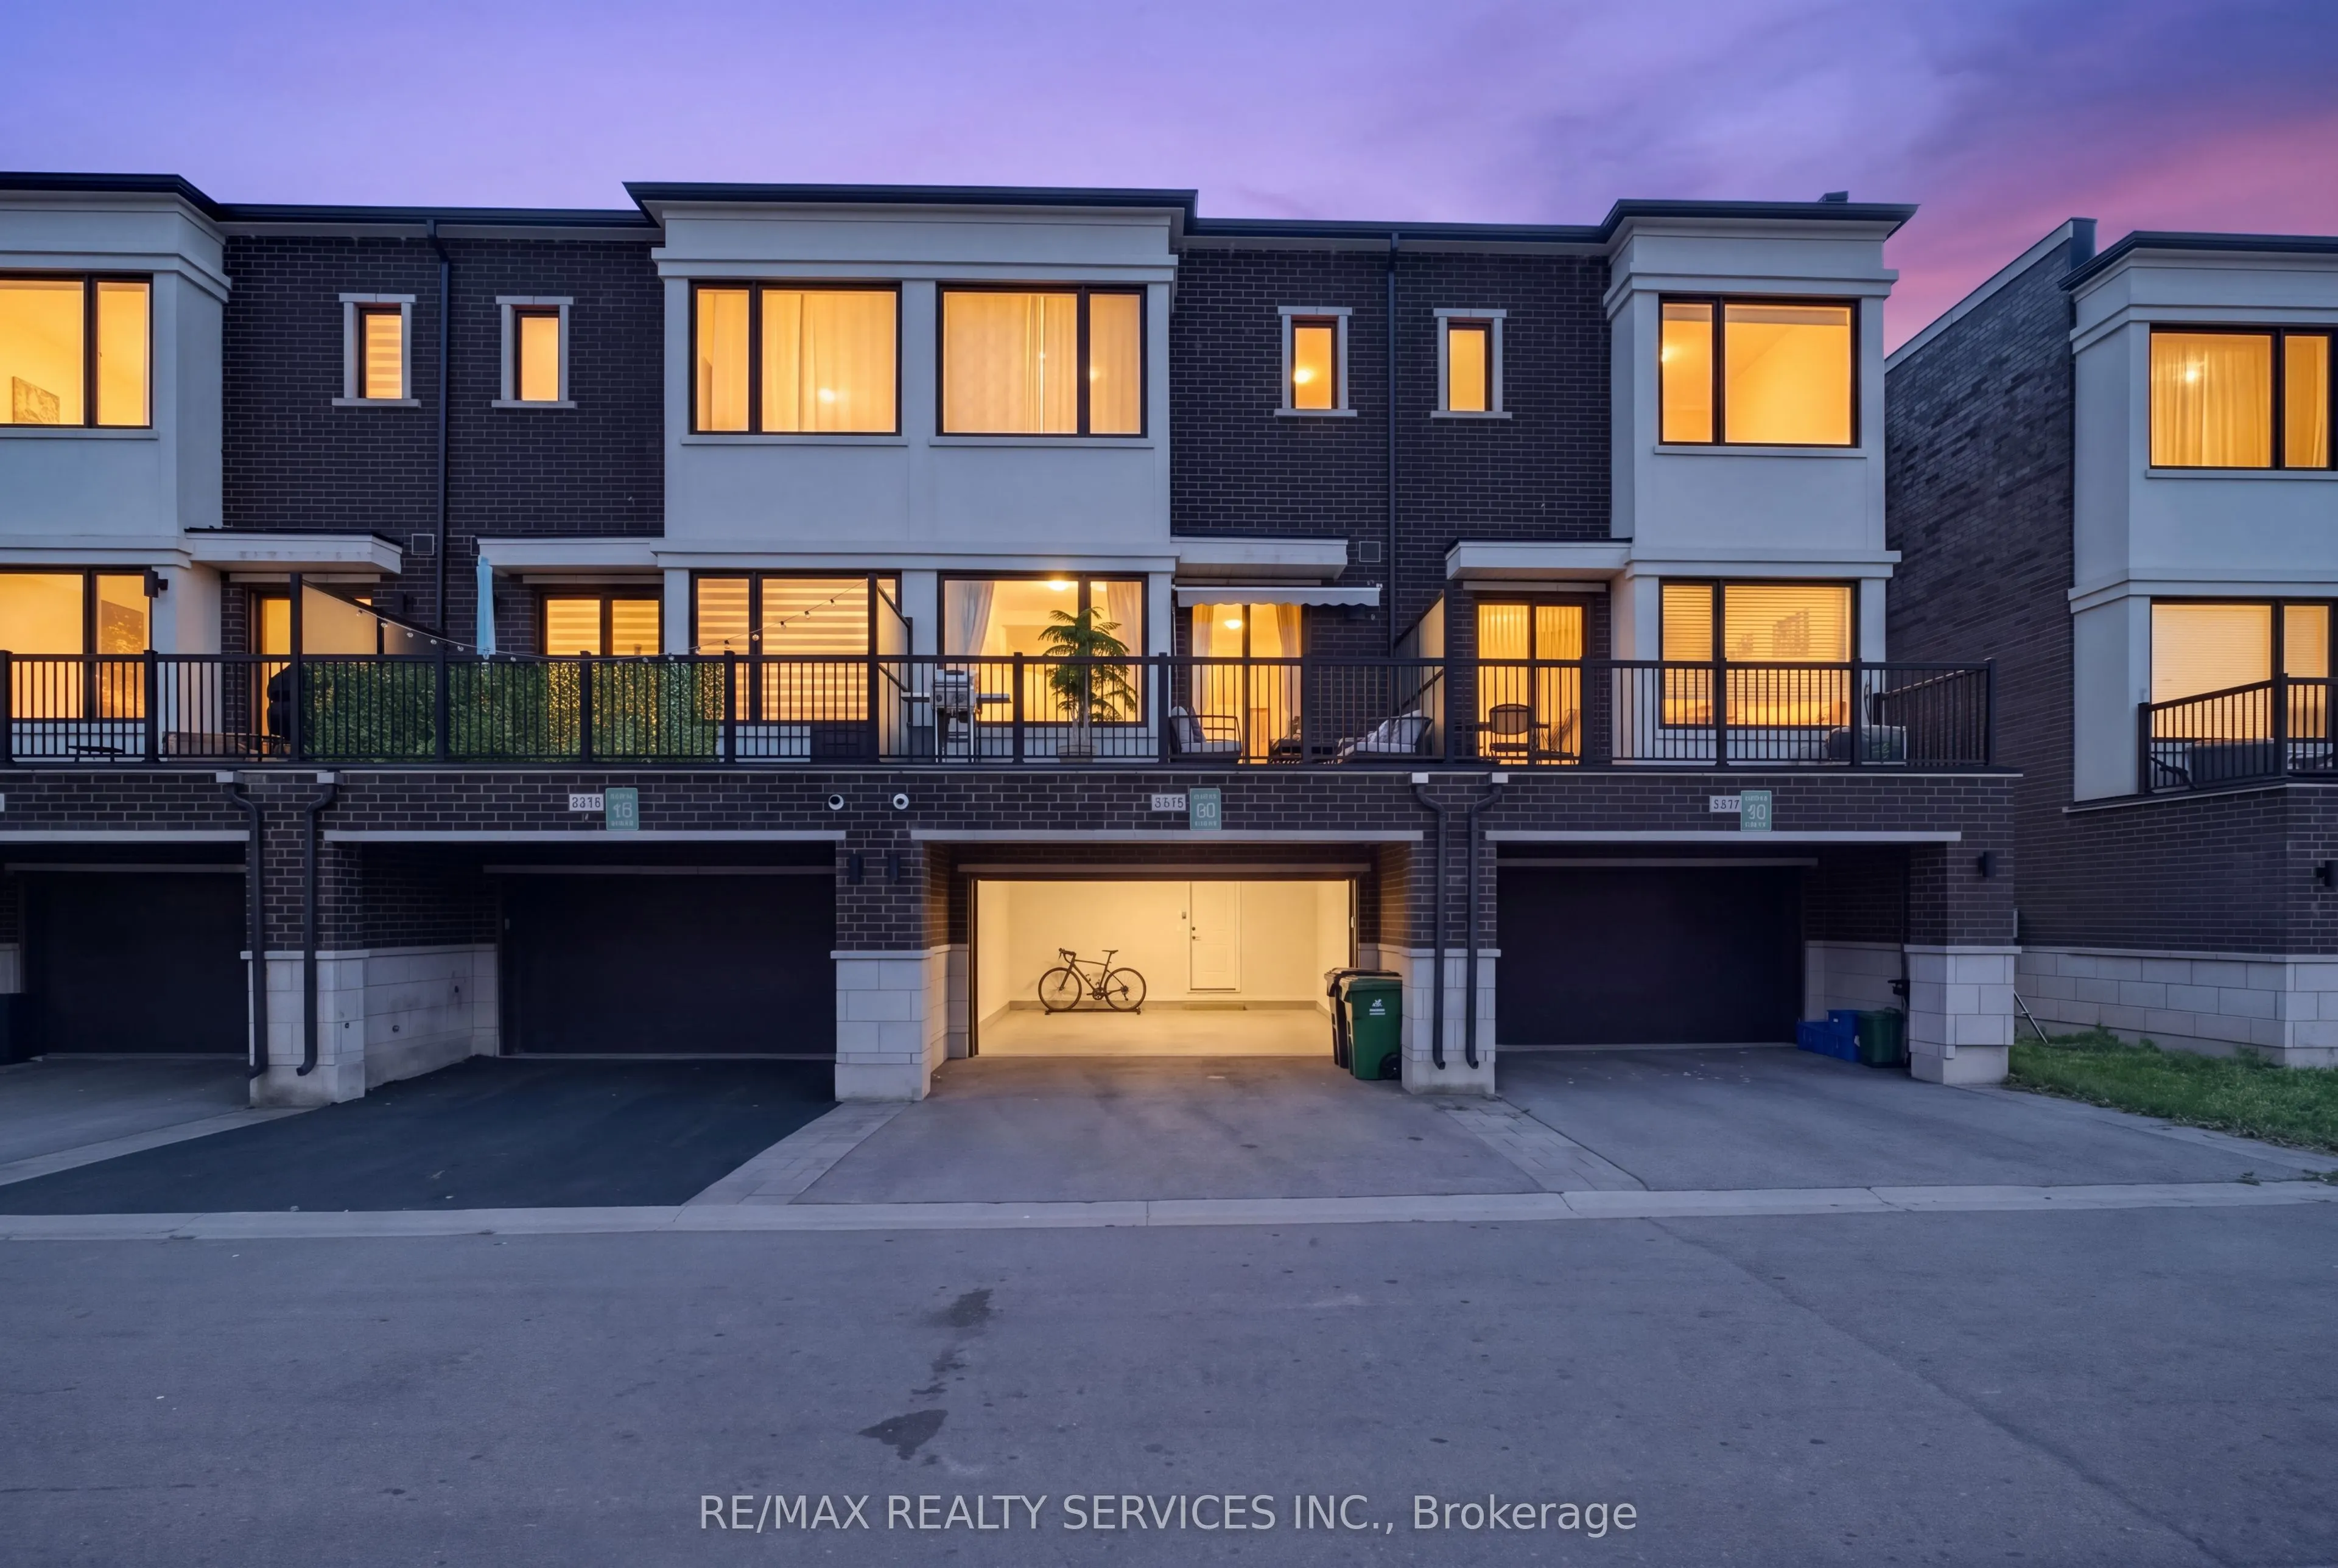


MLS®# N13830394
| Room | Dimensions | Area | Description |
|---|---|---|---|
| Bathroom | 10.3 x 4.92 | 50.68 sqft | 4 Pc Bath, Soaking Tub, Ceramic Floor |
| Bathroom | 10.3 x 8.01 | 82.5 sqft | 4 Pc Bath, Quartz Counter, Porcelain Floor |
| Bathroom | 9.84 x 4.92 | 48.41 sqft | Heated Floor, Ceramic Floor, 4 Pc Ensuite |
| Bedroom 2 | 13.52 x 8.01 | 108.3 sqft | Large Window, Hardwood Floor, Closet |
| Bedroom 3 | 10.17 x 8.53 | 86.75 sqft | Hardwood Floor, Closet, Overlooks Frontyard |
| Bedroom 4 | 12.5 x 9.84 | 123 sqft | Heated Floor, Hardwood Floor, Large Window |
| Kitchen | 14.99 x 12.99 | 194.72 sqft | Quartz Counter, Custom Backsplash, Centre Island |
| Living Room | 16.8 x 13.52 | 227.14 sqft | Open Concept, Recessed Lighting, W/O To Deck |
| Powder Room | 6.2 x 4.92 | 30.5 sqft | 2 Pc Bath, Porcelain Floor, Step-Up |
| Primary Bedroom | 15.29 x 11.81 | 180.57 sqft | Hardwood Floor, Walk-In Closet(s), 4 Pc Ensuite |

Courtesy of PropTx MLS® / RE/MAX REALTY SERVICES INC.
 For Sale
 For Sale
 For Sale
 For Sale
 For Sale
 For Sale
