
20 Shalom Aleichem Court, Vaughan
1 / 43
For Sale
$1,700,000
4+1 bd · 6 ba · 3,000–3,500 sq ft

20 Shalom Aleichem Court, Vaughan L4J 0E5

MLS®# N13831180

Est. mortgage
$6,449/mo
Property taxes $8,492/yr

About This Home

Property Type
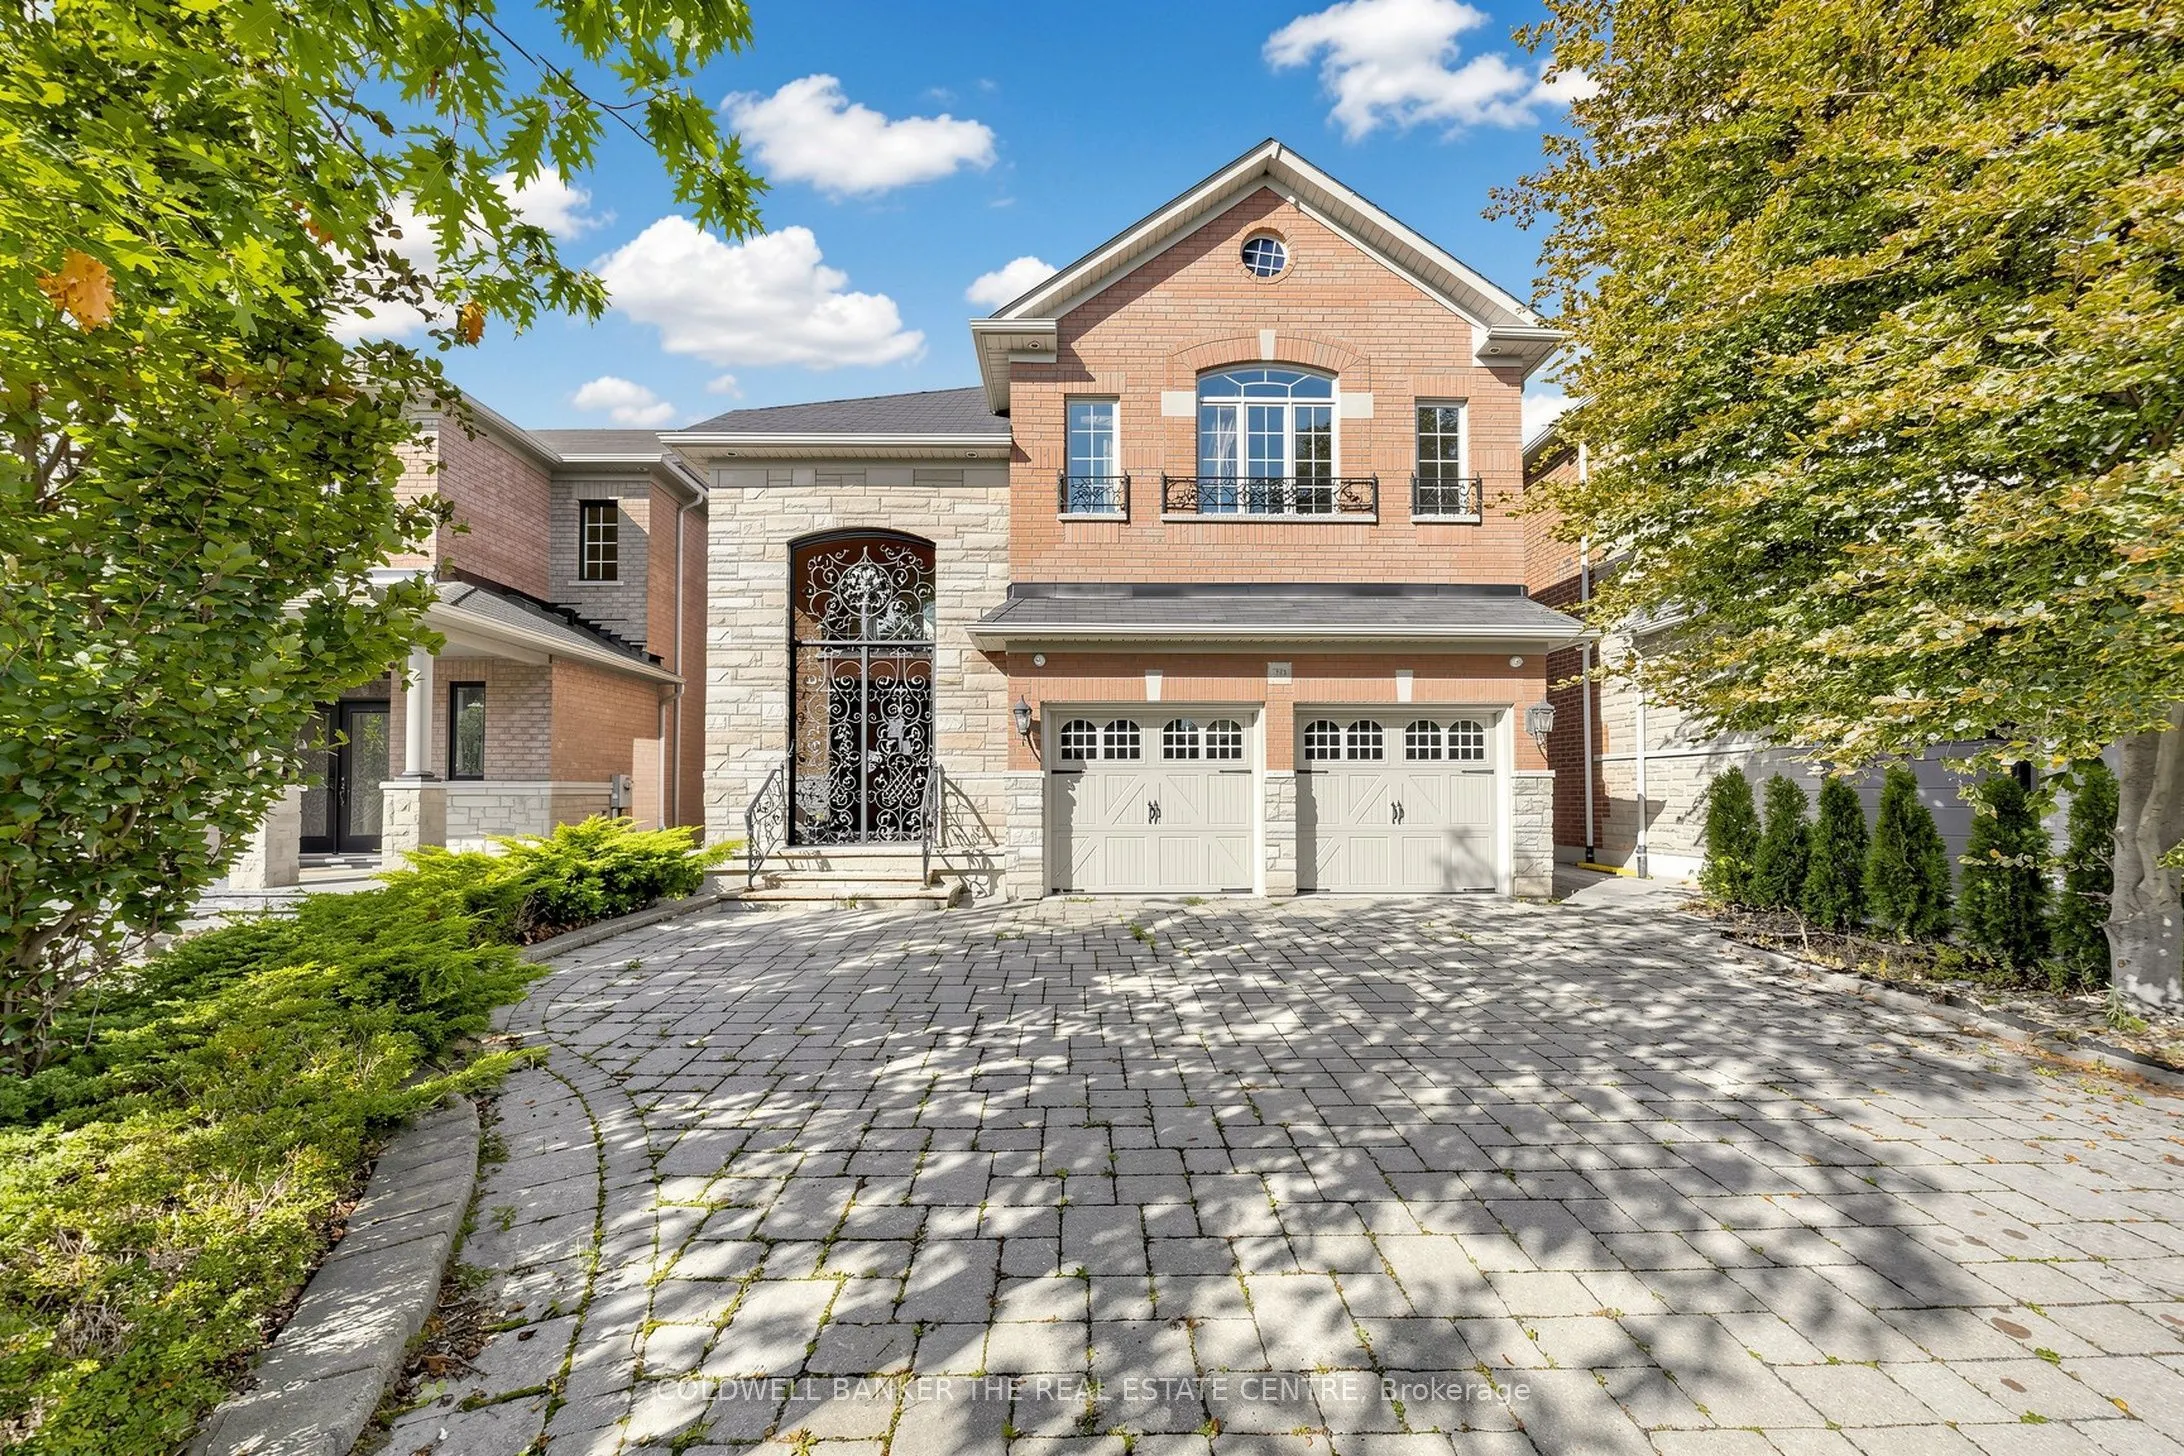
House, Detached, 2-Storey
Parking
Attached 2 garage, 4 parking
MLS #
N13831180
Size
3000-3500 sqft
Basement
Finished
Listed on
2026-09-25
Lot size
40 x 138.0
Tax
$8,492 /yr
Days on Market
56
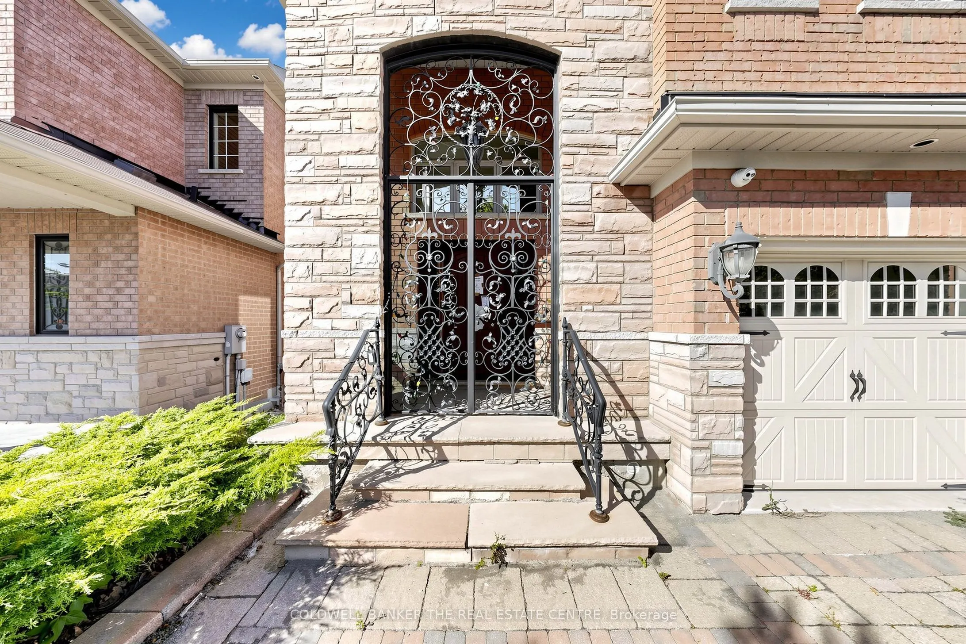
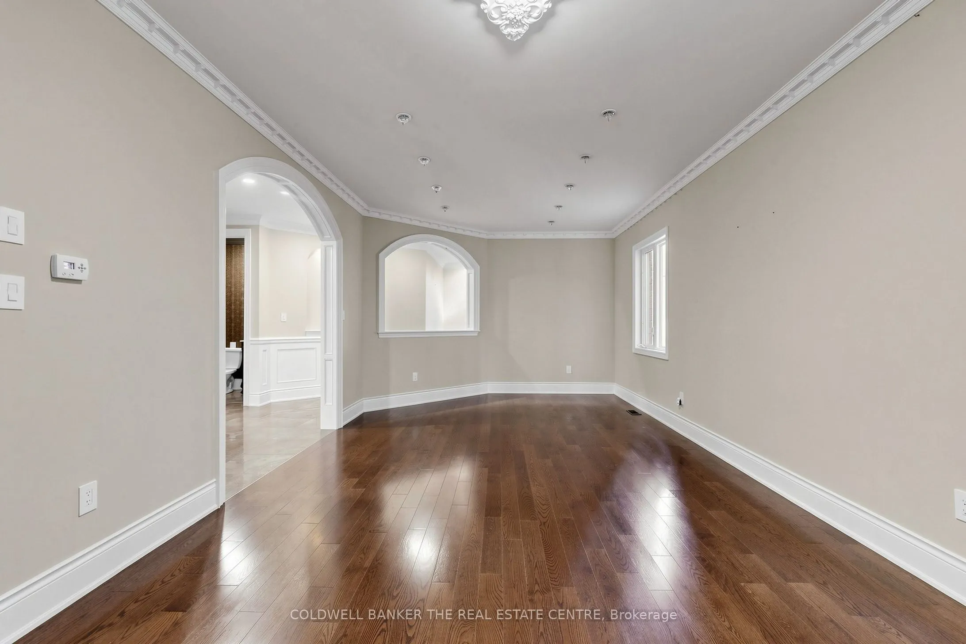
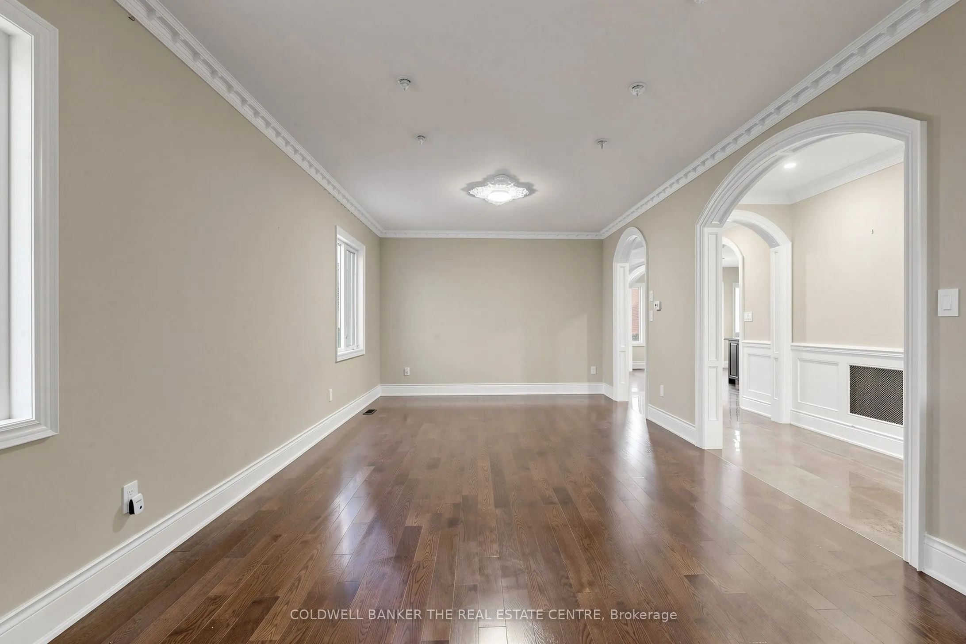
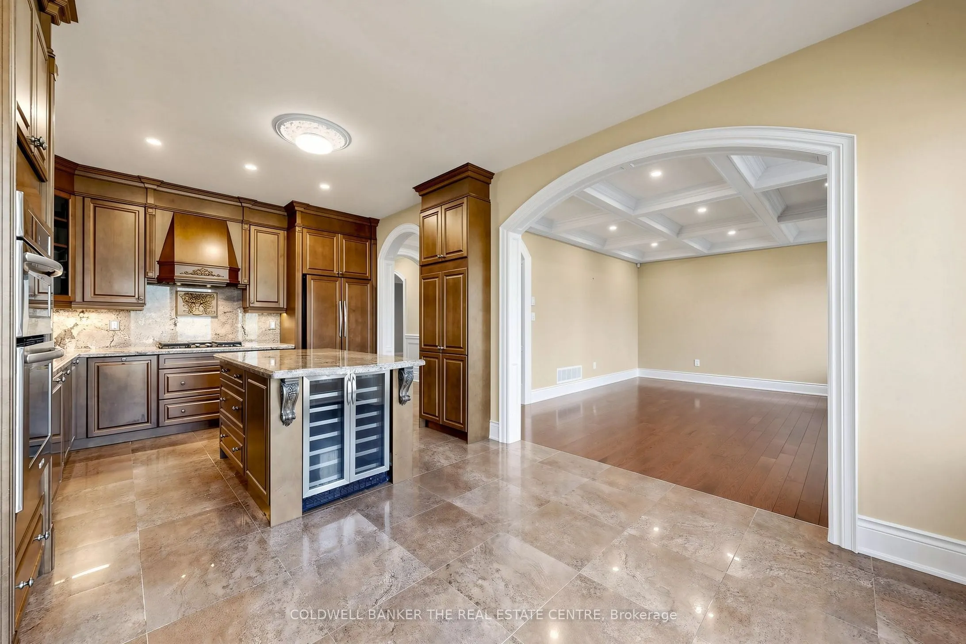
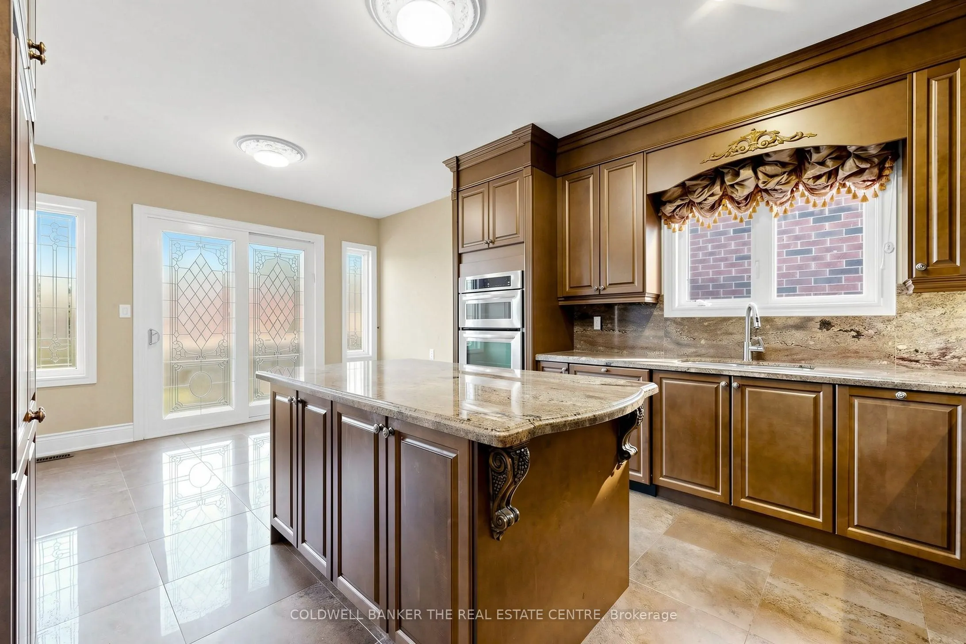
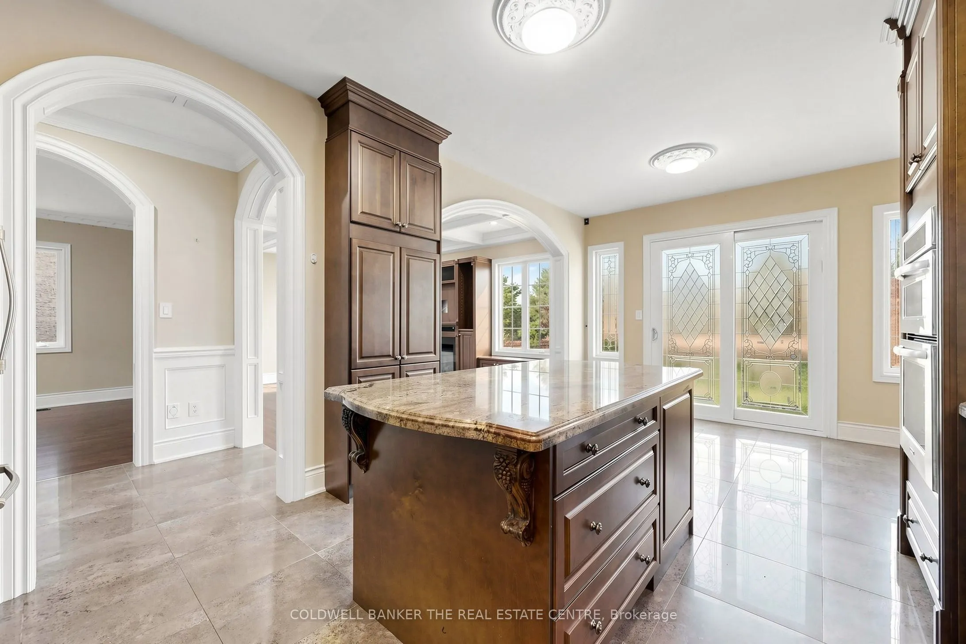
Set on a quiet private court in coveted Thornhill Woods, this home makes an unforgettable first impression: a grand 18-ft foyer with solid 8-ft doors and Austrian crystal chandeliers beneath soaring ceilings. The Euro-inspired kitchen anchors the main level with granite counters and backsplash, custom cabinetry, flowing into an open family room with a gas fireplace, built-in media wall and coffered ceilings. Graceful arches frame the formal dining room and a private main-floor office suite for work-from-home living. Upstairs, generous light-filled bedrooms with walk-in closets include a primary retreat with spa-like ensuite. The finished lower level is built for entertaining, with a wet bar and nanny suite complete with 3-pc ensuite. Double garage and parking for six. Minutes to top schools, parks, shops and Hwy 7/400/407 access. Being sold as is, where is - buyer to satisfy themselves as to condition, measurements and all particulars; no warranties or representations made.

Property Details

Full Property Details

Interior

Bedrooms
4
Bedrooms Plus
1
Total Bedrooms
5
Washrooms
6
Square Footage
3000-3500 sqft
Basement
Finished
Heating Source
Gas
Heating Fuel
Forced Air
Air Conditioning
Central Air
Family Room
Yes
Kitchens
1
Total Kitchens
1
Fireplace Features
Yes

Exterior

Depth
138.0
Front
40.0
Driveway
Private Double
Lot Size
40 x 138.0 ft
Pool
None
Parking Spaces
4
Total Parking Spaces
6.00
Parking Description
Attached
Garage Spaces
2

Building Description

Style
2-Storey
Home Type
House
Subtype
Detached
Property Orientation
West
Exterior Finish
Brick
Sewers
Sewer
Water Supply
Municipal
Possession Date
No Data

Community

Community
Patterson

Taxes & Fees

Taxes
$8,492 /yr
Tax Year
2025
Occupancy
Vacant

Other

Virtual Tour Link

Room Types

Room Dimensions Area Description
Bedroom 2 12.93 x 12.8 165.5 sqft Closet Organizers, 4 Pc Ensuite
Bedroom 3 12.8 x 10.93 139.9 sqft Closet Organizers, 4 Pc Ensuite
Bedroom 4 11.81 x 10.66 125.89 sqft Walk-In Closet(s)
Bedroom 5 - 0 sqft Laminate, His and Hers Closets, 3 Pc Ensuite
Dining Room 25.36 x 12.37 313.7 sqft Crown Moulding, Pot Lights
Family Room 28.54 x 12.86 367.02 sqft Coffered Ceiling(s), B/I Shelves
Kitchen 12.47 x 12.27 153.01 sqft Granite Counters, W/O To Deck, Centre Island
Living Room 25.36 x 12.37 313.7 sqft Combined w/Dining, Pot Lights
Office 12.14 x 9.84 119.46 sqft Coffered Ceiling(s)
Primary Bedroom 18.86 x 13.78 259.89 sqft Walk-In Closet(s), 5 Pc Ensuite
Recreation - 0 sqft Laminate, Fireplace, Wet Bar
HAUS REAL ESTATE
HAUS REAL ESTATE
REAL BROKER ONTARIO LTD.
Listed by CATHERINE ARTENOSI, Broker
55 days on site
Listing Broker
COLDWELL BANKER THE REAL ESTATE CENTRE

Courtesy
COLDWELL BANKER THE REAL ESTATE CENTRE
Listed Date
9/25/2026

Courtesy of PropTx MLS® / COLDWELL BANKER THE REAL ESTATE CENTRE

Similar homes for sale in Vaughan

Copyright 2026 All rights reserved. PropTx MLS® assumes no responsibility for the accuracy of any information shown. The information provided herein must only be used by consumers that have a bona fide interest in the purchase, sale or lease of real estate and may not be used for any commercial purpose or any other purpose.
Copyright 2026 All rights reserved. Canadian Real Estate Association assumes no responsibility for the accuracy of any information shown. The information provided herein must only be used by consumers that have a bona fide interest in the purchase, sale or lease of real estate and may not be used for any commercial purpose or any other purpose. The trademark DDF® is owned by The Canadian Real Estate Association (CREA) and identifies CREA’s Data Distribution Facility (DDF®). The trademarks REALTOR®, REALTORS®, and the REALTOR® logo are controlled by The Canadian Real Estate Association (CREA) and identify real estate professionals who are members of CREA. The trademarks MLS®, Multiple Listing Service®, and the associated logos are owned by CREA and identify the quality of services provided by real estate professionals who are members of CREA
Powered by AgentLocator






