2321 Major Mackenzie Drive W, Vaughan
1 / 15
For Sale
$999,000
2 bd · 2 ba · 1,500–2,000 sq ft

2321 Major Mackenzie Drive W, Vaughan L6A 1R8

MLS®# N13835554

Est. mortgage
$3,790/mo
Property taxes $4,799/yr

About This Home

Property Type
House, Detached, 1 1/2 Storey
Parking
None 0 garage, 5 parking
MLS #
N13835554
Size
1500-2000 sqft
Basement
Crawl Space
Listed on
2026-09-28
Lot size
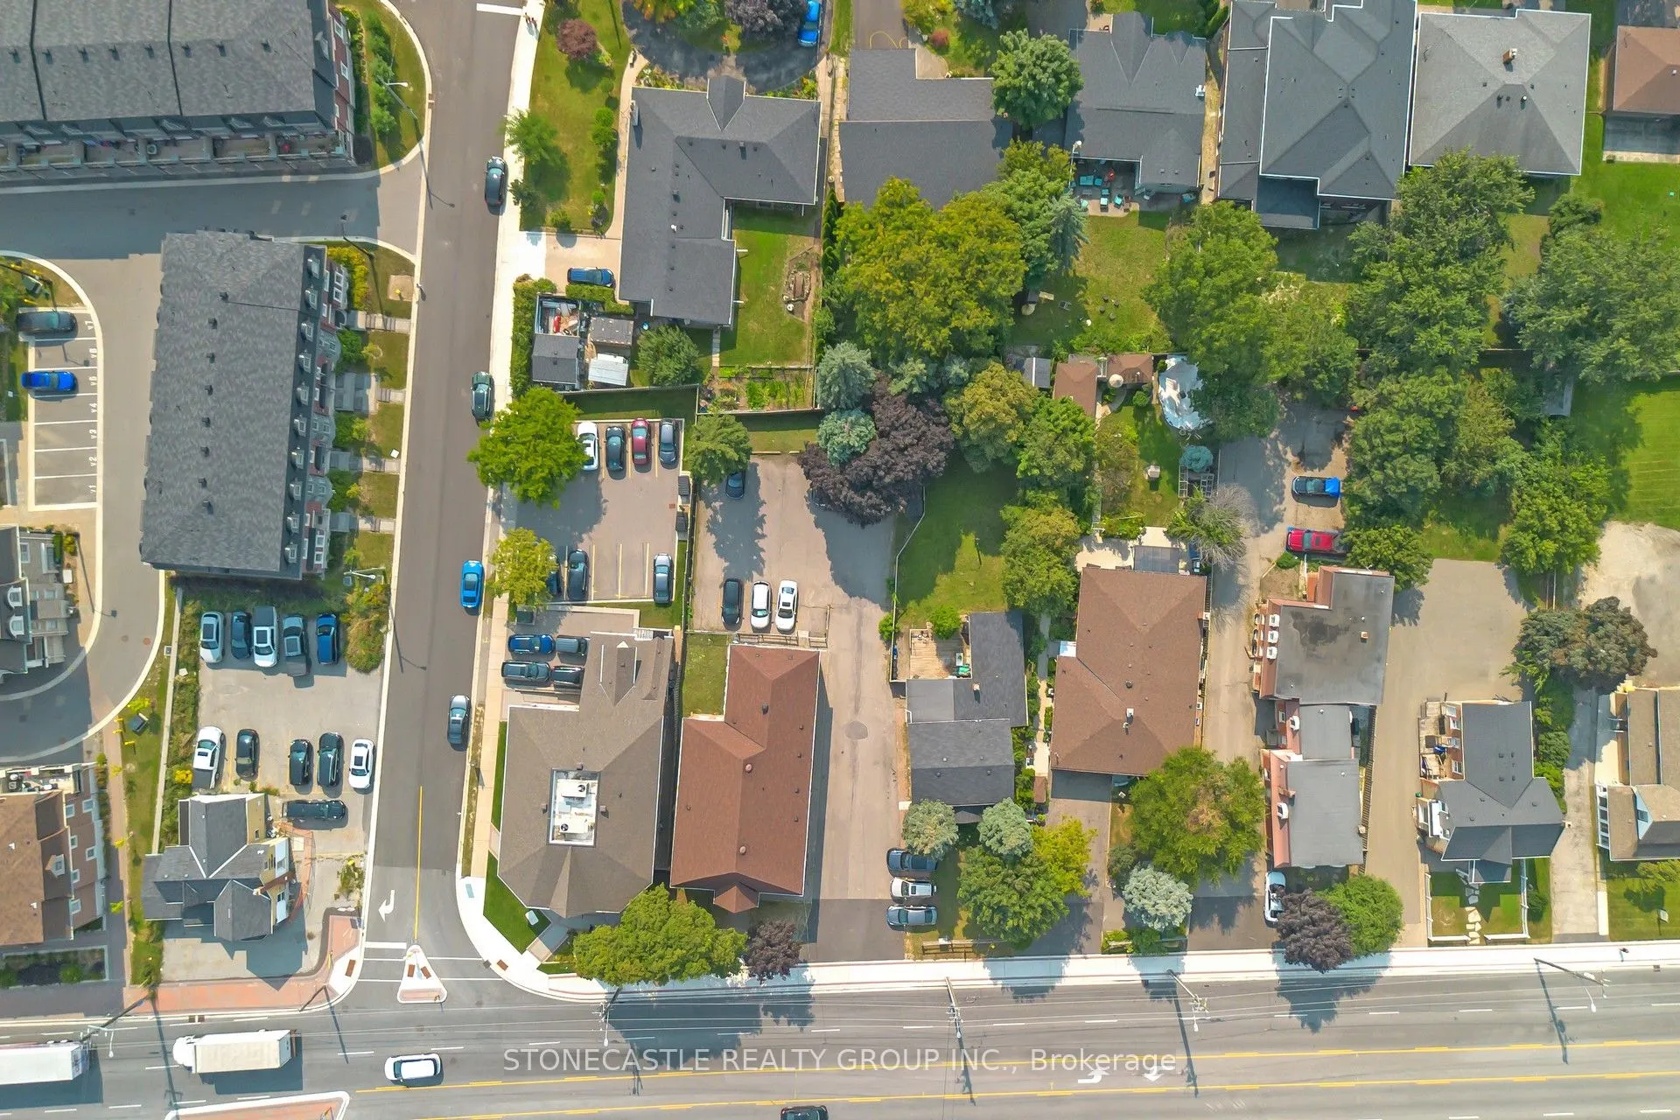
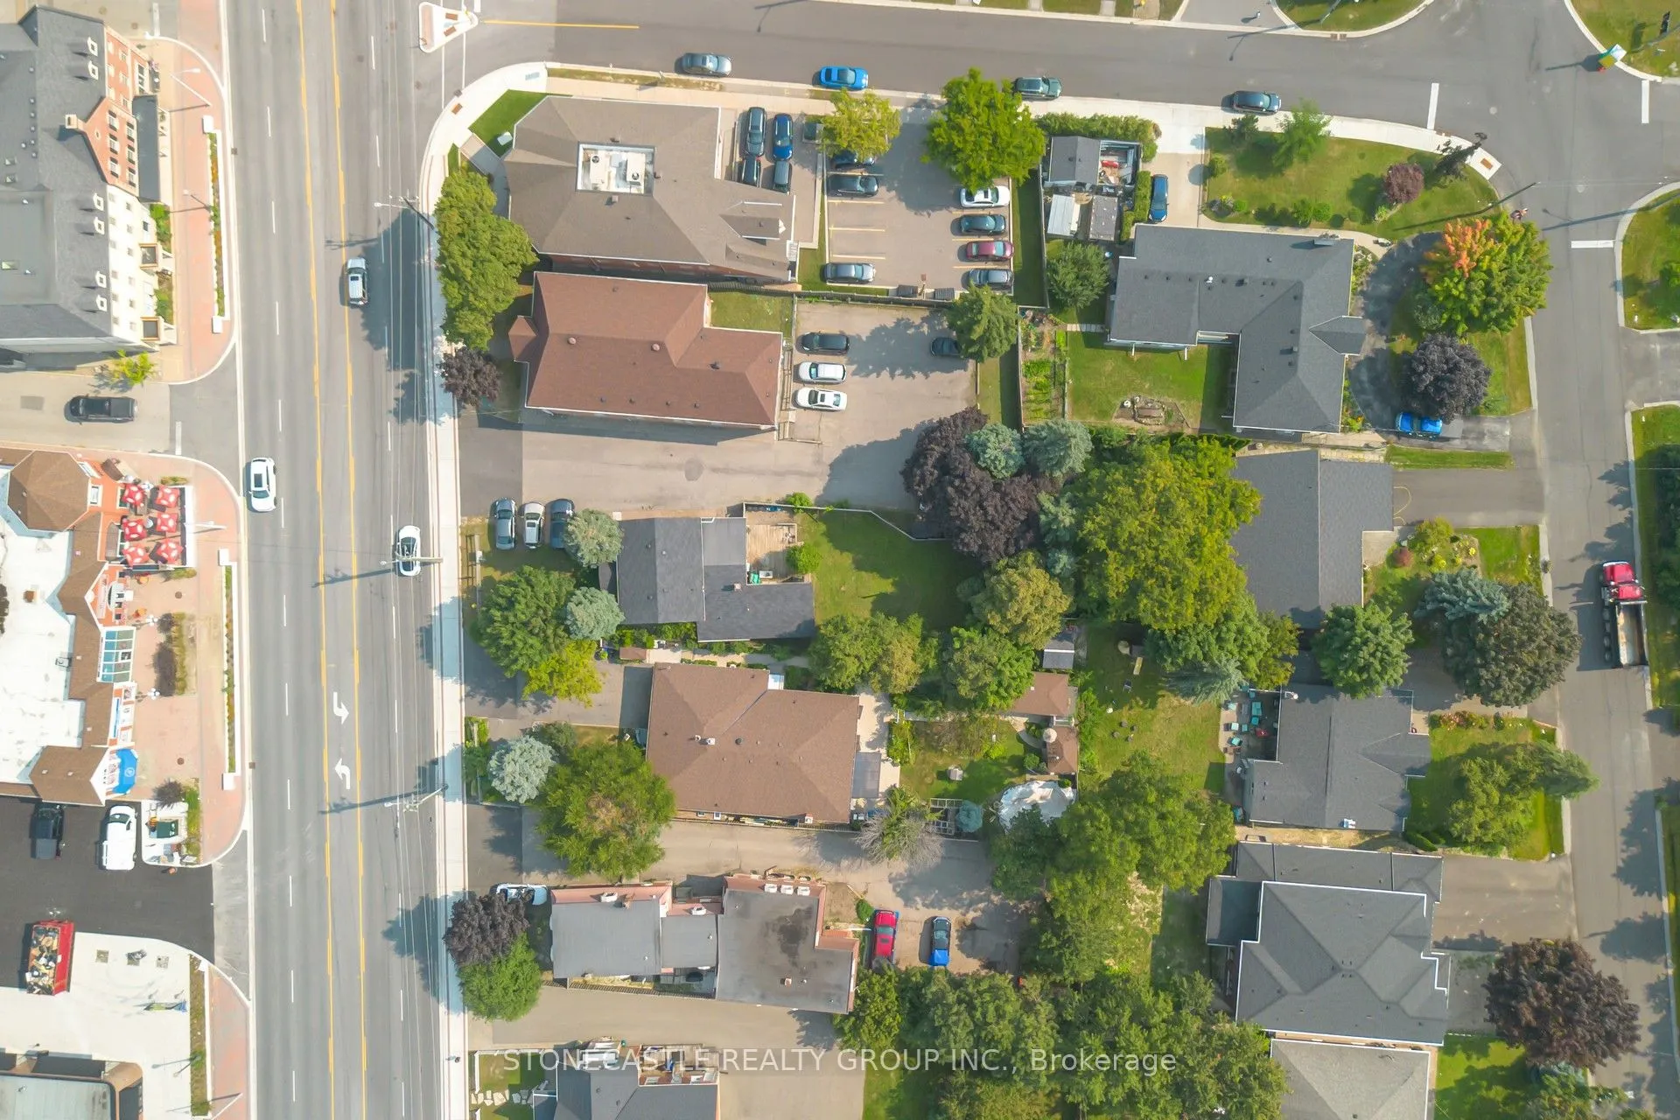
55 x 159.58
Tax
$4,799 /yr
Days on Market
53
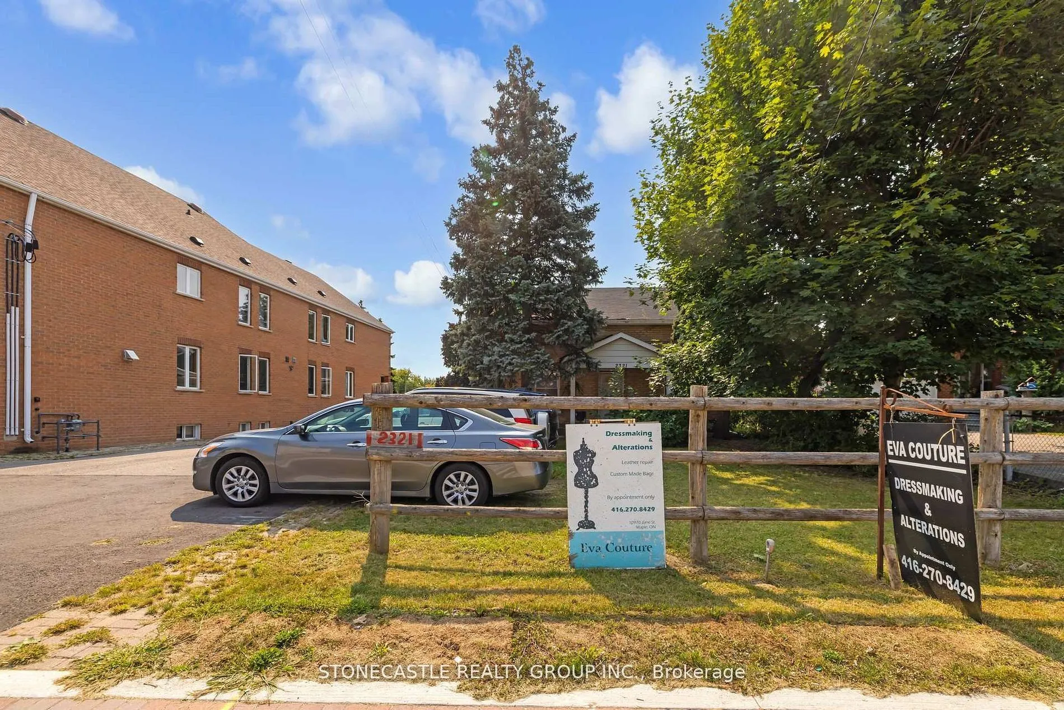
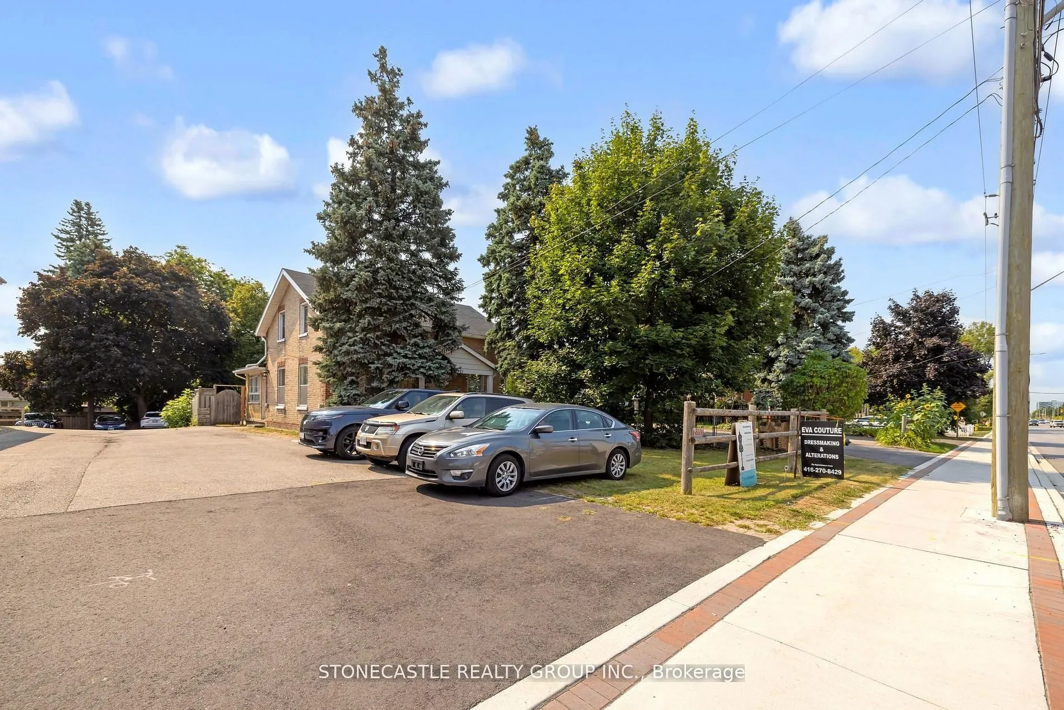
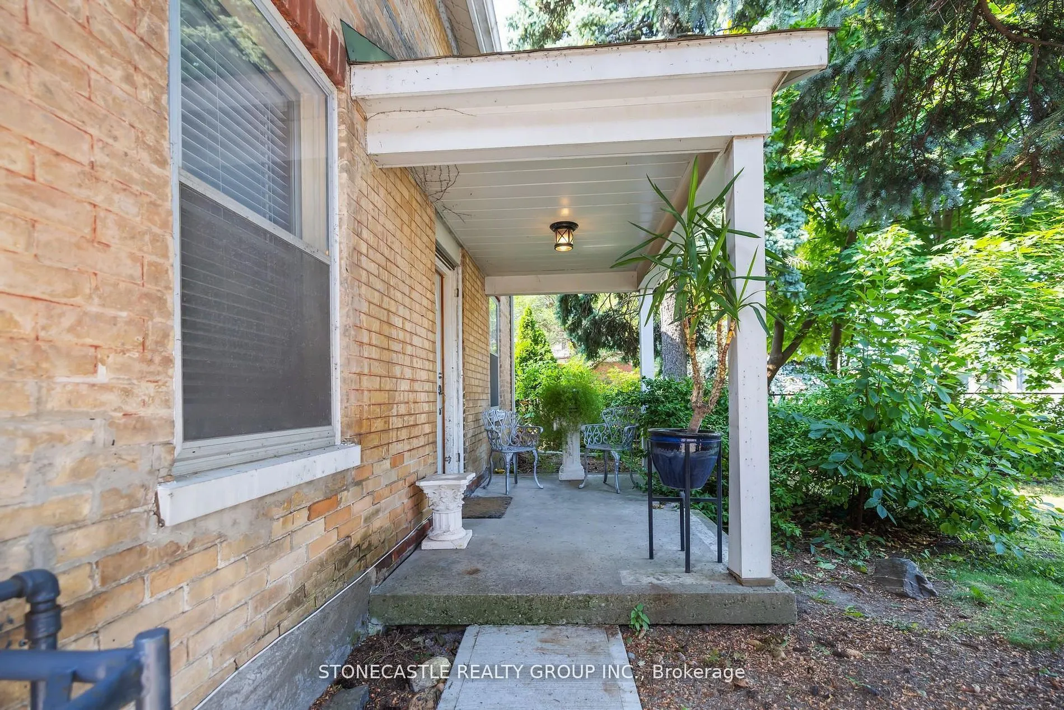
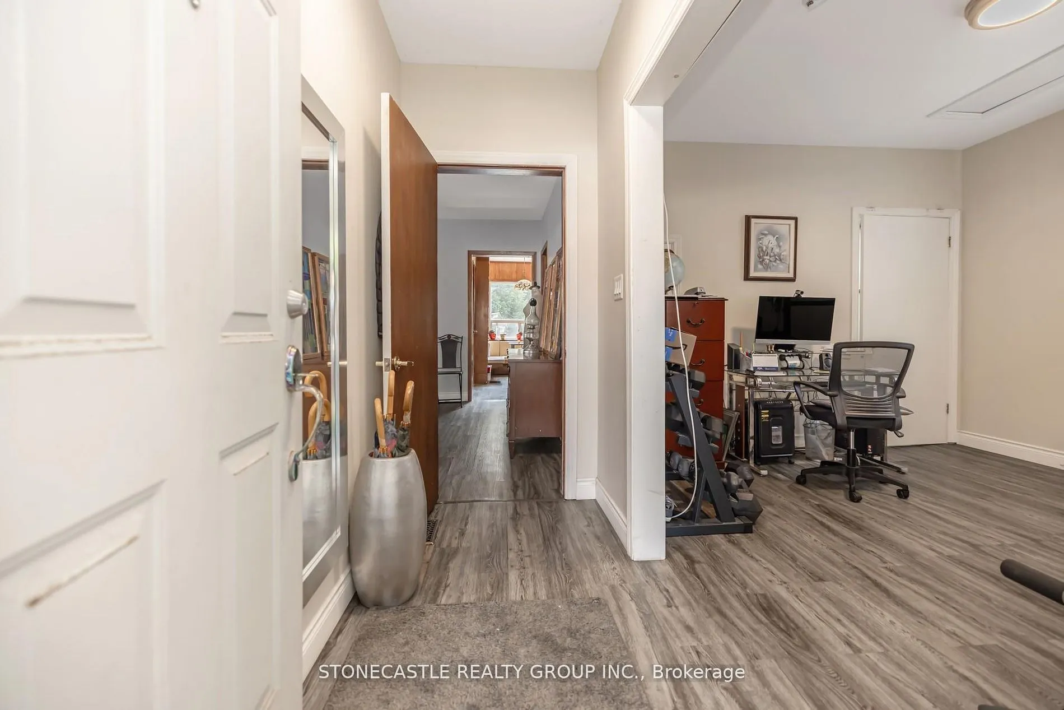
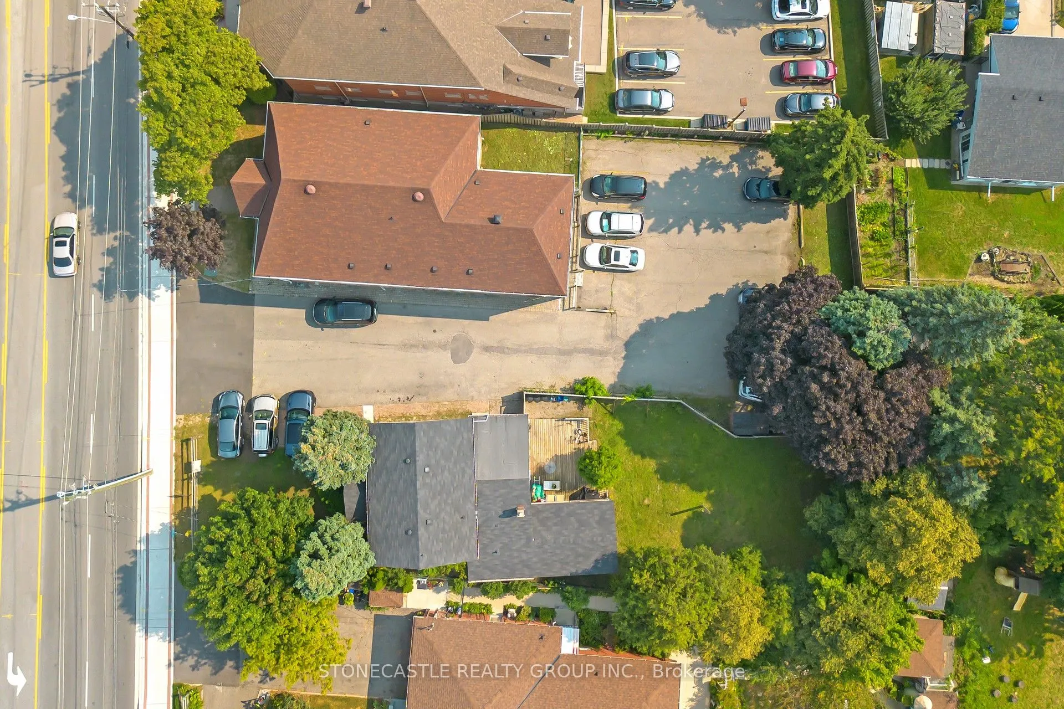
Welcome to a rare opportunity to own a charming heritage home situated on an impressive 50 x 160 ft lot in one of Maple's most desirable and convenient locations. Offering character, privacy and tremendous future potential, this property is ideal for a starter family, first-time detached-home buyer, or investor looking to secure a property with versatility and upside. Location is a standout feature. Situated within easy access to Highway 400, public transit, Cortellucci Vaughan Hospital, Vaughan Town Hall, the local library, shops, restaurants and everyday amenities, everything you need is close at hand. Enjoy the convenience of an established community while remaining connected to major transportation routes throughout Vaughan and the GTA. Adding further flexibility is the property's MMS zoning, which permits a range of commercial uses, creating an attractive opportunity for those looking to explore the property's potential as an investment, professional office or other permitted commercial application. A unique combination of heritage character, an exceptional 50 x 160 ft lot, versatile zoning and an unbeatable Maple location. Whether you're looking for your first detached home, a place to grow your family, or an investment with future possibilities, this property offers an opportunity that is increasingly difficult to find.

Property Details

Full Property Details

Interior

Bedrooms
2
Total Bedrooms
2
Washrooms
2
Square Footage
1500-2000 sqft
Basement
Crawl Space
Heating Source
Gas
Heating Fuel
Forced Air
Air Conditioning
None
Family Room
Yes
Kitchens
1
Total Kitchens
1
Fireplace Features
Yes

Exterior

Depth
159.58
Front
54.79
Lot Size
55 x 159.58 ft
Pool
None
Parking Spaces
5
Total Parking Spaces
5.00
Parking Description
None
Garage Spaces
0

Building Description

Style
1 1/2 Storey
Home Type
House
Subtype
Detached
Property Orientation
South
Exterior Finish
Brick
Sewers
Sewer
Water Supply
Municipal
Possession Date
No Data

Community

Community
Maple

Taxes & Fees

Taxes
$4,799 /yr
Tax Year
2026
Occupancy
Tenant
HAUS REAL ESTATE
HAUS REAL ESTATE
REAL BROKER ONTARIO LTD.
Listed by CORA RUSCICA, Salesperson
53 days on site
Listing Broker
STONECASTLE REALTY GROUP INC.
Courtesy
STONECASTLE REALTY GROUP INC.
Listed Date
9/28/2026

Courtesy of PropTx MLS® / STONECASTLE REALTY GROUP INC.

Similar homes for sale in Vaughan

Copyright 2026 All rights reserved. PropTx MLS® assumes no responsibility for the accuracy of any information shown. The information provided herein must only be used by consumers that have a bona fide interest in the purchase, sale or lease of real estate and may not be used for any commercial purpose or any other purpose.
Copyright 2026 All rights reserved. Canadian Real Estate Association assumes no responsibility for the accuracy of any information shown. The information provided herein must only be used by consumers that have a bona fide interest in the purchase, sale or lease of real estate and may not be used for any commercial purpose or any other purpose. The trademark DDF® is owned by The Canadian Real Estate Association (CREA) and identifies CREA’s Data Distribution Facility (DDF®). The trademarks REALTOR®, REALTORS®, and the REALTOR® logo are controlled by The Canadian Real Estate Association (CREA) and identify real estate professionals who are members of CREA. The trademarks MLS®, Multiple Listing Service®, and the associated logos are owned by CREA and identify the quality of services provided by real estate professionals who are members of CREA
Powered by AgentLocator