
486 GREENOCK DRIVE, Vaughan
1 / 43
For Sale
$1,399,900
3 bd · 3.0 ba · 1,500–2,000 sq ft

486 GREENOCK DRIVE, Vaughan L6A1M6

MLS®# N13839490

Est. mortgage
$5,311/mo

About This Home

Property Type
House
Parking
Garage: Yes, 6 parking
MLS #
N13839490
Size
1500 - 2000 sqft
Basement
Finished, N/A (Finished)
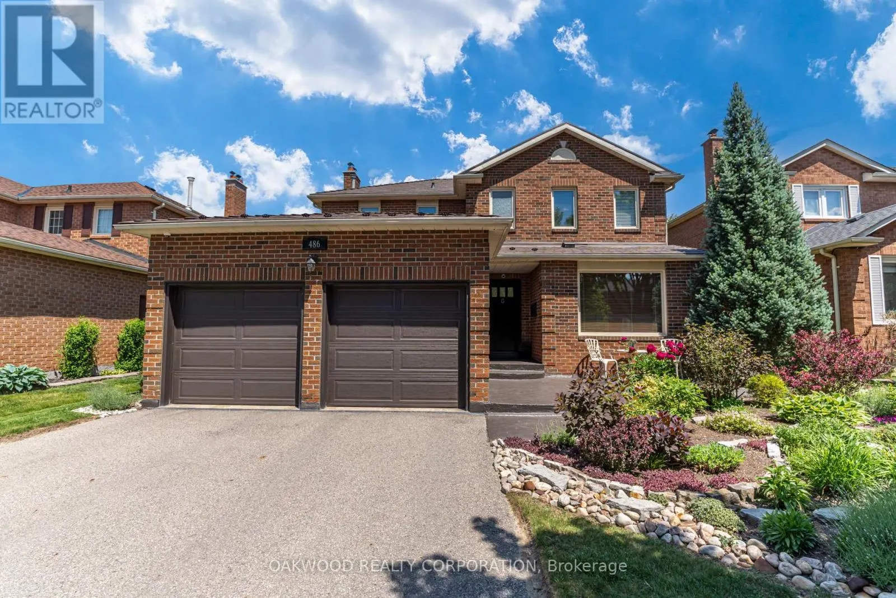
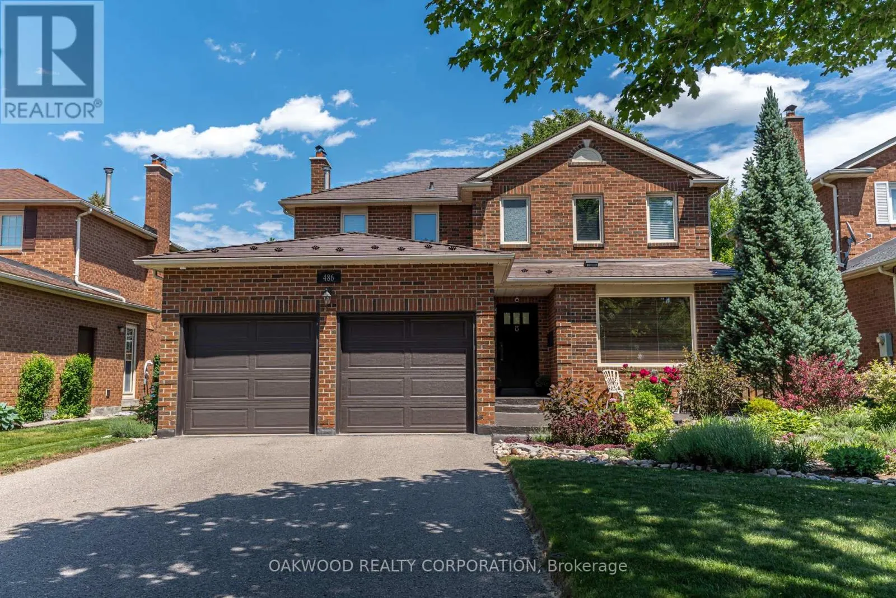
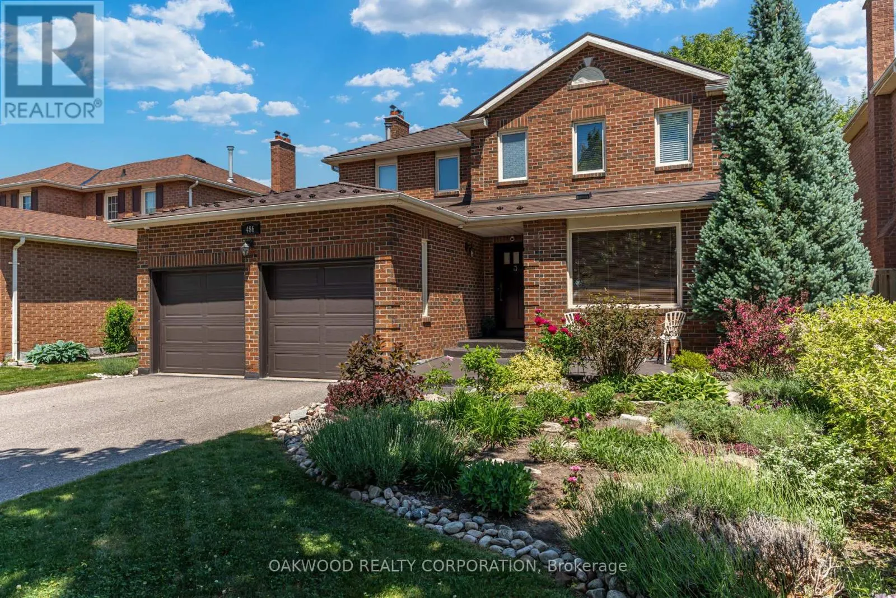
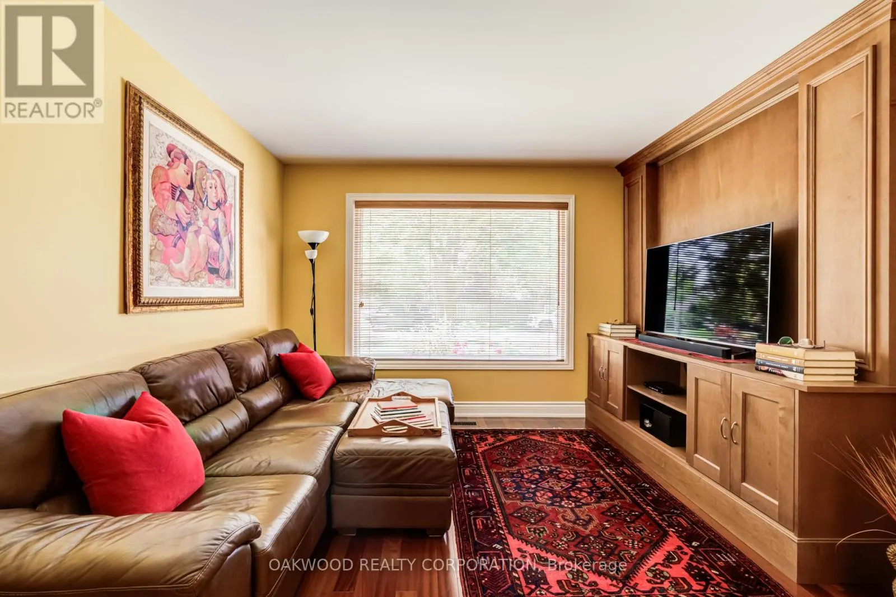
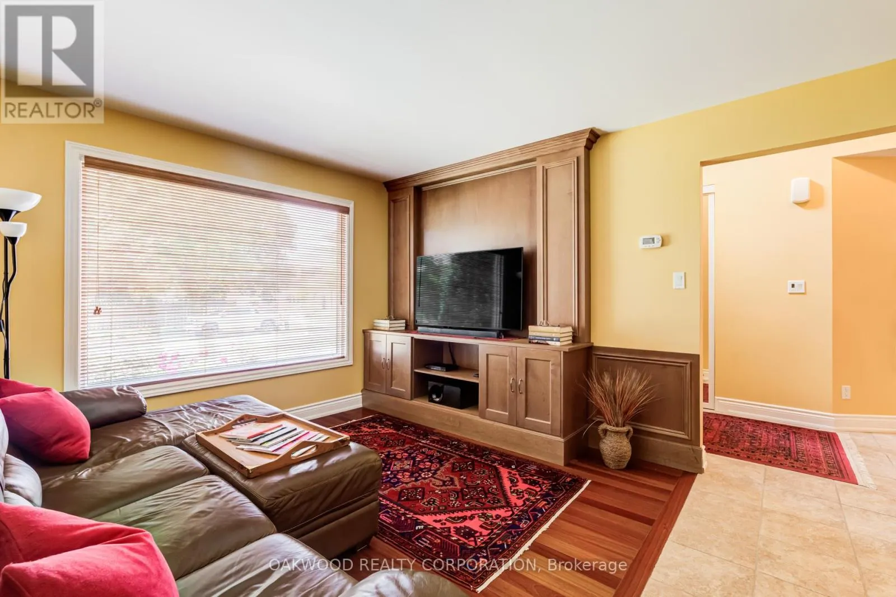
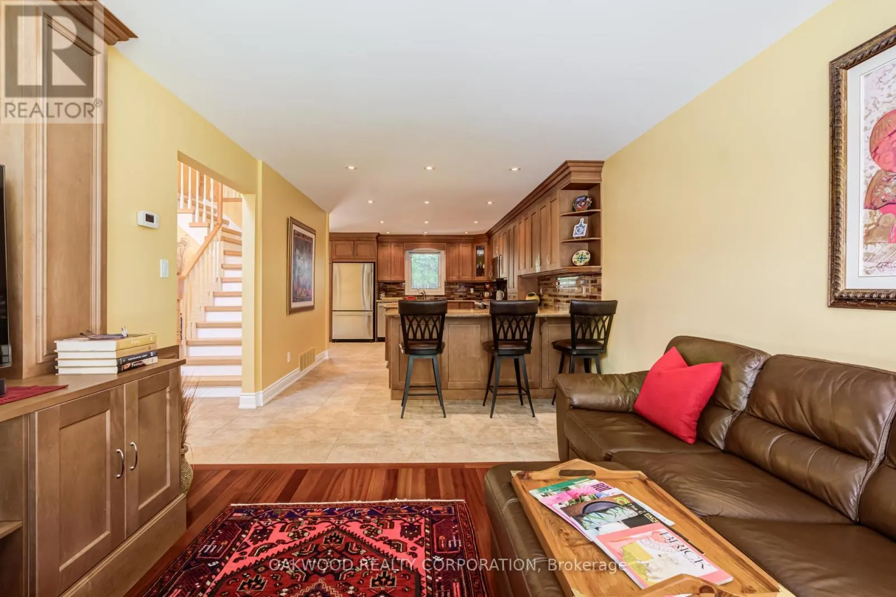
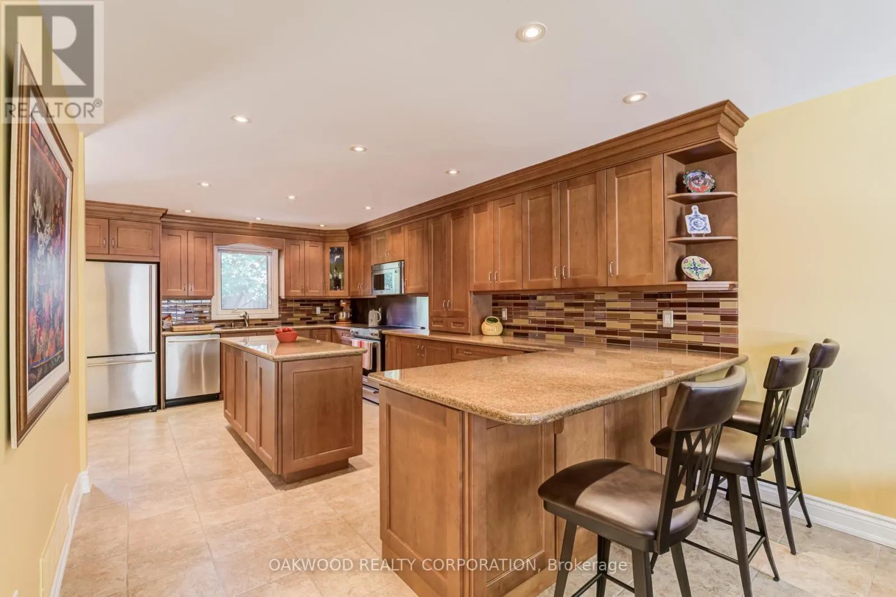
Welcome to your new home in Maple! Turn the key and enter through the solid mahogany door into the foyer with 15 ft high ceiling. Entertain in your main floor spacious gourmet kitchen with granite countertops and large island, living room with built-in custom wall unit and eat-in area. Family room is complete with fireplace. Renovated main floor laundry with custom cabinets and Caeserstone counter with access to a two-car garage. Upper floor has three spacious bedrooms and two bathrooms. Hardwood and ceramic floors throughout. The main bedroom has its own ensuite bathroom with marble countertops and porcelain tiles and includes a walk-in closet. Finished basement includes an office, storage room, entertainment area and bathroom. Outside, enjoy the perennial gardens (no need for annual planting), large deck, metal roof, Metalex security doors and screens, fully fenced yard, in-ground sprinkler system with rain sensor and four car driveway with no sidewalk. Close to Rutherford GO station, hospital, parks, shopping centre, restaurants, schools, and all amenities. Don't miss this opportunity to buy this immaculately cared for house! (id:10452)

Property Details

Full Property Details

Interior

Bedrooms
3
Washrooms
3.0
Square Footage
1500 - 2000 sqft
Basement
Finished, N/A (Finished)
Heating Source
Natural gas
Heating Type
Forced air
Air Conditioning
Central air conditioning
Kitchens
1
Full Bathrooms
4
Half Bathrooms
2
Flooring Type
Hardwood, Ceramic

Exterior

Acreage
49.2 x 107.9 FT
Parking Spaces
6
Garage Spaces Y/N
Yes
Zoning Description
RESIDENTIAL

Building Description

Home Type
House
Subtype
House
Exterior
Brick
Sewers
Sanitary sewer
Water Supply
Municipal water

Community

Community
Maple
Area Code
Vaughan (Maple)

Other

Virtual Tour Link

Room Types

Room Dimensions Area Description
Bedroom 2 3.96 m x 2.92 m 124.47 sqft -
Bedroom 3 2.65 m x 3.65 m 104.11 sqft -
Den 2.74 m x 3.04 m 89.66 sqft -
Eating area 3.04 m x 2.85 m 93.26 sqft -
Family room 3.35 m x 4.26 m 153.61 sqft -
Family room 6.09 m x 7.31 m 479.19 sqft -
Kitchen 3.65 m x 5.79 m 227.48 sqft -
Living room 3.35 m x 4.26 m 153.61 sqft -
Primary Bedroom 3.35 m x 4.57 m 164.79 sqft -
HAUS REAL ESTATE
HAUS REAL ESTATE
REAL BROKER ONTARIO LTD.
Listed by SAM TASSONE
52 days on site
Listing Broker
OAKWOOD REALTY CORPORATION
Courtesy
OAKWOOD REALTY CORPORATION

Similar homes for sale in Vaughan

Copyright 2026 All rights reserved. PropTx MLS® assumes no responsibility for the accuracy of any information shown. The information provided herein must only be used by consumers that have a bona fide interest in the purchase, sale or lease of real estate and may not be used for any commercial purpose or any other purpose.
Copyright 2026 All rights reserved. Canadian Real Estate Association assumes no responsibility for the accuracy of any information shown. The information provided herein must only be used by consumers that have a bona fide interest in the purchase, sale or lease of real estate and may not be used for any commercial purpose or any other purpose. The trademark DDF® is owned by The Canadian Real Estate Association (CREA) and identifies CREA’s Data Distribution Facility (DDF®). The trademarks REALTOR®, REALTORS®, and the REALTOR® logo are controlled by The Canadian Real Estate Association (CREA) and identify real estate professionals who are members of CREA. The trademarks MLS®, Multiple Listing Service®, and the associated logos are owned by CREA and identify the quality of services provided by real estate professionals who are members of CREA
Powered by AgentLocator







