
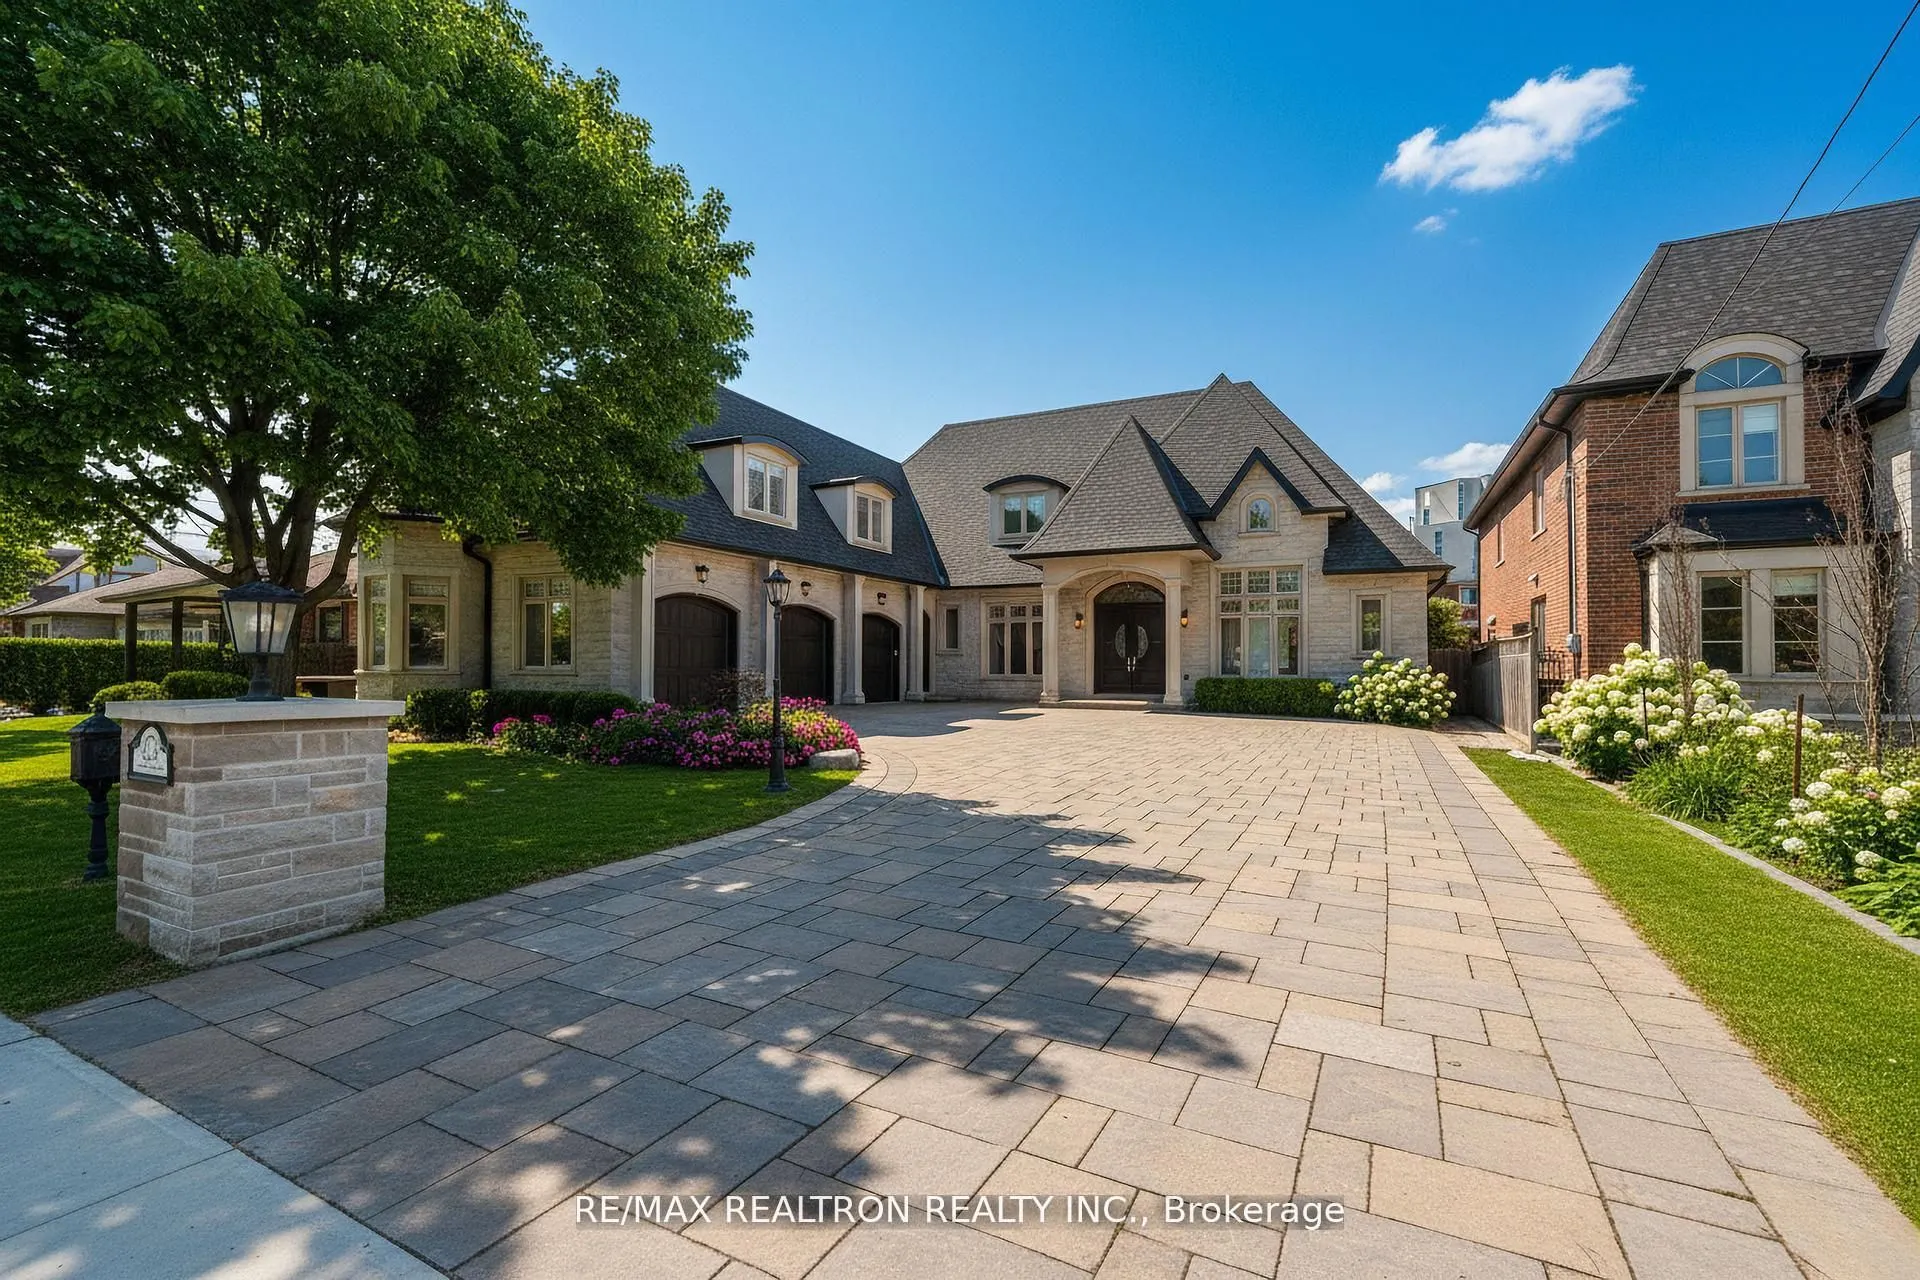


MLS®# N13840504
| Room | Dimensions | Area | Description |
|---|---|---|---|
| Bedroom 2 | 15.09 x 11.81 | 178.21 sqft | Closet, Hardwood Floor, 3 Pc Ensuite |
| Bedroom 3 | 14.11 x 13.78 | 194.44 sqft | Walk-In Closet(s), Hardwood Floor, 3 Pc Ensuite |
| Bedroom 4 | 18.37 x 12.14 | 223.01 sqft | Walk-In Closet(s), Hardwood Floor, 4 Pc Ensuite |
| Bedroom 5 | 13.12 x 12.14 | 159.28 sqft | Closet, Hardwood Floor, 3 Pc Ensuite |
| Dining Room | 21.33 x 14.76 | 314.83 sqft | Cathedral Ceiling(s), Hardwood Floor, Open Concept |
| Family Room | 34.12 x 15.09 | 514.87 sqft | Open Concept, Hardwood Floor, W/O To Yard |
| Kitchen | 26.25 x 15.75 | 413.44 sqft | Cathedral Ceiling(s), Granite Counters, Open Concept |
| Living Room | 34.12 x 15.09 | 514.87 sqft | Fireplace, Hardwood Floor, Cathedral Ceiling(s) |
| Media Room | 17.39 x 13.12 | 228.16 sqft | W/O To Yard, Hardwood Floor, 2 Pc Bath |
| Office | 16.08 x 15.09 | 242.65 sqft | B/I Bookcase, Hardwood Floor, Pot Lights |
| Primary Bedroom | 19.03 x 15.75 | 299.72 sqft | Walk-In Closet(s), Hardwood Floor, 6 Pc Ensuite |
| Recreation | 45.93 x 30.84 | 1416.48 sqft | Open Concept, Hardwood Floor, Wet Bar |

Courtesy of PropTx MLS® / RE/MAX REALTRON REALTY INC.
 For Sale
 For Sale
 For Sale
 For Sale
 For Sale
 For Sale
