
238 Bourbon Street, Vaughan
1 / 23
For Sale
$1,999,000
3 bd · 4 ba · 2,500–3,000 sq ft

238 Bourbon Street, Vaughan L4L 6Z2

MLS®# N13844022

Est. mortgage
$7,584/mo
Property taxes $8,923.54/yr

About This Home

Property Type
House, Detached, Bungalow
Parking
Attached 2 garage, 4 parking
MLS #
N13844022
Size
2500-3000 sqft
Basement
Partially Finished
Listed on
2026-09-30
Lot size
40 x 154.62
Tax
$8,923.54 /yr
Days on Market
51
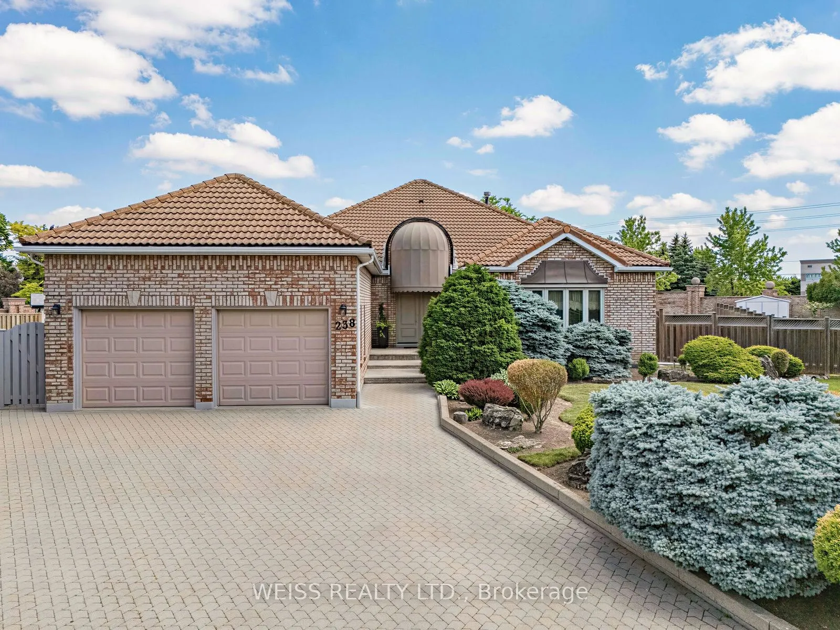
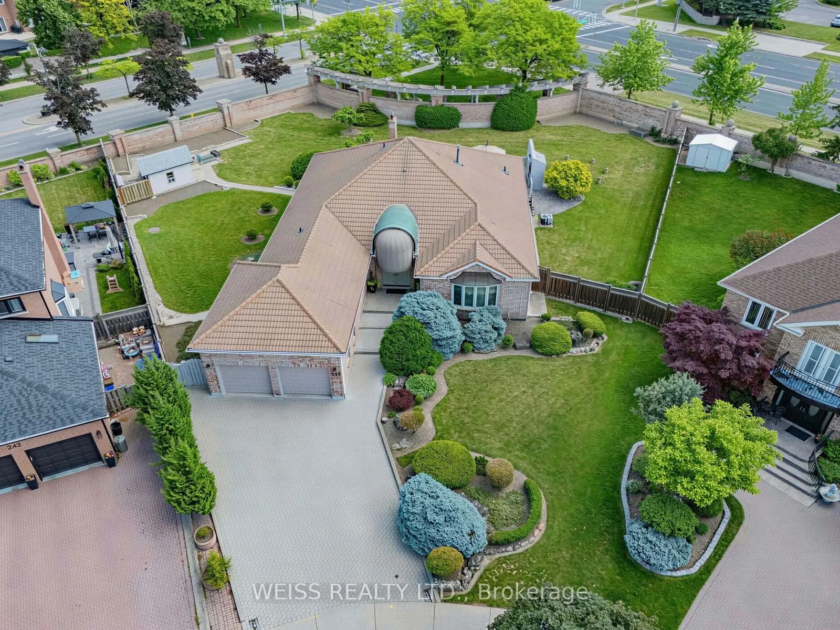
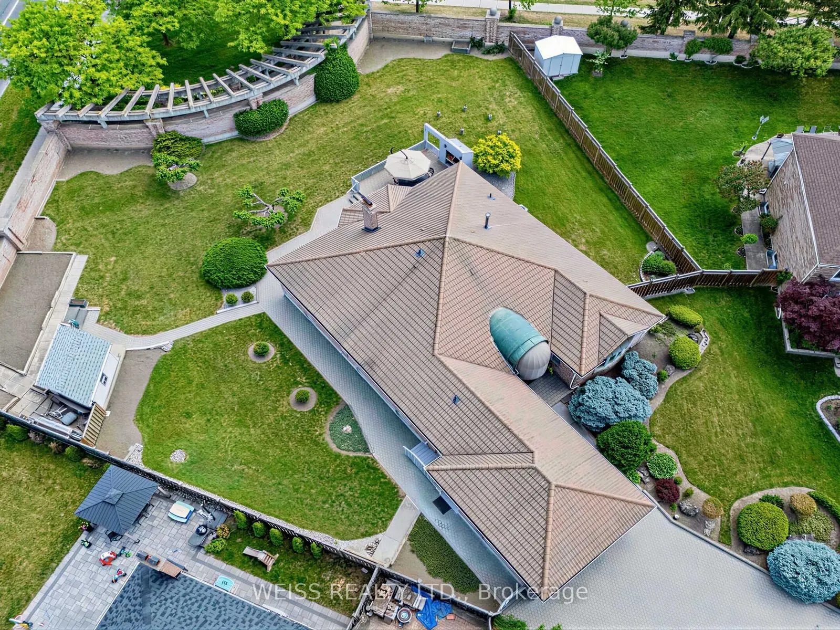
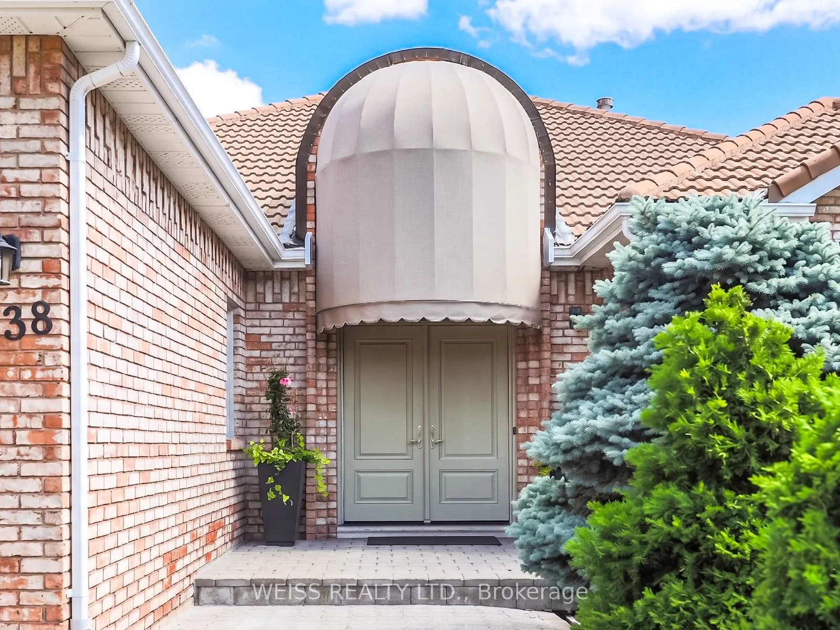
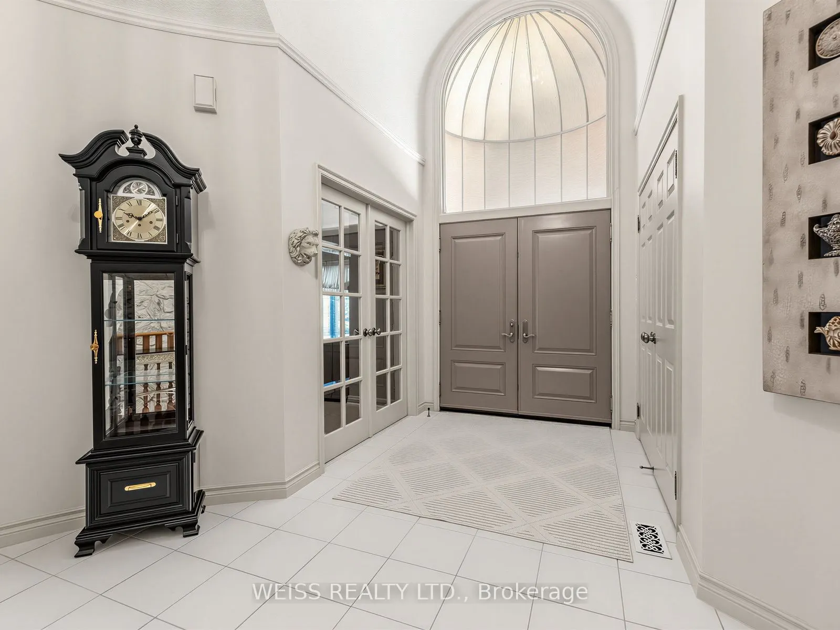
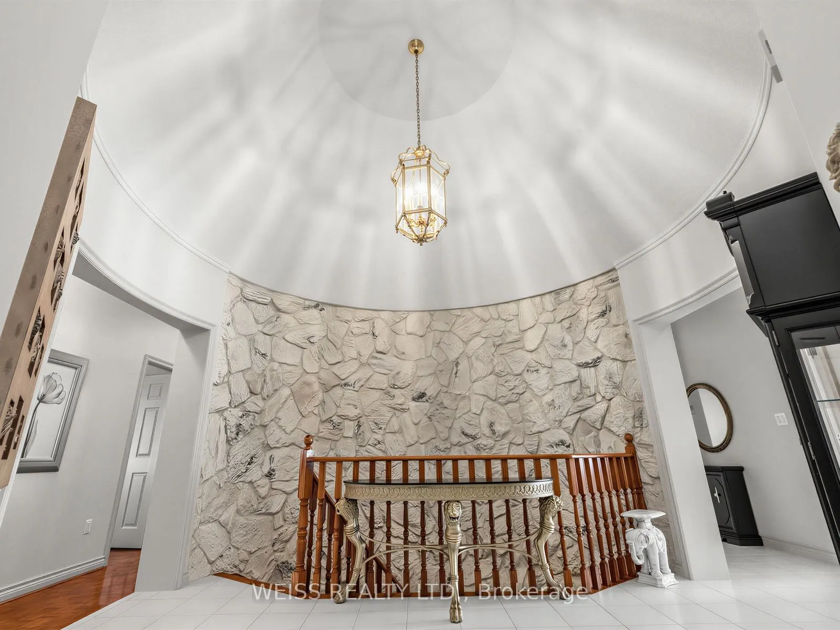
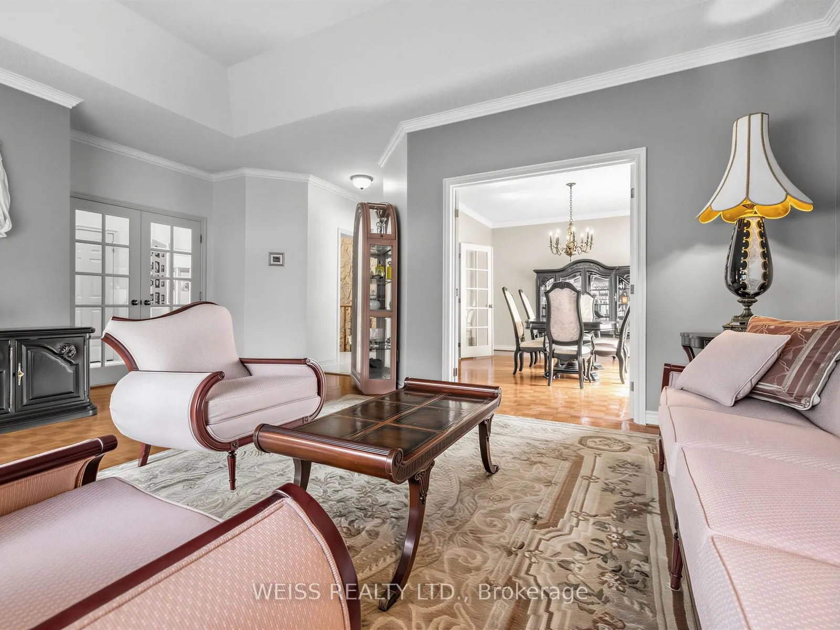
Nestled in the highly sought-after Weston Downs community, this exceptional 2,700-square-foot estate bungalow offers a rare combination of luxury, privacy, and timeless design. Situated on an extraordinary pie-shaped lot of more than one-third of an acre, the property is surrounded by an architectural masonry wall that creates a true private retreat while enhancing its distinguished backyard appeal.Thoughtfully designed for both comfortable family living and effortless entertaining, the home features spacious principal rooms filled with natural light, including a generous family room, elegant formal living and dining areas, and a well-appointed kitchen. Three sizeable bedrooms and four bathrooms provide ample space, highlighted by a luxurious and substantial primary suite with a walk-in closet and spa-inspired five-piece ensuite. A private side entrance leads to an expansive lower level of potential living space, offering exceptional flexibility for extended family living, recreation spaces, home gym, or potential in-law suite.The sprawling backyard is a standout feature, offering endless possibilities to create your dream outdoor oasis-whether that includes a swimming pool, cabana, tennis court, garden suite, or custom entertainment space. Showcasing brick masonry craftsmanship, a durable Marley roof, exceptional curb appeal and an unparalleled setting in one of Vaughan's most coveted neighbourhoods, this remarkable legacy property offers a rare opportunity to enjoy estate-style living with exceptional space, privacy, and future potential.

Property Details

Full Property Details

Interior

Bedrooms
3
Total Bedrooms
3
Washrooms
4
Square Footage
2500-3000 sqft
Basement
Partially Finished
Heating Source
Electric
Heating Fuel
Forced Air
Air Conditioning
Central Air
Family Room
Yes
Kitchens
1
Total Kitchens
1
Fireplace Features
Yes

Exterior

Depth
154.62
Front
39.93
Lot Size
40 x 154.62 ft
Pool
None
Waterfront
None
Parking Spaces
4
Total Parking Spaces
6.00
Parking Description
Attached
Garage Spaces
2

Building Description

Style
Bungalow
Home Type
House
Subtype
Detached
Property Orientation
North
Exterior Finish
Brick
Sewers
Sewer
Water Supply
Municipal
Possession Date
No Data

Community

Community
East Woodbridge

Taxes & Fees

Taxes
$8,923.54 /yr
Tax Year
2026
Occupancy
Owner

Other

Virtual Tour Link

Room Types

Room Dimensions Area Description
Bedroom 15.09 x 17.42 262.87 sqft Double Doors, Walk-In Closet(s), Large Window
Bedroom 2 11.09 x 12.01 133.19 sqft Large Window, Closet
Bedroom 3 11.09 x 12.01 133.19 sqft Large Window, Closet
Breakfast 13.25 x 13.58 179.94 sqft Sliding Doors, California Shutters
Dining Room 16.24 x 12.24 198.78 sqft French Doors, Crown Moulding, Window
Family Room 19 x 14.76 280.44 sqft Coffered Ceiling(s), Hardwood Floor, Electric Fireplace
Kitchen 10.5 x 13.58 142.59 sqft Coffered Ceiling(s), Pot Lights, Ceramic Floor
Living Room 7.15 x 6.59 47.12 sqft Bay Window, Coffered Ceiling(s), Crown Moulding
HAUS REAL ESTATE
HAUS REAL ESTATE
REAL BROKER ONTARIO LTD.
51 days on site
Listing Broker
WEISS REALTY LTD.
Courtesy
WEISS REALTY LTD.
Listed Date
9/30/2026

Courtesy of PropTx MLS® / WEISS REALTY LTD.

Similar homes for sale in Vaughan

Copyright 2026 All rights reserved. PropTx MLS® assumes no responsibility for the accuracy of any information shown. The information provided herein must only be used by consumers that have a bona fide interest in the purchase, sale or lease of real estate and may not be used for any commercial purpose or any other purpose.
Copyright 2026 All rights reserved. Canadian Real Estate Association assumes no responsibility for the accuracy of any information shown. The information provided herein must only be used by consumers that have a bona fide interest in the purchase, sale or lease of real estate and may not be used for any commercial purpose or any other purpose. The trademark DDF® is owned by The Canadian Real Estate Association (CREA) and identifies CREA’s Data Distribution Facility (DDF®). The trademarks REALTOR®, REALTORS®, and the REALTOR® logo are controlled by The Canadian Real Estate Association (CREA) and identify real estate professionals who are members of CREA. The trademarks MLS®, Multiple Listing Service®, and the associated logos are owned by CREA and identify the quality of services provided by real estate professionals who are members of CREA
Powered by AgentLocator






