
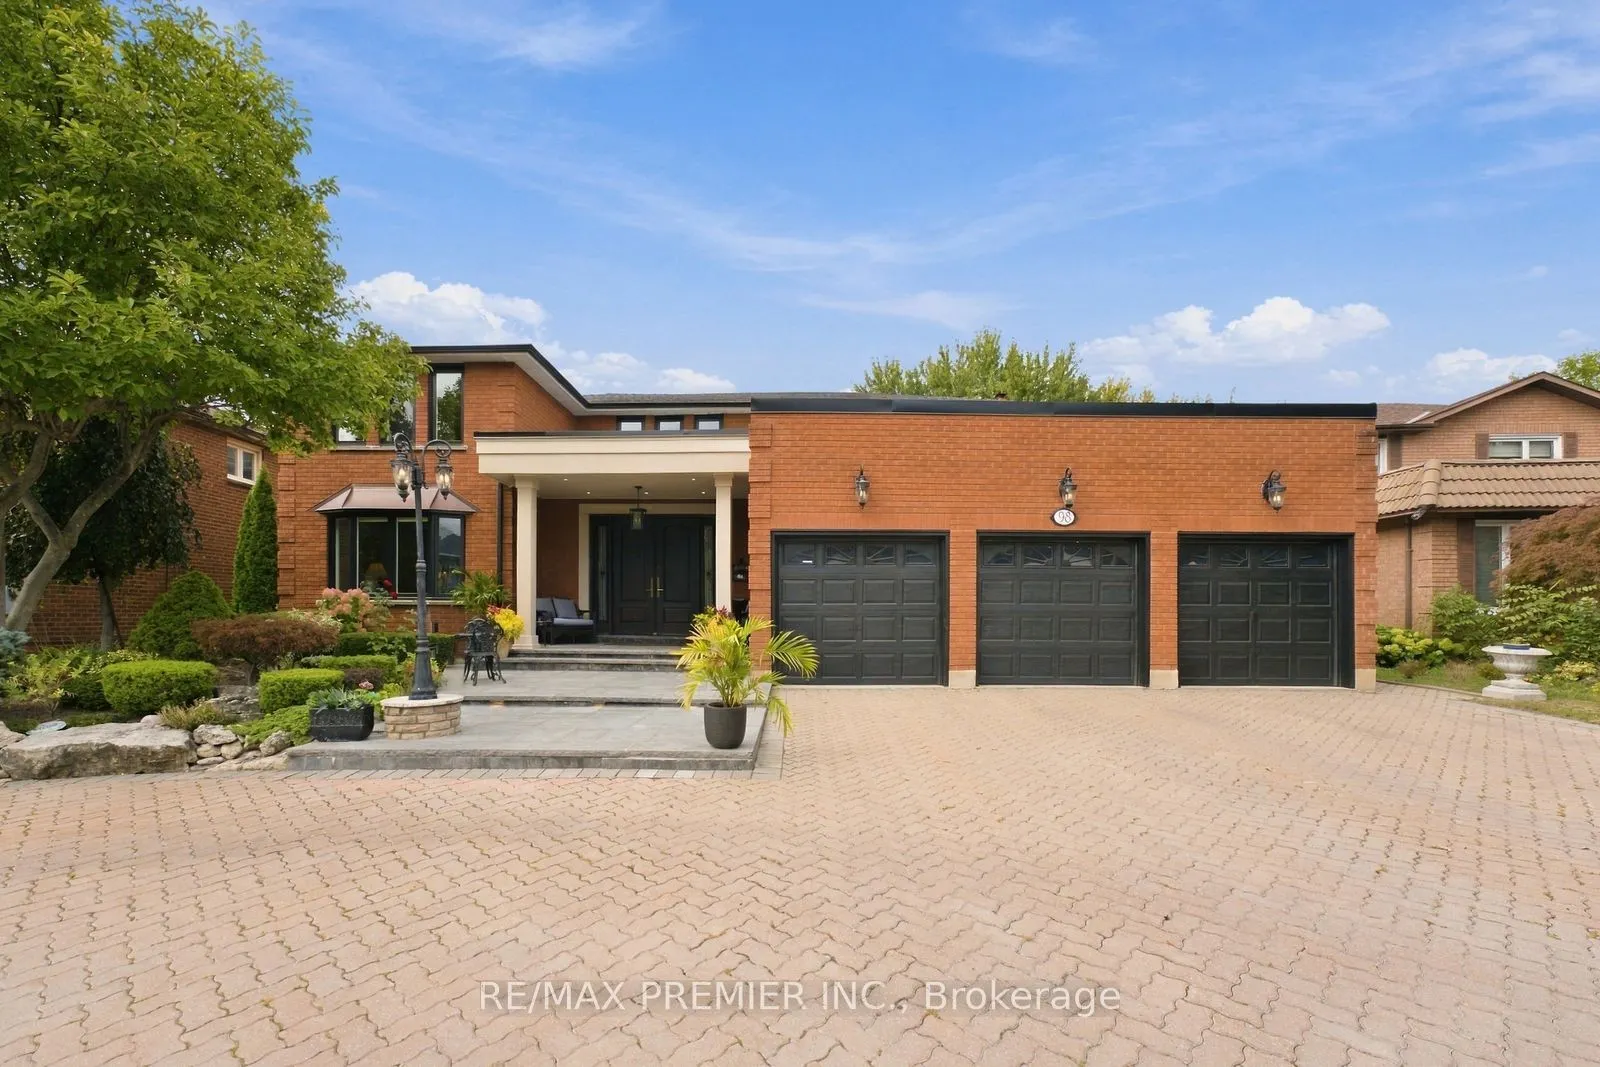
98 Cairnburg Place, Vaughan
1 / 50
For Sale
$2,388,000
4 bd · 4 ba · 3,500–5,000 sq ft

98 Cairnburg Place, Vaughan L4L 3L5

MLS®# N13846192

Est. mortgage
$9,059/mo
Property taxes $8,099/yr

About This Home

Property Type
House, Detached, 2-Storey
Parking
Attached 3 garage, 10 parking
MLS #
N13846192
Size
3500-5000 sqft
Basement
Finished with Walk-Out,Separate Entrance,Finished
Listed on
2026-09-30
Lot size
69 x 131.0
Tax
$8,099 /yr
Days on Market
51
Approximate Age
31-50
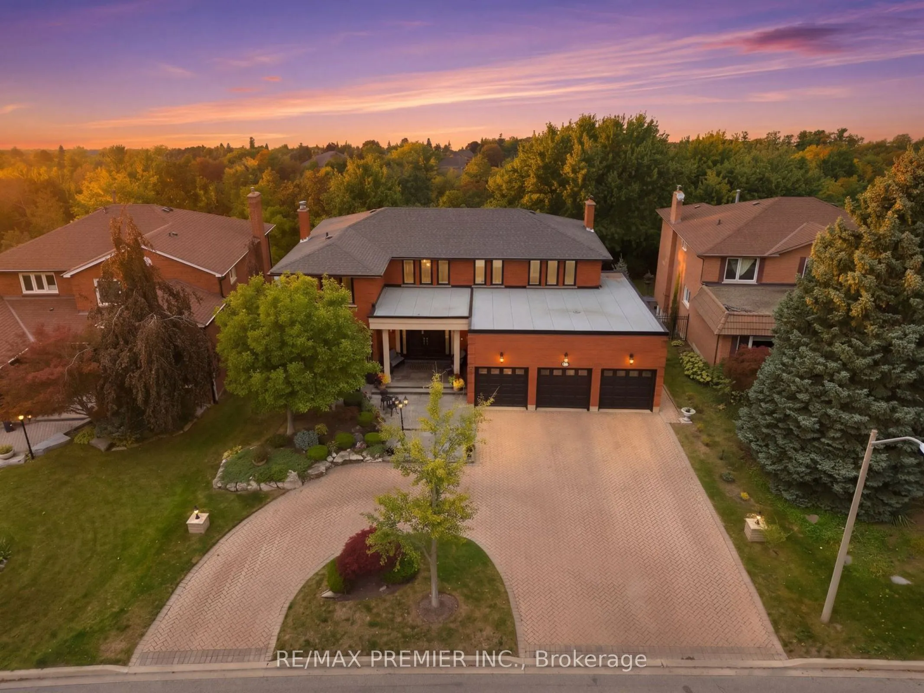
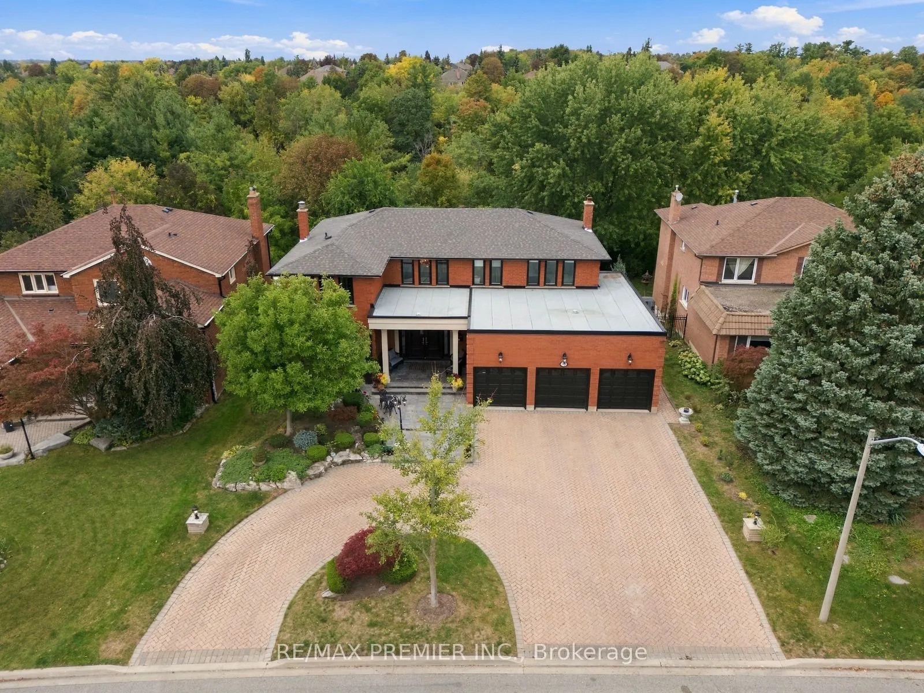
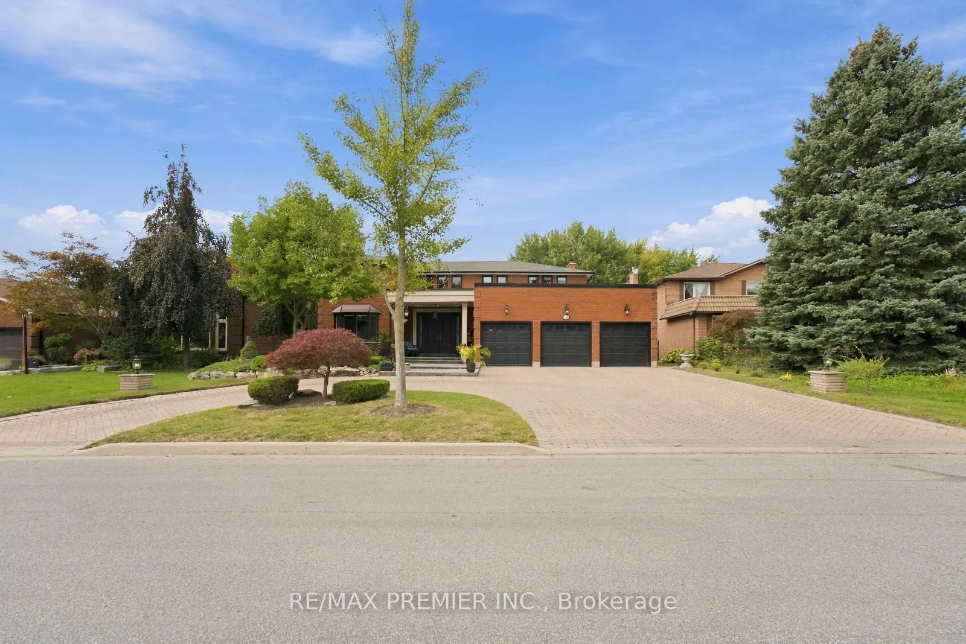
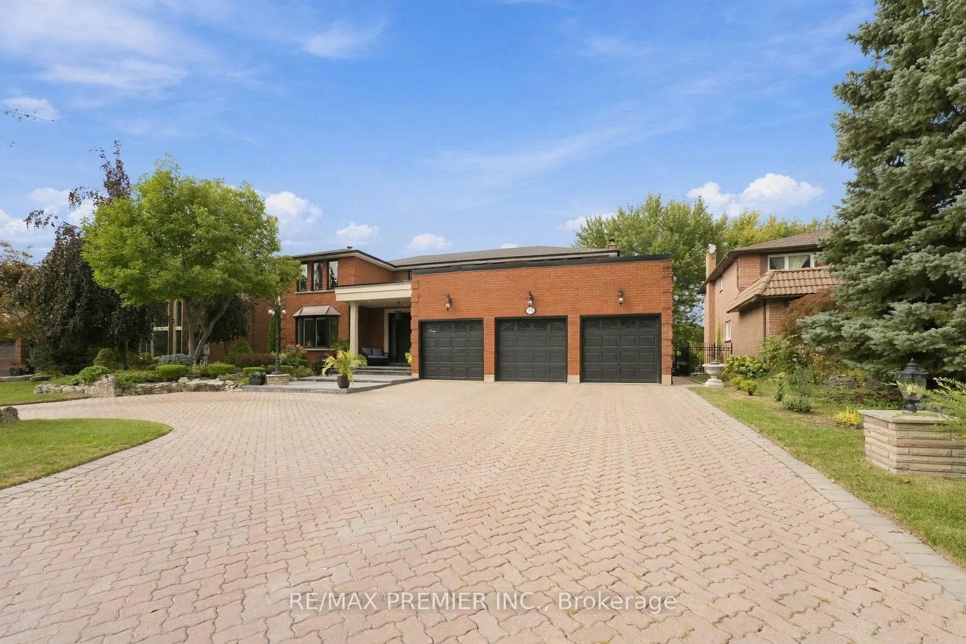
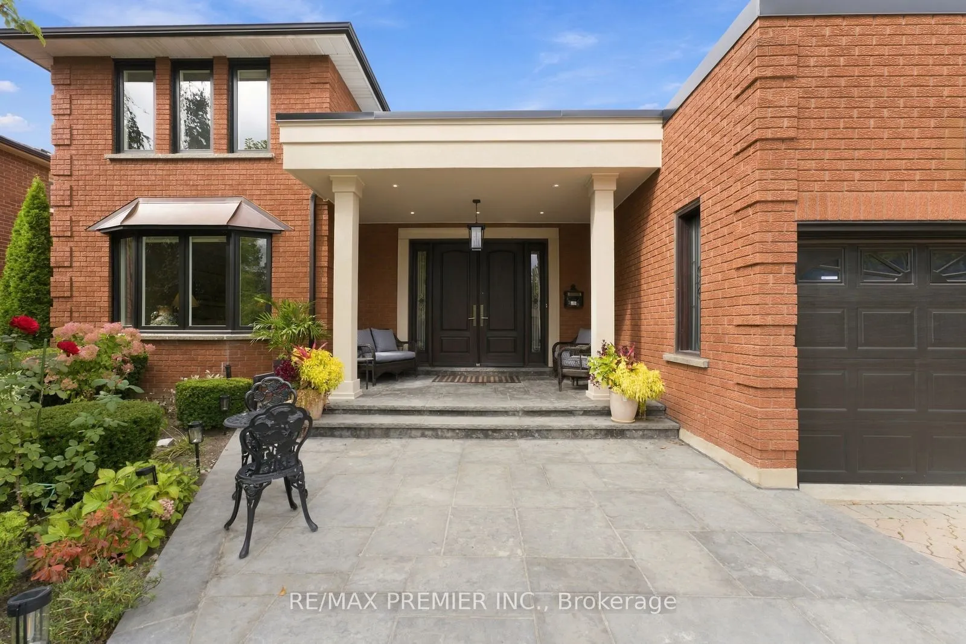
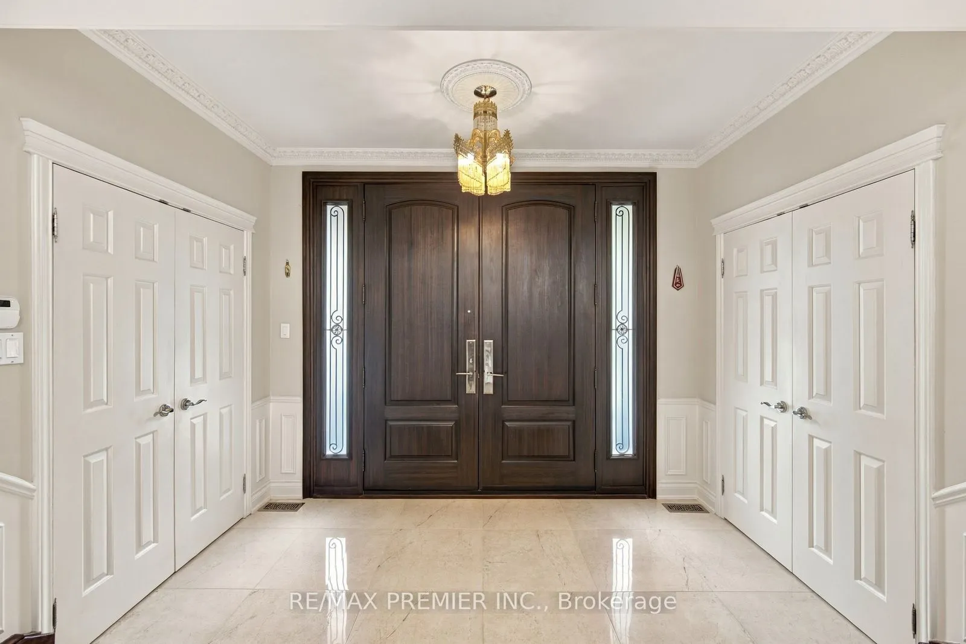
Welcome to 98 Cairnburg Place, a truly special and one-of-a-kind home in the heart of Islington Woods. Come experience all that this home has to offer and see for yourself what makes it such a wonderful place to call home! Situated on a beautiful ravine lot, this custom Greenpark-built residence offers a combination of space, privacy, and quality that is becoming increasingly hard to find in Woodbridge. With over 6,000 sq. ft. of total finished living space and proudly owned by the same family since day one, this meticulously maintained home presents a unique opportunity to own a property unlike many others. Inside, you'll find a spacious and inviting layout with generous principal rooms, comfortable bedrooms, and multiple levels designed for both everyday family living and entertaining. The walkout lower level features a dedicated in-law suite, making it ideal for extended family, guests, or those looking for additional private living space. Step outside and enjoy the peaceful ravine setting, with an expansive backyard offering plenty of room to entertain, unwind, and make lasting family memories. Conveniently located close to schools, parks, shopping, dining, transit, and major highways, this home offers the perfect balance of comfort, convenience, and space for the whole family. Homes offering this combination of custom construction, finished living space, and a ravine lot are simply not commonly found in Woodbridge. Recent Updates: Roof (6 years); garage roof (1 year); windows (5 years); furnace (5 years); air conditioning (2 years); owned hot water tank (3 years).

Property Details

Full Property Details

Interior

Bedrooms
4
Total Bedrooms
4
Washrooms
4
Square Footage
3500-5000 sqft
Basement
Finished with Walk-Out,Separate Entrance,Finished
Heating Source
Gas
Heating Fuel
Forced Air
Air Conditioning
Central Air
Family Room
Yes
Kitchens
1
Kitchens Plus
1
Total Kitchens
2
Fireplace Features
Yes

Exterior

Depth
131.0
Front
69.0
Driveway
Private
Lot Size
69 x 131.0 ft
Pool
None
Parking Spaces
10
Total Parking Spaces
13.00
Parking Description
Attached
Garage Spaces
3

Building Description

Style
2-Storey
Home Type
House
Subtype
Detached
Year Built
31-50
Property Orientation
North
Exterior Finish
Brick
Sewers
Sewer
Water Supply
Municipal
Possession Date
10/31/2026

Community

Community
Islington Woods

Taxes & Fees

Taxes
$8,099 /yr
Tax Year
2026
Occupancy
Owner

Room Types

Room Dimensions Area Description
Bathroom 31.17 x 30.51 951 sqft -
Bathroom 43.96 x 25.92 1139.44 sqft -
Bedroom 2 52.82 x 32.48 1715.59 sqft -
Bedroom 3 55.45 x 39.37 2183.07 sqft -
Bedroom 4 45.28 x 41.01 1856.93 sqft -
Den 41.34 x 32.48 1342.72 sqft -
Dining Room 54.79 x 43.96 2408.57 sqft -
Family Room 72.18 x 39.37 2841.73 sqft -
Kitchen 49.54 x 37.07 1836.45 sqft -
Living Room 70.21 x 43.96 3086.43 sqft -
Primary Bedroom 74.8 x 43.96 3288.21 sqft -
Sunroom 72.51 x 17.39 1260.95 sqft -
HAUS REAL ESTATE
HAUS REAL ESTATE
REAL BROKER ONTARIO LTD.
Listed by STEPHEN BIANCHI, Salesperson
50 days on site
Listing Broker
RE/MAX PREMIER INC.
Courtesy
RE/MAX PREMIER INC.
Listed Date
9/30/2026

Courtesy of PropTx MLS® / RE/MAX PREMIER INC.

Similar homes for sale in Vaughan

Copyright 2026 All rights reserved. PropTx MLS® assumes no responsibility for the accuracy of any information shown. The information provided herein must only be used by consumers that have a bona fide interest in the purchase, sale or lease of real estate and may not be used for any commercial purpose or any other purpose.
Copyright 2026 All rights reserved. Canadian Real Estate Association assumes no responsibility for the accuracy of any information shown. The information provided herein must only be used by consumers that have a bona fide interest in the purchase, sale or lease of real estate and may not be used for any commercial purpose or any other purpose. The trademark DDF® is owned by The Canadian Real Estate Association (CREA) and identifies CREA’s Data Distribution Facility (DDF®). The trademarks REALTOR®, REALTORS®, and the REALTOR® logo are controlled by The Canadian Real Estate Association (CREA) and identify real estate professionals who are members of CREA. The trademarks MLS®, Multiple Listing Service®, and the associated logos are owned by CREA and identify the quality of services provided by real estate professionals who are members of CREA
Powered by AgentLocator






