
44 Andrew Hill Drive, Vaughan
1 / 49
For Sale
$1,688,000
4+1 bd · 4 ba · 2,000–2,500 sq ft

44 Andrew Hill Drive, Vaughan L4H 0H3

MLS®# N13850298

Est. mortgage
$6,404/mo
Property taxes $5,993.38/yr

About This Home

Property Type
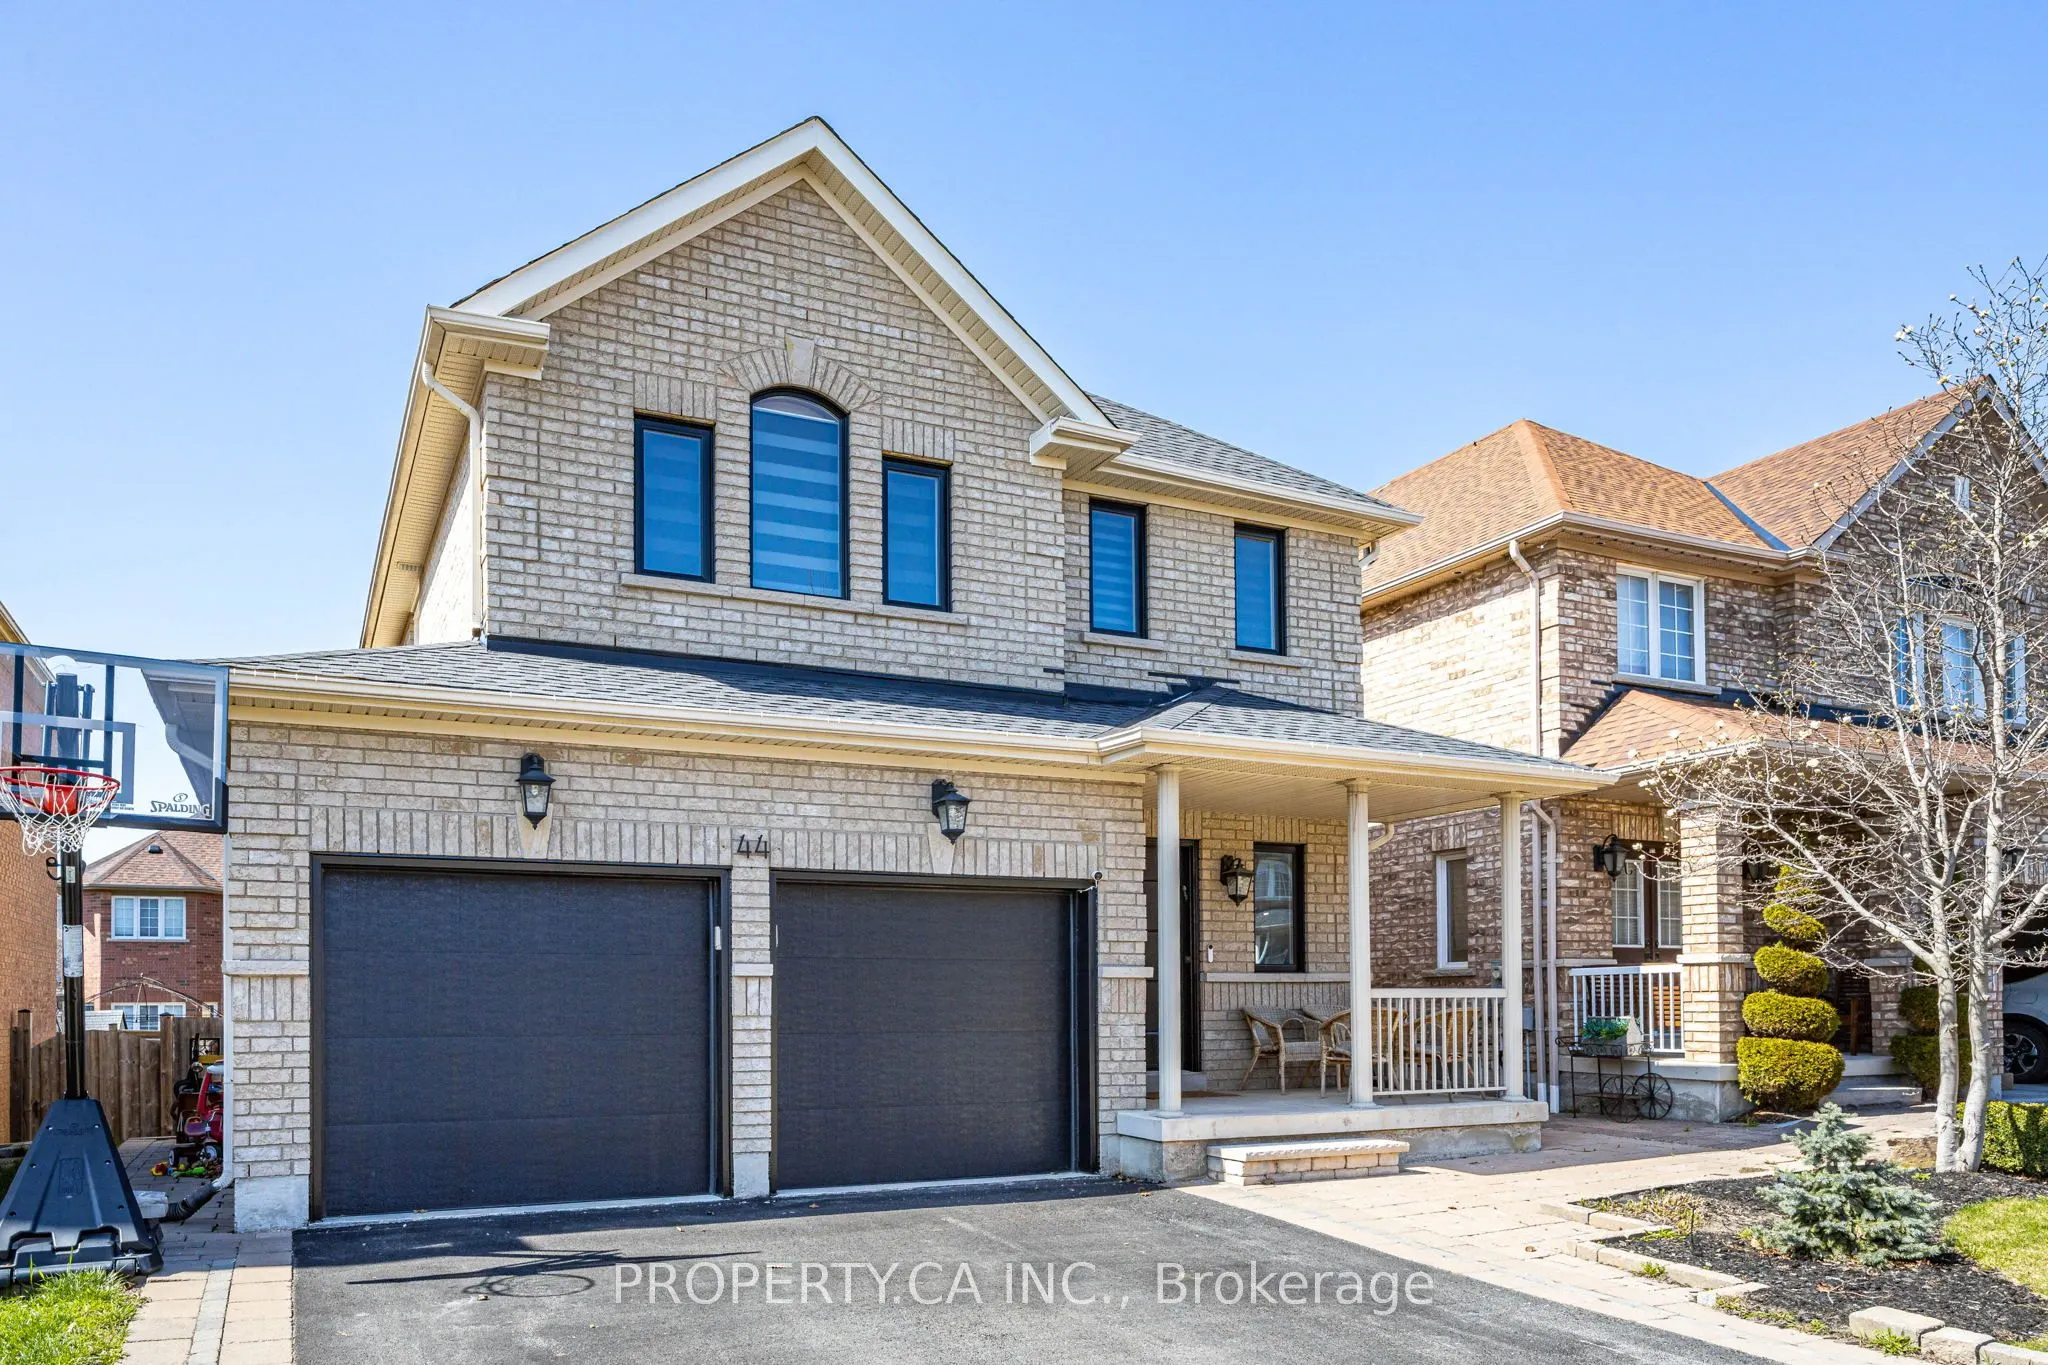
House, Detached, 2-Storey
Parking
Attached 2 garage, 4 parking
MLS #
N13850298
Size
2000-2500 sqft
Basement
Finished
Listed on
2026-10-01
Lot size
40 x 105.18
Tax
$5,993.38 /yr
Days on Market
50
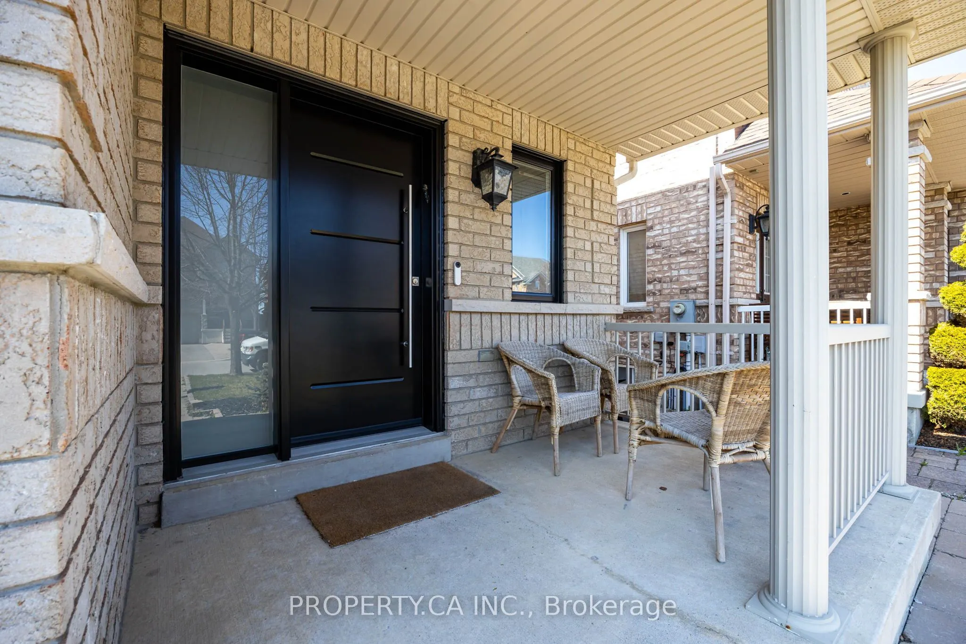
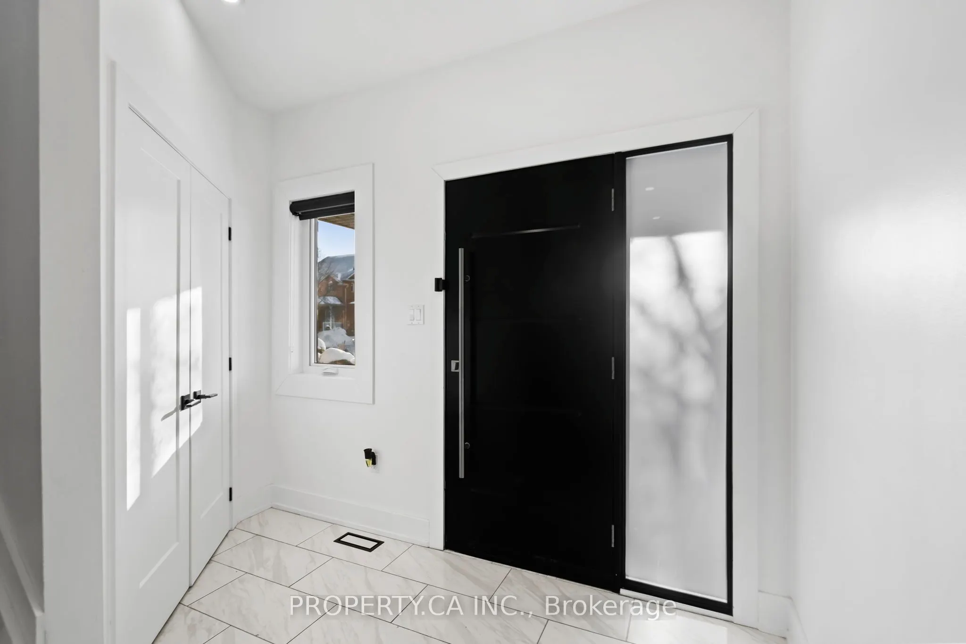
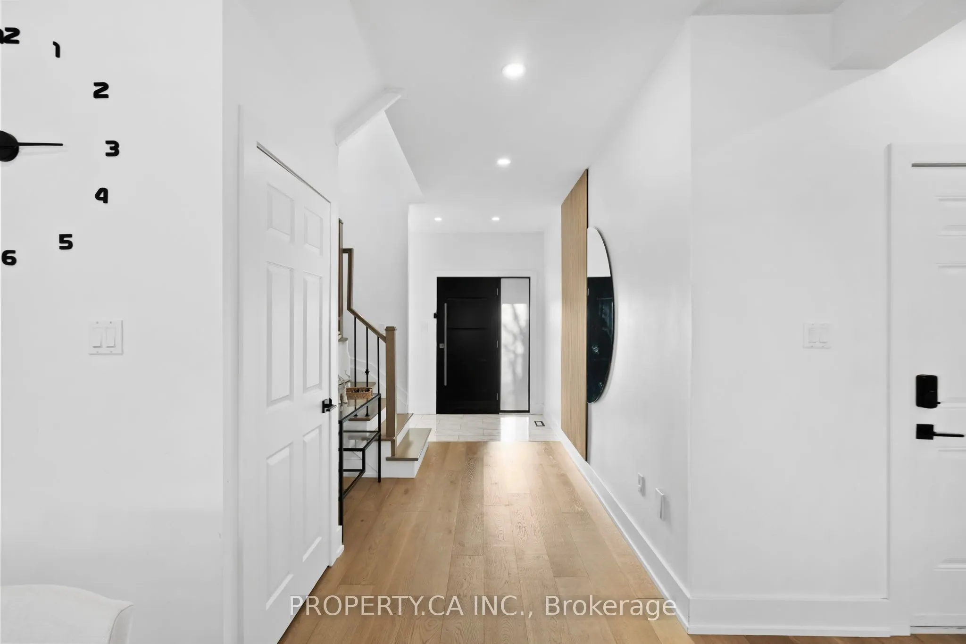
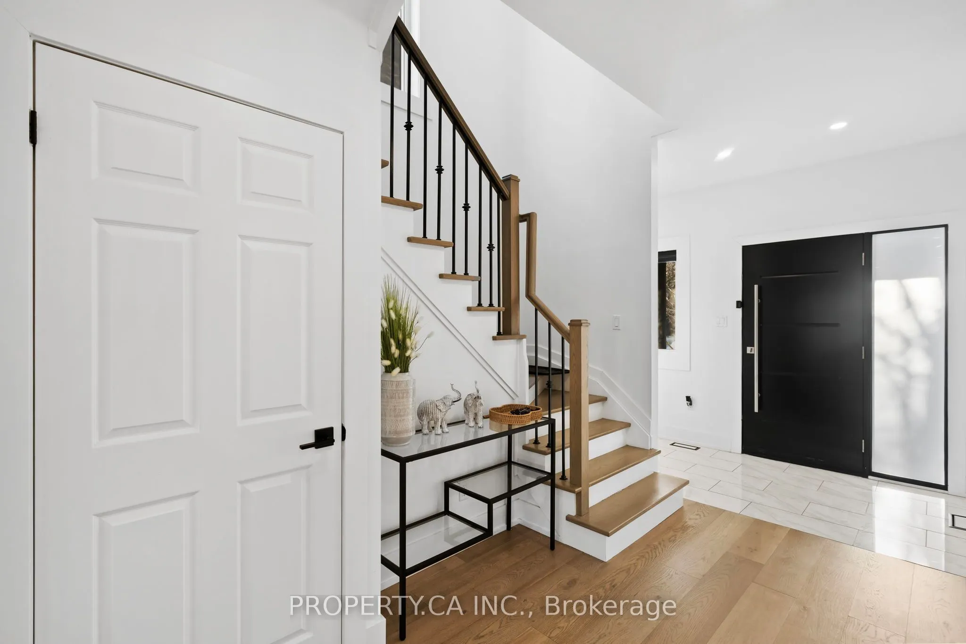
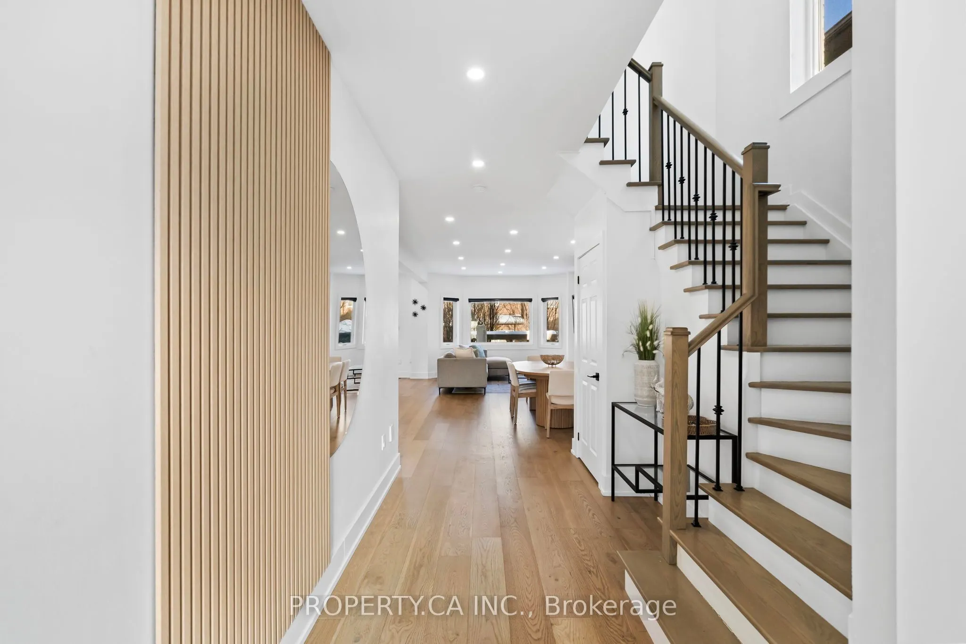
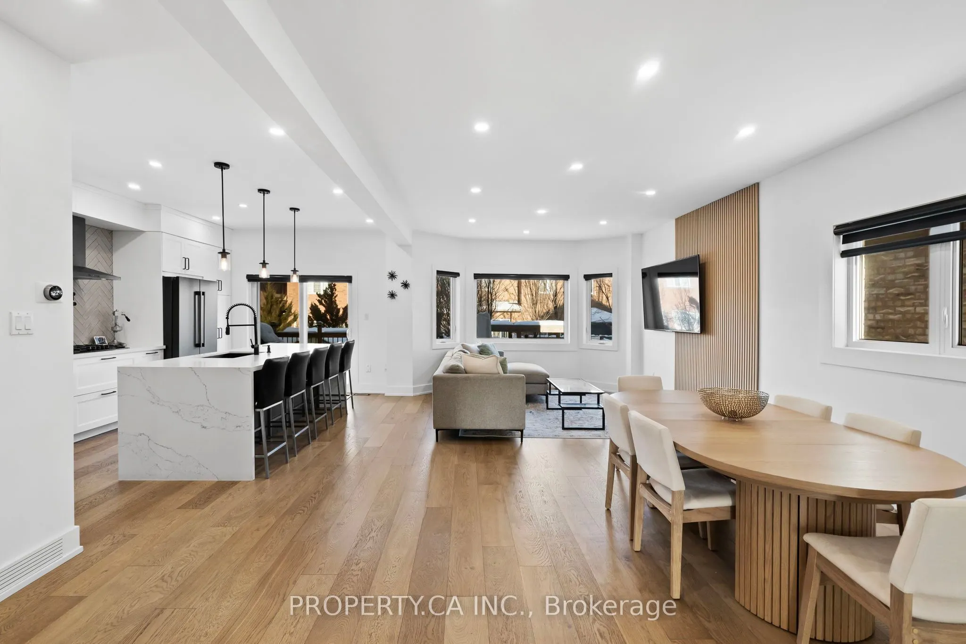
Introducing a stunning, completely renovated 4-bedroom, 4-bathroom house nestled in Vellore Village. This contemporary home combines elegant design, modern finishes, and meticulous craftsmanship to create a luxurious living space for you and your family. As you step inside, you are greeted by an inviting foyer that leads to the open-concept main floor, filled with natural light and boasting a seamless flow. The spacious living area is adorned with gleaming hardwood floors and offers a perfect setting for both relaxation and entertaining. The adjacent dining area provides ample space for hosting dinner parties or enjoying family meals. The gourmet kitchen is a chef's dream, featuring high-end stainless steel appliances, quartz countertops, a large center island with breakfast bar seating, and an abundance of cabinetry for all your storage needs. With its modern design and premium finishes, this kitchen is sure to inspire culinary creativity.

Property Details

Full Property Details

Interior

Bedrooms
4
Bedrooms Plus
1
Total Bedrooms
5
Washrooms
4
Square Footage
2000-2500 sqft
Basement
Finished
Heating Source
Gas
Heating Fuel
Forced Air
Air Conditioning
Central Air
Family Room
Yes
Kitchens
1
Total Kitchens
1
Fireplace Features
Yes

Exterior

Depth
105.18
Front
40.07
Driveway
Private
Lot Size
40 x 105.18 ft
Pool
None
Parking Spaces
4
Total Parking Spaces
6.00
Parking Description
Attached
Garage Spaces
2

Building Description

Style
2-Storey
Home Type
House
Subtype
Detached
Property Orientation
East
Exterior Finish
Brick
Sewers
Sewer
Water Supply
Municipal
Possession Date
No Data

Community

Community
Vellore Village

Taxes & Fees

Taxes
$5,993.38 /yr
Tax Year
2025
Occupancy
Owner

Other

Virtual Tour Link

Room Types

Room Dimensions Area Description
Bedroom 2 10.99 x 11.25 123.64 sqft Hardwood Floor, Closet Organizers, 4 Pc Ensuite
Bedroom 3 10.99 x 11.94 131.22 sqft Hardwood Floor, Closet Organizers, Large Window
Bedroom 4 9.91 x 9.94 98.51 sqft Hardwood Floor, Closet Organizers, Large Window
Dining Room 16.77 x 11.48 192.52 sqft Hardwood Floor, Combined w/Kitchen, Combined w/Living
Game Room 16.14 x 16.54 266.96 sqft Ceramic Floor, Above Grade Window
Kitchen 7.61 x 18.73 142.54 sqft Stainless Steel Appl, Quartz Counter, W/O To Deck
Laundry 7.84 x 11.88 93.14 sqft Window, B/I Appliances, Ceramic Floor
Living Room 16.77 x 15.26 255.91 sqft Hardwood Floor, Bay Window, Combined w/Dining
Office 12.14 x 8.73 105.98 sqft Ceramic Floor, Above Grade Window, B/I Desk
Primary Bedroom 13.09 x 14.53 190.2 sqft Hardwood Floor, Walk-In Closet(s), 5 Pc Ensuite
HAUS REAL ESTATE
HAUS REAL ESTATE
REAL BROKER ONTARIO LTD.
Listed by EHOUD CHALOM ELMALEM, Salesperson
50 days on site
Listing Broker
PROPERTY.CA INC.
Courtesy
PROPERTY.CA INC.
Listed Date
10/1/2026

Courtesy of PropTx MLS® / PROPERTY.CA INC.

Similar homes for sale in Vaughan

Copyright 2026 All rights reserved. PropTx MLS® assumes no responsibility for the accuracy of any information shown. The information provided herein must only be used by consumers that have a bona fide interest in the purchase, sale or lease of real estate and may not be used for any commercial purpose or any other purpose.
Copyright 2026 All rights reserved. Canadian Real Estate Association assumes no responsibility for the accuracy of any information shown. The information provided herein must only be used by consumers that have a bona fide interest in the purchase, sale or lease of real estate and may not be used for any commercial purpose or any other purpose. The trademark DDF® is owned by The Canadian Real Estate Association (CREA) and identifies CREA’s Data Distribution Facility (DDF®). The trademarks REALTOR®, REALTORS®, and the REALTOR® logo are controlled by The Canadian Real Estate Association (CREA) and identify real estate professionals who are members of CREA. The trademarks MLS®, Multiple Listing Service®, and the associated logos are owned by CREA and identify the quality of services provided by real estate professionals who are members of CREA
Powered by AgentLocator






