
MLS®# N13854242
| Room | Dimensions | Area | Description |
|---|---|---|---|
| Bedroom 2 | 14.24 x 13.58 | 193.38 sqft | Hardwood Floor, B/I Shelves, Double Closet |
| Bedroom 3 | 13.16 x 12.24 | 161.08 sqft | Hardwood Floor, B/I Shelves, Double Closet |
| Bedroom 4 | 15.85 x 13.71 | 217.3 sqft | Walk-In Closet(s), Above Grade Window, Pot Lights |
| Bedroom 5 | 15.91 x 13.39 | 213.03 sqft | Walk-In Closet(s), Above Grade Window, Crown Moulding |
| Dining Room | 13.39 x 13.35 | 178.76 sqft | Hardwood Floor, Wainscoting, Picture Window |
| Family Room | 20.37 x 13.39 | 272.75 sqft | Sunken Room, Gas Fireplace, Walk-Out |
| Kitchen | 23.65 x 14.24 | 336.78 sqft | Renovated, Centre Island, B/I Appliances |
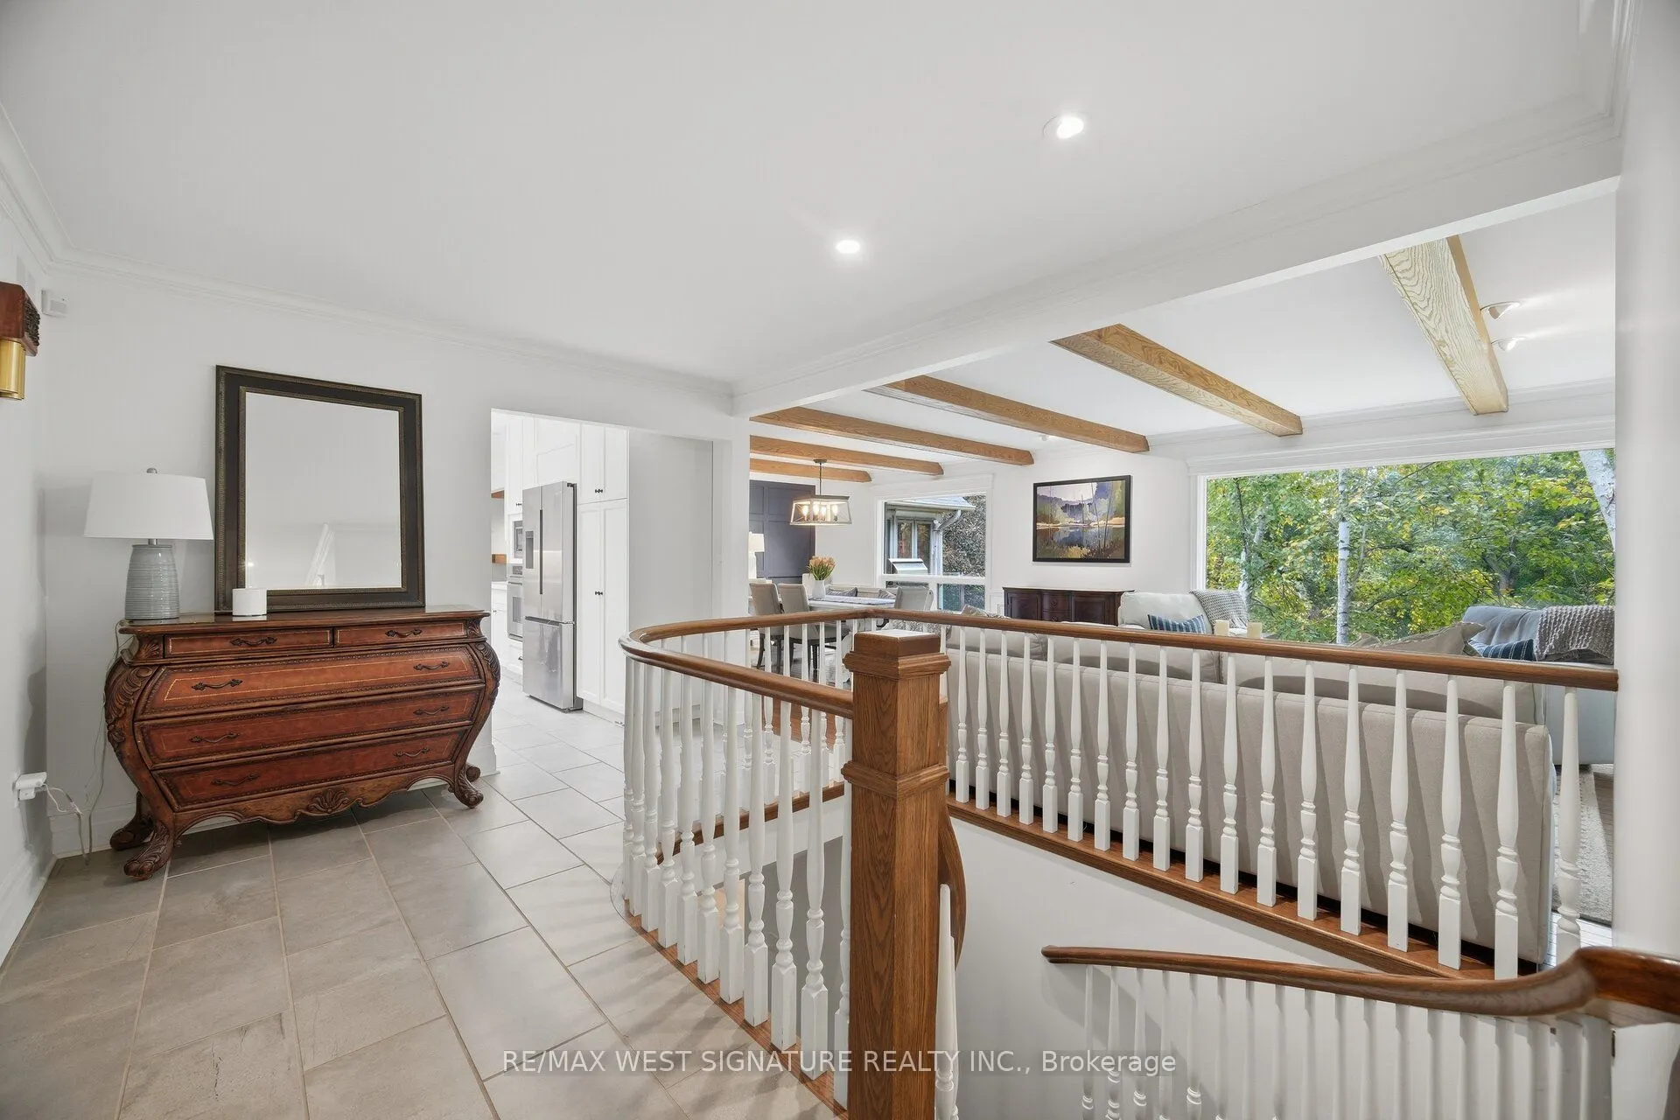
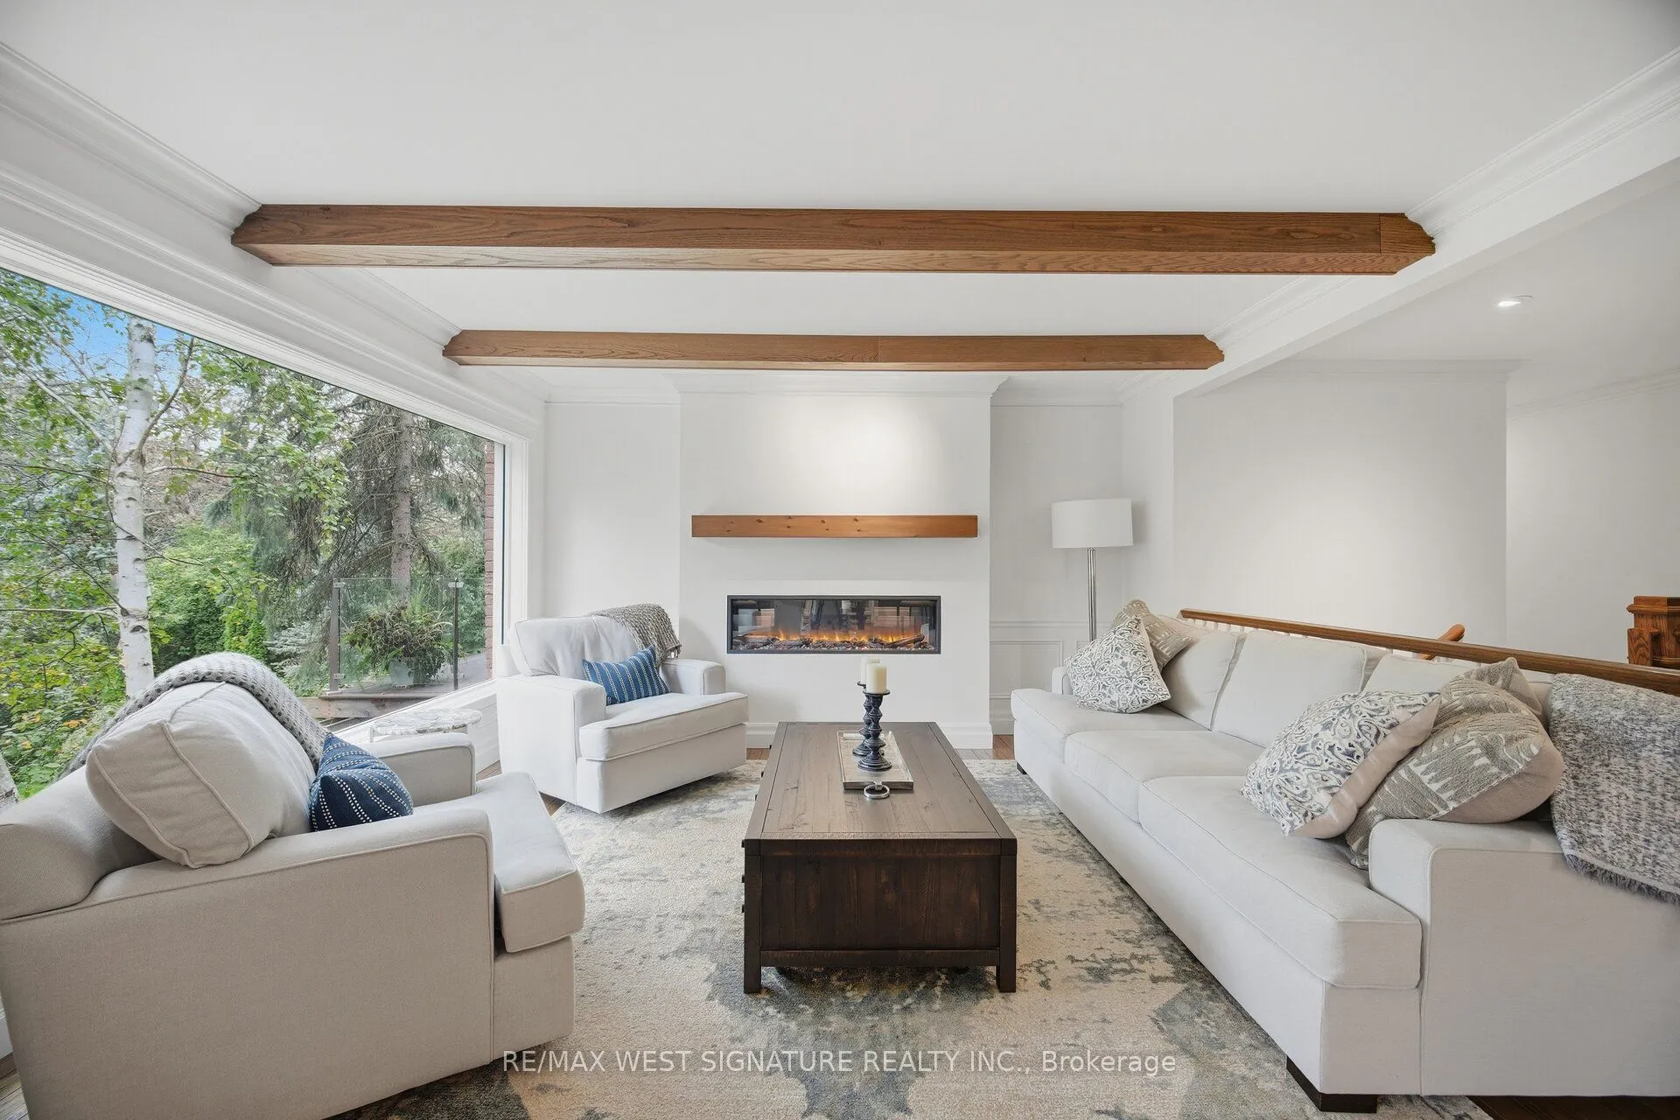
| Living Room | 16.57 x 13.71 | 227.17 sqft | Hardwood Floor, Electric Fireplace |
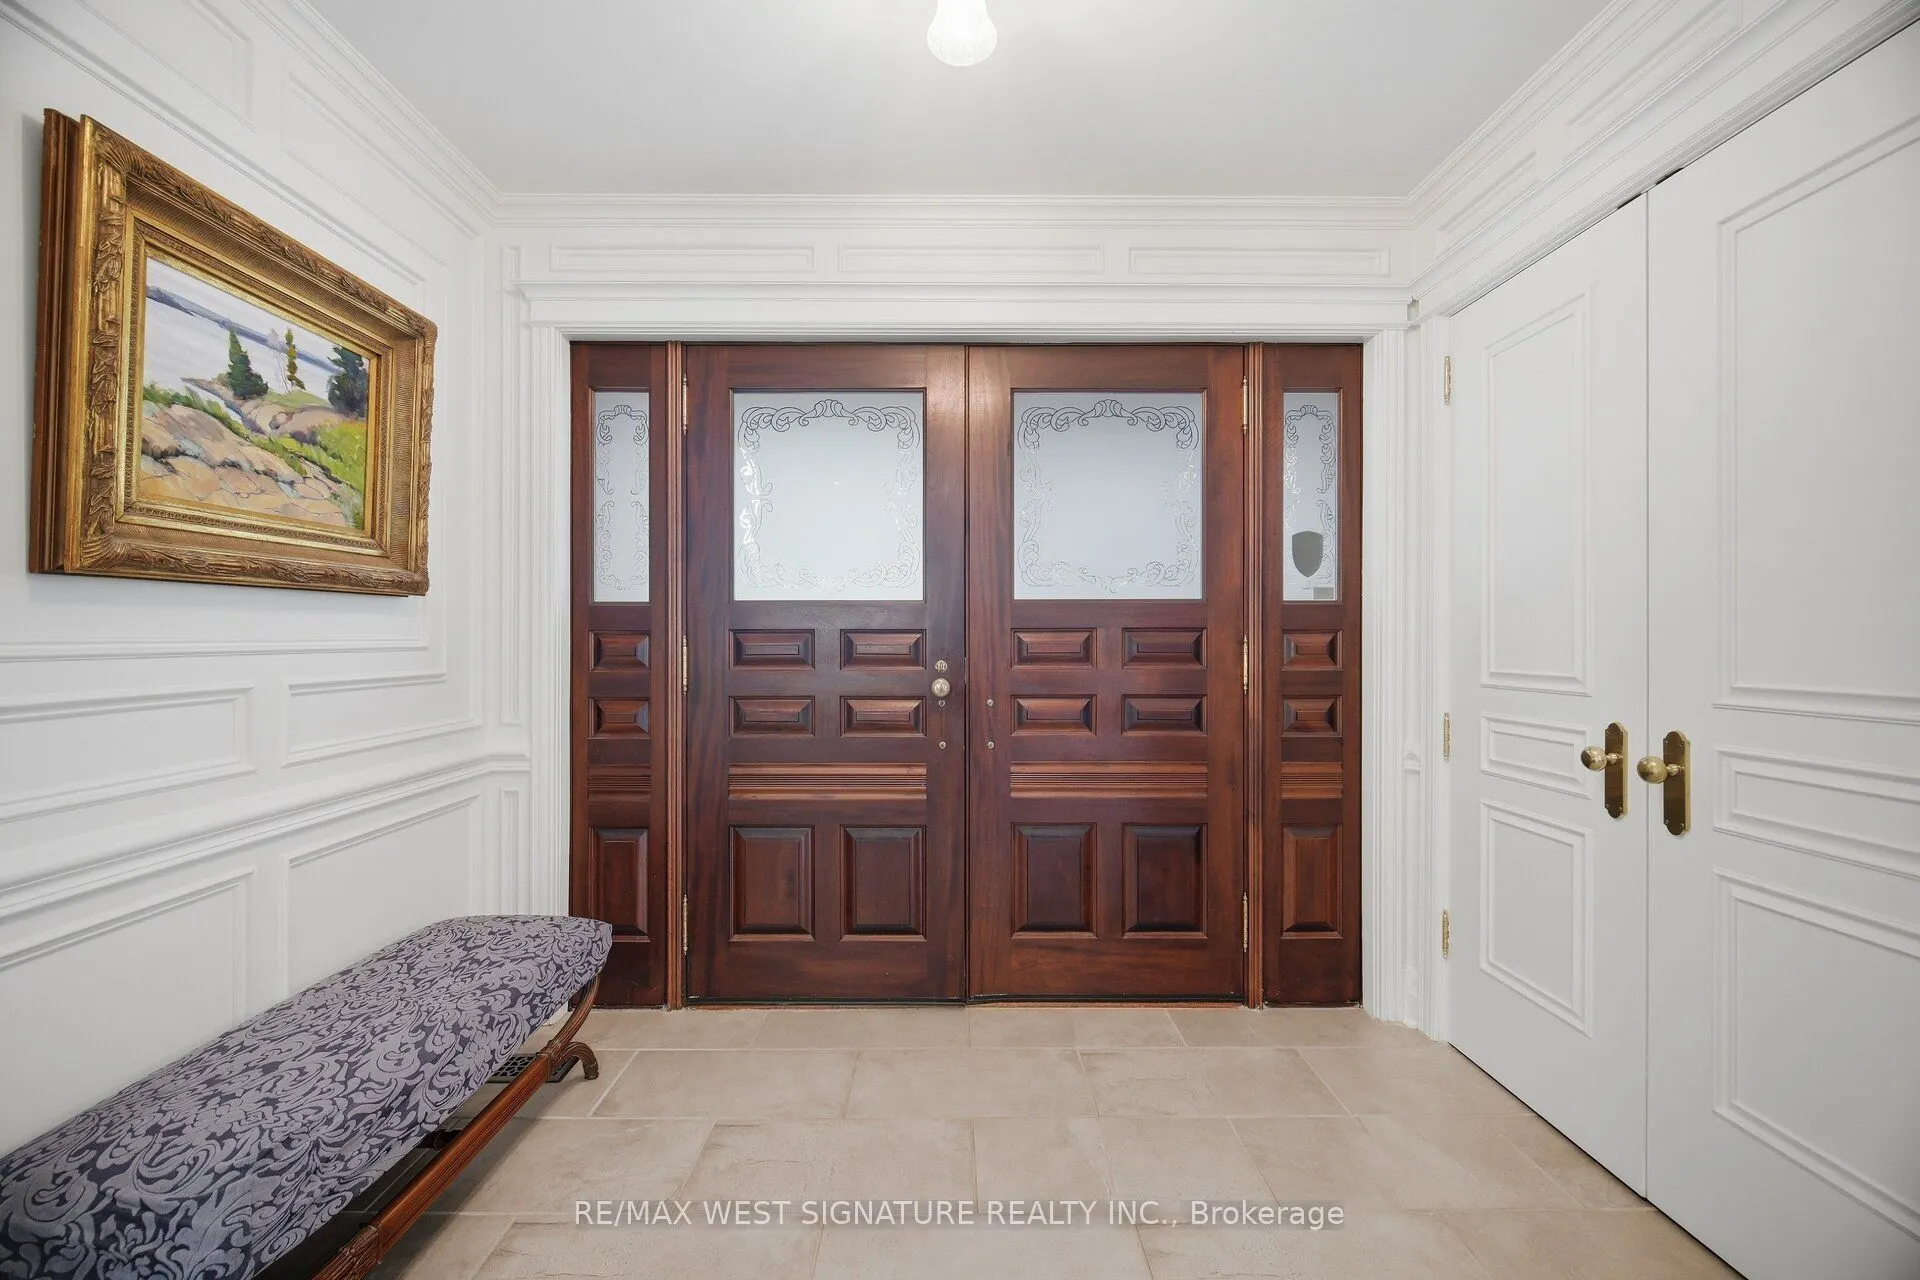
| Mud Room | 10.79 x 7.55 | 81.46 sqft | B/I Closet, Access To Garage |
| Primary Bedroom | 17.85 x 13.75 | 245.44 sqft | 5 Pc Bath, His and Hers Closets, W/O To Deck |
| Solarium | 15.29 x 10.2 | 155.96 sqft | Skylight, W/O To Garden |
| Sunroom | 13.94 x 13.39 | 186.66 sqft | W/O To Deck, Picture Window |

Courtesy of PropTx MLS® / RE/MAX WEST SIGNATURE REALTY INC.
 For Sale
 For Sale
 For Sale
 For Sale
 For Sale
 For Sale
