
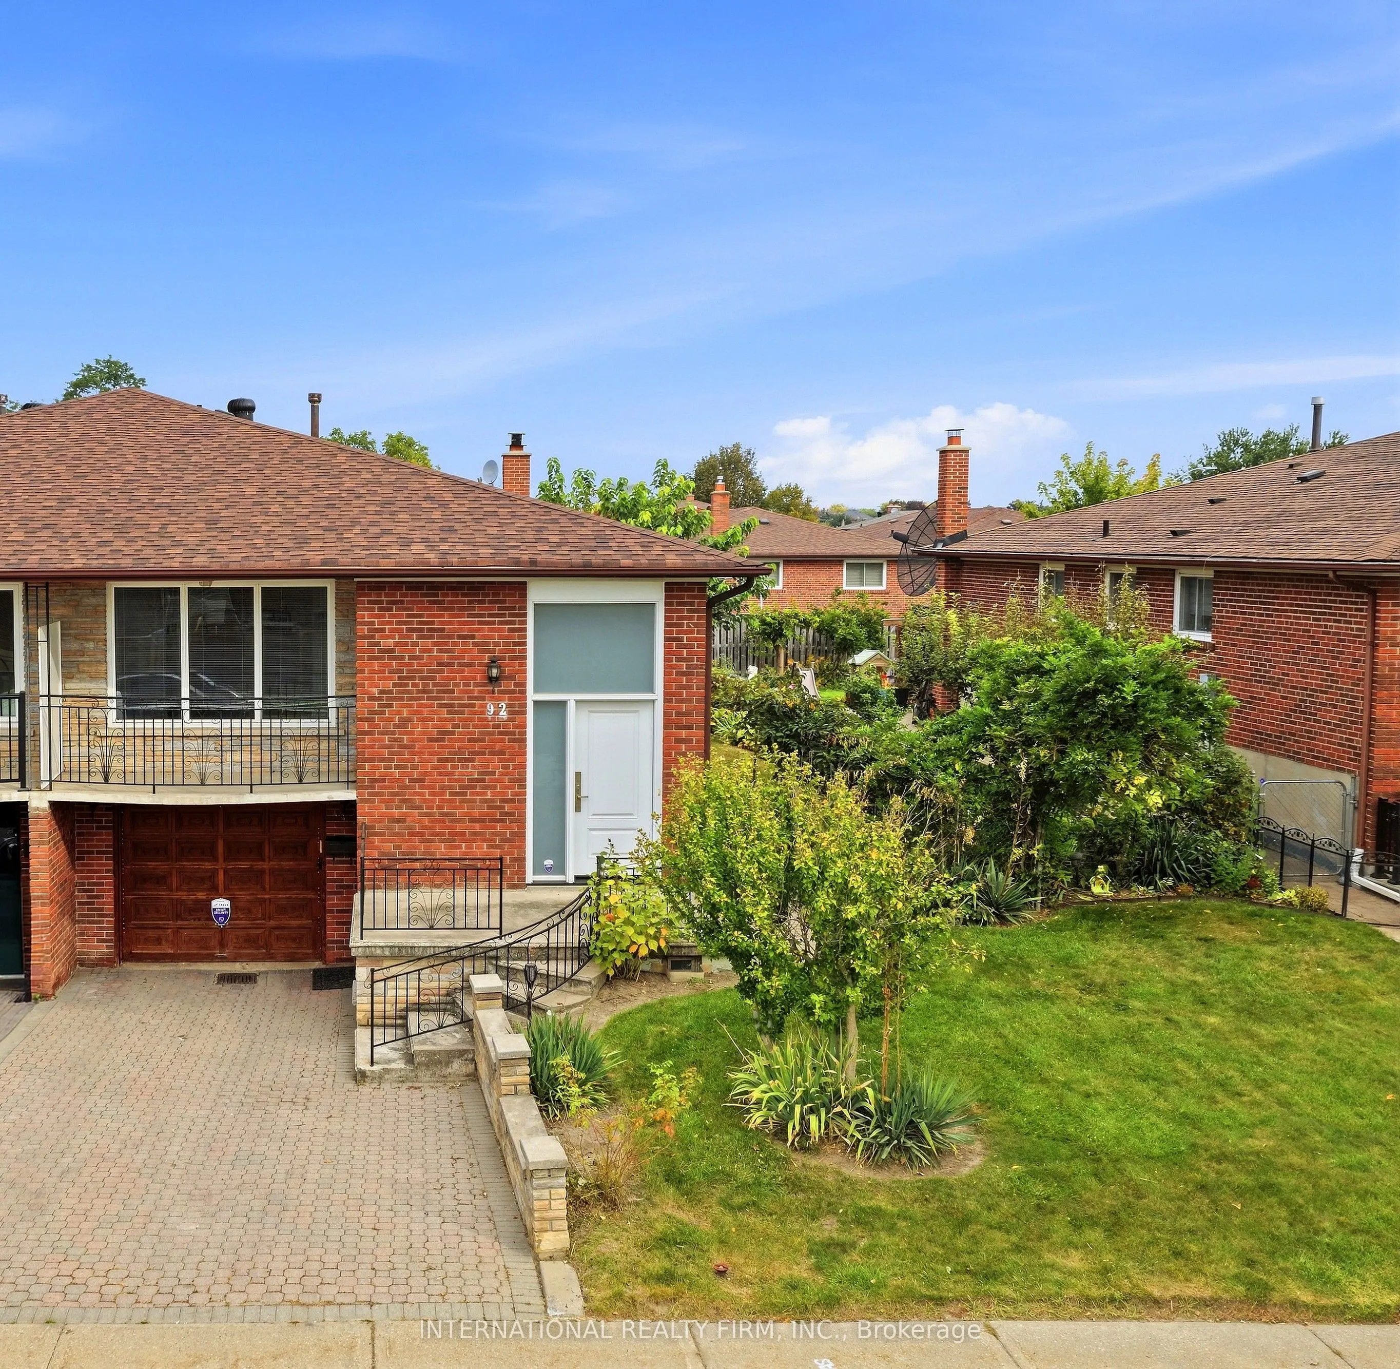
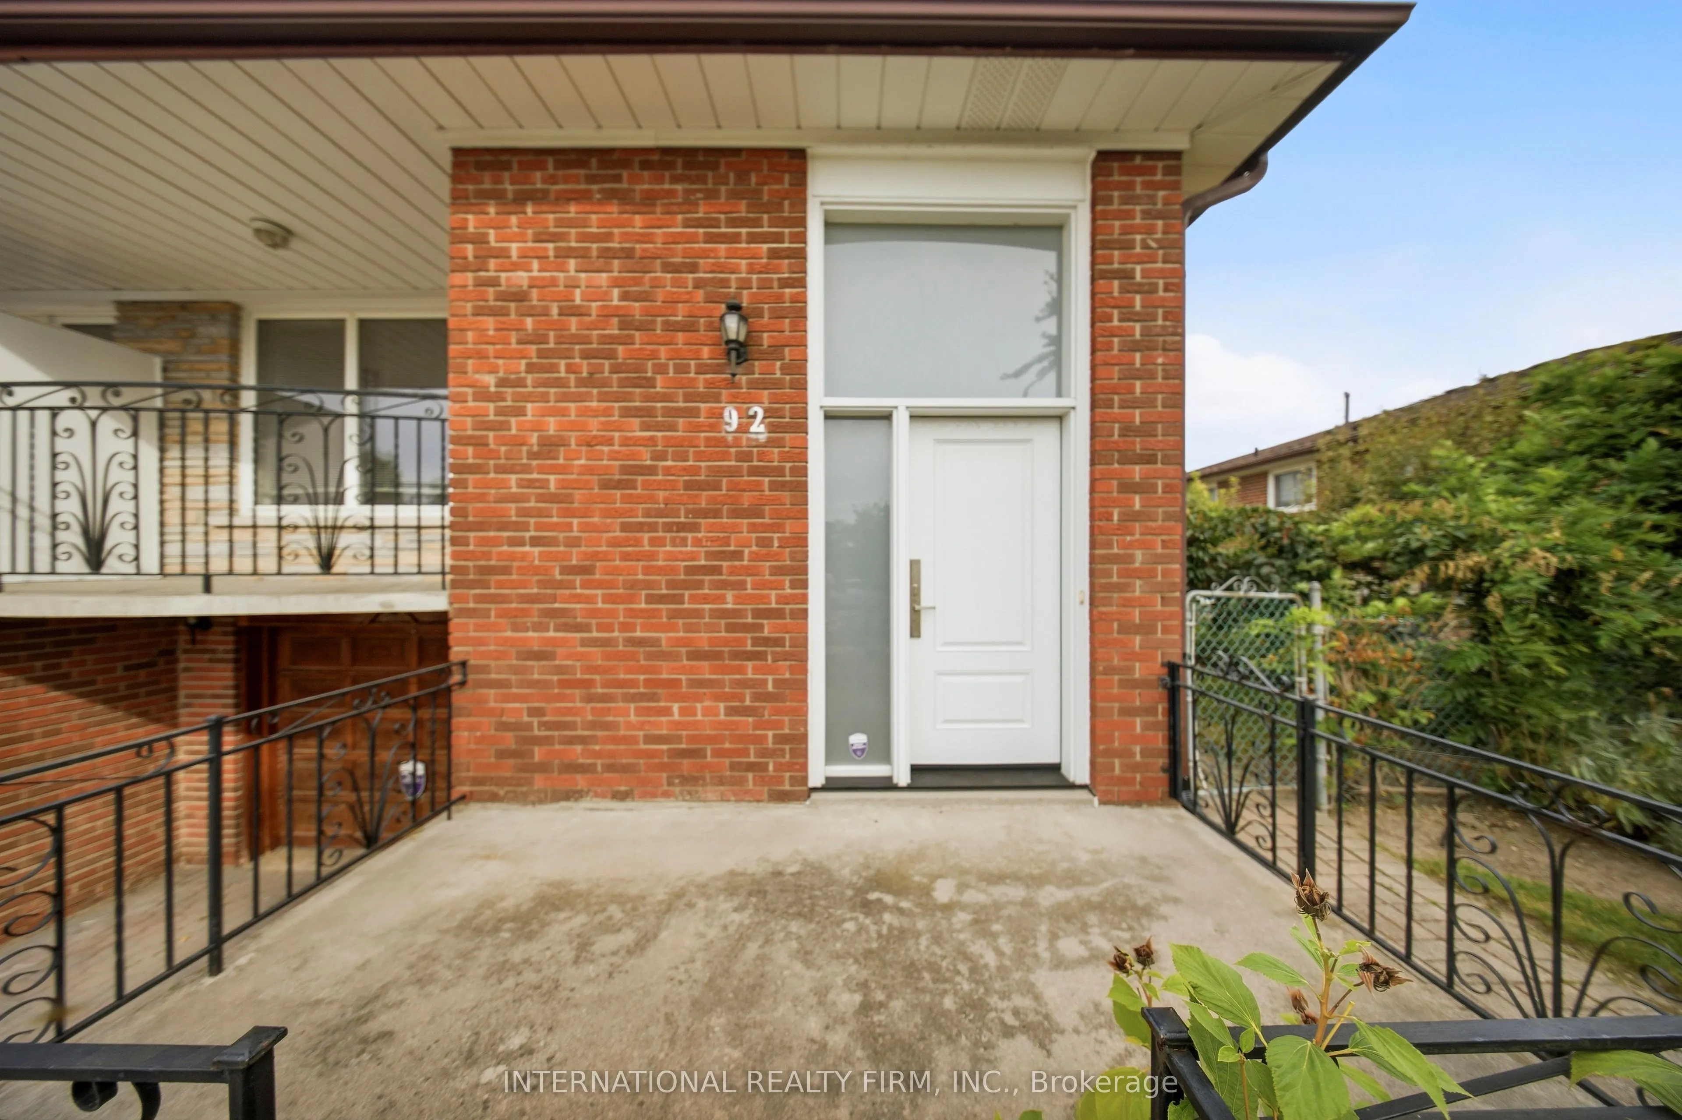
MLS®# N13855020
| Room | Dimensions | Area | Description |
|---|---|---|---|
| Bedroom 2 | 14.99 x 10.01 | 150.05 sqft | Overlooks Backyard, Hardwood Floor, Mirrored Closet |
| Bedroom 3 | 10.17 x 10.07 | 102.41 sqft | Hardwood Floor, Mirrored Closet |
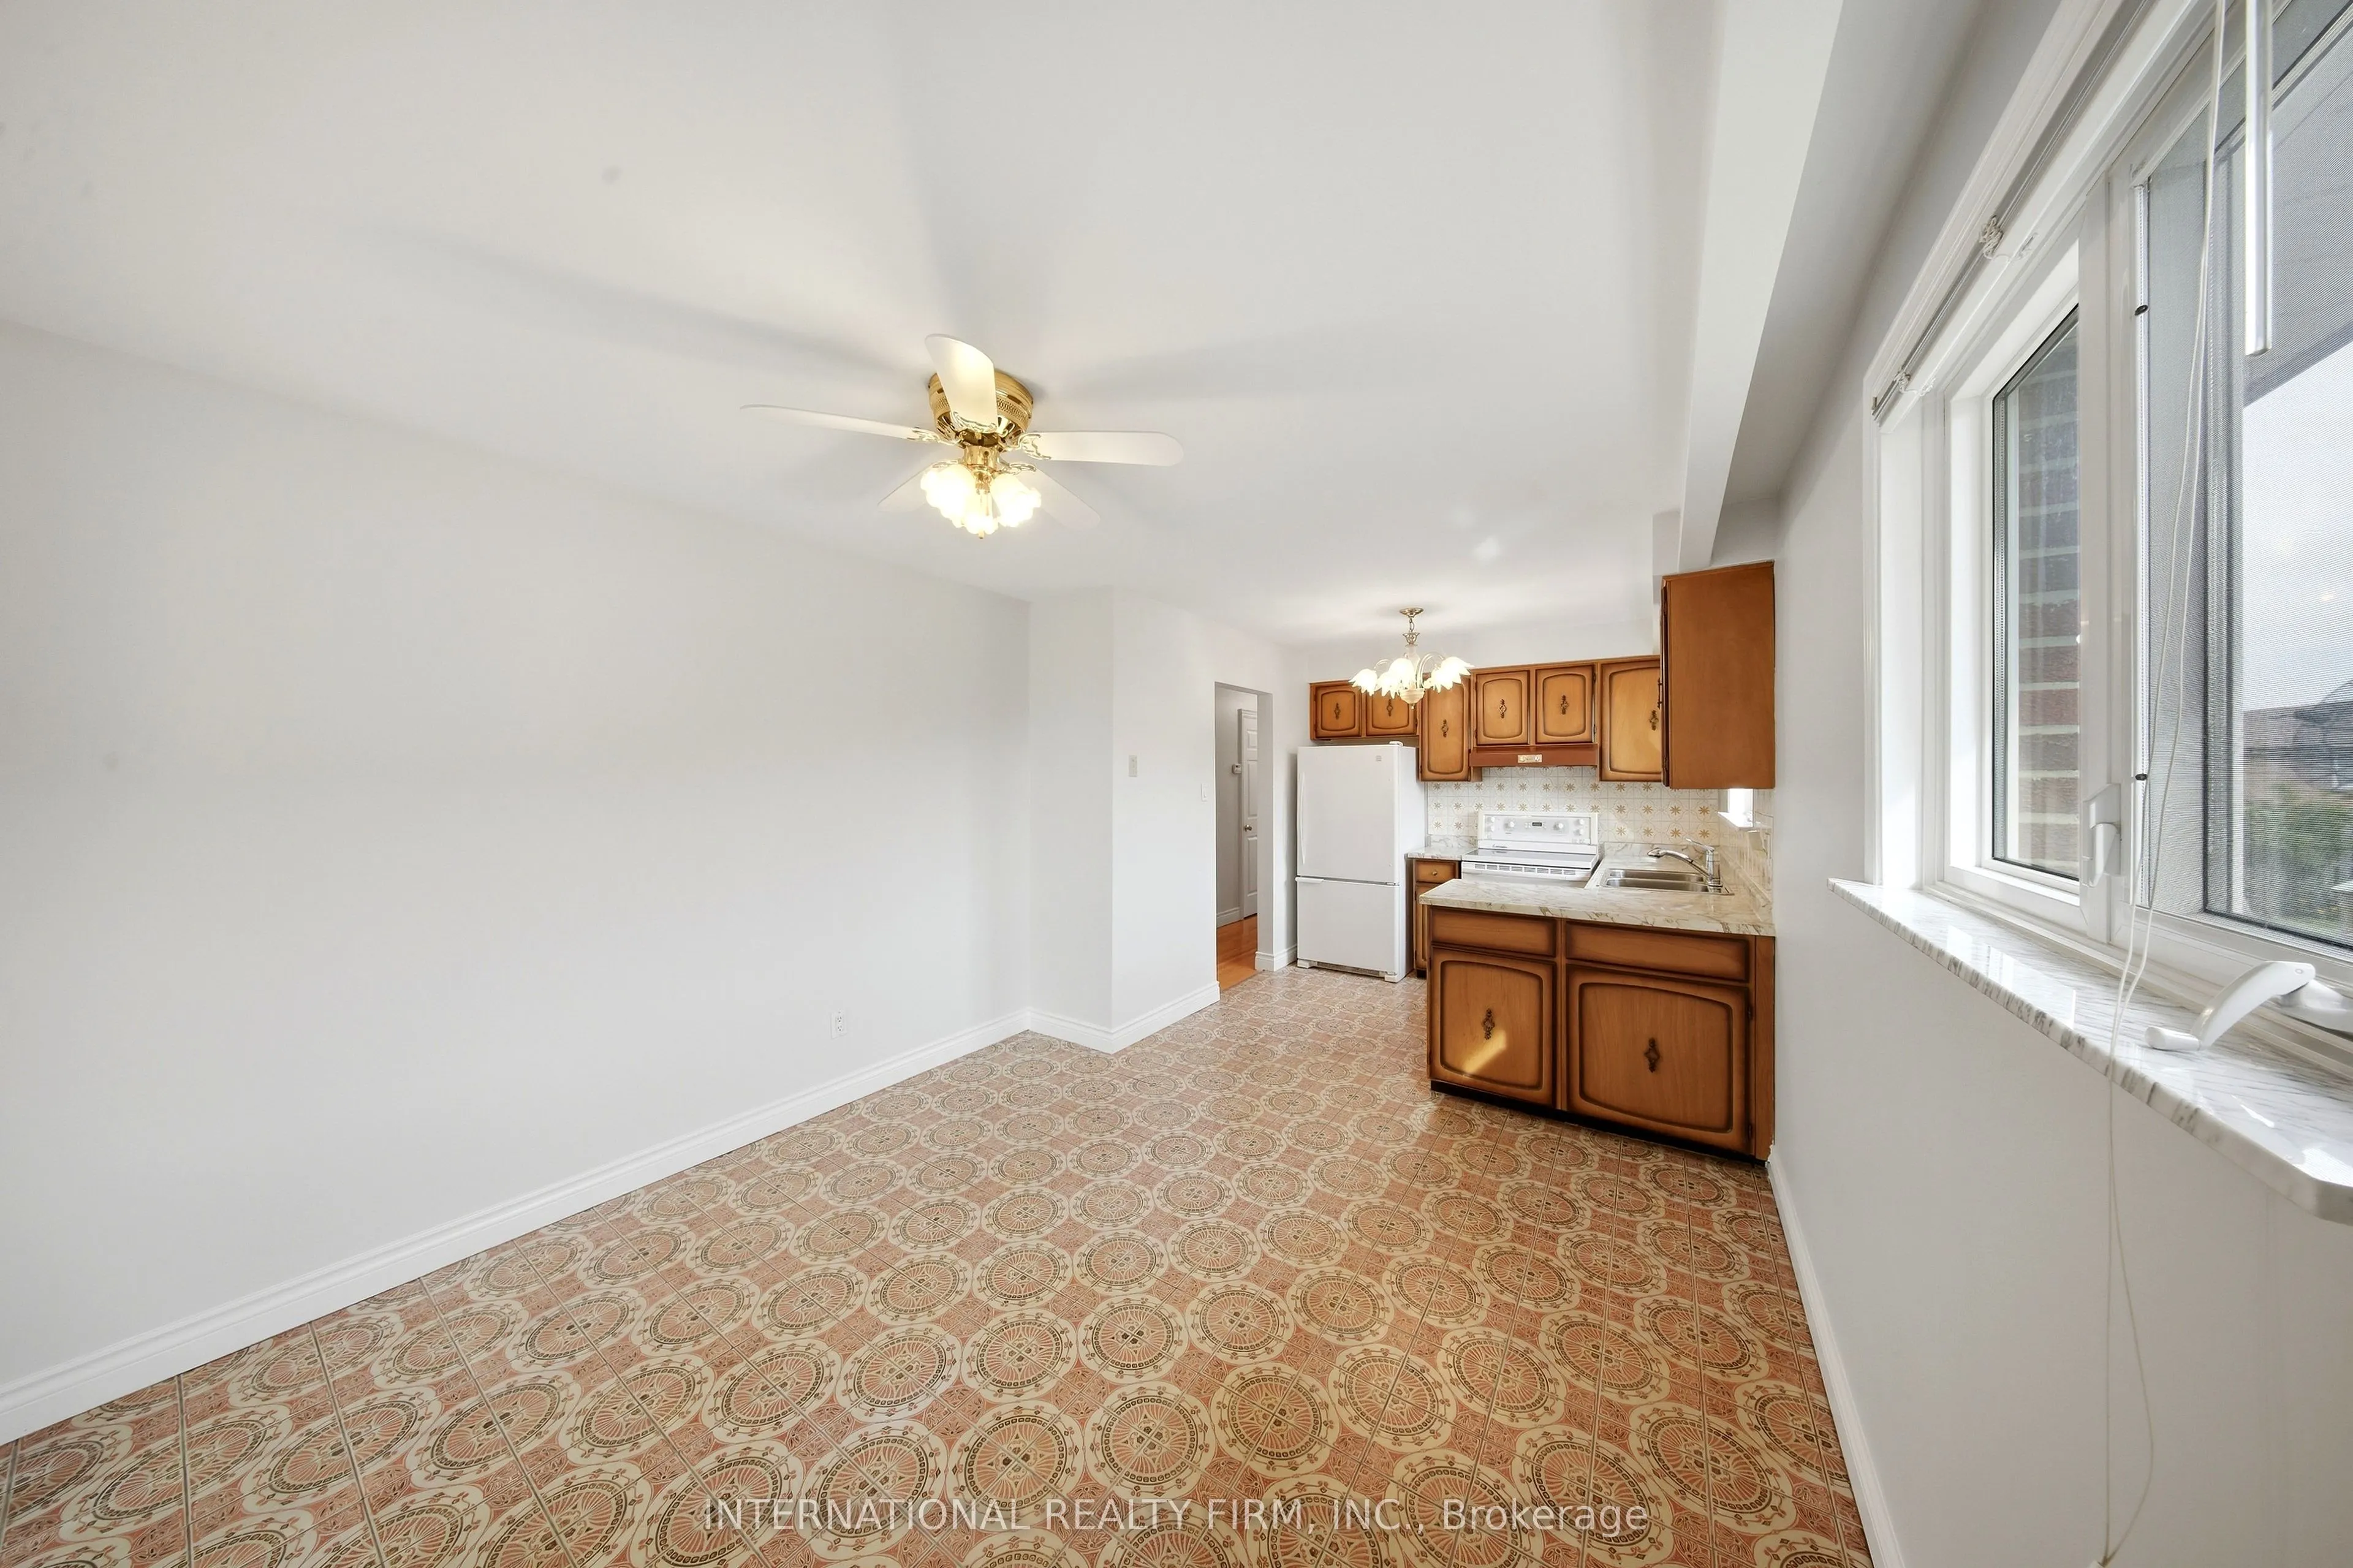
| Breakfast | 10.43 x 11.75 | 122.55 sqft | Ceramic Floor |
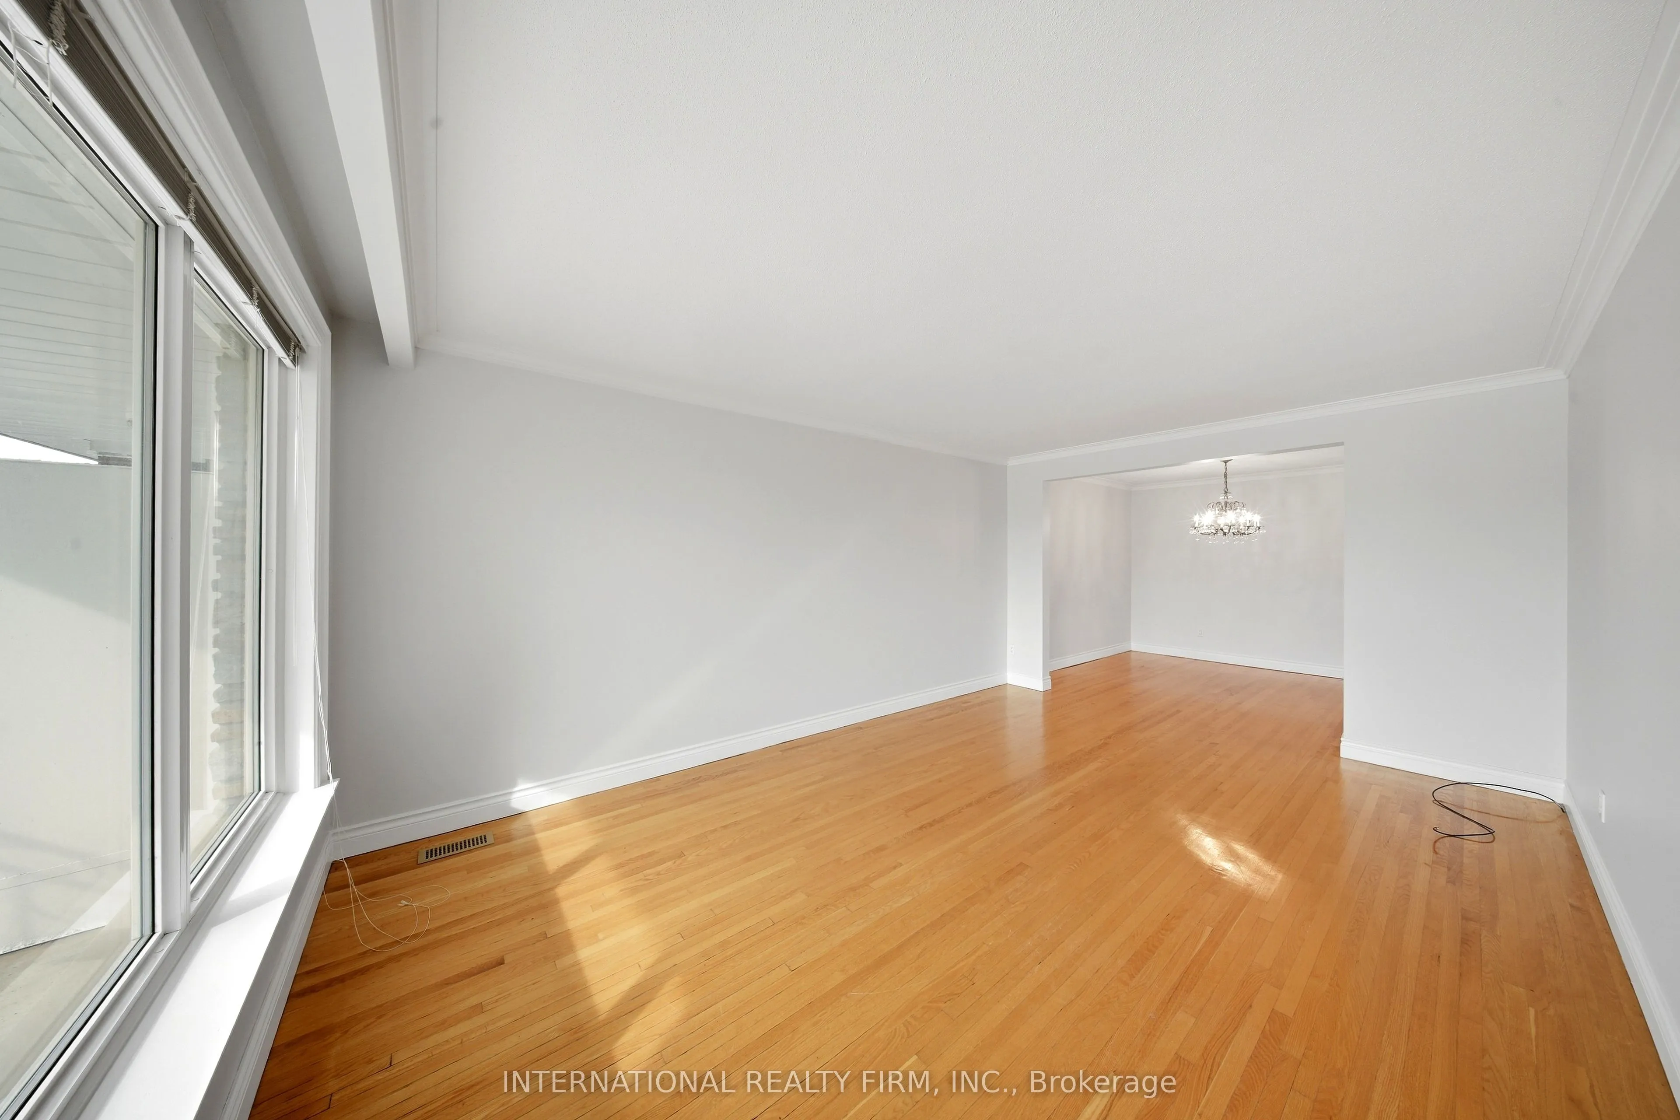
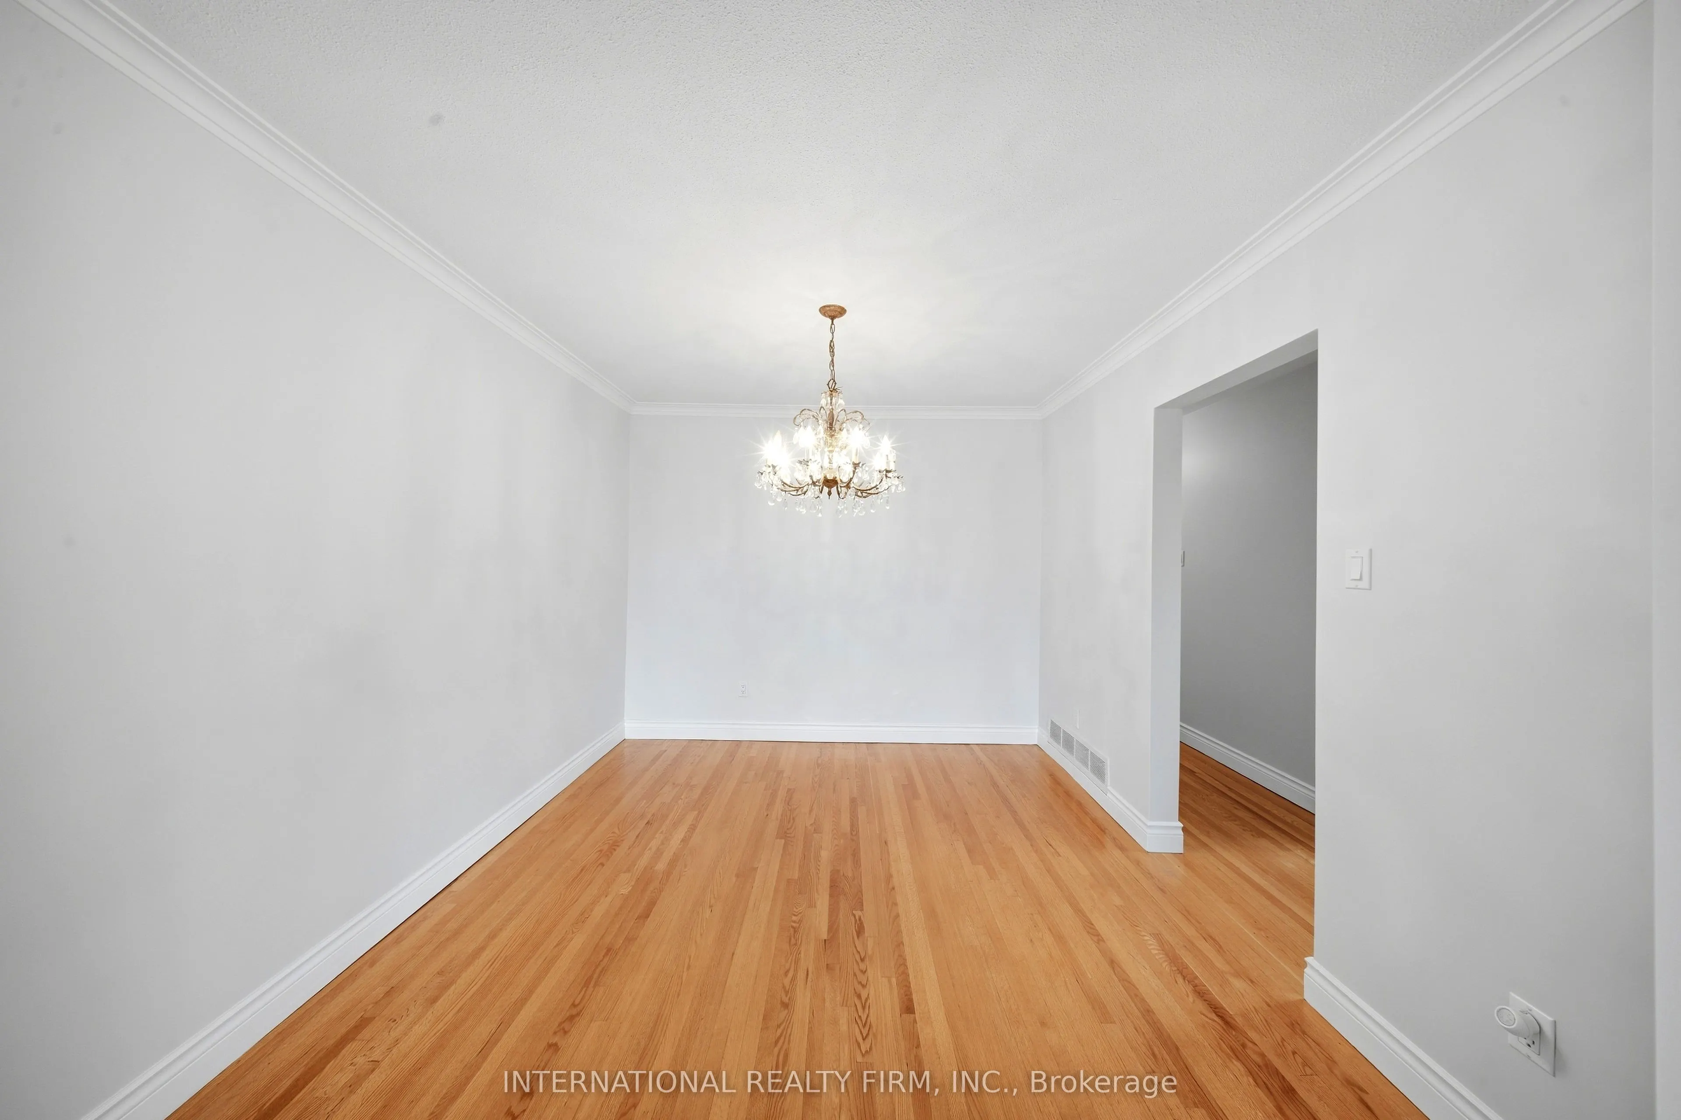
| Dining Room | 10.01 x 9.91 | 99.2 sqft | Hardwood Floor, Combined w/Living, Crown Moulding |
| Dining Room | 9.68 x 12.24 | 118.48 sqft | - |
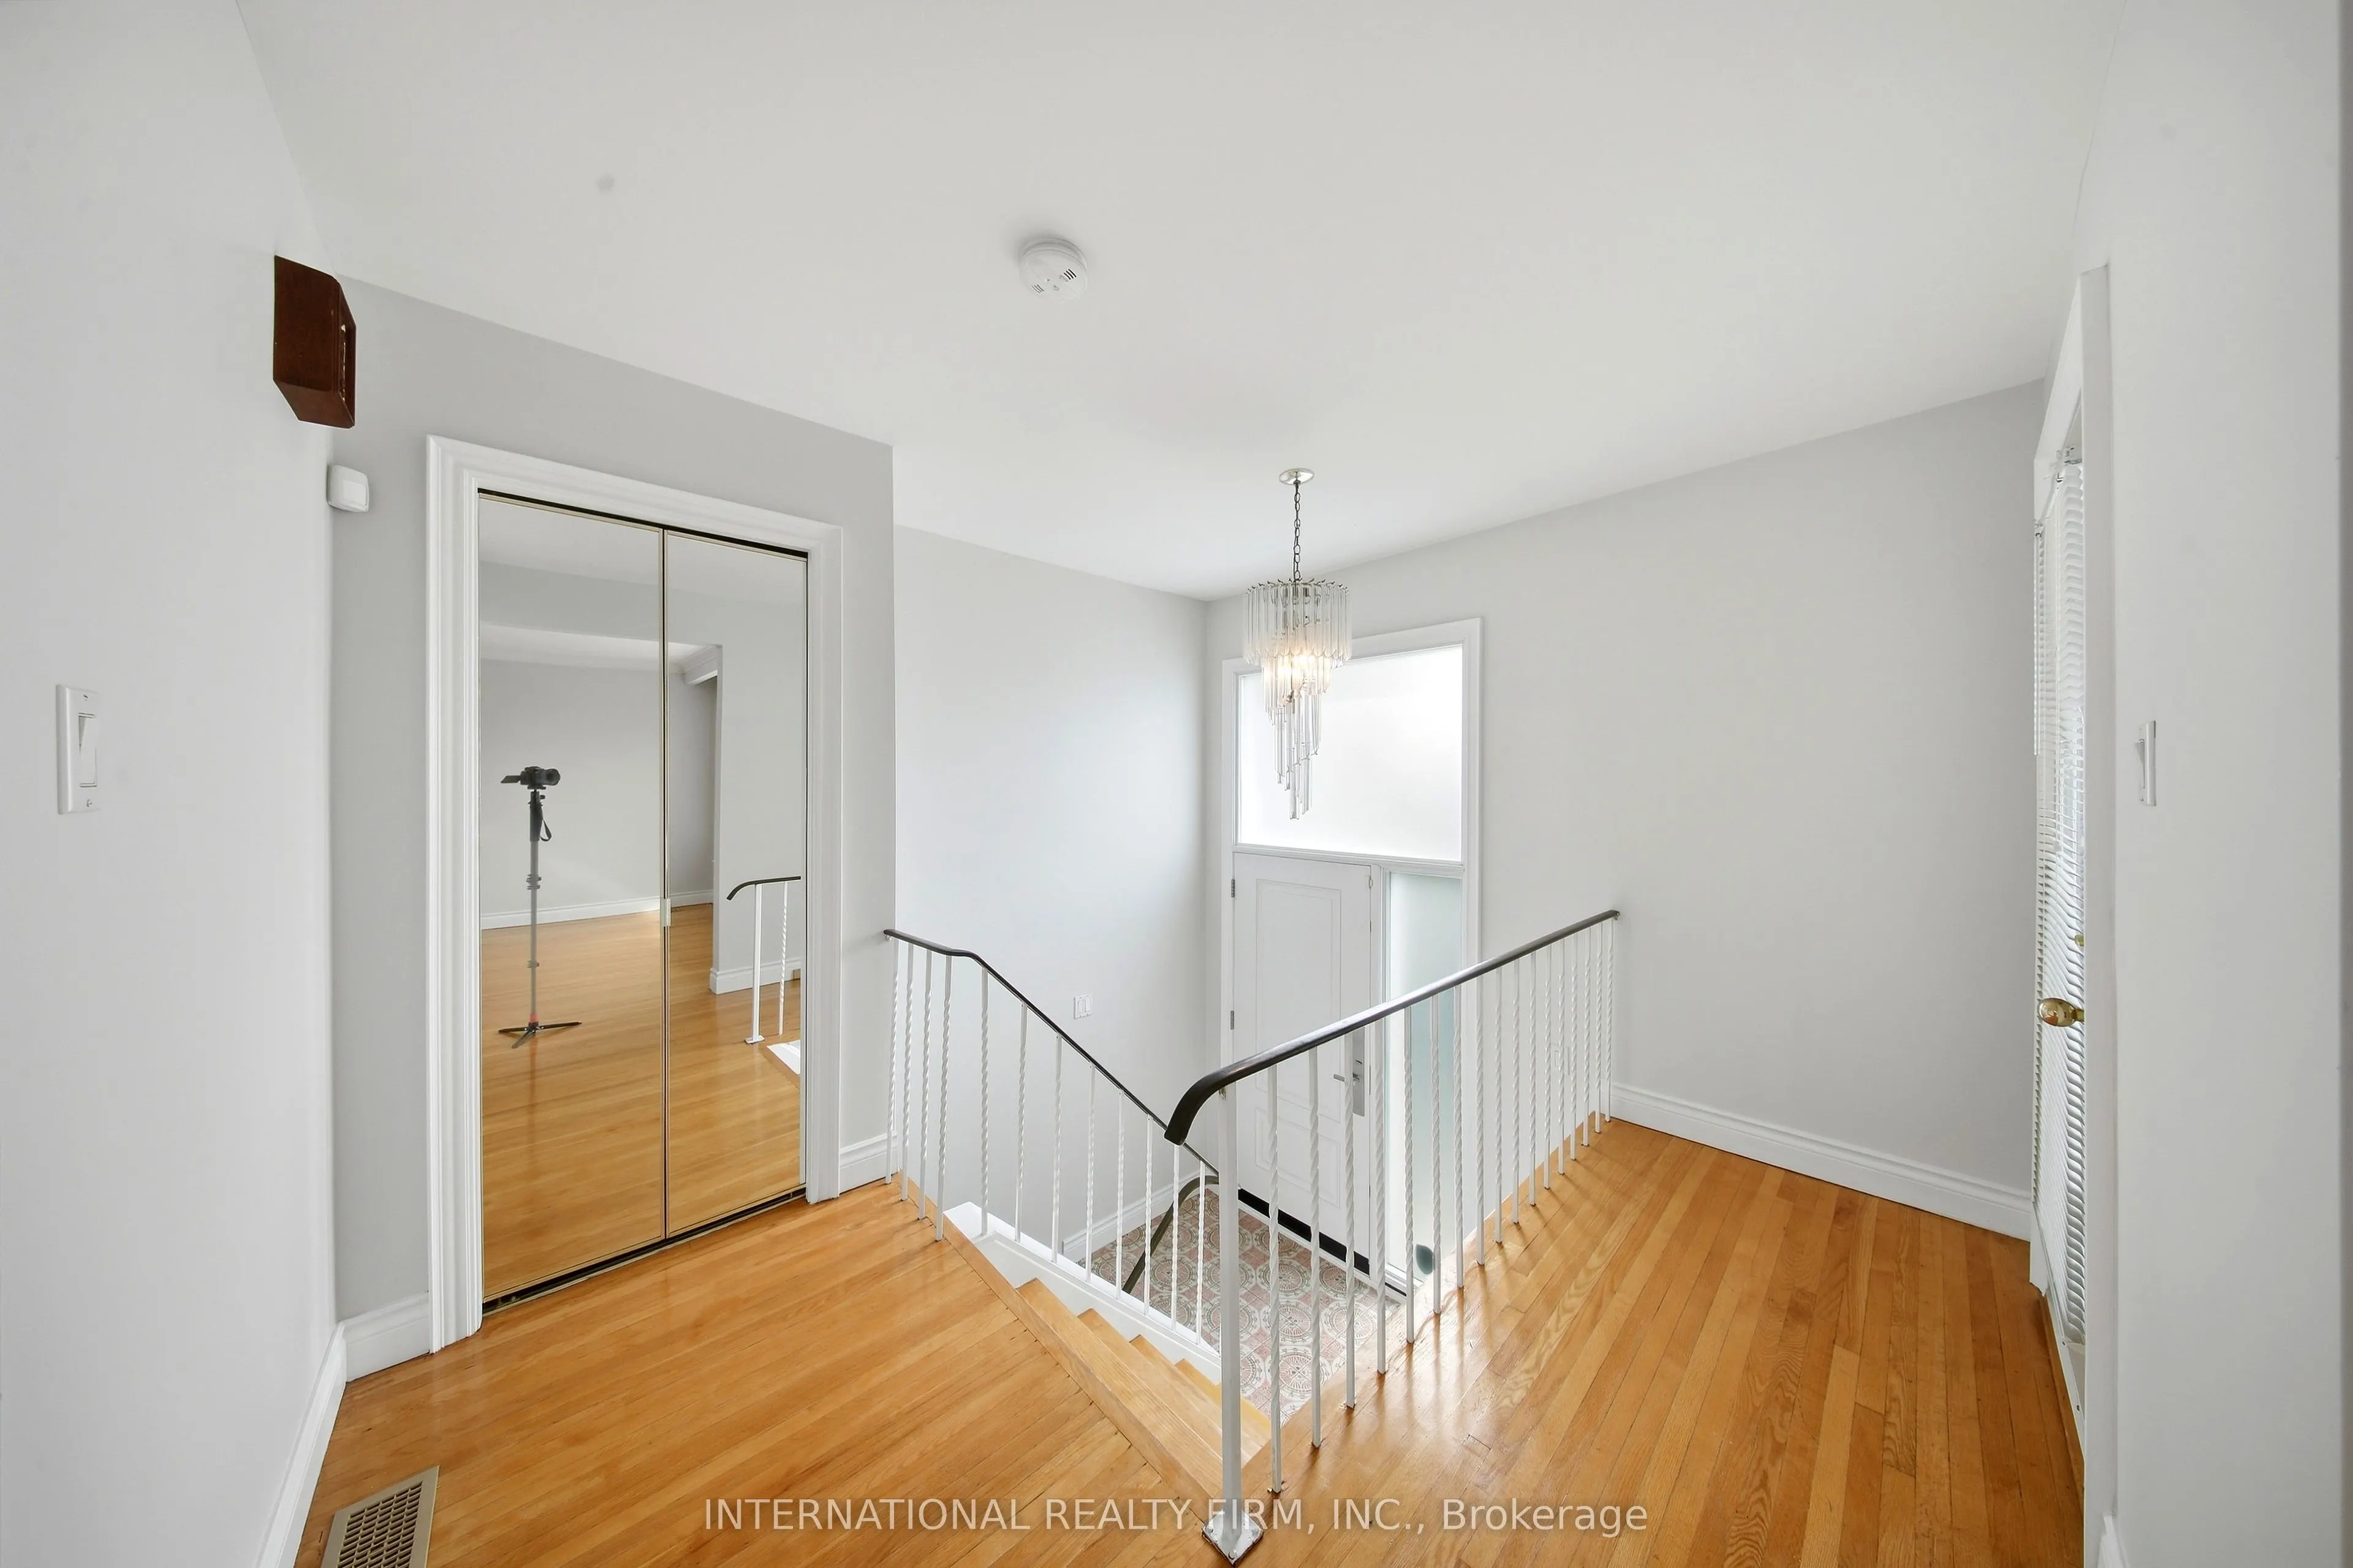
| Foyer | 3.35 x 7.05 | 23.62 sqft | - |
| Foyer | 6.99 x 3.38 | 23.63 sqft | Ceramic Floor, Side Door |
| Great Room | 14.99 x 22.24 | 333.38 sqft | Gas Fireplace, Side Door, Walk-Up |
| Kitchen | 18.77 x 11.75 | 220.55 sqft | Ceramic Floor, Open Concept |
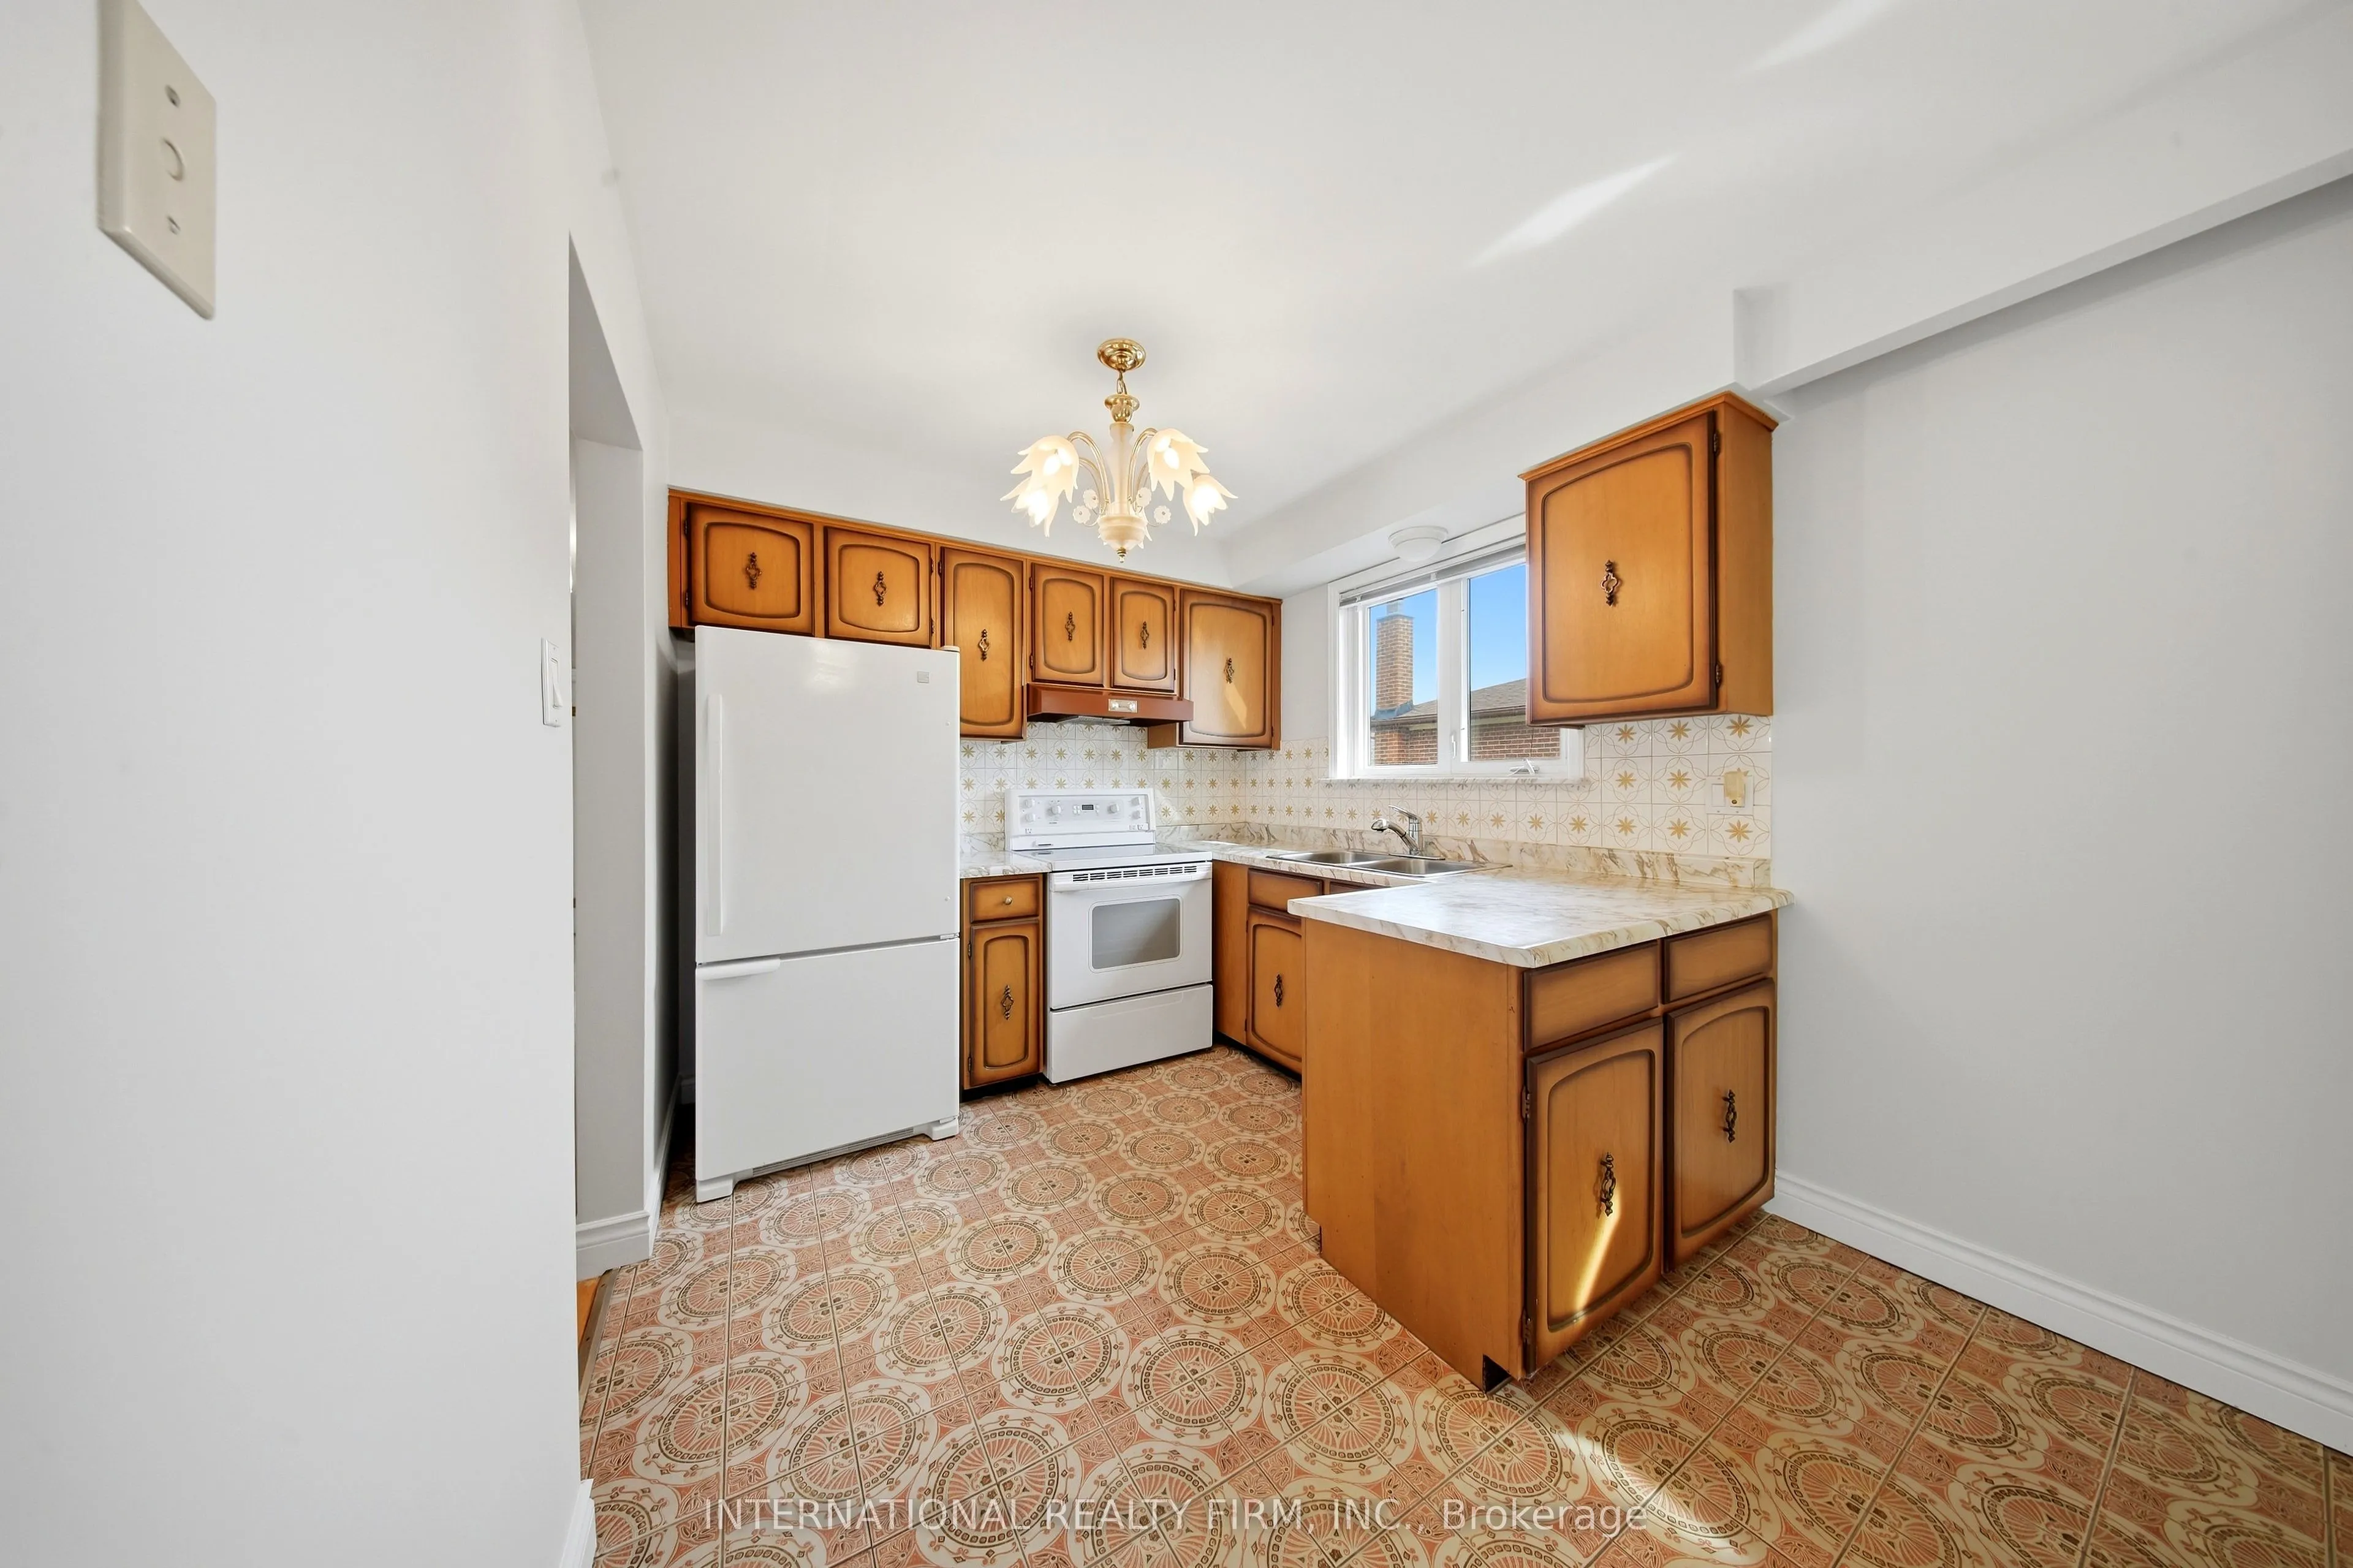
| Kitchen | 9.35 x 10.07 | 94.15 sqft | Ceramic Floor, Breakfast Area, Ceramic Backsplash |
| Living Room | 17.09 x 11.75 | 200.81 sqft | Large Window, Balcony, Hardwood Floor |
| Primary Bedroom | 11.52 x 13.52 | 155.75 sqft | Overlooks Backyard, Hardwood Floor, Mirrored Closet |

Courtesy of PropTx MLS® / INTERNATIONAL REALTY FIRM, INC.
 For Sale
 For Sale
 For Sale
 For Sale
 For Sale
 For Sale
