
1000 Portage Parkway #2103, Vaughan
1 / 28
For Sale
$599,000
2 bd · 2 ba · 600–699 sq ft

1000 Portage Parkway #2103, Vaughan L4K 0L1

MLS®# N13857296

Est. mortgage
$2,272/mo
Property taxes $3,341.51/yr

About This Home

Property Type
Condo, Condo Apartment, Apartment
Parking
1 garage, 1 parking
MLS #
N13857296
Size
600-699 sqft
Basement
None
Listed on
2026-10-02
Tax
$3,341.51 /yr
Days on Market
49
Maintenance Fee
$722.83
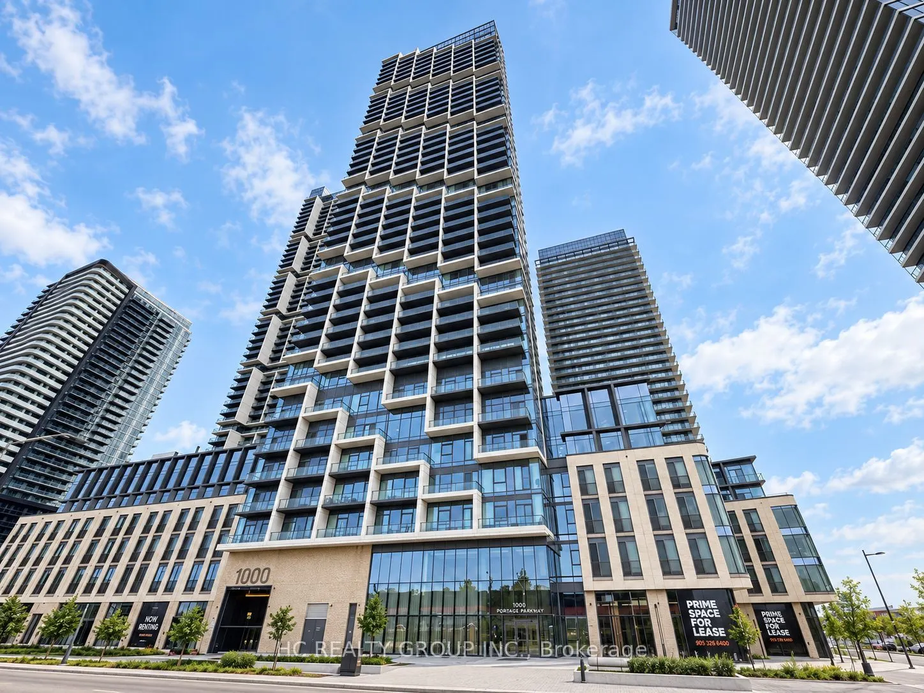
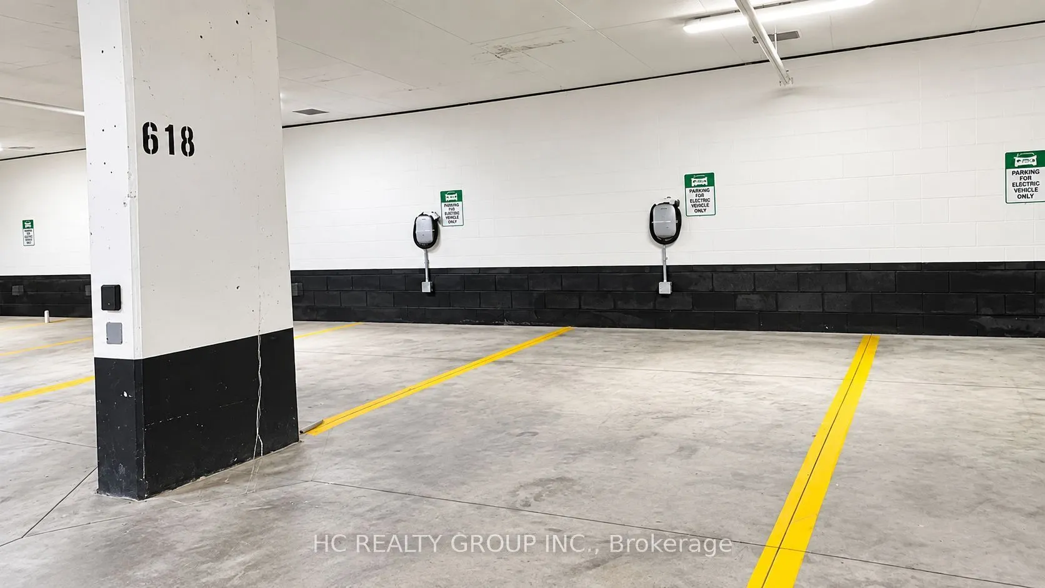
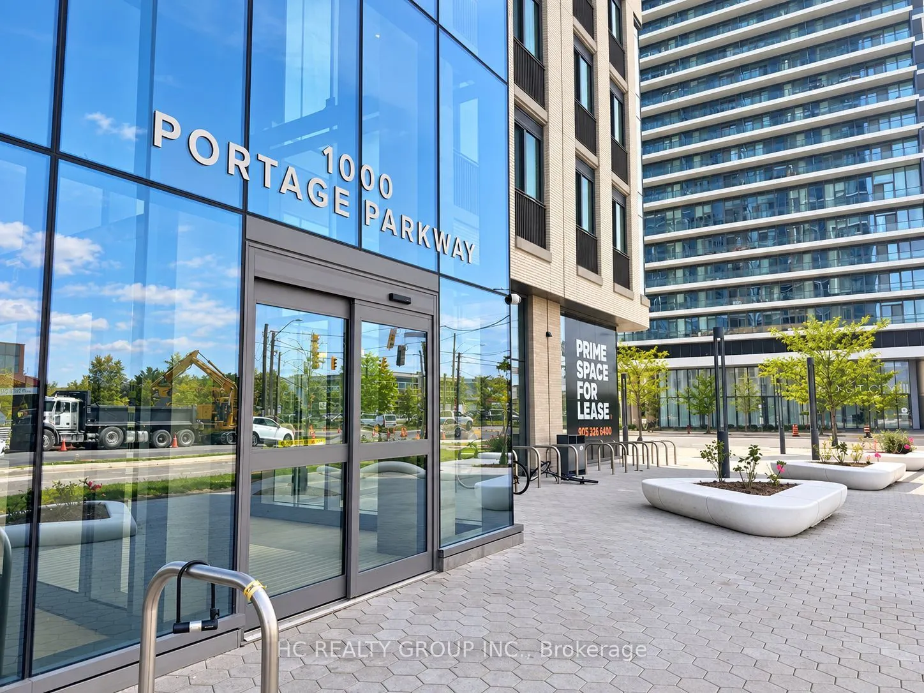
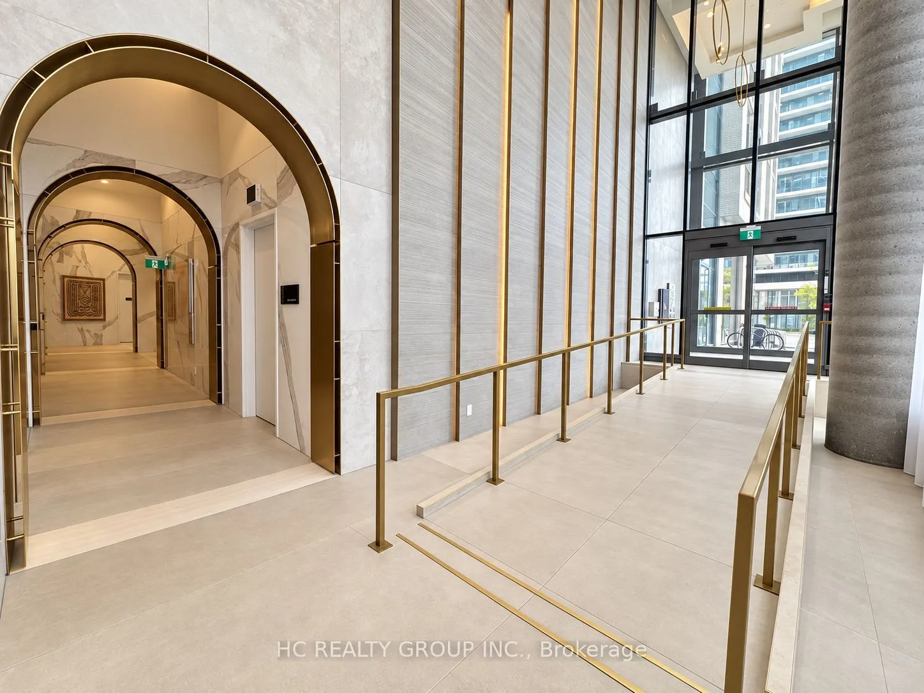
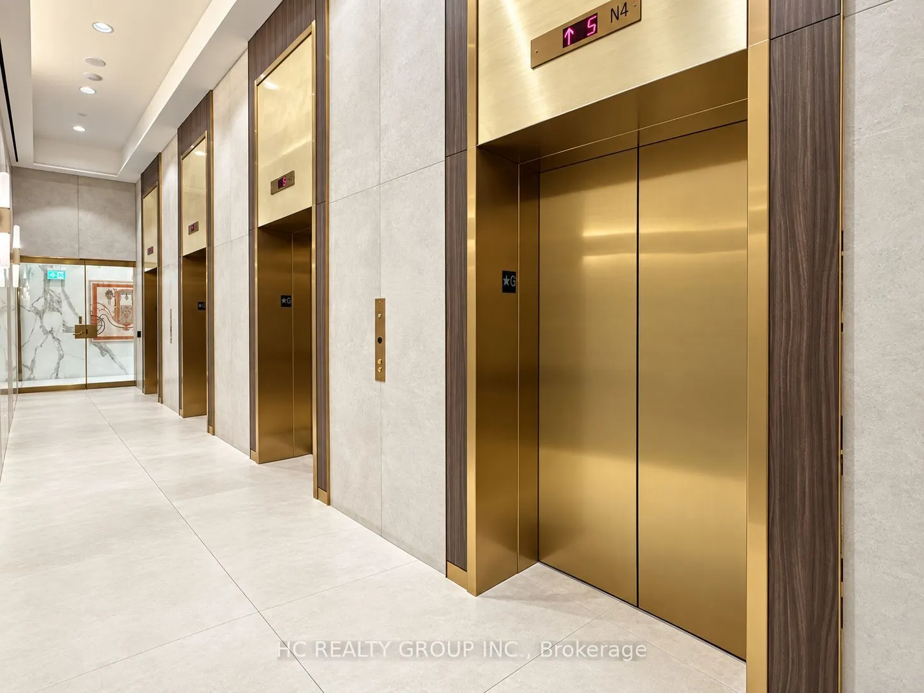
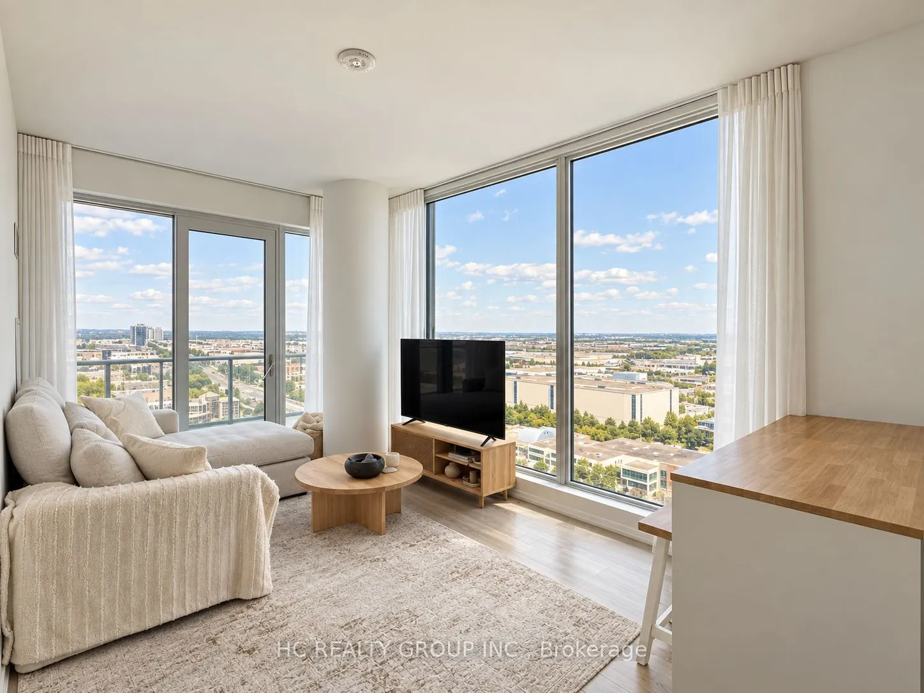
Rare EV Charging Parking + Locker Included! Bright and spacious 2-bedroom, 2-bathroom corner suite offering 699 sq. ft. of interior living space plus an impressive 103 sq. ft. balcony. Floor-to-ceiling windows fill the home with natural light, while the functional open-concept layout and expansive balcony offer unobstructed city views and plenty of space to enjoy both indoors and out. Modern kitchen with built-in appliances and sleek cabinetry. What truly sets this home apart is its rare dedicated parking space equipped with an EV charger - a highly sought-after feature in the building - plus an owned locker for additional storage. Previously leased for $2,700/month, offering excellent rental potential and making this a great opportunity for both end-users and investors. Ideally located in the heart of VMC, just steps to the subway, transit, shopping, dining and everyday conveniences, with quick access to Hwys 400 & 407. A complete package of space, corner-unit privacy, EV parking and storage in one of Vaughan's most connected communities. Digitally Altered - Personal Items Have Been Removed for Presentation Purposes. Digitally Altered - Personal Items Have Been Removed for Presentation Purposes.

Property Details

Full Property Details

Interior

Bedrooms
2
Total Bedrooms
2
Washrooms
2
Square Footage
600-699 sqft
Basement
None
Heating Source
Gas
Heating Fuel
Forced Air
Air Conditioning
Central Air
Family Room
No
Kitchens
1
Total Kitchens
1
Fireplace Features
No

Exterior

Pool
Outdoor Pool
Parking Spaces
1
Total Parking Spaces
1.00
Garage Spaces
1
Balcony
Open

Building Description

Style
Apartment
Home Type
Condo
Subtype
Condo Apartment
Property Orientation
North East
Exterior Finish
Concrete
Possession Date
12/1/2026
Locker
Owned

Community

Community
Vaughan Corporate Centre

Taxes & Fees

Taxes
$3,341.51 /yr
Tax Year
2026
Occupancy
Tenant
Maintenance Fee
$722.83
Common Elements
Included

Other

Pets
Yes-with Restrictions

Room Types

Room Dimensions Area Description
Bedroom 10.63 x 9.58 101.84 sqft Laminate, 4 Pc Ensuite, Large Window
Bedroom 2 10.07 x 9.51 95.77 sqft Laminate, Double Closet, Large Window
Kitchen 16.4 x 14.11 231.4 sqft Laminate, Combined w/Dining, Combined w/Living
Kitchen 16.4 x 14.11 231.4 sqft Laminate, Combined w/Living, Combined w/Dining
Living Room 16.4 x 14.11 231.4 sqft Laminate, Window Floor to Ceiling, Combined w/Dining
HAUS REAL ESTATE
HAUS REAL ESTATE
REAL BROKER ONTARIO LTD.
49 days on site
Listing Broker
HC REALTY GROUP INC.
Courtesy
HC REALTY GROUP INC.
Listed Date
10/2/2026

Courtesy of PropTx MLS® / HC REALTY GROUP INC.

Similar homes for sale in Vaughan

Copyright 2026 All rights reserved. PropTx MLS® assumes no responsibility for the accuracy of any information shown. The information provided herein must only be used by consumers that have a bona fide interest in the purchase, sale or lease of real estate and may not be used for any commercial purpose or any other purpose.
Copyright 2026 All rights reserved. Canadian Real Estate Association assumes no responsibility for the accuracy of any information shown. The information provided herein must only be used by consumers that have a bona fide interest in the purchase, sale or lease of real estate and may not be used for any commercial purpose or any other purpose. The trademark DDF® is owned by The Canadian Real Estate Association (CREA) and identifies CREA’s Data Distribution Facility (DDF®). The trademarks REALTOR®, REALTORS®, and the REALTOR® logo are controlled by The Canadian Real Estate Association (CREA) and identify real estate professionals who are members of CREA. The trademarks MLS®, Multiple Listing Service®, and the associated logos are owned by CREA and identify the quality of services provided by real estate professionals who are members of CREA
Powered by AgentLocator






