
MLS®# N13861012
| Room | Dimensions | Area | Description |
|---|---|---|---|
| Bedroom | 22.31 x 10.79 | 240.72 sqft | Open Concept, Window, Staircase |
| Bedroom 2 | 13.25 x 9.28 | 122.96 sqft | Large Closet, Large Window, Laminate |
| Bedroom 3 | 13.22 x 10.4 | 137.49 sqft | Large Closet, Large Window, Laminate |
| Dining Room | 19.98 x 11.19 | 223.58 sqft | Overlooks Living, B/I Shelves, Staircase |
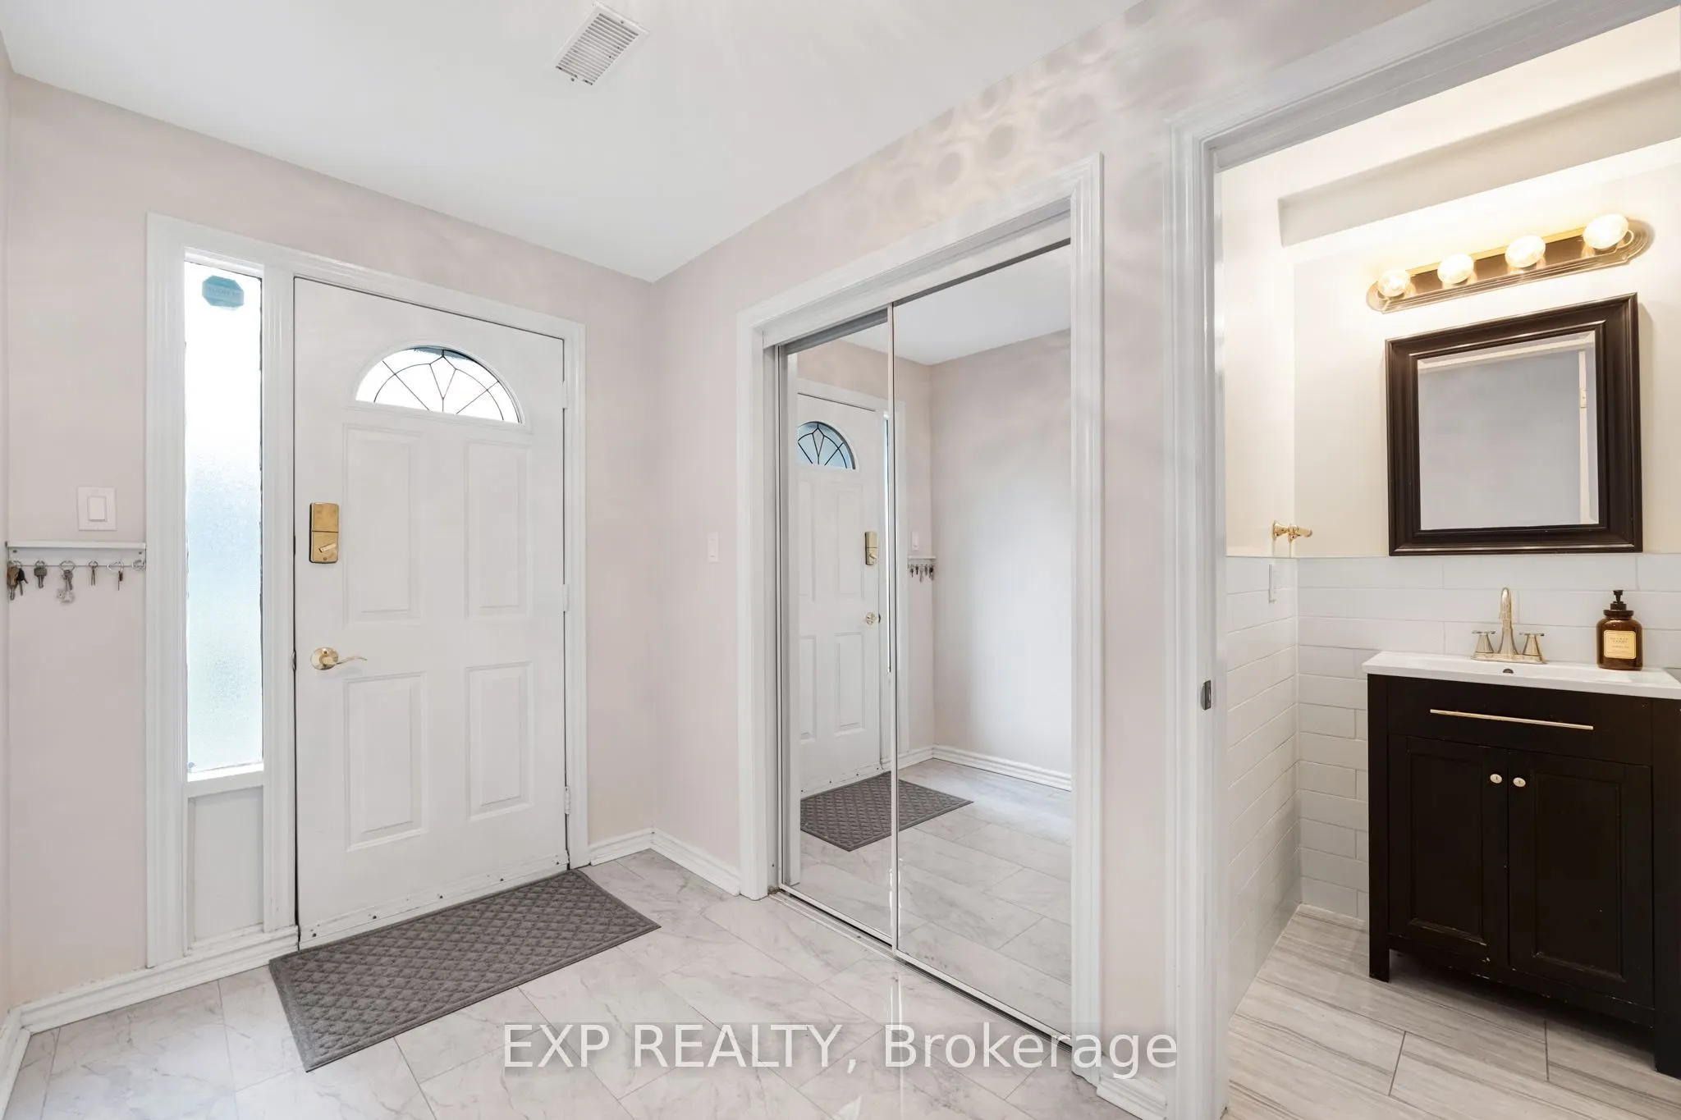
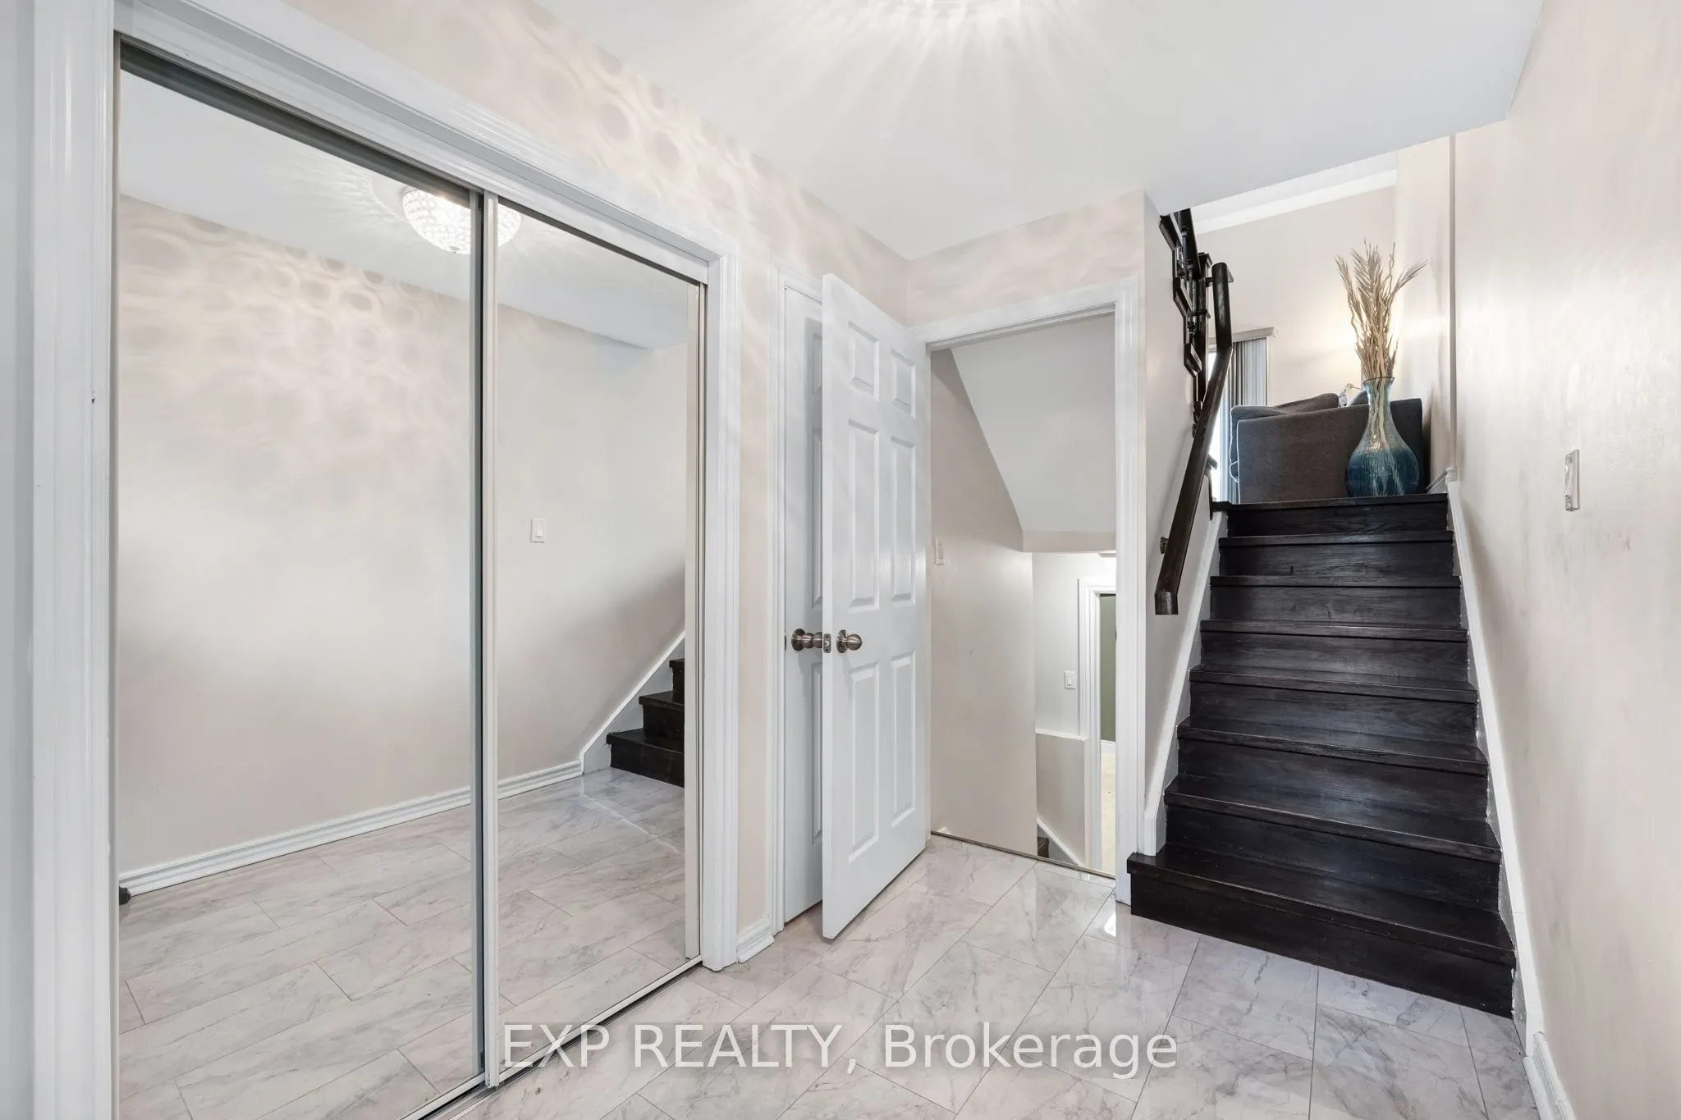
| Foyer | 14.8 x 6.07 | 89.84 sqft | Large Closet, Marble Floor, Staircase |
| Kitchen | 14.11 x 8.66 | 122.19 sqft | Marble Floor, Large Window, Backsplash |
| Laundry | 8.66 x 3.28 | 28.4 sqft | B/I Shelves, Laundry Sink, Marble Floor |
| Living Room | 20.01 x 14.37 | 287.54 sqft | Laminate, W/O To Patio |
| Primary Bedroom | 12.47 x 11.19 | 139.54 sqft | Large Window, W/W Closet, 3 Pc Ensuite |
| Utility Room | 7.97 x 4.04 | 32.2 sqft | - |

Courtesy of PropTx MLS® / EXP REALTY
 For Sale
 For Sale
 For Sale
 For Sale
 For Sale
 For Sale
