A04 - 26 BRUCE STREET, Vaughan
1 / 25
For Sale
$599,999
1+1 bd · 2.0 ba · 800–899 sq ft

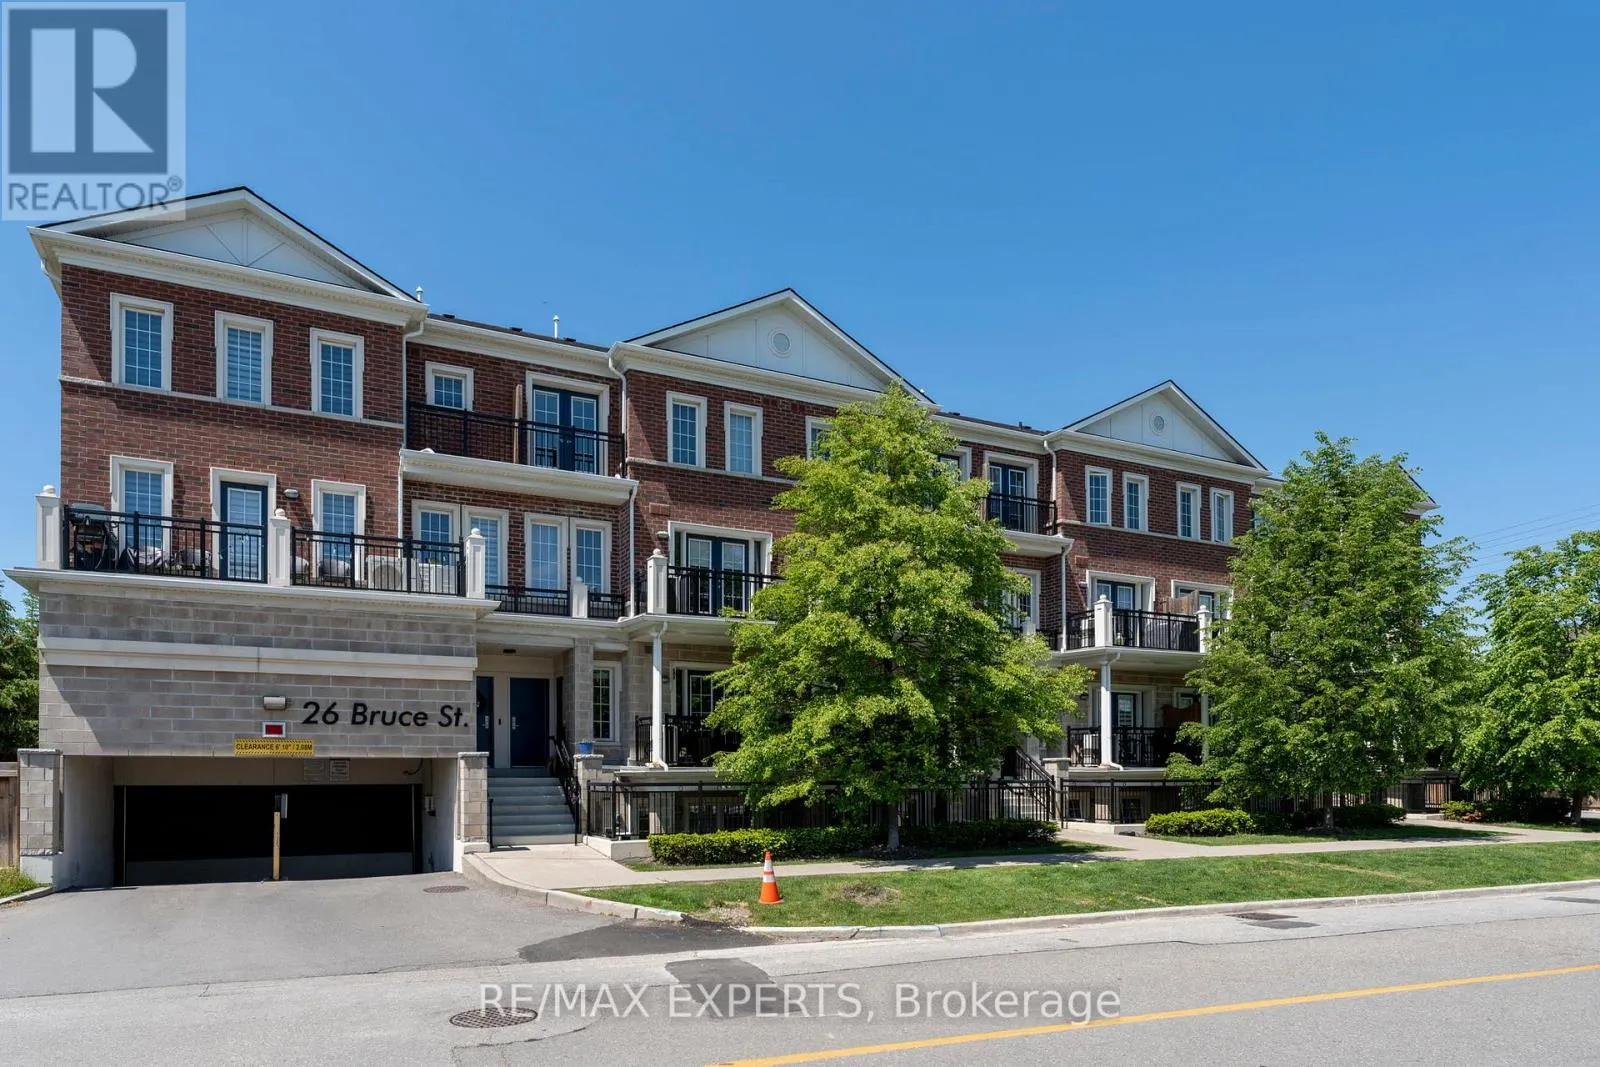
A04 - 26 BRUCE STREET, Vaughan L4L0H4

MLS®# N13861926

Est. mortgage
$2,276/mo

About This Home

Property Type
Townhome, Att/Row/Townhouse, Bungalow
Parking
Garage: Yes, 1 parking
MLS #
N13861926
Size
800 - 899 sqft
Basement
None
Maintenance Fee
$388
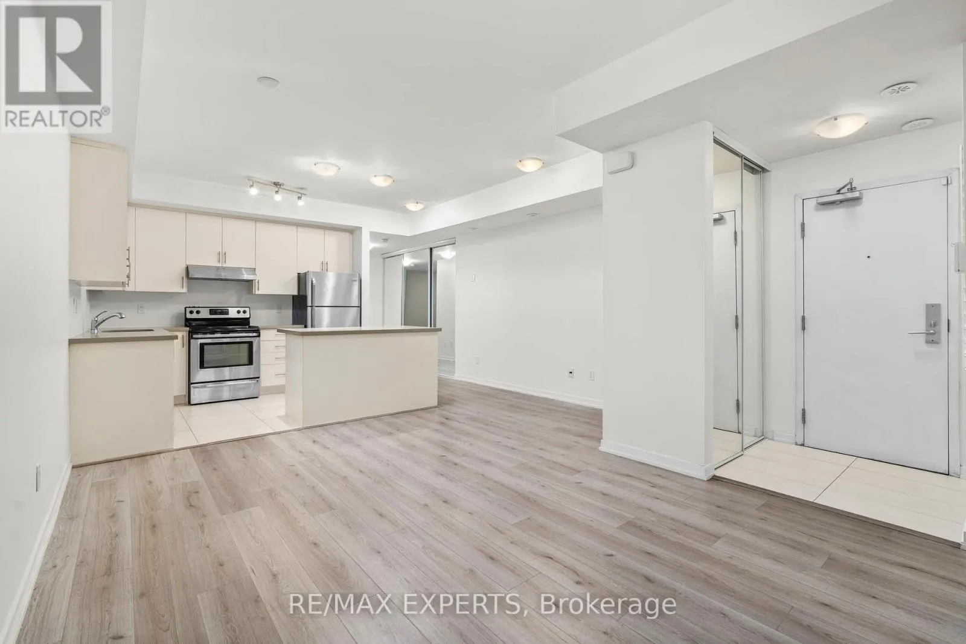
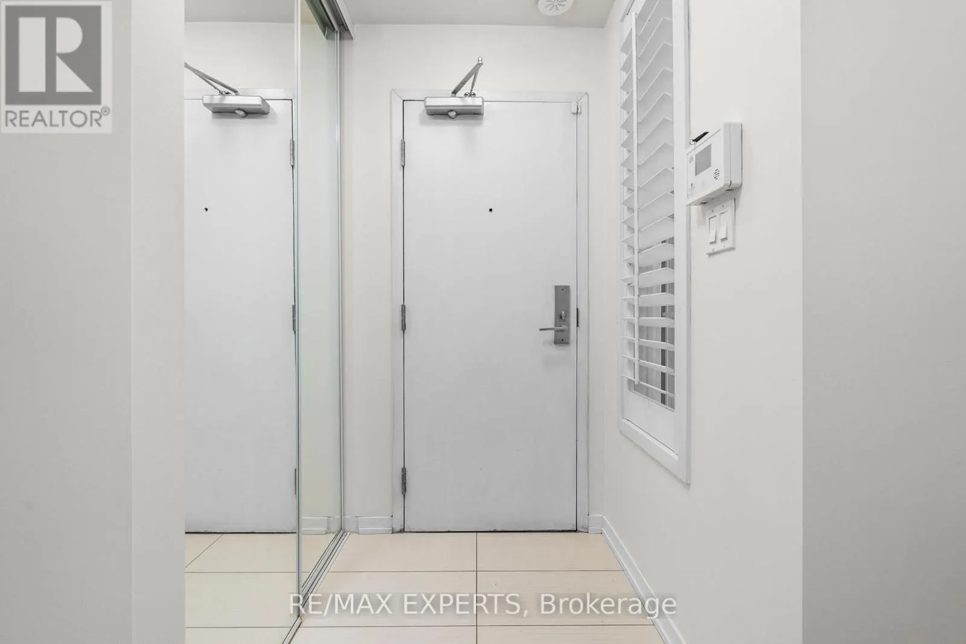
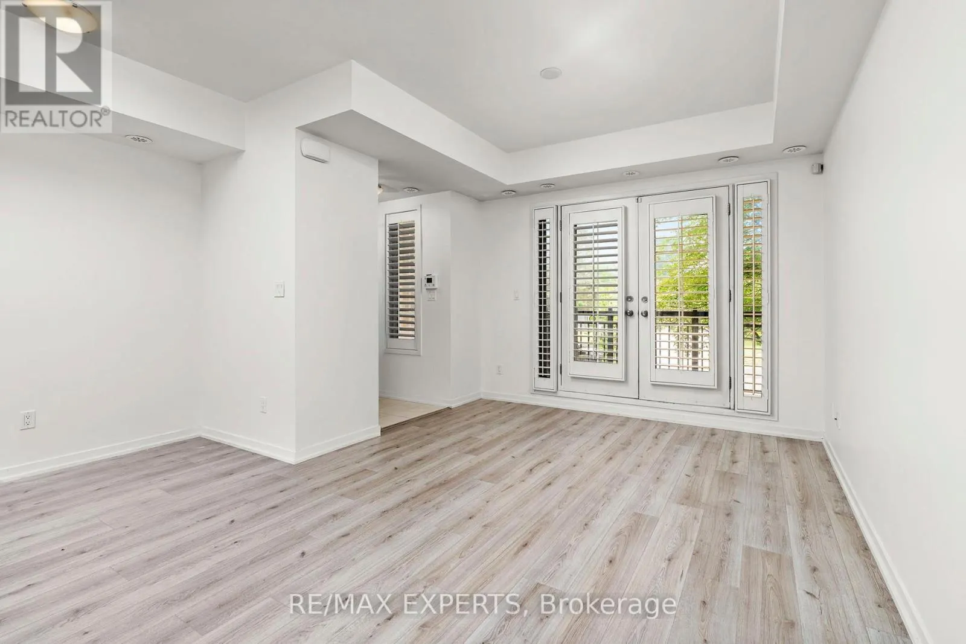
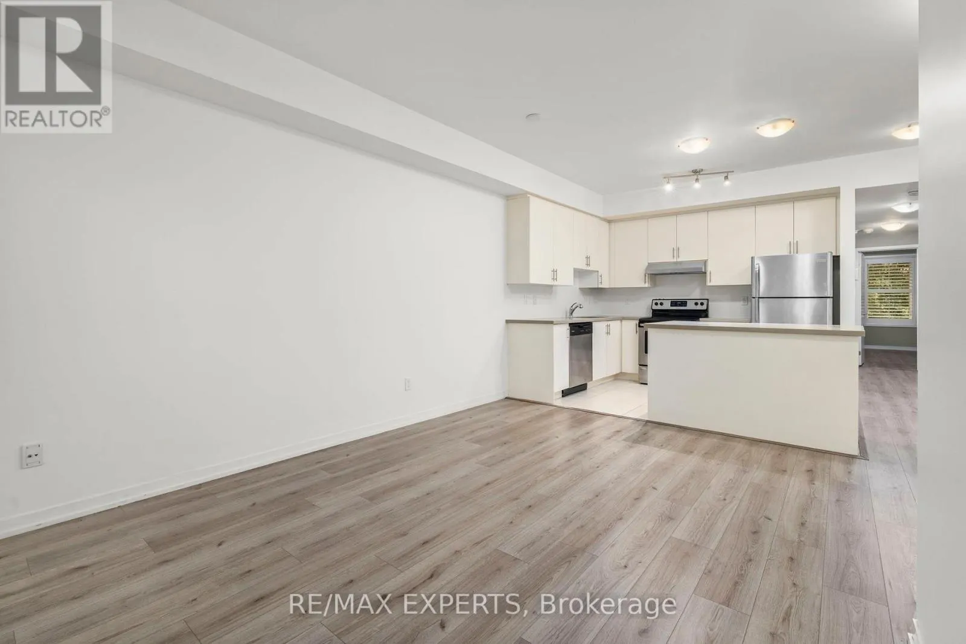
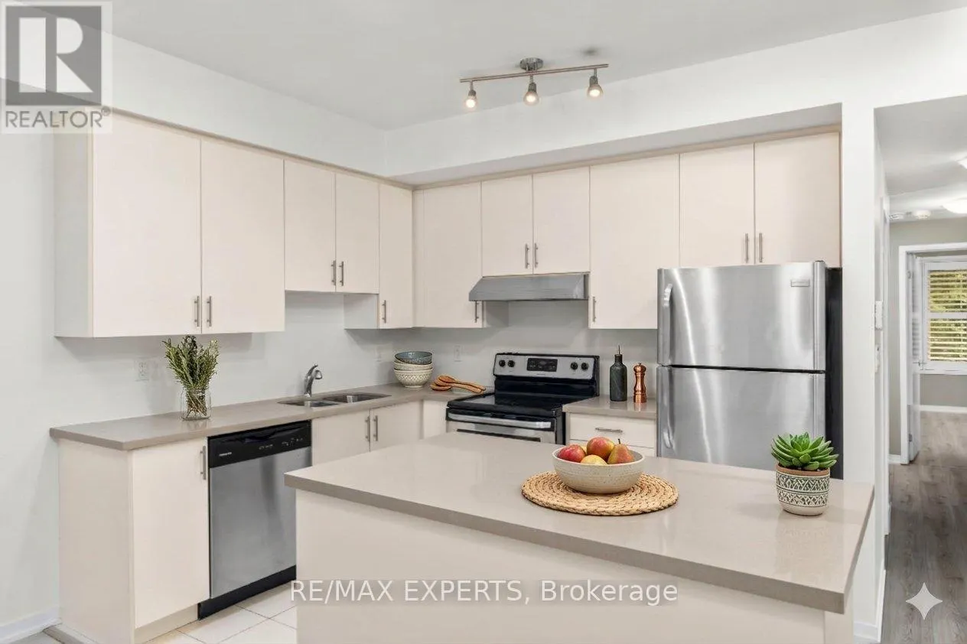
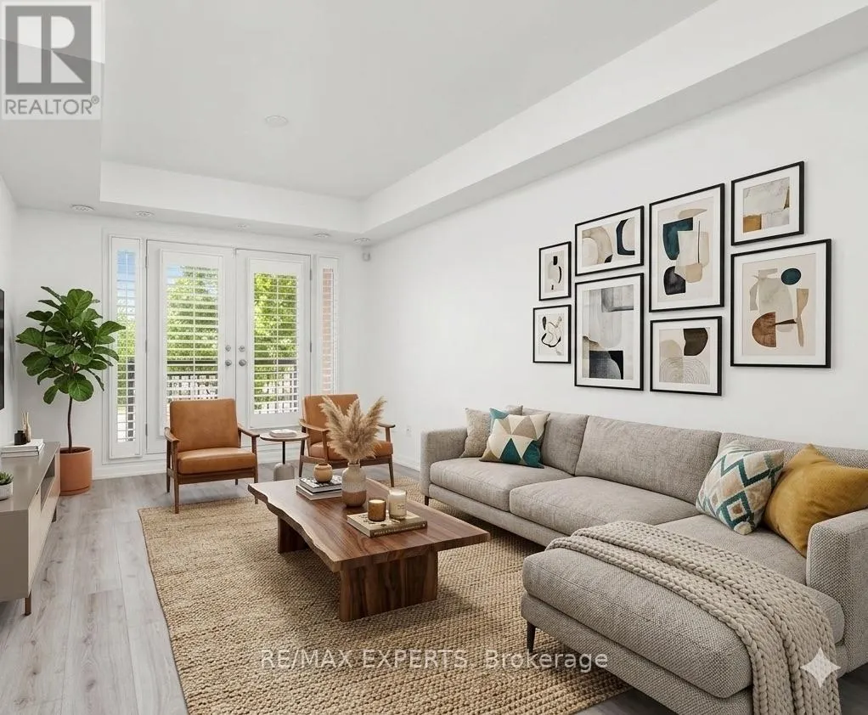
***GREAT LOCATION DIRECTLY ON QUIET BRUCE STREET*** Offering 875 Sq Ft Of Beautifully Appointed Living Space. Walk Into This MAIN LEVEL BUNGALOW Style **NO STAIRS** 1-Bedroom PLUS DEN (CAN BE USED AS 2nd BED) Townhome And Feel The Convenience Of The Open Layout Concept, Large Living Room That Can Fit a 6 Person Table & A 3 Seater Sofa or Sectional.. FRESHLY Painted Living Room Allows You To Envision The Bright & Airy Feel Throughout. Walk Over To Your Kitchen Featuring A Gorgeous Island With Quartz Countertops - Ideal For Entertaining Or Enjoying Your Morning Coffee. Spacious Balcony Facing Bruce Street With Mature Trees For Maximum Privacy!!! California Shutters Throughout Add A Sleek, Polished Finish, While The Unit's Quiet North-Facing Exposure Over Bruce Street Means You'll Always Come Home To Peaceful Surroundings. Smooth Ceilings Through Entire Unit. Primary Bedroom Has Ultimate Storage Space With His & Hers Closet, 3Pc Ensuite With Glass Shower And Spacious Size. BBQs Are Allowed, So Fire Up The Grill And Enjoy The Outdoors. Located Steps Away From The Highway 7 VIVA Rapid Transit Corridor At Hwy 7 & Bruce Street, Commuting Has Never Been Easier. Enjoy Quick Access To Highways 400, 407, And 427 - Connecting You Seamlessly To Toronto, Vaughan, And Beyond. Everything You Need Is Minutes Away Including Shopping, Dining, Parks, And Major Amenities Across The Vaughan And Woodbridge Area.1 Parking & 1 Locker Included & Low Maintenance Fees, HOT WATER TANK BOUGHT OUT - NO RENTAL -. This Is The One You've Been Waiting For - Don't Miss Your Chance To Own In A Fantastic East Woodbridge Location! Some Photos Are Virtually Staged (id:10452)

Property Details

Full Property Details

Interior

Bedrooms
1
Bedrooms Plus
1
Washrooms
2.0
Square Footage
800 - 899 sqft
Basement
None
Heating Source
Natural gas
Heating Type
Forced air
Air Conditioning
Central air conditioning
Kitchens
1
Full Bathrooms
2
Half Bathrooms
0
Flooring Type
Laminate

Exterior

Parking Spaces
1
Garage Spaces Y/N
Yes
Land Amenities
Park, Public Transit, Schools

Building Description

Style
Bungalow
Home Type
Townhome
Subtype
Att/Row/Townhouse
Exterior
Brick
Architectural Style
Bungalow

Community

Community
East Woodbridge
Area Code
Vaughan (East Woodbridge)
Features
Pets Allowed With Restrictions, Community Centre

Taxes & Fees

Maintenance Fee
$388

Other

Pets
Yes

Room Types

Room Dimensions Area Description
Bedroom 2 3.1 m x 2.43 m 81.08 sqft -
Kitchen 3.23 m x 2.62 m 91.09 sqft -
Living room 3.29 m x 4.81 m 170.34 sqft -
Primary Bedroom 3.87 m x 3.23 m 134.55 sqft -
HAUS REAL ESTATE
HAUS REAL ESTATE
REAL BROKER ONTARIO LTD.
Listed by NICOLE SQUADRILLA
46 days on site
Listing Broker
RE/MAX EXPERTS
Courtesy
RE/MAX EXPERTS

Similar homes for sale in Vaughan

Copyright 2026 All rights reserved. PropTx MLS® assumes no responsibility for the accuracy of any information shown. The information provided herein must only be used by consumers that have a bona fide interest in the purchase, sale or lease of real estate and may not be used for any commercial purpose or any other purpose.
Copyright 2026 All rights reserved. Canadian Real Estate Association assumes no responsibility for the accuracy of any information shown. The information provided herein must only be used by consumers that have a bona fide interest in the purchase, sale or lease of real estate and may not be used for any commercial purpose or any other purpose. The trademark DDF® is owned by The Canadian Real Estate Association (CREA) and identifies CREA’s Data Distribution Facility (DDF®). The trademarks REALTOR®, REALTORS®, and the REALTOR® logo are controlled by The Canadian Real Estate Association (CREA) and identify real estate professionals who are members of CREA. The trademarks MLS®, Multiple Listing Service®, and the associated logos are owned by CREA and identify the quality of services provided by real estate professionals who are members of CREA
Powered by AgentLocator