
107 Headwind Boulevard, Vaughan
1 / 50
For Sale
$1,999,999
5+1 bd · 7 ba · 3,500–5,000 sq ft

107 Headwind Boulevard, Vaughan L4H 4C7

MLS®# N13868070

Est. mortgage
$7,587/mo
Property taxes $9,671.47/yr

About This Home

Property Type
House, Detached, 2-Storey
Parking
Attached 2 garage, 2 parking
MLS #
N13868070
Size
3500-5000 sqft
Basement
Finished
Listed on
2026-10-06
Lot size
50 x 105.0
Tax
$9,671.47 /yr
Days on Market
45
Approximate Age
6-15
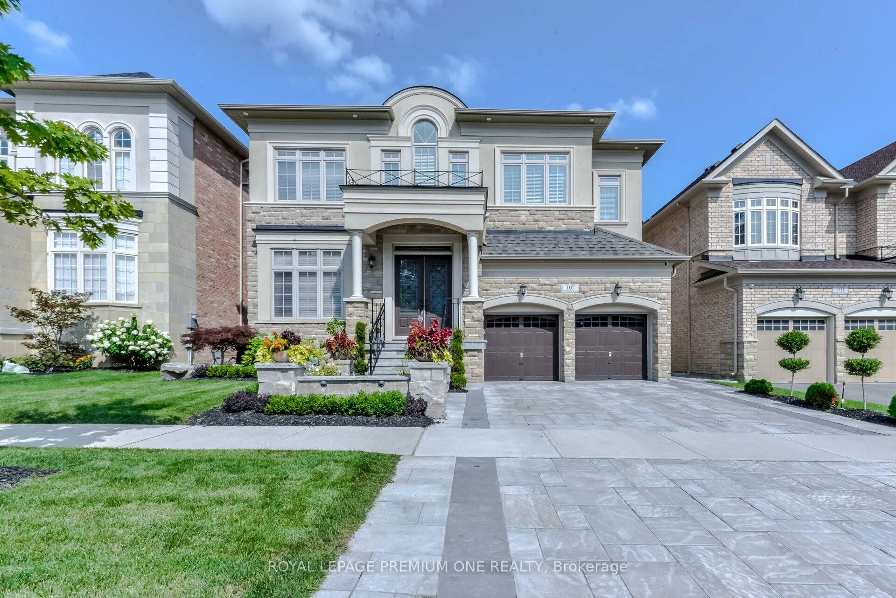
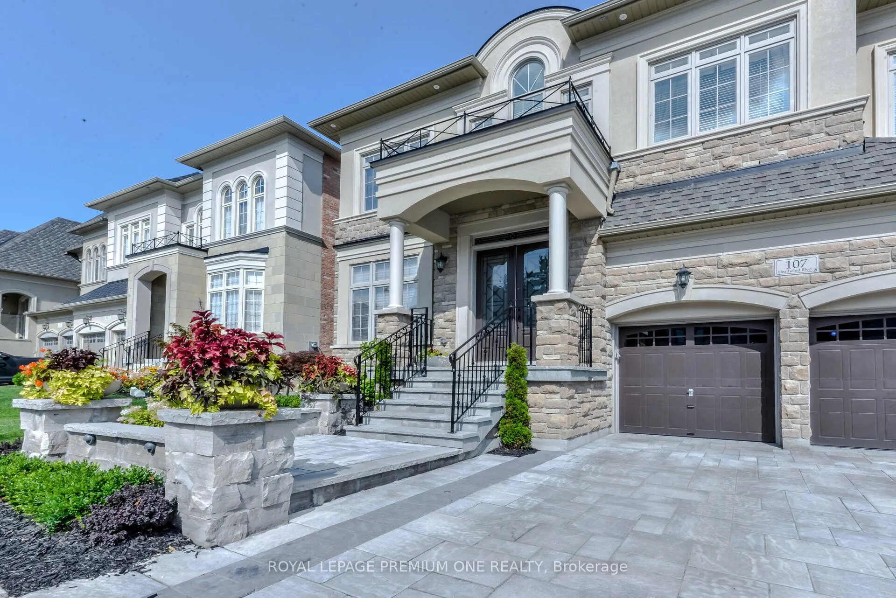
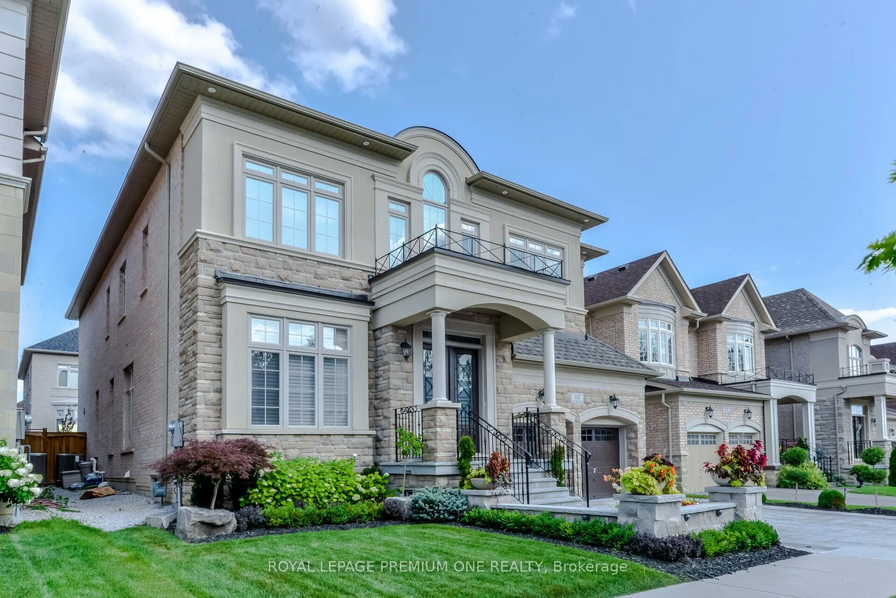
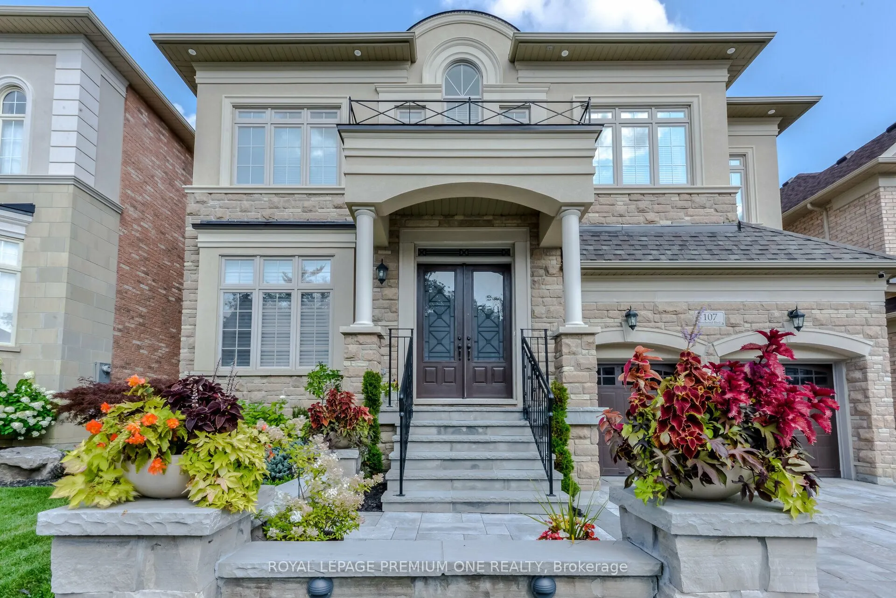
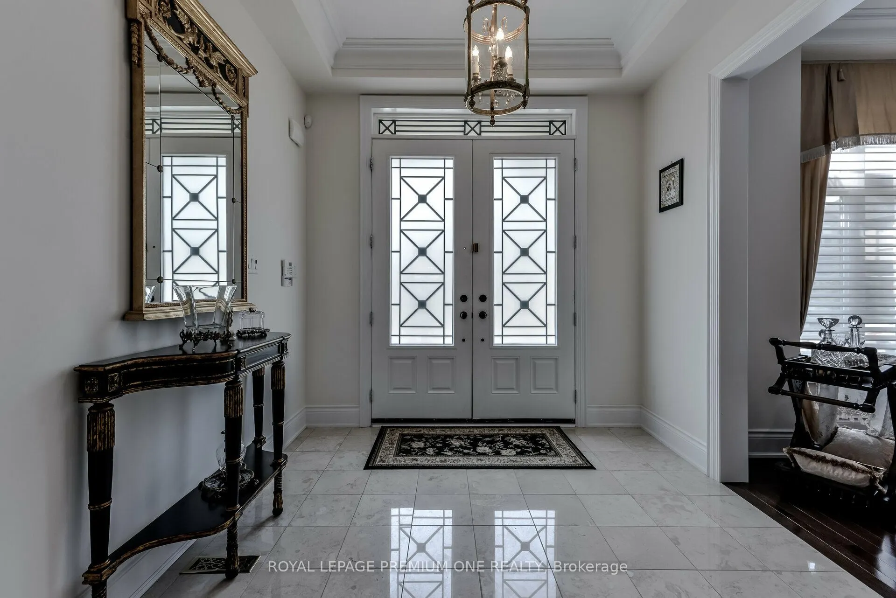
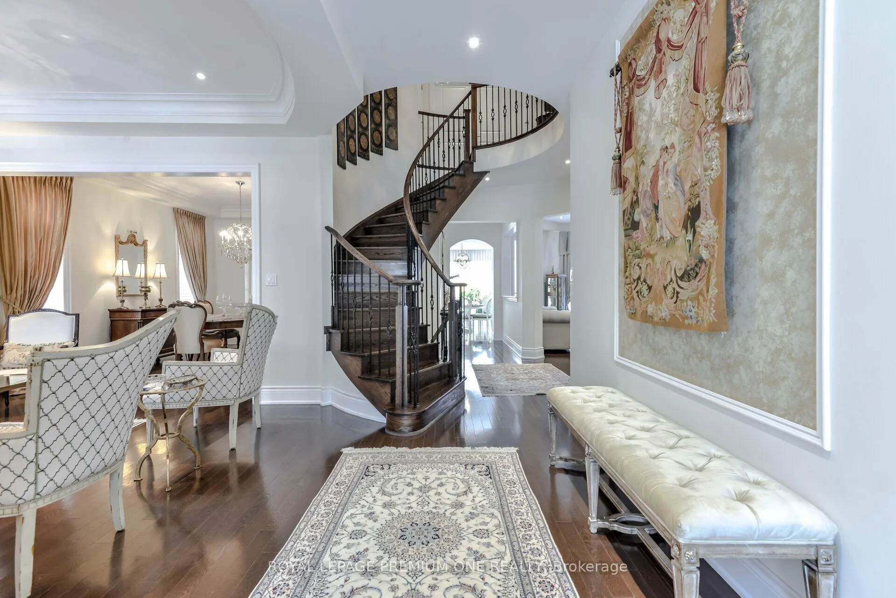
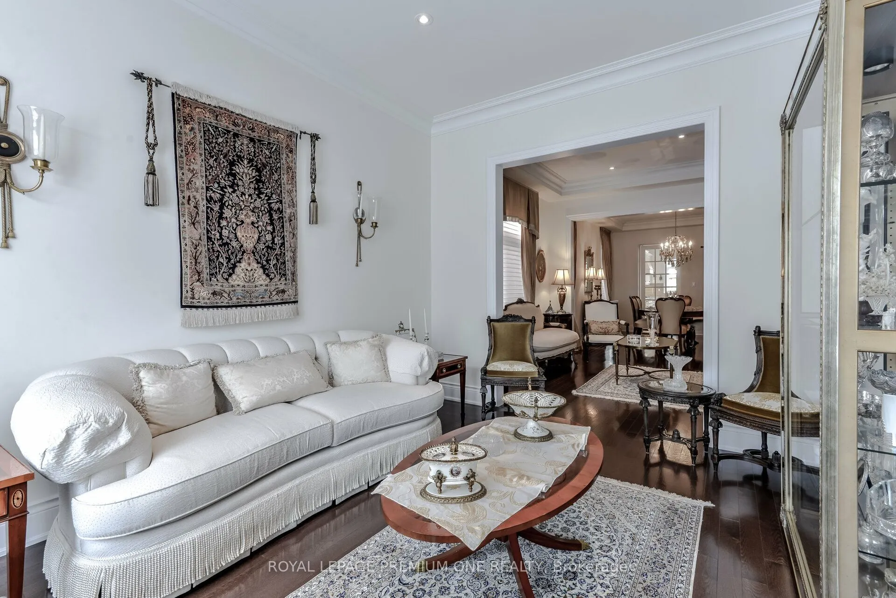
Nestled in one of Vaughan's most sought-after enclaves, 107 Headwind Blvd stands as a masterclass in refined residential architecture. Framed by fully landscaped front and back yards that deliver striking curb appeal and a serene outdoor oasis, this home offers an impressive 4,250 square feet of above-grade living space-plus a fully finished lower level-seamlessly balancing grand scale with functional elegance. From the moment you step through the double doors, dramatic 10-foot ceilings on the main floor and 9-foot ceilings on the upper level create an immediate sense of volume and airiness. Expansive, oversized windows flood every room with rich natural light, highlighting the home's meticulous craftsmanship and thoughtful layout. At the heart of the home lies a chef-inspired custom kitchen built for both intimate family mornings and grand-scale entertaining. Anchored by sleek quartz countertops and a matching quartz backsplash, it combines modern aesthetic appeal with everyday practicality. The upper level delivers spacious, well-appointed bedrooms designed as quiet retreats. While currently configured as four sprawling bedrooms, the original MPAC layout designates five-and the seller is prepared to enclose the wall prior to closing, offering custom flexibility to tailor the layout to your family's needs. The luxury continues into the expansive, fully finished lower level. Designed for entertainment and hospitality, this impressive space features a large recreation area, a dedicated wet bar, a sleek 3-piece bathroom, and an additional private guest bedroom. Turnkey and move-in ready, 107 Headwind Blvd is more than just a home-it is an elevated lifestyle address in the heart of Vaughan.

Property Details

Full Property Details

Interior

Bedrooms
5
Bedrooms Plus
1
Total Bedrooms
6
Washrooms
7
Square Footage
3500-5000 sqft
Basement
Finished
Heating Source
Gas
Heating Fuel
Forced Air
Air Conditioning
Central Air
Family Room
Yes
Kitchens
1
Total Kitchens
1
Fireplace Features
Yes

Exterior

Depth
105.0
Front
50.0
Driveway
Private Double
Lot Size
50 x 105.0 ft
Pool
None
Parking Spaces
2
Total Parking Spaces
4.00
Parking Description
Attached
Garage Spaces
2

Building Description

Style
2-Storey
Home Type
House
Subtype
Detached
Year Built
6-15
Property Orientation
West
Exterior Finish
Stone,Stucco (Plaster)
Sewers
Sewer
Water Supply
Municipal
Possession Date
No Data

Community

Community
Vellore Village

Taxes & Fees

Taxes
$9,671.47 /yr
Tax Year
2025
Occupancy
Owner

Room Types

Room Dimensions Area Description
Bedroom 2 13.12 x 13.12 172.13 sqft Hardwood Floor, 4 Pc Ensuite, Window
Bedroom 3 18.04 x 13.12 236.68 sqft Hardwood Floor, 4 Pc Ensuite, Window
Bedroom 4 22.97 x 14.76 339.04 sqft Hardwood Floor, 4 Pc Ensuite, Window
Breakfast 16.4 x 16.4 268.96 sqft Marble Floor, Quartz Counter, Large Window
Dining Room 18.04 x 13.12 236.68 sqft Hardwood Floor, Open Concept, Large Window
Family Room 18.37 x 19.69 361.71 sqft Hardwood Floor, Gas Fireplace, Large Window
Kitchen 16.4 x 13.12 215.17 sqft Marble Floor, Quartz Counter, Stainless Steel Appl
Laundry 13.12 x 9.84 129.1 sqft Ceramic Floor, B/I Shelves
Library 11.48 x 14.76 169.44 sqft Hardwood Floor, Large Window, Pot Lights
Living Room 16.4 x 13.12 215.17 sqft Hardwood Floor, Large Window, Open Concept
Powder Room 6.56 x 3.94 25.85 sqft Marble Floor
Primary Bedroom 29.53 x 14.76 435.86 sqft Hardwood Floor, 6 Pc Ensuite, Window
HAUS REAL ESTATE
HAUS REAL ESTATE
REAL BROKER ONTARIO LTD.
45 days on site
Listing Broker
ROYAL LEPAGE PREMIUM ONE REALTY
Courtesy
ROYAL LEPAGE PREMIUM ONE REALTY
Listed Date
10/6/2026

Courtesy of PropTx MLS® / ROYAL LEPAGE PREMIUM ONE REALTY

Similar homes for sale in Vaughan

Copyright 2026 All rights reserved. PropTx MLS® assumes no responsibility for the accuracy of any information shown. The information provided herein must only be used by consumers that have a bona fide interest in the purchase, sale or lease of real estate and may not be used for any commercial purpose or any other purpose.
Copyright 2026 All rights reserved. Canadian Real Estate Association assumes no responsibility for the accuracy of any information shown. The information provided herein must only be used by consumers that have a bona fide interest in the purchase, sale or lease of real estate and may not be used for any commercial purpose or any other purpose. The trademark DDF® is owned by The Canadian Real Estate Association (CREA) and identifies CREA’s Data Distribution Facility (DDF®). The trademarks REALTOR®, REALTORS®, and the REALTOR® logo are controlled by The Canadian Real Estate Association (CREA) and identify real estate professionals who are members of CREA. The trademarks MLS®, Multiple Listing Service®, and the associated logos are owned by CREA and identify the quality of services provided by real estate professionals who are members of CREA
Powered by AgentLocator






