
8 Lester B Pearson Street, Vaughan
1 / 29
For Sale
$2,799,000
3 bd · 2 ba · 1,100–1,500 sq ft

8 Lester B Pearson Street, Vaughan L0J 1C0

MLS®# N13868230

Est. mortgage
$10,619/mo
Property taxes $7,132.54/yr

About This Home

Property Type
House, Detached, Bungalow
Parking
None 0 garage, 5 parking
MLS #
N13868230
Size
1100-1500 sqft
Basement
Finished
Listed on
2026-10-06
Lot size
77 x 208.68
Tax
$7,132.54 /yr
Days on Market
45
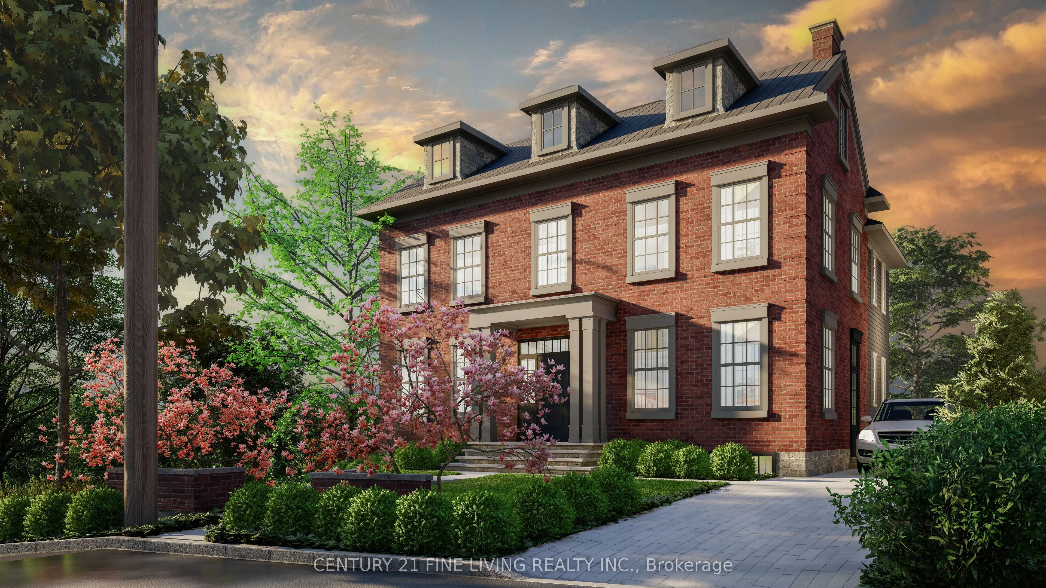
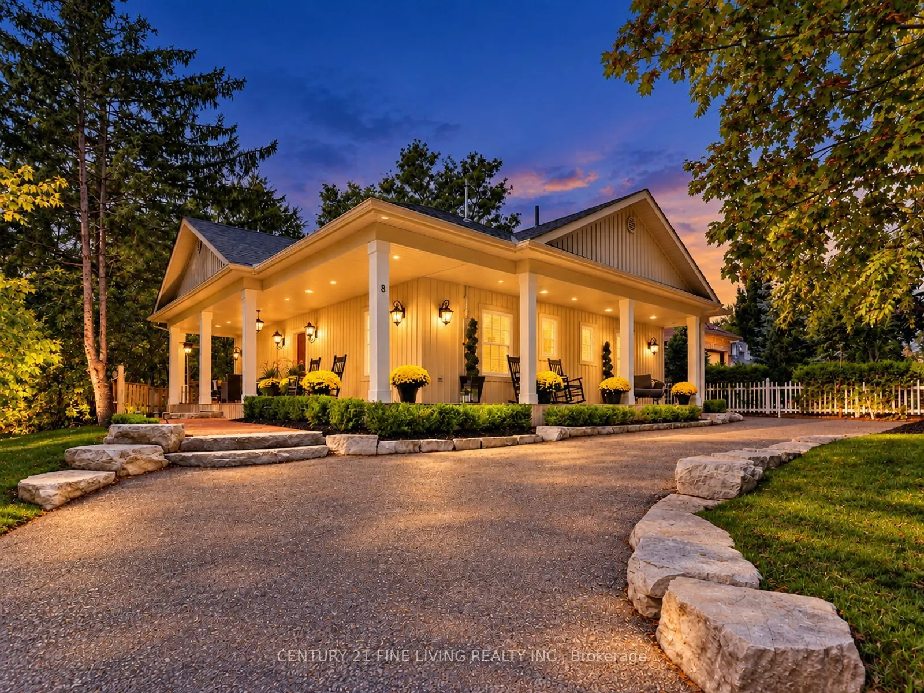
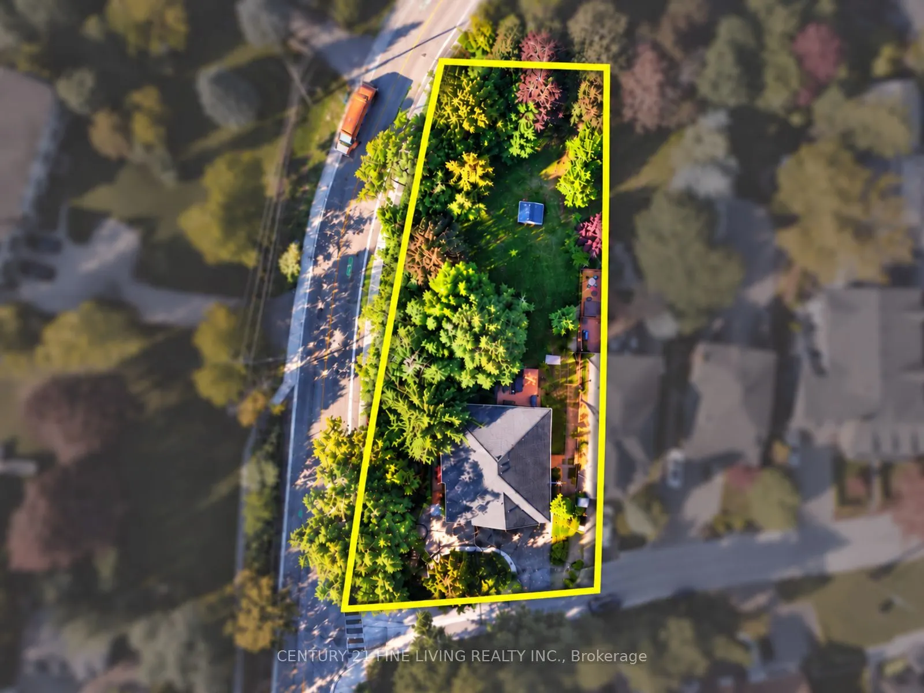
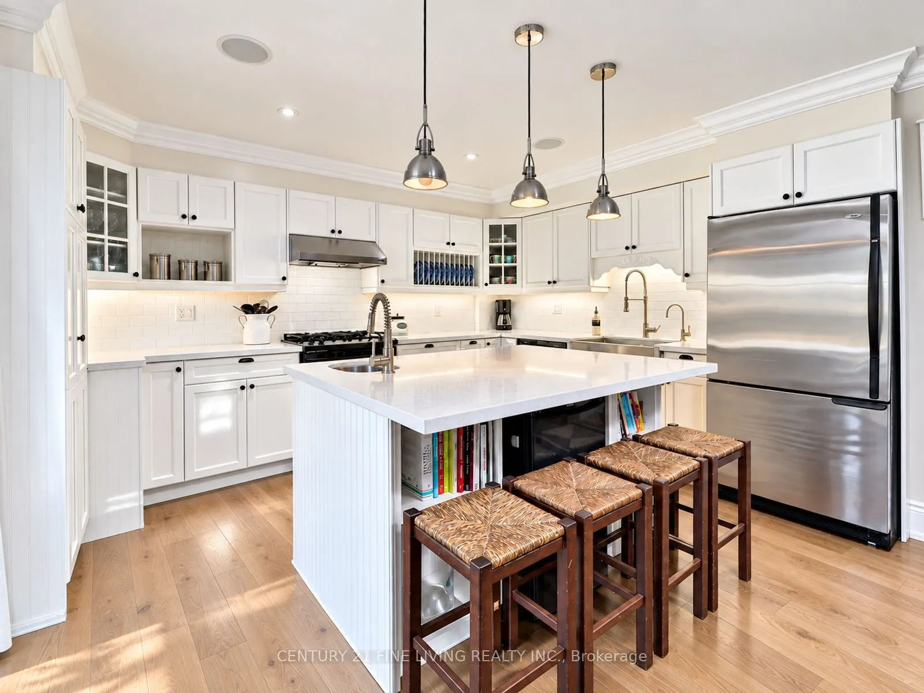
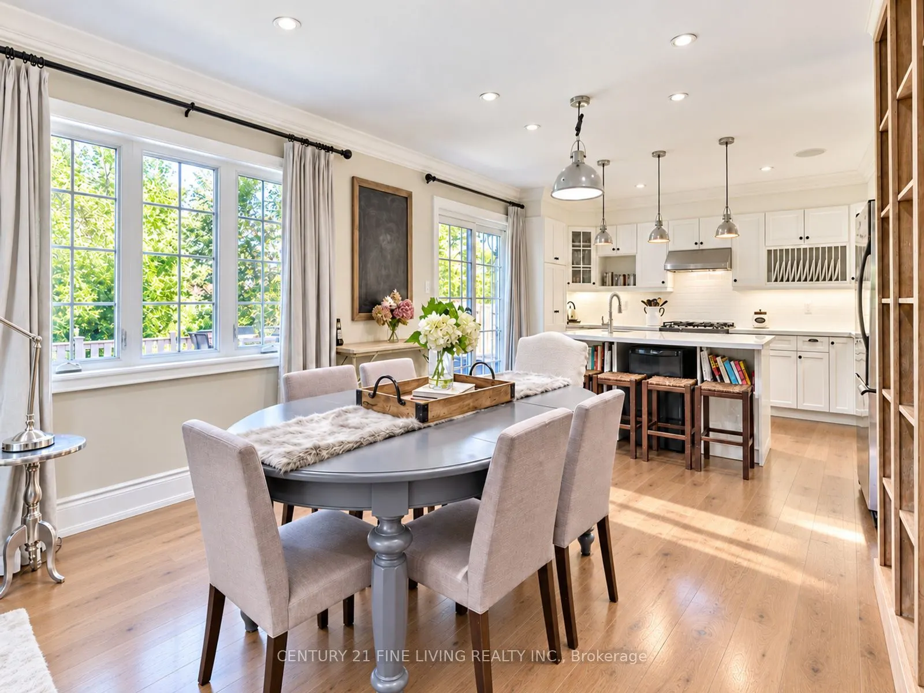
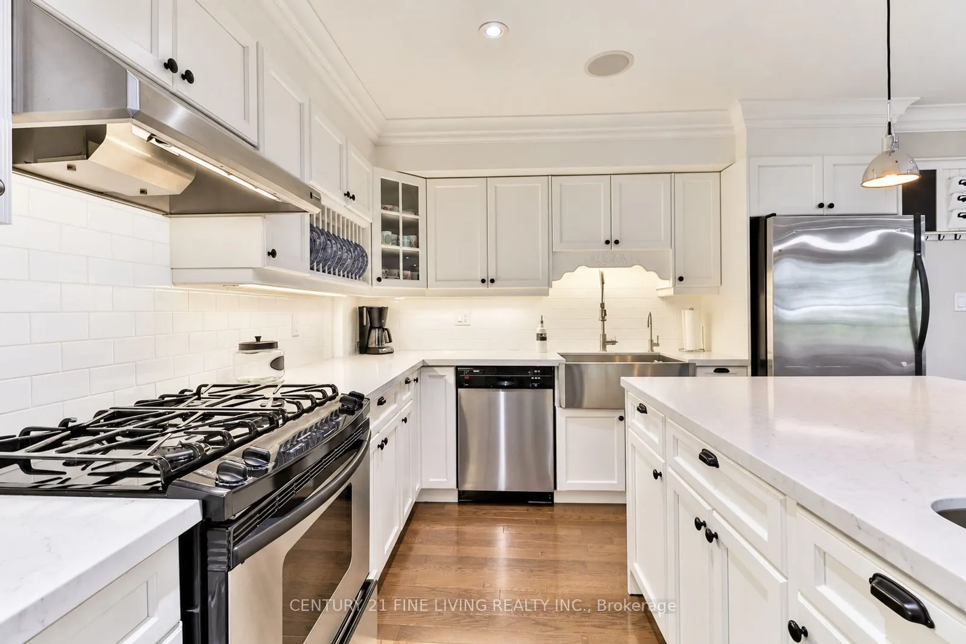
Welcome to 8 Lester B. Pearson Street, located in the heart of prestigious Kleinburg Village. Perfectly positioned just steps from Kleinburg's renowned restaurants, boutique shops, cafés, trails, schools, and everyday amenities, this exceptional property offers a rare combination of lifestyle, privacy, and future potential. Set on an oversized lot with 76.9 feet of frontage and an impressive 208.7 foot depth. The property provides exceptional space and long-term upside for end users, builders, and investors alike. The existing home is move-in ready and features a charming 3-bedroom bungalow layout, 2 bathrooms, spacious principal rooms, a finished basement, ample parking, and remarkable privacy overlooking a serene setting. Adding to the property's appeal, approved plans are in place for a custom residence, with building permits ready to be issued and Heritage Foundation approval obtained. The approved design can also be modified within the existing approved building envelope without requiring a new municipal submission, providing flexibility to create a home tailored to your vision. Whether you choose to enjoy the existing residence, lease it, expand, or move forward with the approved custom-home plans, opportunities of this calibre in the heart of Kleinburg Village are exceptionally rare. Enjoy convenient access to Highways 427, 400, and 407, while being minutes from the McMichael Canadian ArtCollection, Copper Creek Golf Club, and Cortellucci Vaughan Hospital. A premium lot, approved custom-home plans, an existing move-in-ready residence, and an irreplaceable Kleinburg Village location - this is an opportunity you do not want to miss!

Property Details

Full Property Details

Interior

Bedrooms
3
Total Bedrooms
3
Washrooms
2
Square Footage
1100-1500 sqft
Basement
Finished
Heating Source
Gas
Heating Fuel
Forced Air
Air Conditioning
Central Air
Family Room
No
Kitchens
1
Total Kitchens
1
Fireplace Features
Yes

Exterior

Depth
208.68
Front
76.88
Driveway
Private
Lot Size
77 x 208.68 ft
Pool
None
Parking Spaces
5
Total Parking Spaces
5.00
Parking Description
None
Garage Spaces
0

Building Description

Style
Bungalow
Home Type
House
Subtype
Detached
Property Orientation
East
Exterior Finish
Brick,Vinyl Siding
Sewers
Sewer
Water Supply
Municipal
Possession Date
No Data

Community

Community
Kleinburg

Taxes & Fees

Taxes
$7,132.54 /yr
Tax Year
2026
Occupancy
Owner

Other

Virtual Tour Link

Room Types

Room Dimensions Area Description
Bedroom 2 14.5 x 10.76 156.02 sqft Hardwood Floor, Double Closet
Bedroom 3 9.91 x 9.09 90.08 sqft Hardwood Floor, Double Closet
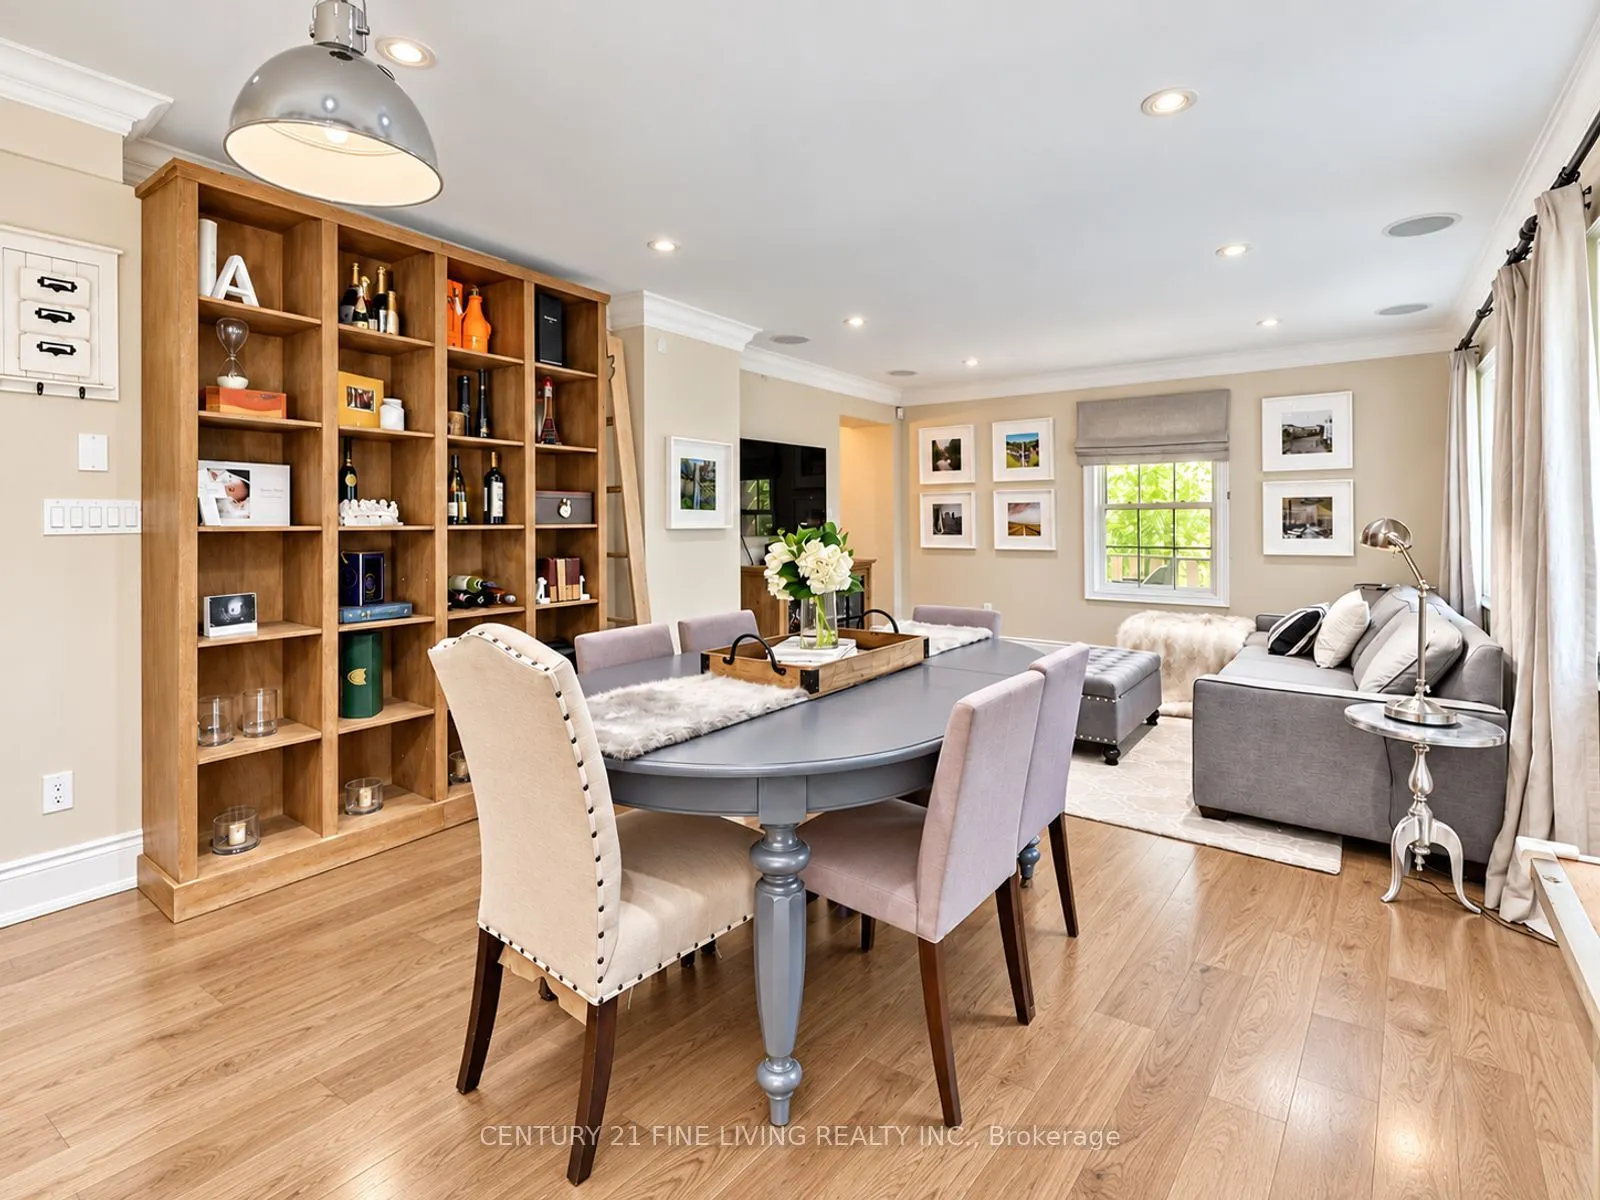
Dining Room 14.34 x 11.75 168.5 sqft Hardwood Floor, Open Concept, Combined w/Kitchen
Foyer 9.91 x 9.91 98.21 sqft Hardwood Floor, Staircase
Great Room 32.74 x 11.75 384.7 sqft Laminate
Kitchen 14.34 x 11.75 168.5 sqft Hardwood Floor, Breakfast Area, W/O To Porch
Primary Bedroom 11.15 x 12.24 136.48 sqft Hardwood Floor, Ensuite Bath, Walk-In Closet(s)
HAUS REAL ESTATE
HAUS REAL ESTATE
REAL BROKER ONTARIO LTD.
45 days on site
Listing Broker
CENTURY 21 FINE LIVING REALTY INC.
Courtesy
CENTURY 21 FINE LIVING REALTY INC.
Listed Date
10/6/2026

Courtesy of PropTx MLS® / CENTURY 21 FINE LIVING REALTY INC.

Similar homes for sale in Vaughan

Copyright 2026 All rights reserved. PropTx MLS® assumes no responsibility for the accuracy of any information shown. The information provided herein must only be used by consumers that have a bona fide interest in the purchase, sale or lease of real estate and may not be used for any commercial purpose or any other purpose.
Copyright 2026 All rights reserved. Canadian Real Estate Association assumes no responsibility for the accuracy of any information shown. The information provided herein must only be used by consumers that have a bona fide interest in the purchase, sale or lease of real estate and may not be used for any commercial purpose or any other purpose. The trademark DDF® is owned by The Canadian Real Estate Association (CREA) and identifies CREA’s Data Distribution Facility (DDF®). The trademarks REALTOR®, REALTORS®, and the REALTOR® logo are controlled by The Canadian Real Estate Association (CREA) and identify real estate professionals who are members of CREA. The trademarks MLS®, Multiple Listing Service®, and the associated logos are owned by CREA and identify the quality of services provided by real estate professionals who are members of CREA
Powered by AgentLocator






