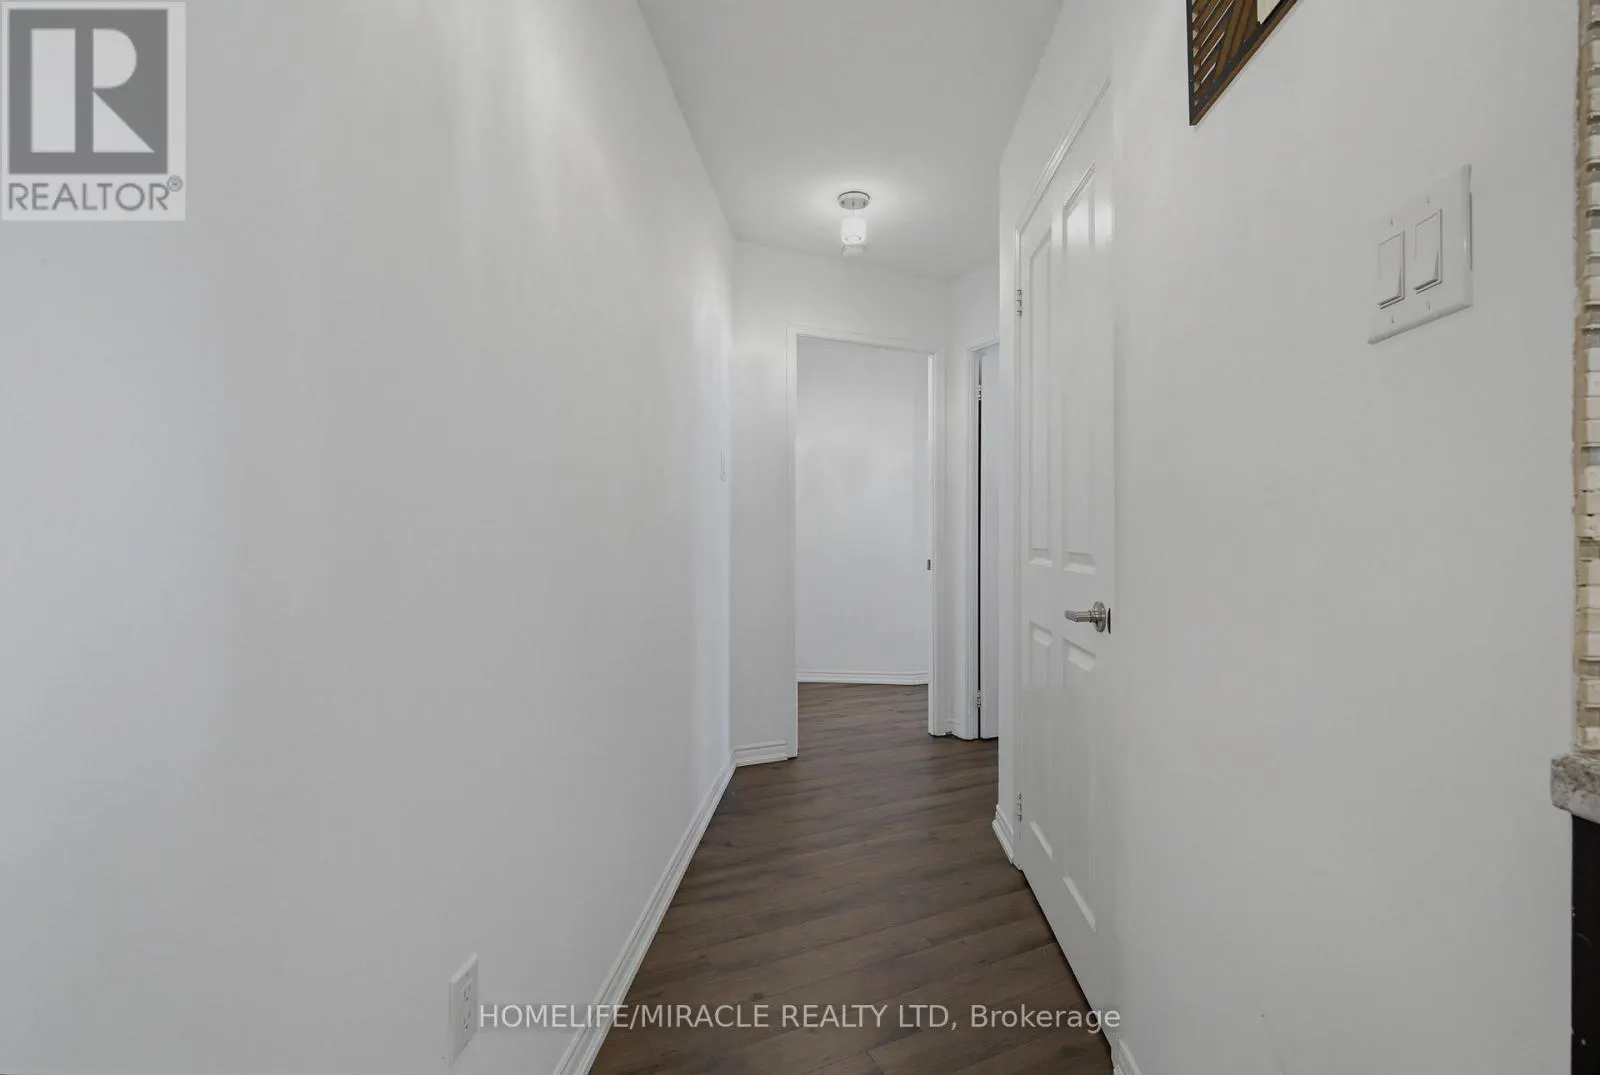
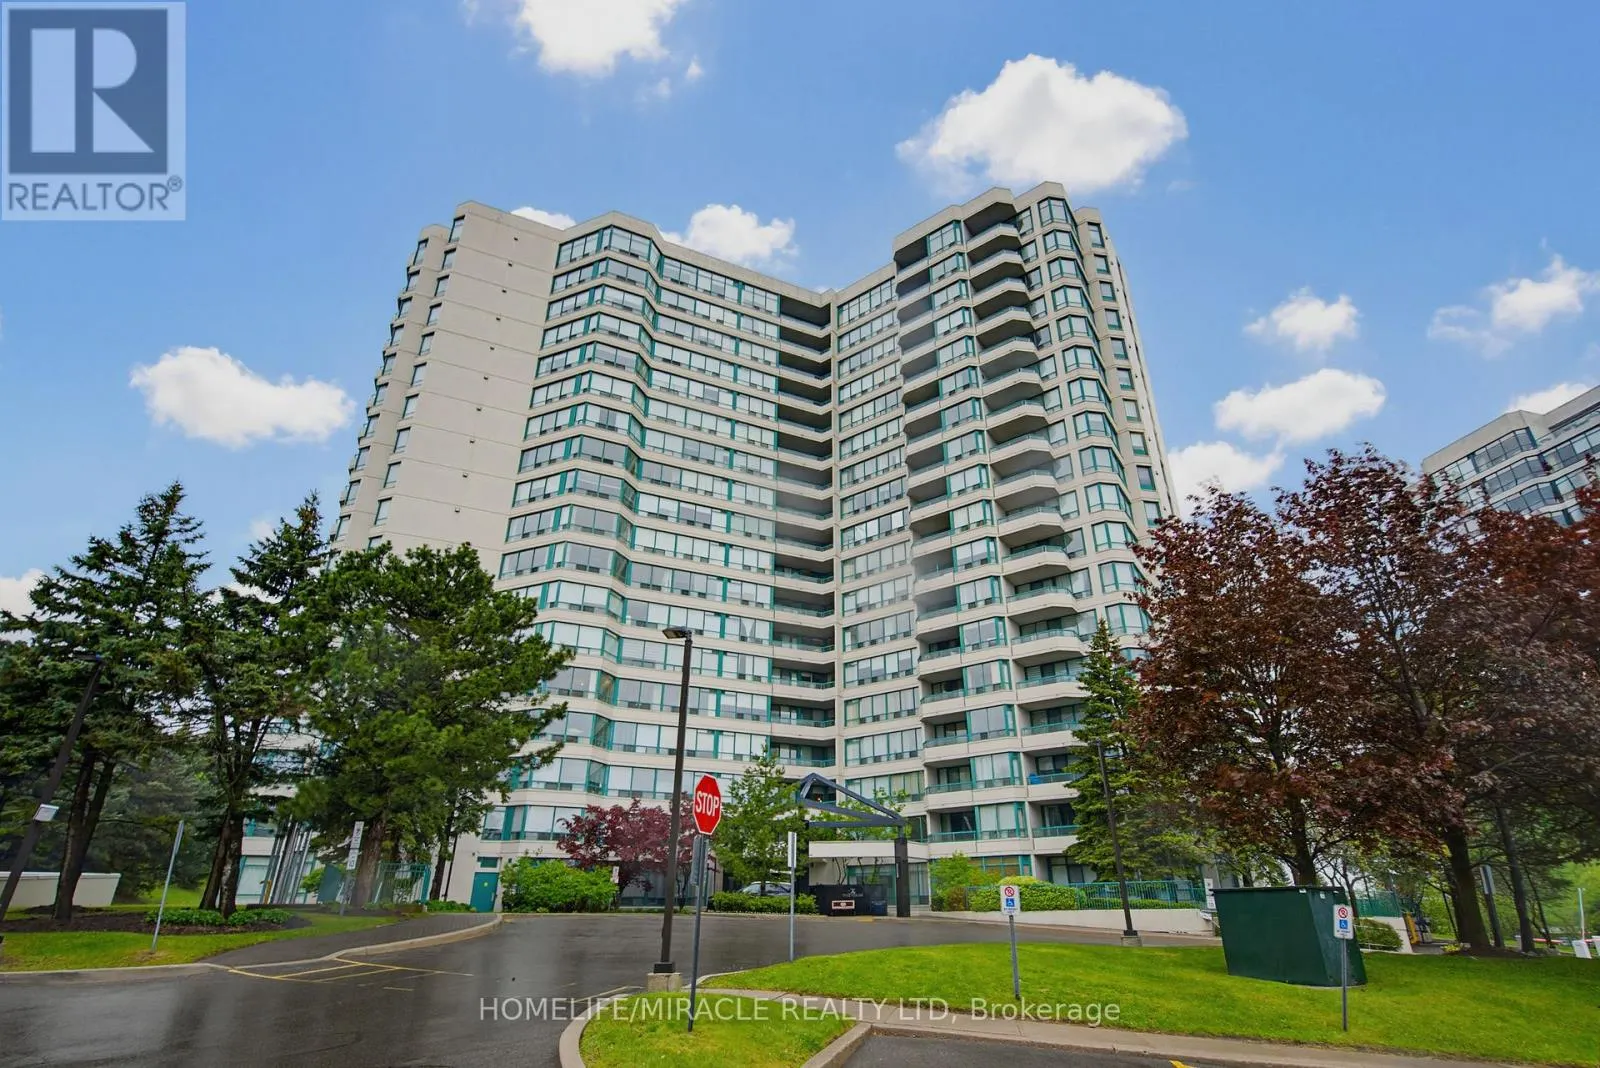
PH211 - 7250 YONGE STREET, Vaughan
1 / 31
For Sale
$689,900
2 bd · 1.5 ba · 1,000–1,199 sq ft

PH211 - 7250 YONGE STREET, Vaughan L4J7X1

MLS®# N13869918

Est. mortgage
$2,617/mo

About This Home

Property Type
Condo, Condo Apt
Parking
Garage: Yes, 2 parking
MLS #
N13869918
Size
1000 - 1199 sqft
Basement
None
Maintenance Fee
$1,121.67
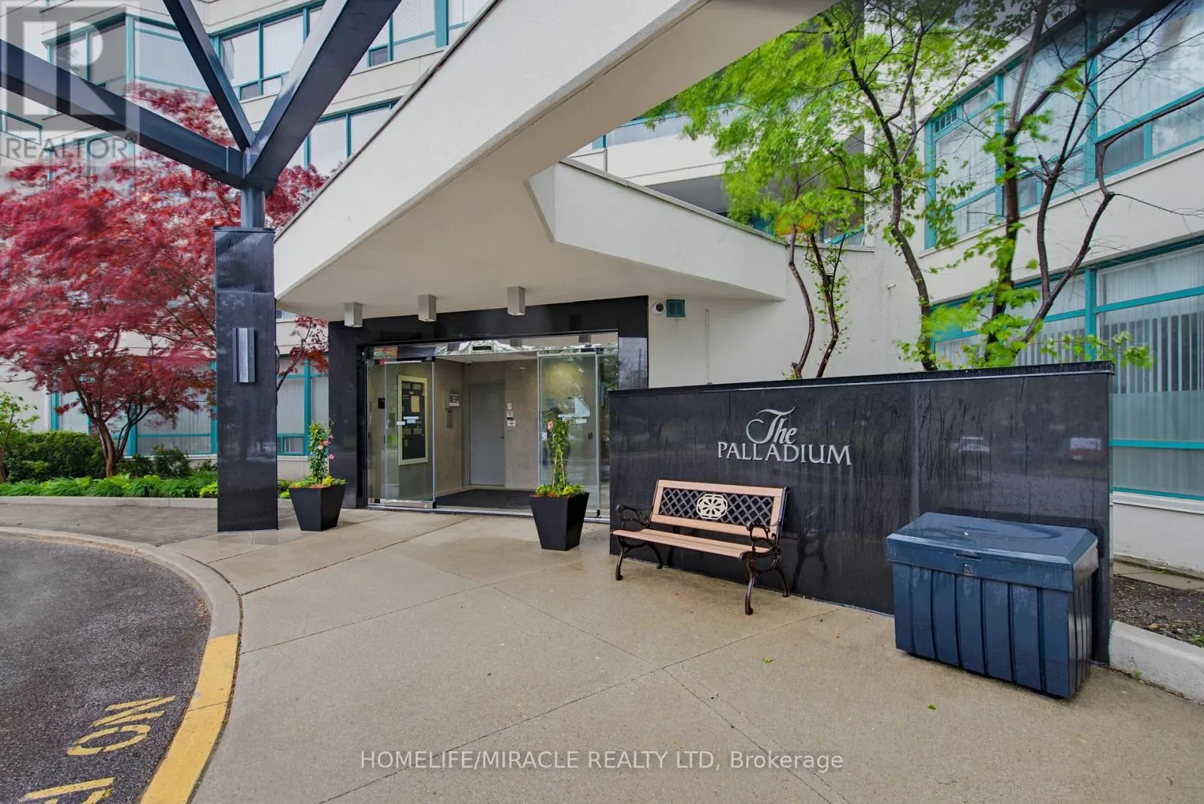
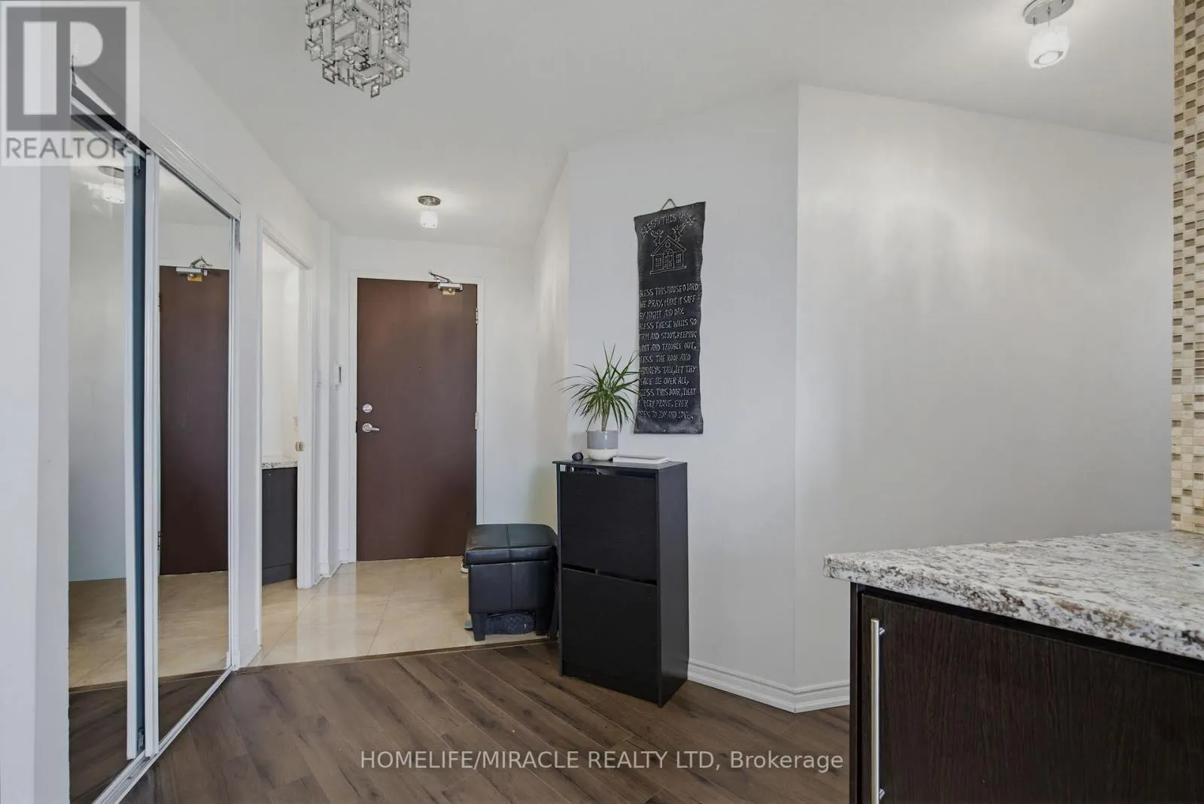
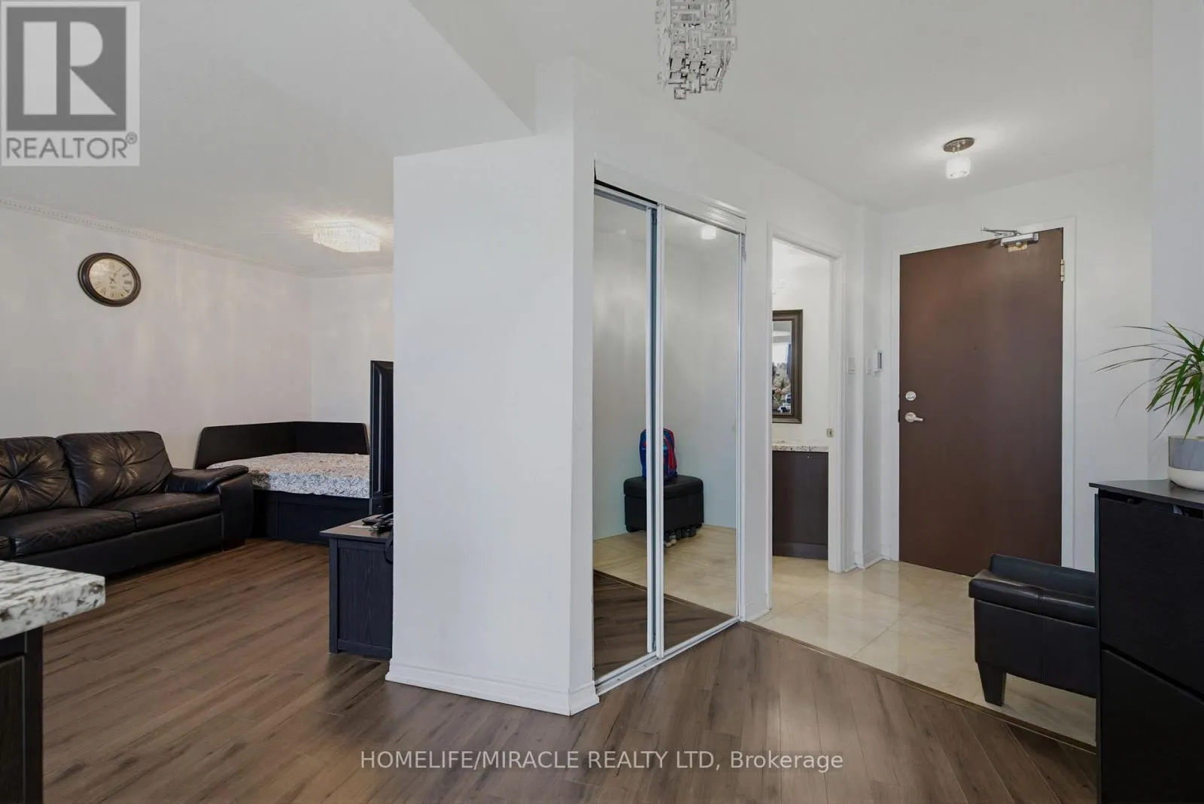
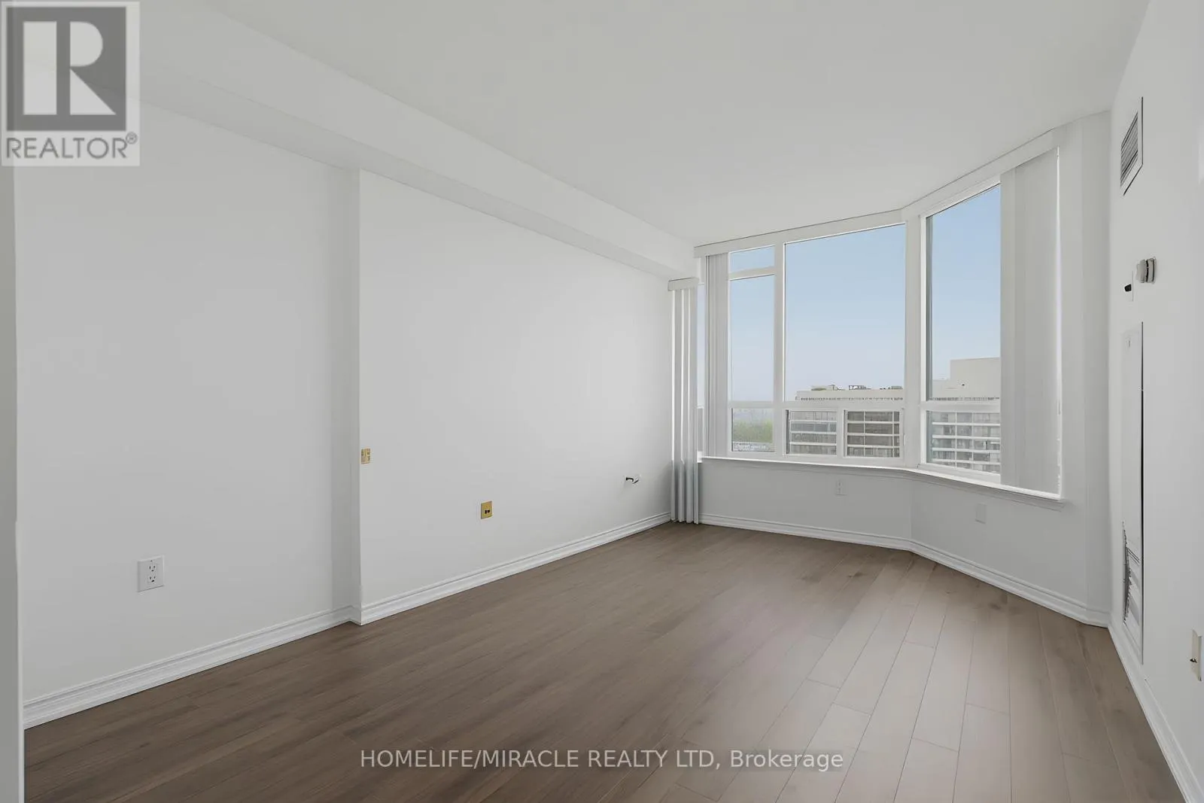
Experience elevated living in this rarely offered penthouse suite at the prestigious Palladium Condominiums in the heart of Thornhill. Perfectly positioned along the Yonge Street corridor, this bright and spacious 2-bedroom, residence offers thoughtfully designed living space, combining comfort, convenience, and exceptional value in one of Vaughan's most sought-after communities. Step inside to discover an open-concept layout flooded with natural light from large windows that showcase expansive views of surrounding green space and tennis courts. The inviting living and dining areas provide the perfect setting for both everyday living and entertaining. The modern kitchen features a full-size stainless steel appliance package, generous cabinetry, and ample counter space, making meal preparation both practical and enjoyable. The spacious primary bedroom creates a peaceful sanctuary to unwind after a long day. A well-proportioned second bedroom provide flexibility for families, guests, or professionals working from home. Ensuite laundry adds everyday convenience. One of the standout features of this penthouse offering is the inclusion of two tandem underground parking spaces a rare and valuable benefit in today's market. Residents enjoy access to an impressive collection of building amenities including a fitness centre, outdoor pool, tennis courts, sauna, party room, visitor parking, concierge service, and beautifully maintained common areas. Located just steps from shopping, restaurants, grocery stores, cafes, parks, and public transit, this exceptional residence offers unparalleled convenience. Enjoy easy access to major highways, the future Yonge North Subway Extension, Centrepoint Mall, Promenade (id:10452)

Property Details

Full Property Details

Interior

Bedrooms
2
Washrooms
1.5
Square Footage
1000 - 1199 sqft
Basement
None
Heating Source
Natural gas
Heating Type
Forced air
Air Conditioning
Central air conditioning
Kitchens
1
Full Bathrooms
2
Half Bathrooms
1
Flooring Type
Laminate

Exterior

Pool
Outdoor pool
Parking Spaces
2
Garage Spaces Y/N
Yes
Land Amenities
Place of Worship, Public Transit, Schools

Building Description

Home Type
Condo
Subtype
Condo Apt
Exterior
Concrete
Fire Protection
Controlled entry, Smoke Detectors

Community

Community
Crestwood-Springfarm-Yorkhill
Area Code
Vaughan (Crestwood-Springfarm-Yorkhill)
Features
Pets Allowed With Restrictions, Community Centre

Taxes & Fees

Maintenance Fee
$1,121.67

Other

Pets
Yes

Room Types

Room Dimensions Area Description
Bedroom 2 4.26 m x 2.74 m 125.64 sqft -
Dining room 4.57 m x 2.77 m 136.26 sqft -
Foyer 2.18 m x 1.61 m 37.78 sqft -
Kitchen 4.26 m x 3.29 m 150.86 sqft -
Laundry room 2.39 m x 1.36 m 34.99 sqft -
Living room 4.57 m x 2.77 m 136.26 sqft -
Primary Bedroom 5.15 m x 3.05 m 169.07 sqft -
HAUS REAL ESTATE
HAUS REAL ESTATE
REAL BROKER ONTARIO LTD.
Listed by RICKY NANDLAL
44 days on site
Listing Broker
HOMELIFE/MIRACLE REALTY LTD
Courtesy
HOMELIFE/MIRACLE REALTY LTD

Similar homes for sale in Vaughan

Copyright 2026 All rights reserved. PropTx MLS® assumes no responsibility for the accuracy of any information shown. The information provided herein must only be used by consumers that have a bona fide interest in the purchase, sale or lease of real estate and may not be used for any commercial purpose or any other purpose.
Copyright 2026 All rights reserved. Canadian Real Estate Association assumes no responsibility for the accuracy of any information shown. The information provided herein must only be used by consumers that have a bona fide interest in the purchase, sale or lease of real estate and may not be used for any commercial purpose or any other purpose. The trademark DDF® is owned by The Canadian Real Estate Association (CREA) and identifies CREA’s Data Distribution Facility (DDF®). The trademarks REALTOR®, REALTORS®, and the REALTOR® logo are controlled by The Canadian Real Estate Association (CREA) and identify real estate professionals who are members of CREA. The trademarks MLS®, Multiple Listing Service®, and the associated logos are owned by CREA and identify the quality of services provided by real estate professionals who are members of CREA
Powered by AgentLocator