
MLS®# N13870112
| Room | Dimensions | Area | Description |
|---|---|---|---|
| Bedroom 2 | 15.91 x 13.52 | 215.1 sqft | 2 Pc Ensuite, Overlooks Frontyard, Walk-In Closet(s) |
| Bedroom 3 | 15.91 x 13.75 | 218.76 sqft | 4 Pc Bath, Hardwood Floor, Crown Moulding |
| Bedroom 4 | 14.07 x 13.52 | 190.23 sqft | Overlooks Ravine, 4 Pc Bath, Crown Moulding |
| Breakfast | 16.24 x 13.58 | 220.54 sqft | Limestone Flooring, Overlooks Family, B/I Desk |
| Dining Room | 15.75 x 15.49 | 243.97 sqft | Overlooks Garden, Wall Sconce Lighting, Hardwood Floor |
| Family Room | 22.01 x 18.5 | 407.18 sqft | Stone Fireplace, Overlooks Ravine, Hardwood Floor |
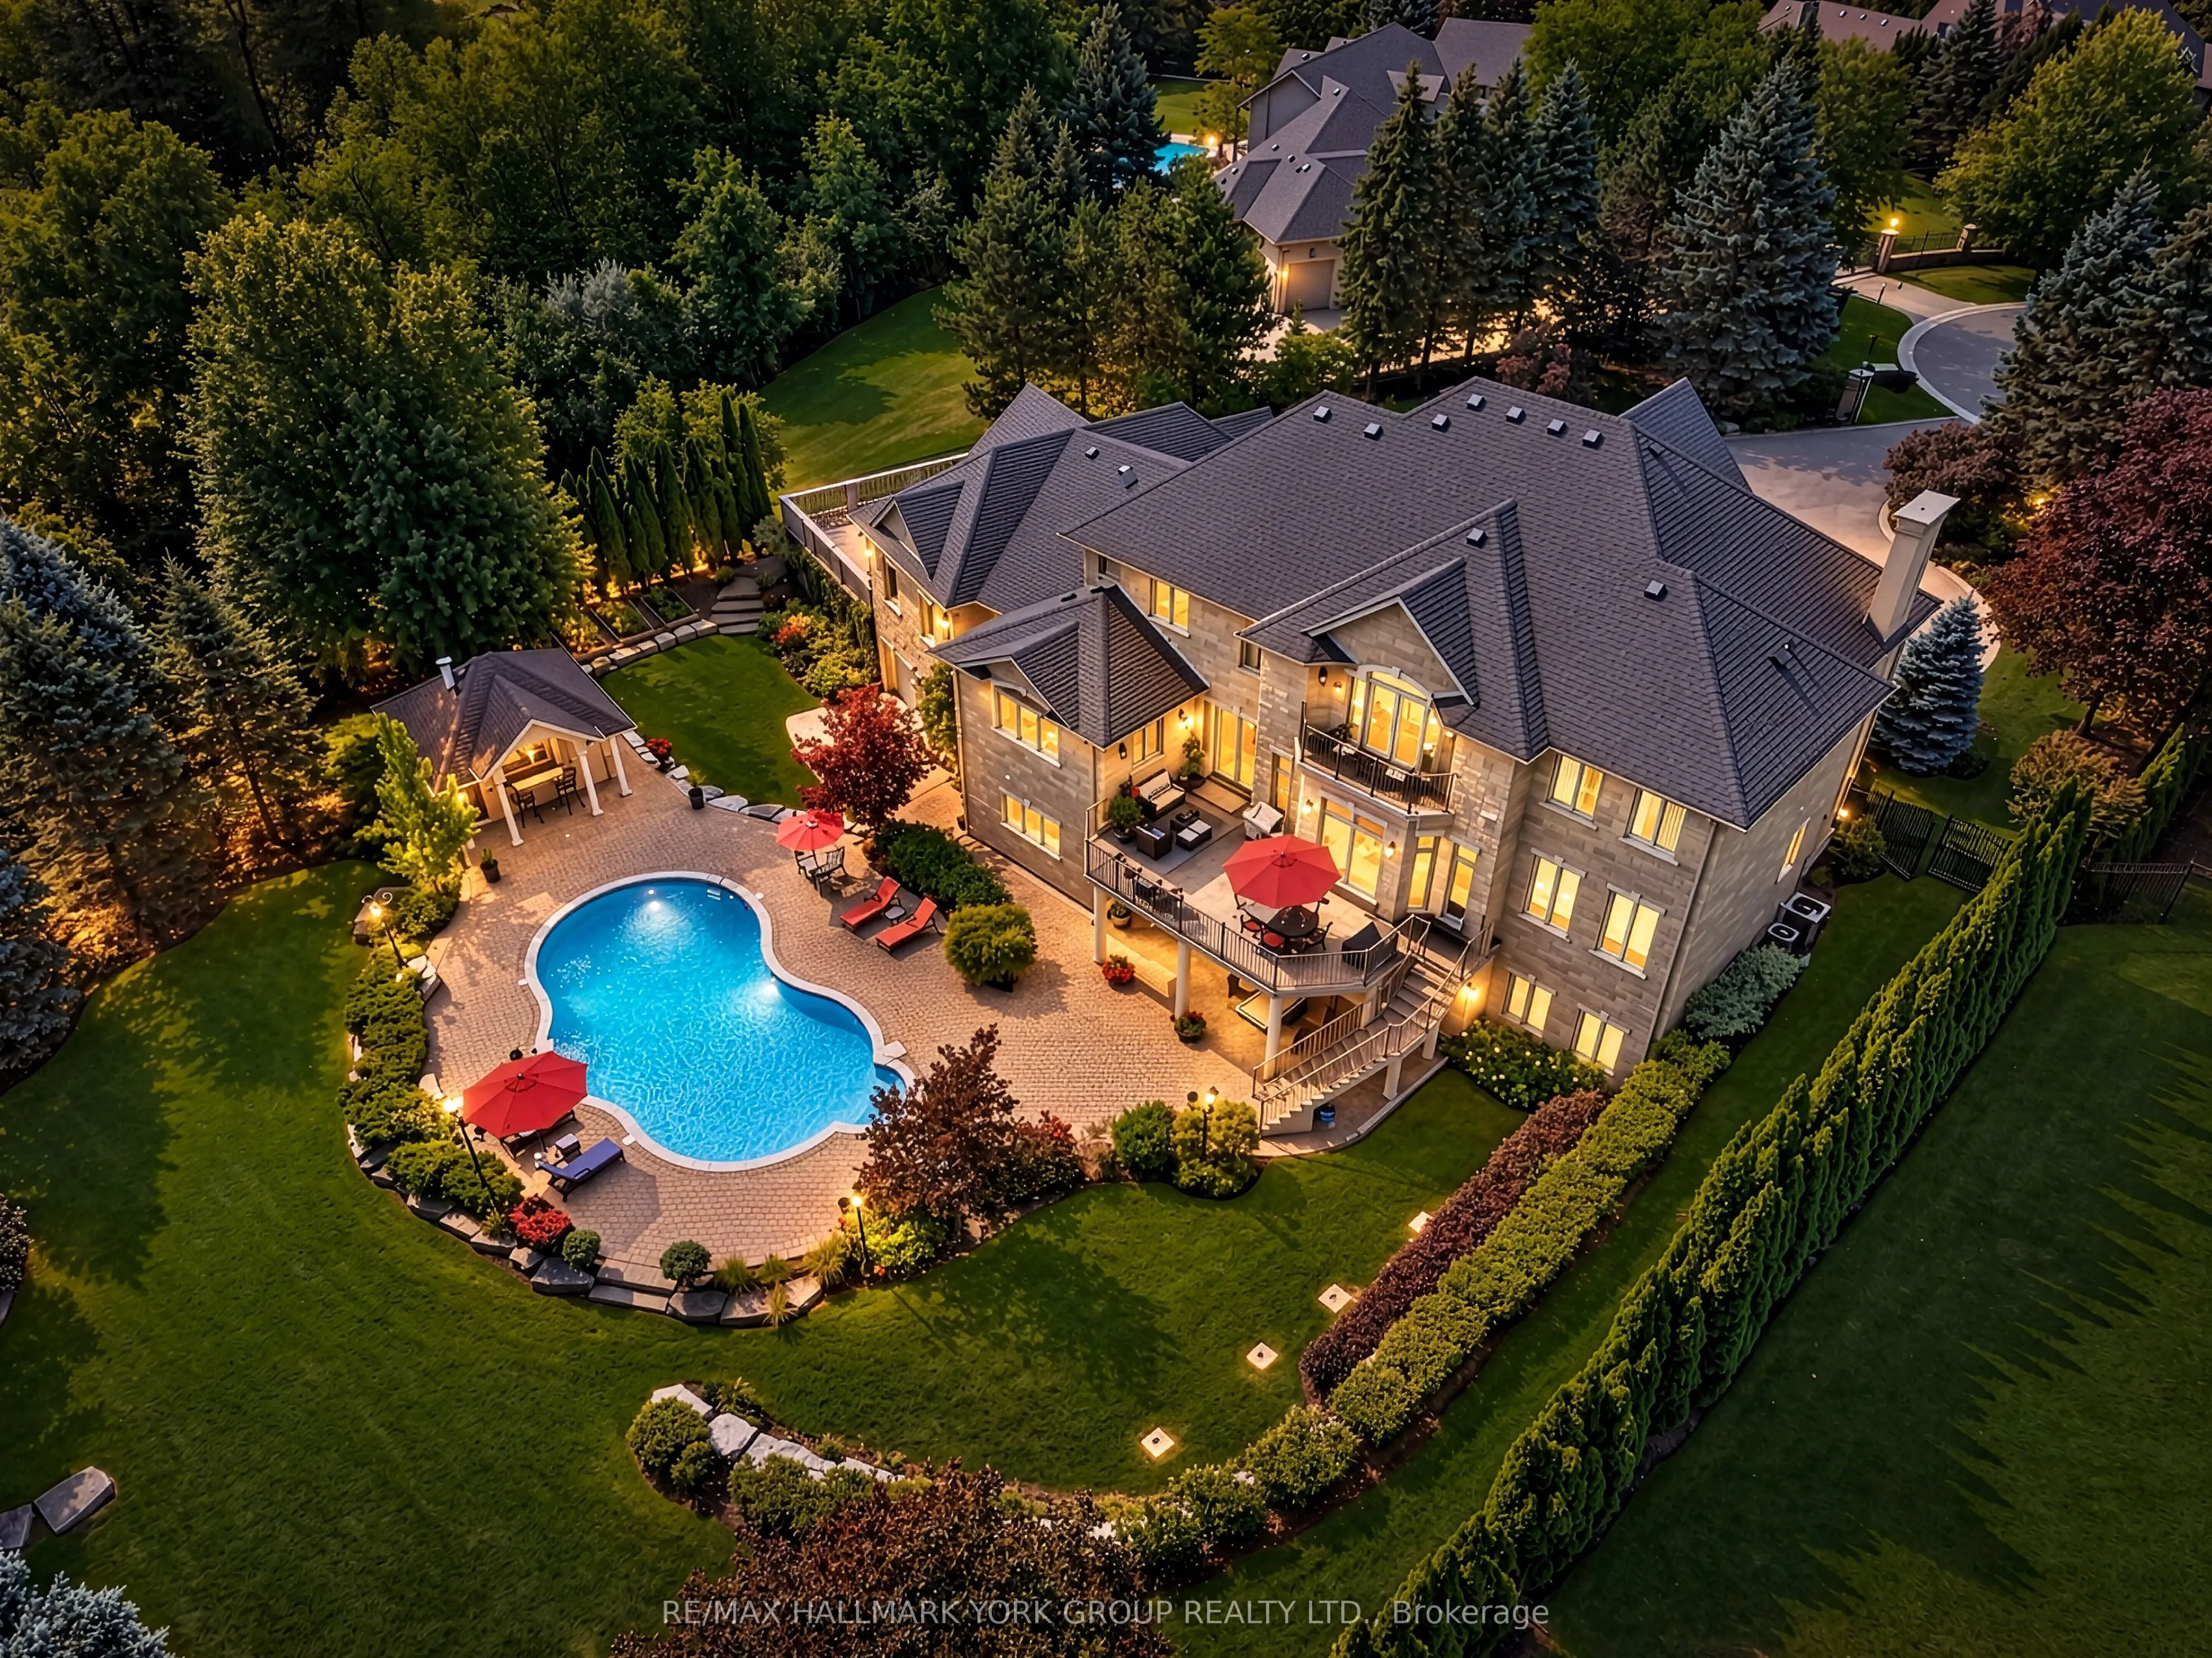
| Kitchen | 17.42 x 12.17 | 212 sqft | Centre Island, Overlooks Pool, B/I Appliances |
| Kitchen | 18.24 x 17.42 | 317.74 sqft | Centre Island, Stone Counters, Overlooks Pool |
| Laundry | 15.32 x 8.66 | 132.67 sqft | Ceramic Floor, Laundry Sink |
| Living Room | 15.75 x 15.49 | 243.97 sqft | Marble Fireplace, Overlooks Garden, Hardwood Floor |
| Office | 13.91 x 13.32 | 185.28 sqft | Overlooks Ravine, Hardwood Floor, Crown Moulding |
| Primary Bedroom | 23.26 x 13.16 | 306.1 sqft | Gas Fireplace, W/O To Balcony, 6 Pc Ensuite |

Courtesy of PropTx MLS® / RE/MAX HALLMARK YORK GROUP REALTY LTD.
 For Sale
 For Sale
 For Sale
 For Sale
 For Sale
 For Sale
