
2 Summit Drive, Vaughan
1 / 33
For Sale
$1,058,800
3 bd · 3 ba · 1,500–2,000 sq ft

2 Summit Drive, Vaughan L4H 0E8

MLS®# N13871982

Est. mortgage
$4,017/mo
Property taxes $5,536.71/yr

About This Home

Property Type
Townhome, Att/Row/Townhouse, 2-Storey
Parking
Attached 1 garage, 3 parking
MLS #
N13871982
Size
1500-2000 sqft
Basement
Finished
Listed on
2026-10-06
Lot size
38 x 101.68
Tax
$5,536.71 /yr
Days on Market
45
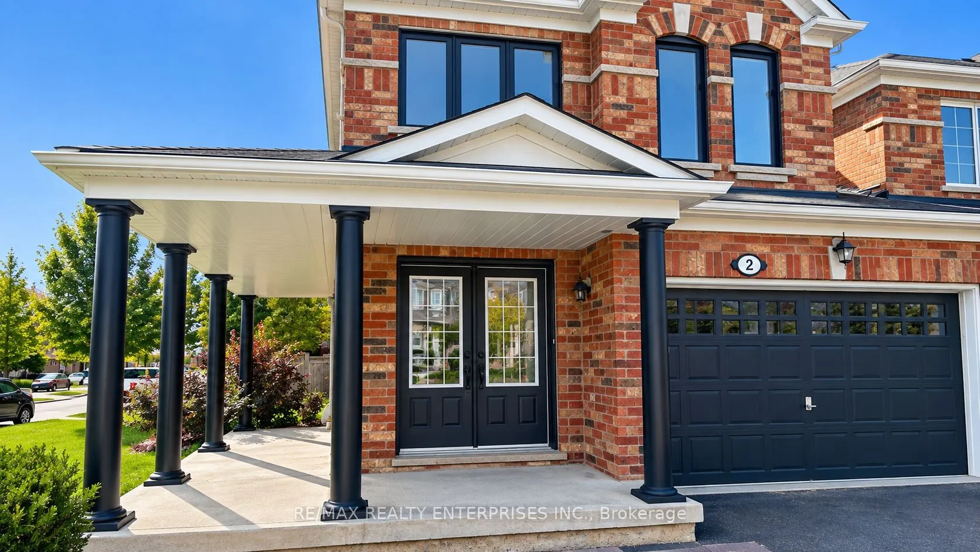
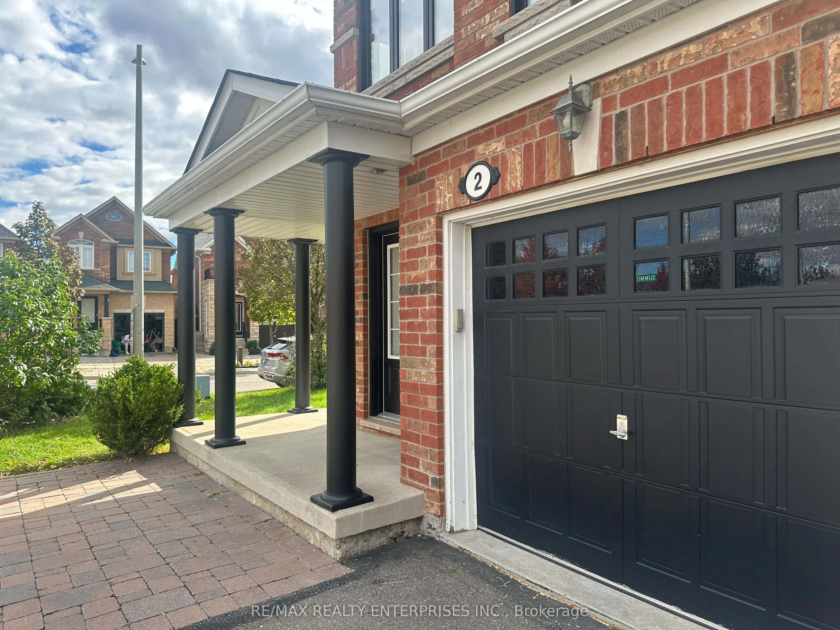
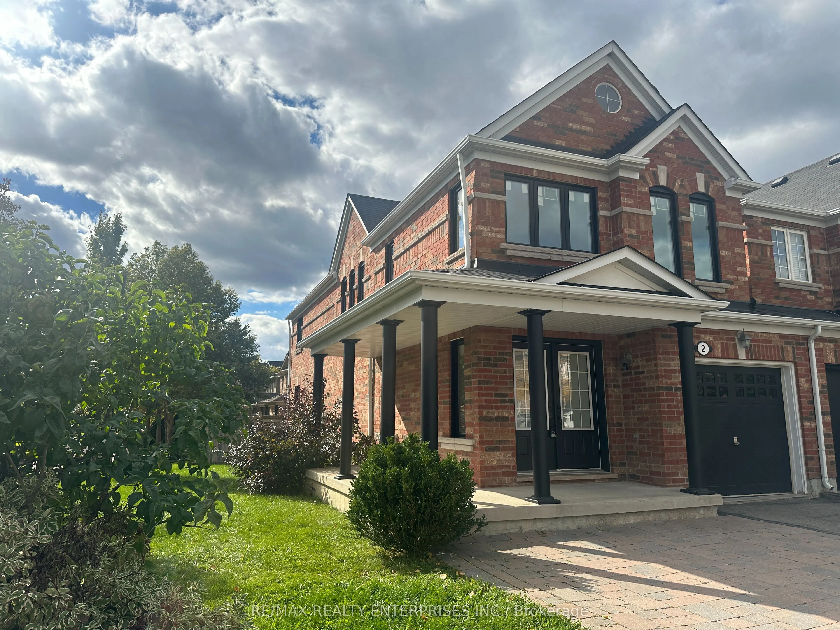
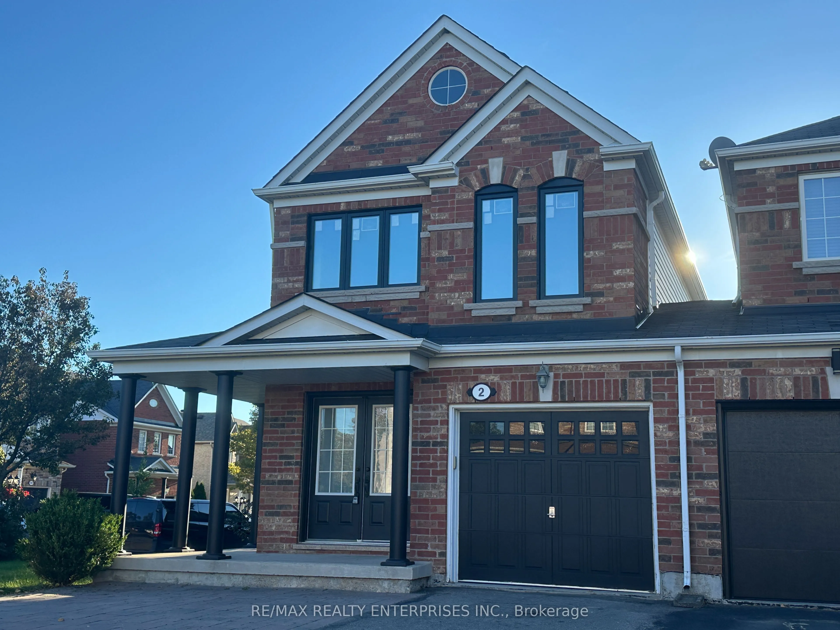
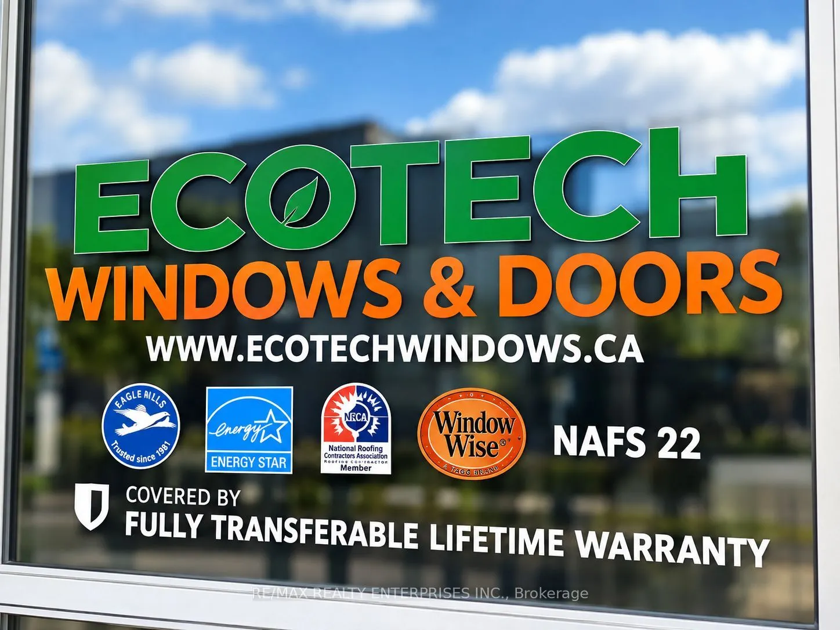
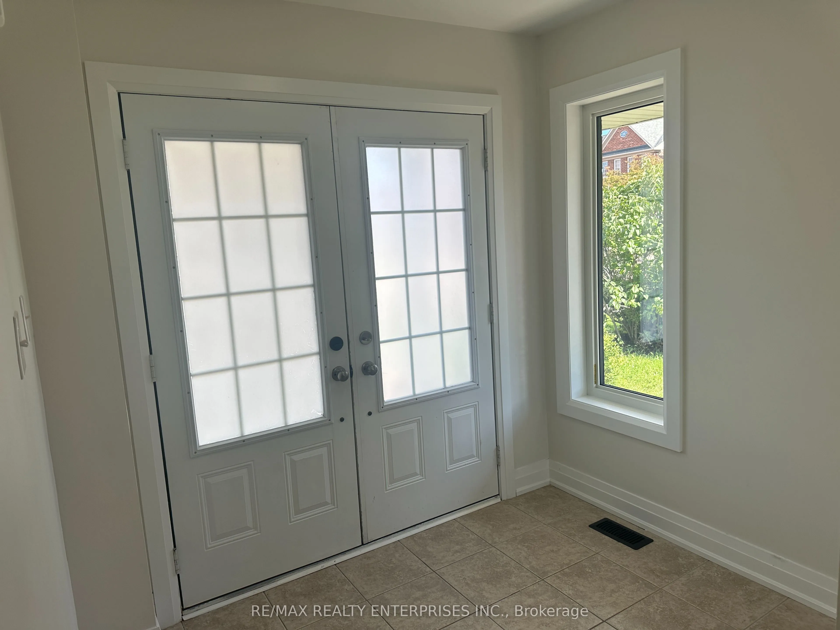
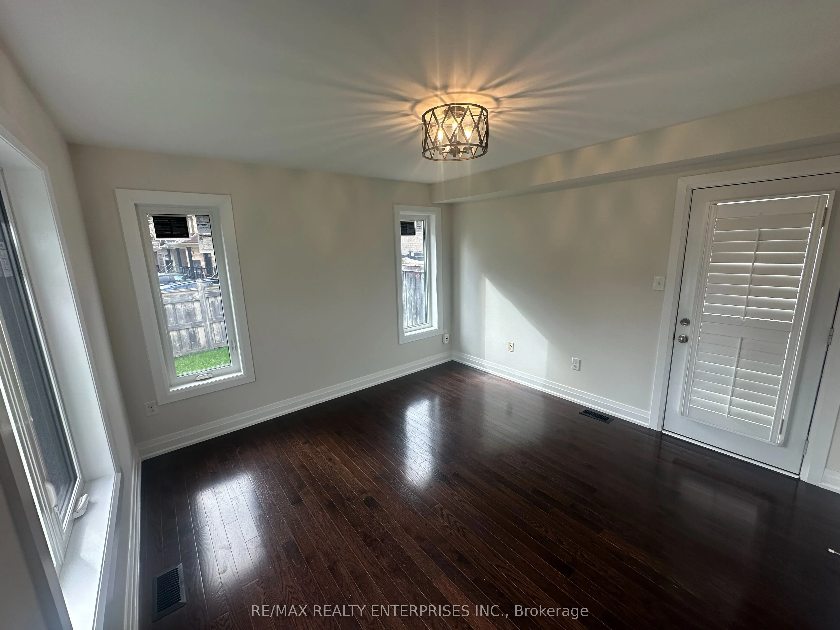
JUST REDUCED - Popular Vellore Village, family neighbourhood in Vaughan. This home shows like a Model * it boasts 1,785 sq ft plus 430 sq ft spacious living with a finished recreation room . This Gorgeous Freshly Painted End Unit Freehold Townhouse, please consider that since the garage is only attached to neighbour's garage - it is extremely private. Note GEO Warehouse indicates LINK HOME with no common interior wall on either side of the house. * Experience luxury > 2026 Brand New EcoTech Windows 25 year transferrable warranty. Enjoy your special dinners in the Chef's Gourmet Kitchen w/Quartz backsplash and a Breakfast Bar, * Newer Stainless Steel Appliances* This home has a wonderful layout with separate dining and private living room features a convenient door directly to the patio and to include a fully fenced yard > The perfect private space for evening entertainment. This home features quality Hardwood Flooring on Main & 2nd Floor plus various upgrades throughout. Enjoy a Large Primary Bedroom w/extra large closet + 4pc ensuite bath with a sunken tub and there are 2 additional spacious bedrooms and a total of 3 Bathrooms * Recently Finished Basement and an ideal area as a recreation room or an extremely large 4th bedroom * Roughed in Washroom Special Note: Private corner lot allows complete privacy on the left side of the home and there is no common wall on that side. Single car garage & driveway for 3 Car Parking ** EXTRAS** Ideal Location: Close To Top-Rated Public and Catholic Schools known for exceptional education > This home is near Canada Wonderland, Vaughan Mills Mall, Viva Bus Terminal and easy drive to at Subway at Vaughan Metropolitan Centre. Plus the Maple Go Train takes you right to Downtown Toronto. Steps to all Amenities and living and super close. Easy Access to Hwy 400, Hwy 7 & Hwy 407 > Vaughan is one of the Most Sought-After Neighbourhood in Ontario.

Property Details

Full Property Details

Interior

Bedrooms
3
Total Bedrooms
3
Washrooms
3
Square Footage
1500-2000 sqft
Basement
Finished
Heating Source
Gas
Heating Fuel
Forced Air
Air Conditioning
Central Air
Family Room
No
Kitchens
1
Total Kitchens
1
Fireplace Features
No

Exterior

Depth
101.68
Front
37.7
Driveway
Private
Lot Size
38 x 101.68 ft
Pool
None
Parking Spaces
3
Total Parking Spaces
3.00
Parking Description
Attached
Garage Spaces
1

Building Description

Style
2-Storey
Home Type
Townhome
Subtype
Att/Row/Townhouse
Property Orientation
West
Exterior Finish
Brick
Sewers
Sewer
Water Supply
Municipal
Possession Date
No Data

Community

Community
Vellore Village

Taxes & Fees

Taxes
$5,536.71 /yr
Tax Year
2026
Occupancy
Vacant

Room Types

Room Dimensions Area Description
Bedroom 2 14.8 x 7.74 114.55 sqft Hardwood Floor, Closet
Bedroom 3 13.32 x 7.64 101.76 sqft Hardwood Floor, Closet
Breakfast 11.98 x 7.45 89.25 sqft Combined w/Kitchen, Ceramic Floor
Dining Room 12.07 x 11.35 136.99 sqft Hardwood Floor, Open Concept, Separate Room
Kitchen 11.98 x 8.69 104.11 sqft Centre Island, Ceramic Floor, Ceramic Backsplash
Other 7.68 x 3.18 24.42 sqft -
Primary Bedroom 16.34 x 13.58 221.9 sqft Hardwood Floor, 4 Pc Ensuite
Recreation 11.12 x 9.68 107.64 sqft Broadloom
HAUS REAL ESTATE
HAUS REAL ESTATE
REAL BROKER ONTARIO LTD.
Listed by LINDA PINIZZOTTO, Salesperson
44 days on site
Listing Broker
RE/MAX REALTY ENTERPRISES INC.
Courtesy
RE/MAX REALTY ENTERPRISES INC.
Listed Date
10/6/2026

Courtesy of PropTx MLS® / RE/MAX REALTY ENTERPRISES INC.

Similar homes for sale in Vaughan

Copyright 2026 All rights reserved. PropTx MLS® assumes no responsibility for the accuracy of any information shown. The information provided herein must only be used by consumers that have a bona fide interest in the purchase, sale or lease of real estate and may not be used for any commercial purpose or any other purpose.
Copyright 2026 All rights reserved. Canadian Real Estate Association assumes no responsibility for the accuracy of any information shown. The information provided herein must only be used by consumers that have a bona fide interest in the purchase, sale or lease of real estate and may not be used for any commercial purpose or any other purpose. The trademark DDF® is owned by The Canadian Real Estate Association (CREA) and identifies CREA’s Data Distribution Facility (DDF®). The trademarks REALTOR®, REALTORS®, and the REALTOR® logo are controlled by The Canadian Real Estate Association (CREA) and identify real estate professionals who are members of CREA. The trademarks MLS®, Multiple Listing Service®, and the associated logos are owned by CREA and identify the quality of services provided by real estate professionals who are members of CREA
Powered by AgentLocator






