
MLS®# N13873152
| Room | Dimensions | Area | Description |
|---|---|---|---|
| Bedroom 2 | 8.53 x 10.5 | 89.56 sqft | B/I Closet, Window |
| Bedroom 3 | 8.2 x 13.78 | 113 sqft | Closet, Window |
| Breakfast | 7.87 x 9.19 | 72.33 sqft | Breakfast Bar, Walk-Out, Ceramic Floor |
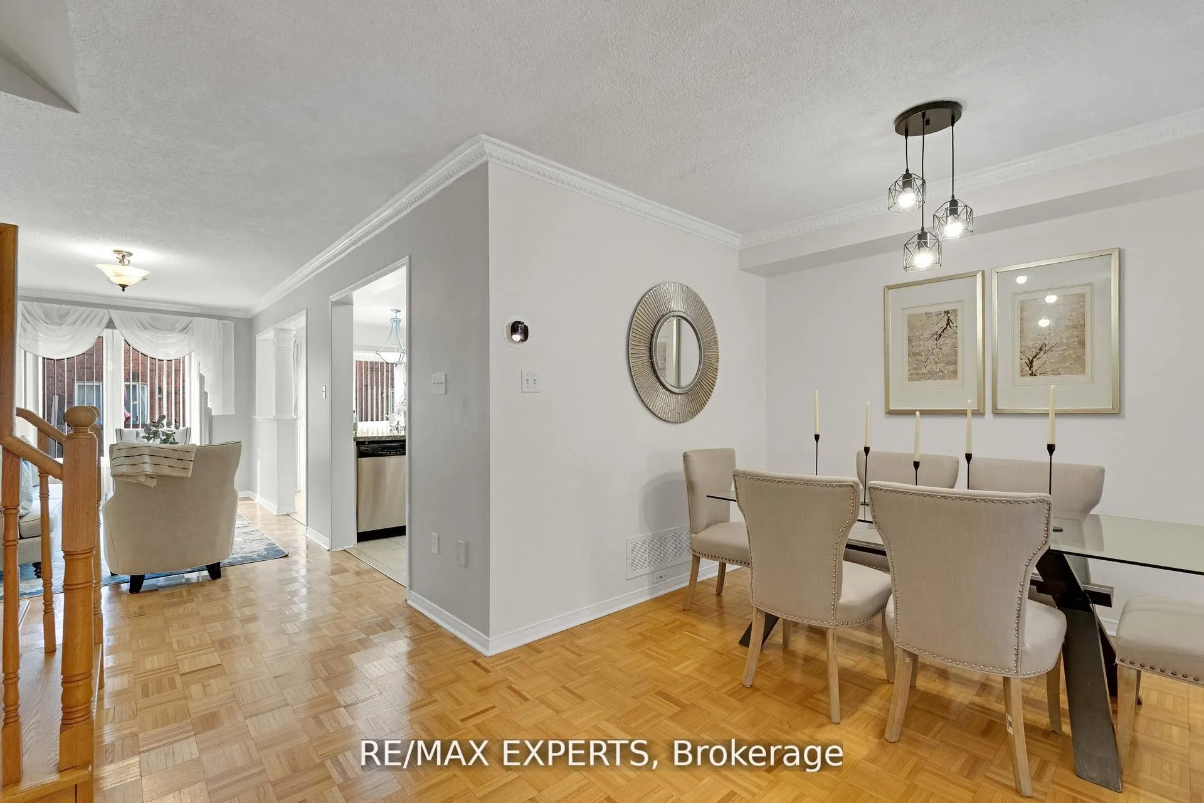
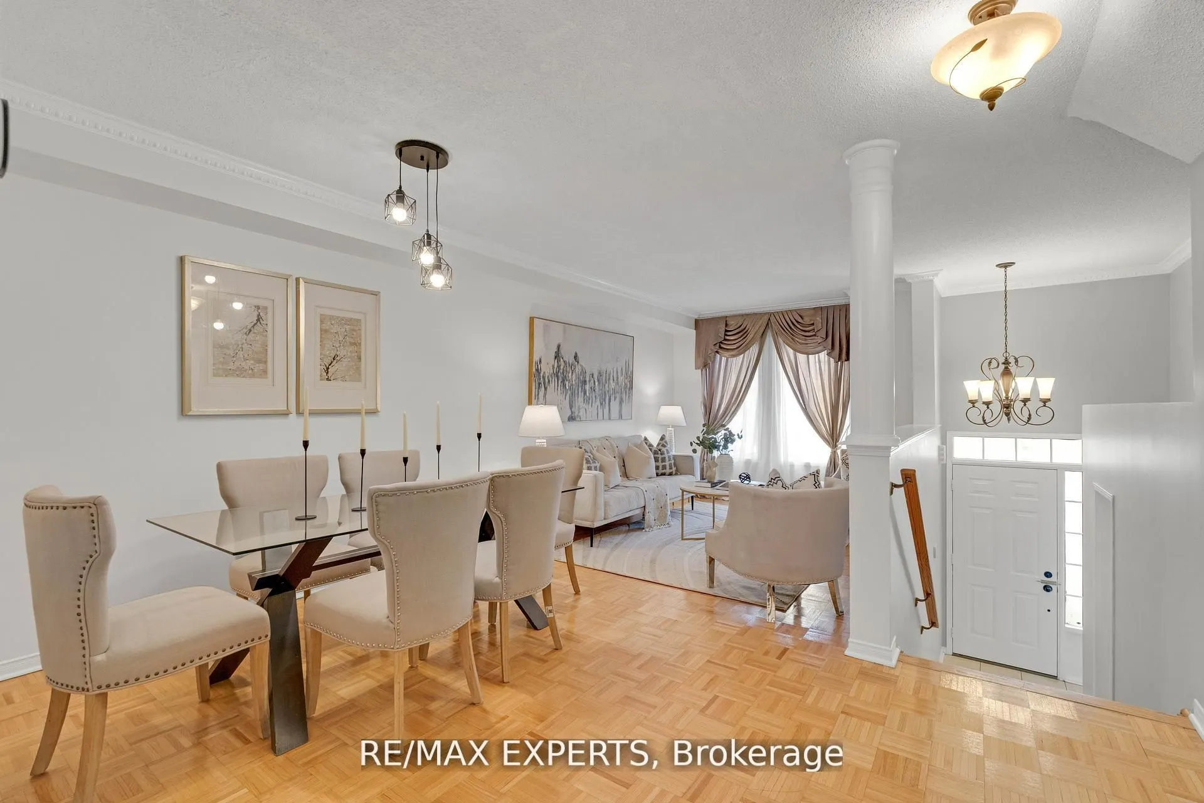
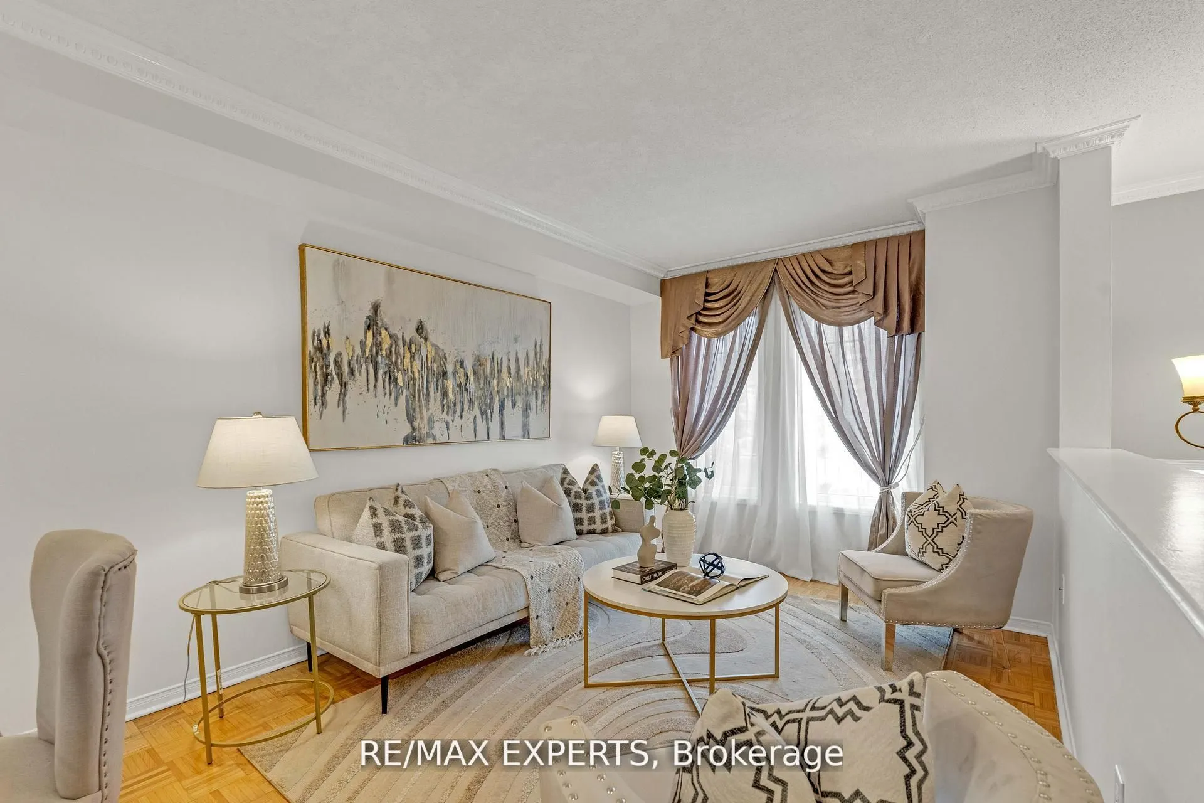
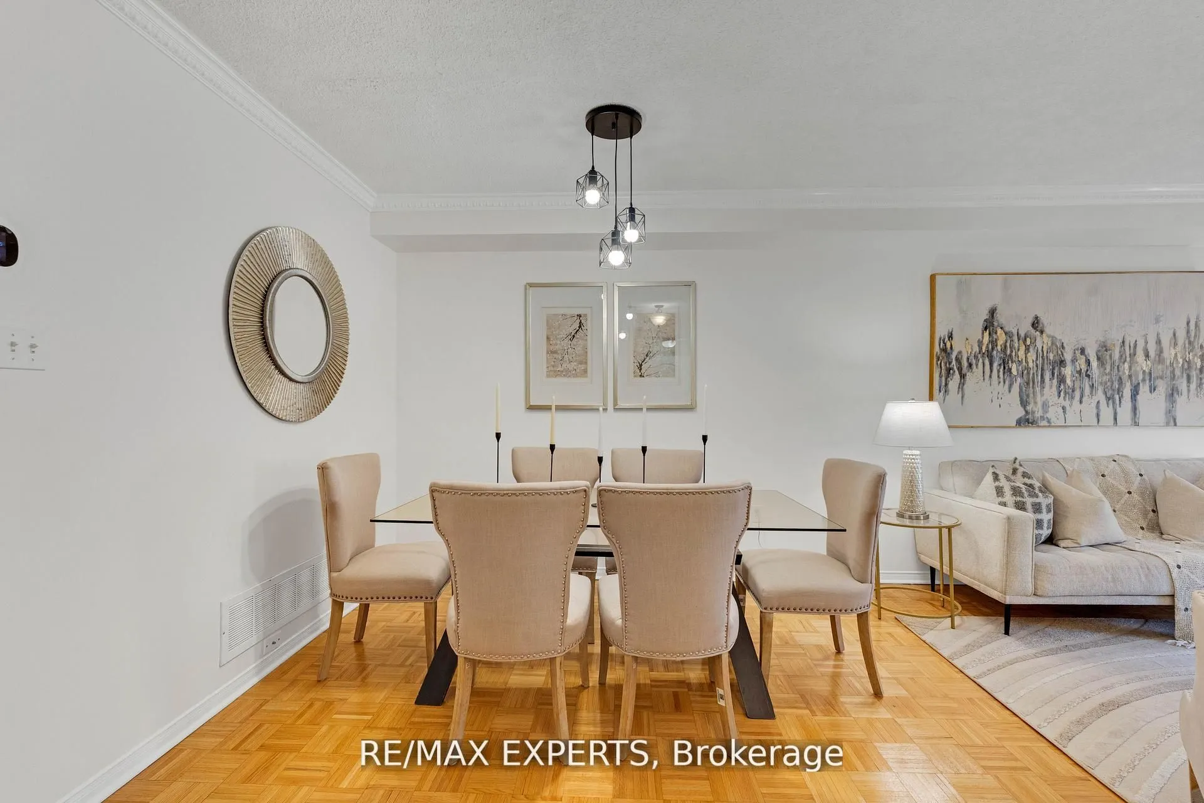
| Dining Room | 21.33 x 9.84 | 209.89 sqft | Combined w/Living, Open Concept, Parquet |
| Family Room | 17.72 x 8.86 | 157 sqft | Overlooks Living, Parquet |
| Kitchen | 7.87 x 8.2 | 64.53 sqft | Granite Counters, Stainless Steel Appl, Combined w/Family |
| Laundry | 8.53 x 6.23 | 53.14 sqft | Laundry Sink, B/I Shelves, B/I Closet |
| Primary Bedroom | 10.83 x 17.72 | 191.91 sqft | 4 Pc Ensuite, Walk-In Closet(s), Overlooks Frontyard |
| Recreation | 15.75 x 10.83 | 170.57 sqft | 3 Pc Ensuite, W/O To Garage, Hardwood Floor |

Courtesy of PropTx MLS® / RE/MAX EXPERTS
 For Sale
 For Sale
 For Sale
 For Sale
 For Sale
 For Sale
