
61 - 19 FOXCHASE AVENUE, Vaughan
1 / 35
For Sale
$899,999
3+1 bd · 3.5 ba · 1,400–1,599 sq ft

61 - 19 FOXCHASE AVENUE, Vaughan L4L9N1

MLS®# N13873152

Est. mortgage
$3,414/mo

About This Home

Property Type
Townhome, Att/Row/Townhouse
Parking
Garage: Yes, 2 parking
MLS #
N13873152
Size
1400 - 1599 sqft
Basement
Finished, N/A (Finished), N/A
Maintenance Fee
$252.47
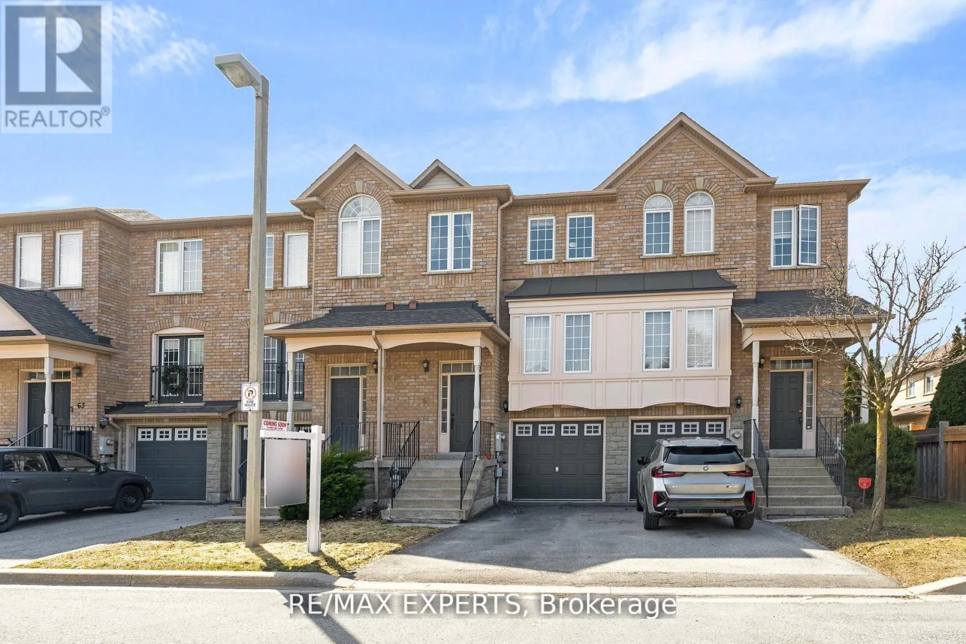
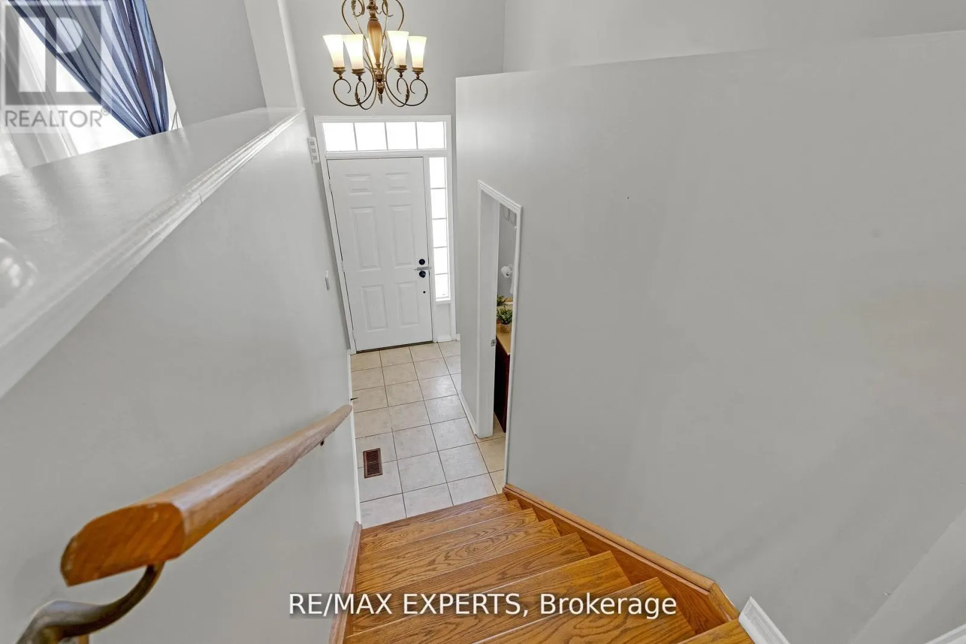
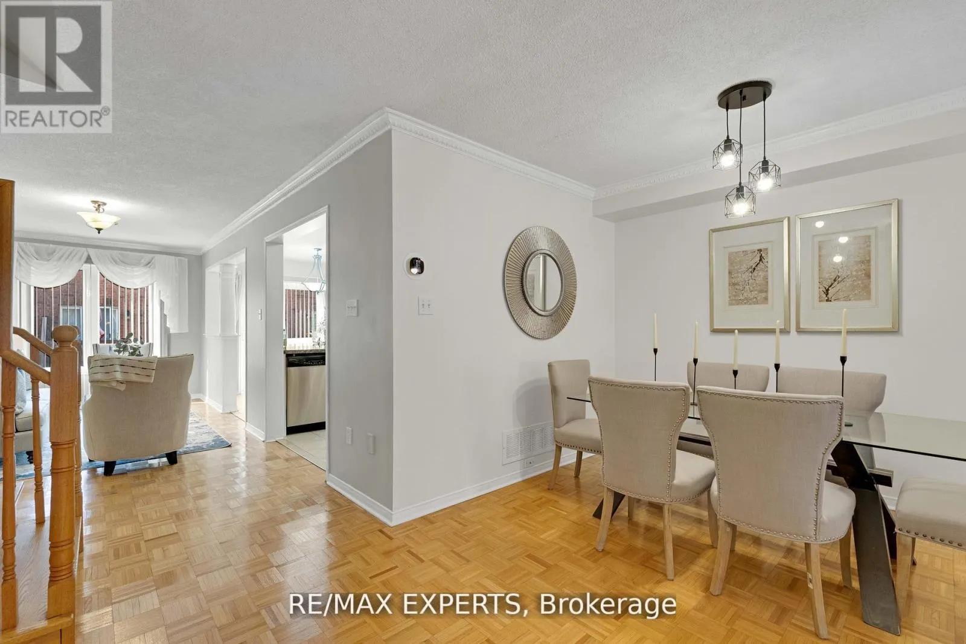
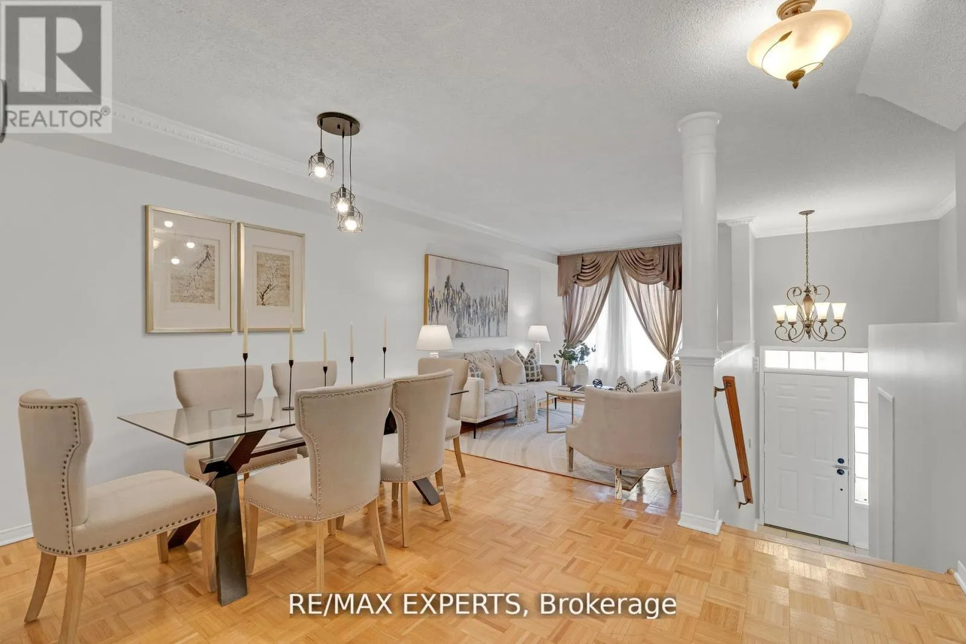
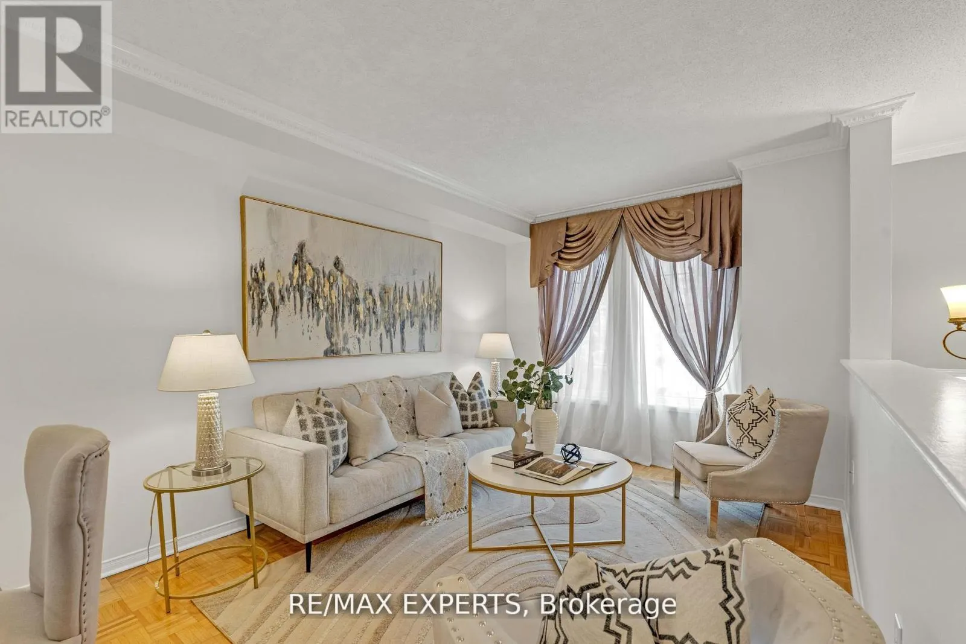
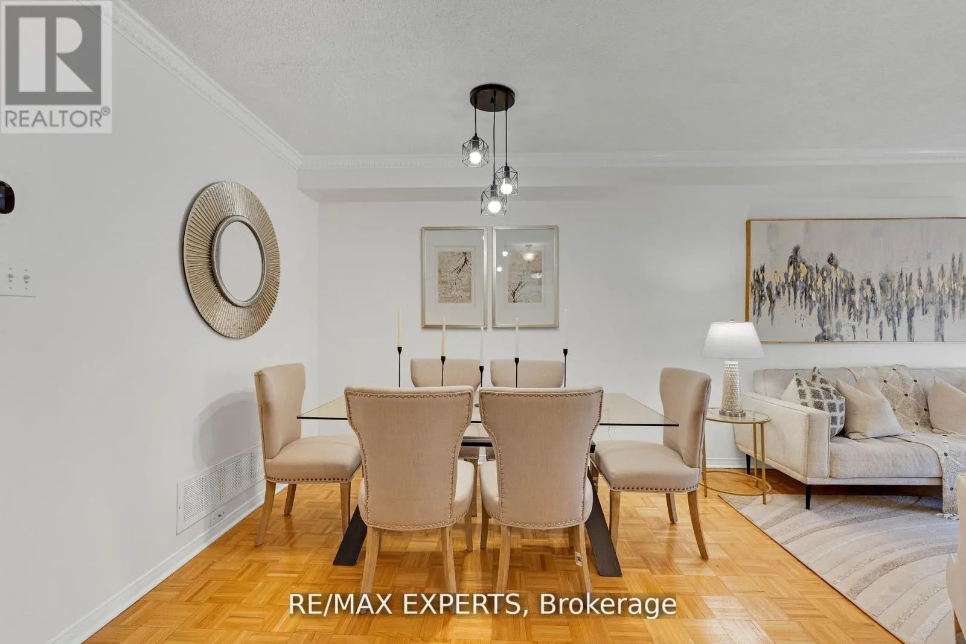
Prime Location and Pride of Ownership Shine Throughout! This beautifully maintained Townhome, offering 1,544 sq ft of living space and one of the largest layouts in one of Vaughan's most sought-after communities in East Woodbridge. The upgraded kitchen featuring granite countertops, breakfast bar and walkout to balcony. The upper level offers three spacious bedrooms, including a primary suite complete with a walk-in closet and private 4-piece ensuite. With four bathrooms throughout the home, comfort and convenience are maximized for both family living and guests. The finished lower level includes a separate entrance from the garage that leads into the yard. Ideally located within walking distance to bus routes, grocery stores, schools, and restaurants, and just minutes to Highway 400, Highway 407, and the Vaughan Metropolitan Centre Station, this home delivers the lifestyle you've been looking for. (id:10452)

Property Details

Full Property Details

Interior

Bedrooms
3
Bedrooms Plus
1
Washrooms
3.5
Square Footage
1400 - 1599 sqft
Basement
Finished, N/A (Finished), N/A
Heating Source
Natural gas
Heating Type
Heat Pump
Air Conditioning
Central air conditioning
Kitchens
1
Full Bathrooms
4
Half Bathrooms
1
Basement Features
Walk out, Separate entrance
Flooring Type
Ceramic, Parquet, Hardwood

Exterior

Parking Spaces
2
Garage Spaces Y/N
Yes
Zoning Description
Residential
Land Amenities
Schools, Park, Place of Worship, Hospital

Building Description

Home Type
Townhome
Subtype
Att/Row/Townhouse
Exterior
Brick
Fire Protection
Smoke Detectors

Community

Community
East Woodbridge
Area Code
Vaughan (East Woodbridge)
Features
Pets Allowed With Restrictions

Taxes & Fees

Maintenance Fee
$252.47

Other

Pets
Yes

Room Types

Room Dimensions Area Description
Bedroom 2 2.6 m x 3.2 m 89.56 sqft -
Bedroom 3 2.5 m x 4.2 m 113.02 sqft -
Dining room 6.5 m x 3 m 209.9 sqft -
Eating area 2.4 m x 2.8 m 72.33 sqft -
Family room 5.4 m x 2.7 m 156.94 sqft -
Kitchen 2.4 m x 2.5 m 64.58 sqft -
Laundry room 2.6 m x 1.9 m 53.17 sqft -
Primary Bedroom 3.3 m x 5.4 m 191.81 sqft -
Recreational, Games room 4.8 m x 3.3 m 170.5 sqft -
HAUS REAL ESTATE
HAUS REAL ESTATE
REAL BROKER ONTARIO LTD.
Listed by SARA PUENTE GOMIS
44 days on site
Listing Broker
RE/MAX EXPERTS
Courtesy
RE/MAX EXPERTS

Similar homes for sale in Vaughan

Copyright 2026 All rights reserved. PropTx MLS® assumes no responsibility for the accuracy of any information shown. The information provided herein must only be used by consumers that have a bona fide interest in the purchase, sale or lease of real estate and may not be used for any commercial purpose or any other purpose.
Copyright 2026 All rights reserved. Canadian Real Estate Association assumes no responsibility for the accuracy of any information shown. The information provided herein must only be used by consumers that have a bona fide interest in the purchase, sale or lease of real estate and may not be used for any commercial purpose or any other purpose. The trademark DDF® is owned by The Canadian Real Estate Association (CREA) and identifies CREA’s Data Distribution Facility (DDF®). The trademarks REALTOR®, REALTORS®, and the REALTOR® logo are controlled by The Canadian Real Estate Association (CREA) and identify real estate professionals who are members of CREA. The trademarks MLS®, Multiple Listing Service®, and the associated logos are owned by CREA and identify the quality of services provided by real estate professionals who are members of CREA
Powered by AgentLocator







