
MLS®# N13875206
| Room | Dimensions | Area | Description |
|---|---|---|---|
| Bedroom 2 | 18.64 x 13.42 | 250.15 sqft | Hardwood Floor, Large Window, 4 Pc Bath |
| Bedroom 3 | 12.99 x 12.43 | 161.47 sqft | Hardwood Floor, Double Closet, 5 Pc Bath |
| Bedroom 4 | 12.99 x 12.6 | 163.67 sqft | Hardwood Floor, Large Window, 5 Pc Bath |
| Breakfast | 14.44 x 10.66 | 153.93 sqft | Tile Floor, Built-in Speakers, W/O To Yard |
| Dining Room | 16.11 x 12.3 | 198.15 sqft | Hardwood Floor, Large Window, Formal Rm |
| Family Room | 15.58 x 14.53 | 226.38 sqft | Hardwood Floor, Built-in Speakers, Fireplace |
| Kitchen | 14.44 x 13.22 | 190.9 sqft | Tile Floor, Centre Island, Pot Lights |
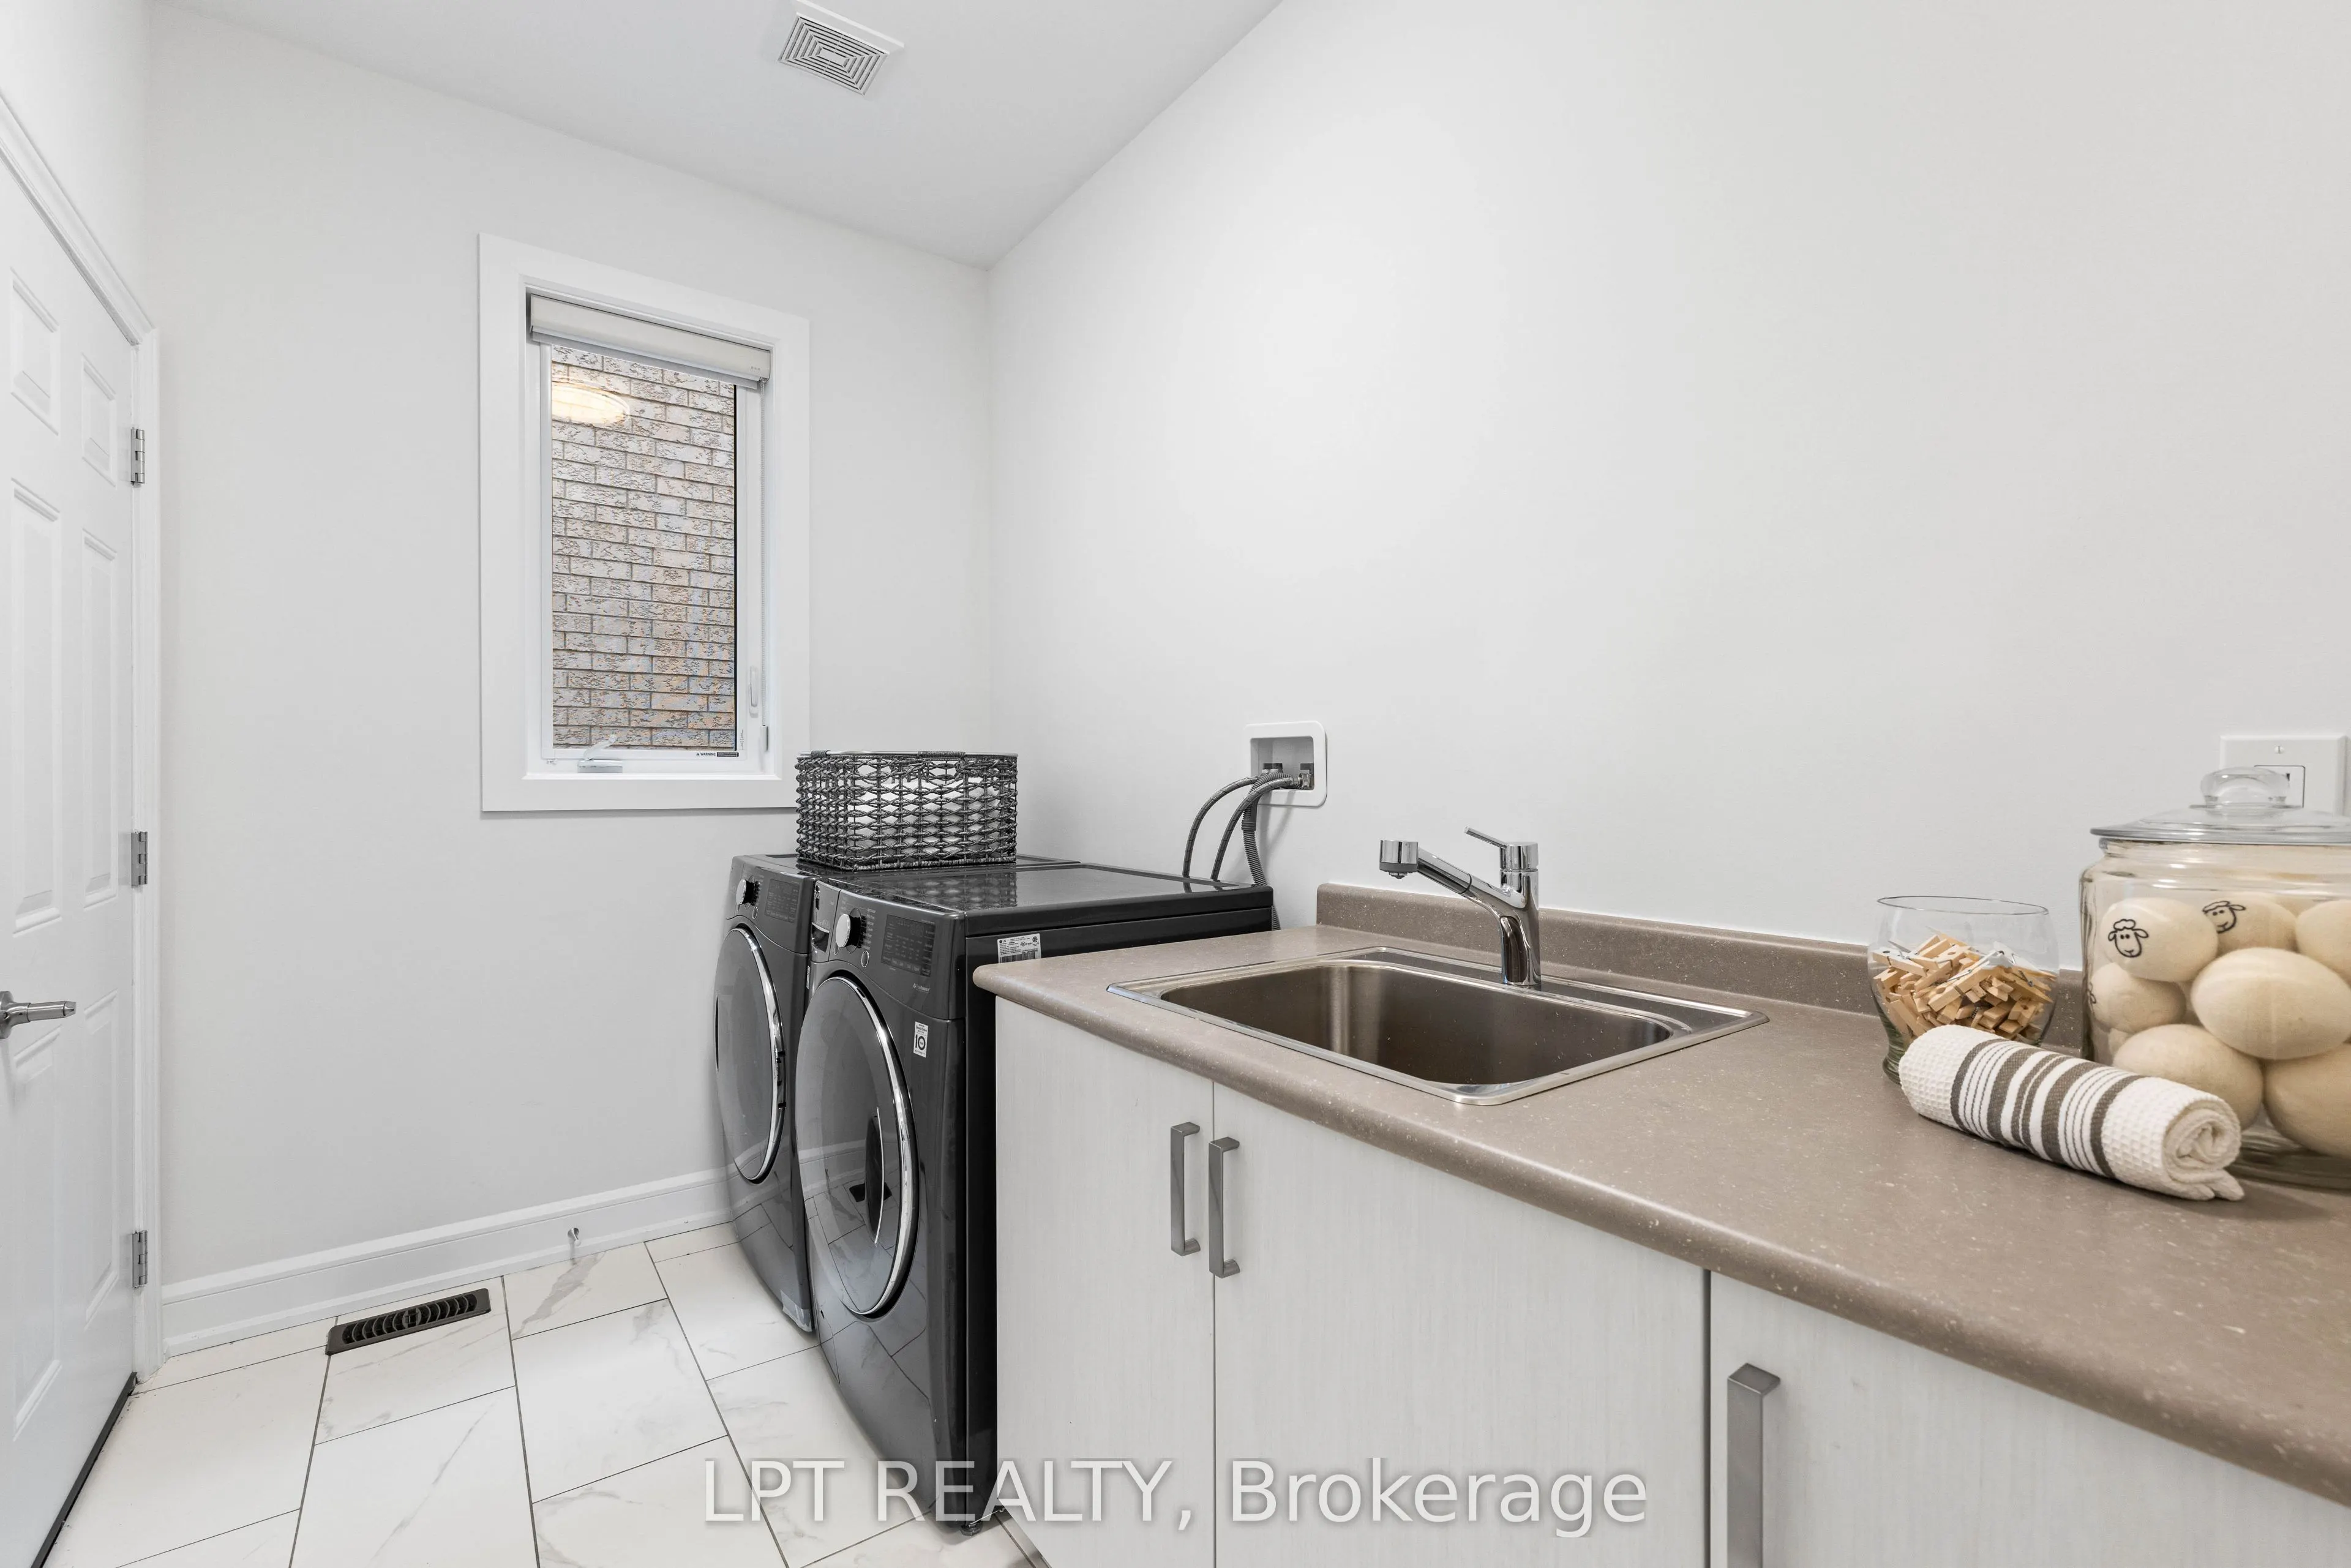
| Laundry | 10.33 x 6.56 | 67.76 sqft | Tile Floor, Laundry Sink, Window |
| Living Room | 14.83 x 13.19 | 195.61 sqft | Hardwood Floor, Bay Window, Pot Lights |
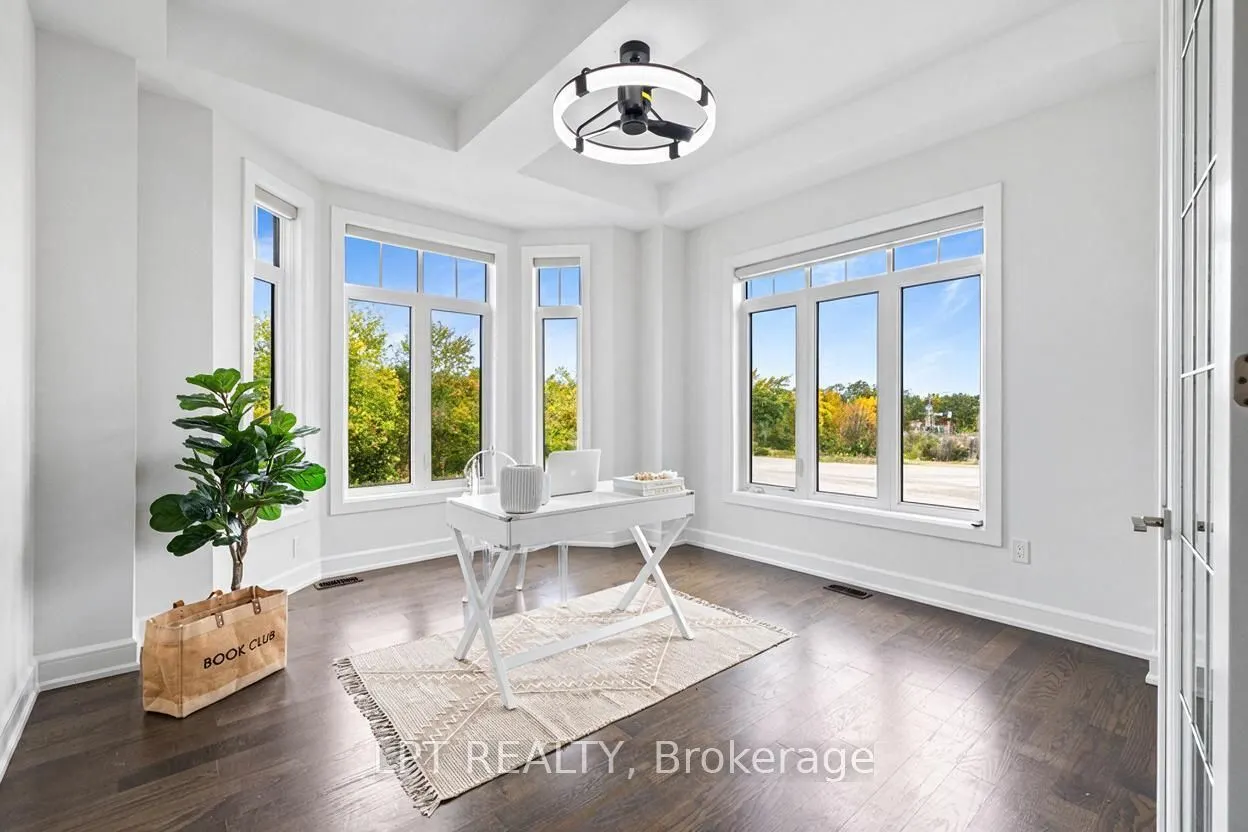
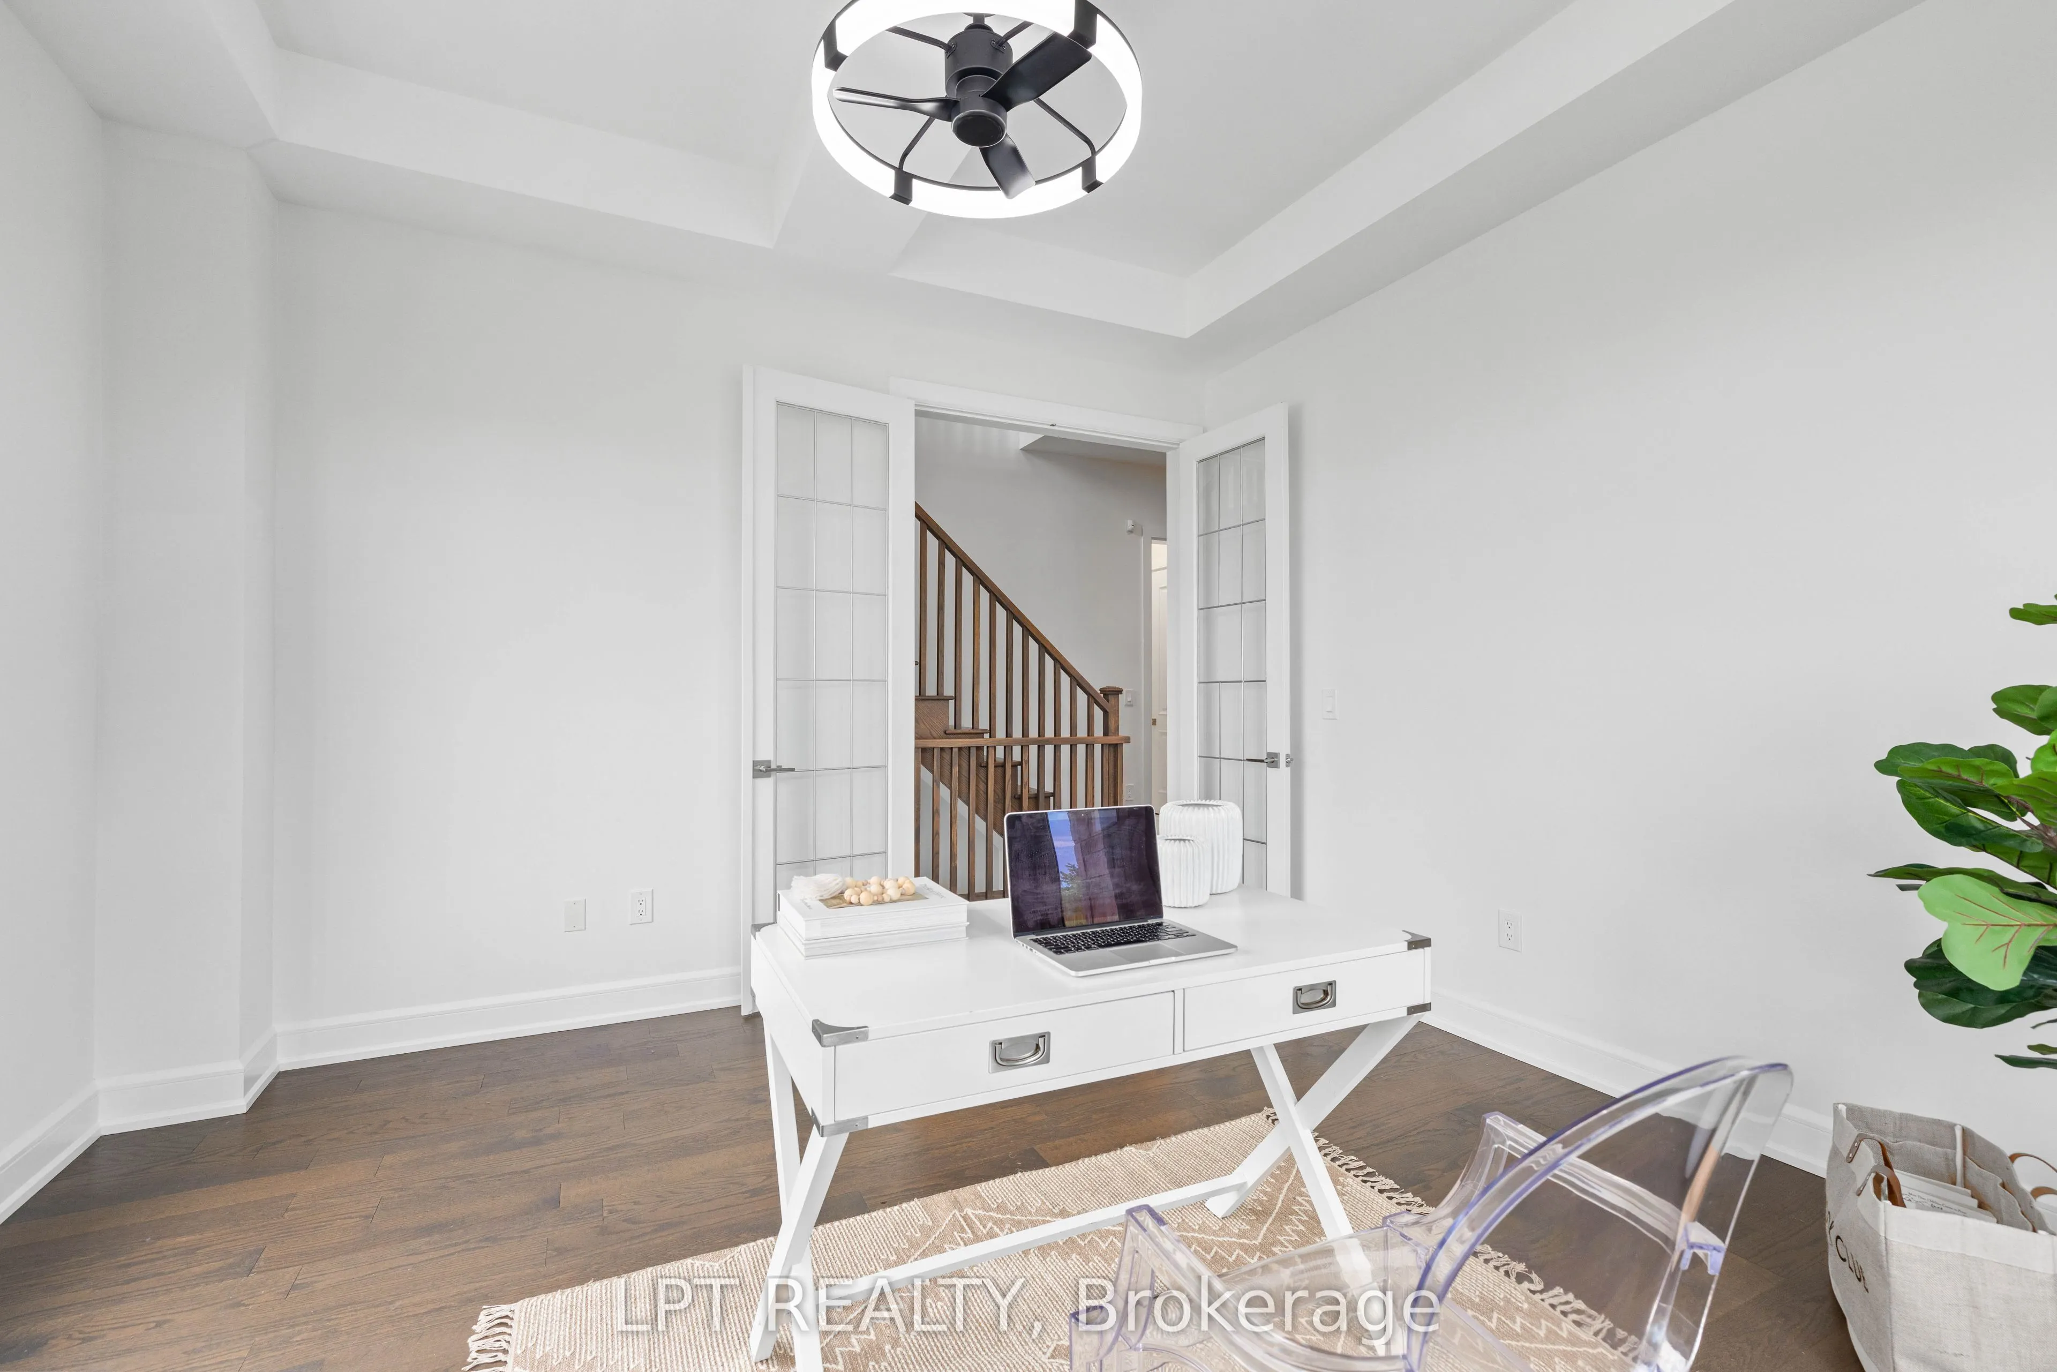
| Office | 13.39 x 12.4 | 166.04 sqft | Hardwood Floor, Bay Window, French Doors |
| Primary Bedroom | 16.34 x 14.53 | 237.42 sqft | Hardwood Floor, 6 Pc Ensuite, His and Hers Closets |
| Sitting | 11.81 x 9.91 | 117.04 sqft | Hardwood Floor, Large Window, Sauna |

Courtesy of PropTx MLS® / LPT REALTY
 For Sale
 For Sale
 For Sale
 For Sale
 For Sale
 For Sale
