
2500 Rutherford Road #110, Vaughan
1 / 42
For Sale
$759,000
2 bd · 2 ba · 1,000–1,199 sq ft

2500 Rutherford Road #110, Vaughan L4K 5N7

MLS®# N13882242

Est. mortgage
$2,879/mo
Property taxes $3,776.06/yr

About This Home

Property Type
Condo, Condo Apartment, Apartment
Parking
Underground 1 garage, 1 parking
MLS #
N13882242
Size
1000-1199 sqft
Basement
None
Listed on
2026-10-09
Tax
$3,776.06 /yr
Days on Market
42
Maintenance Fee
$1,014.19
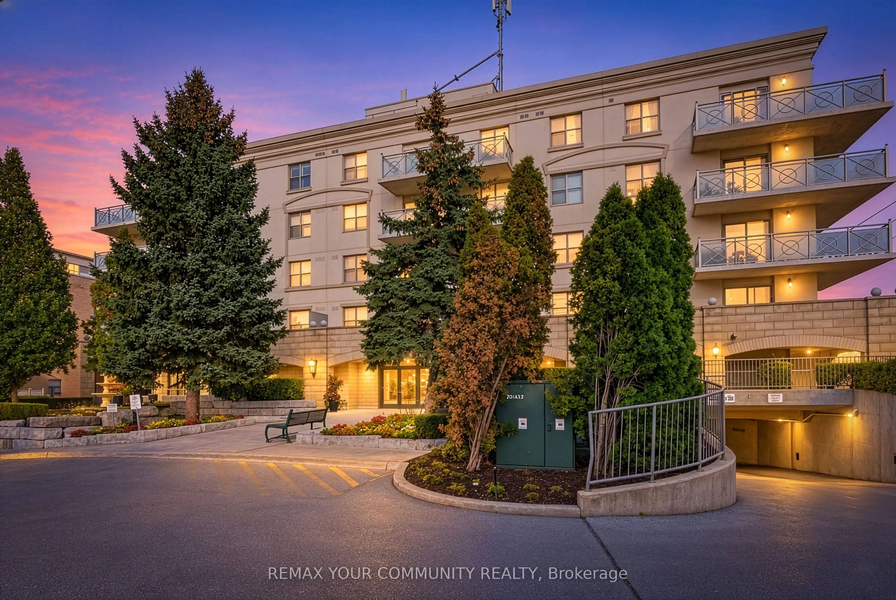
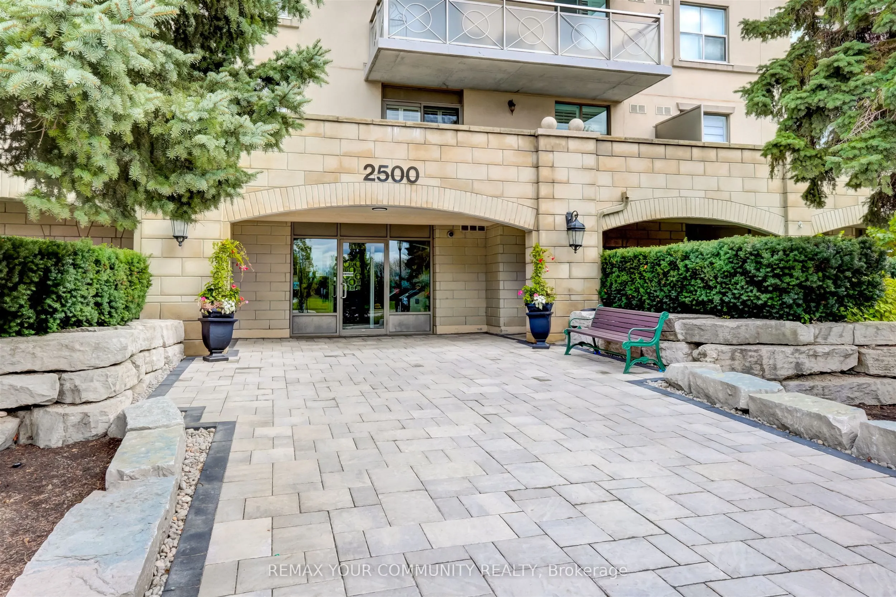
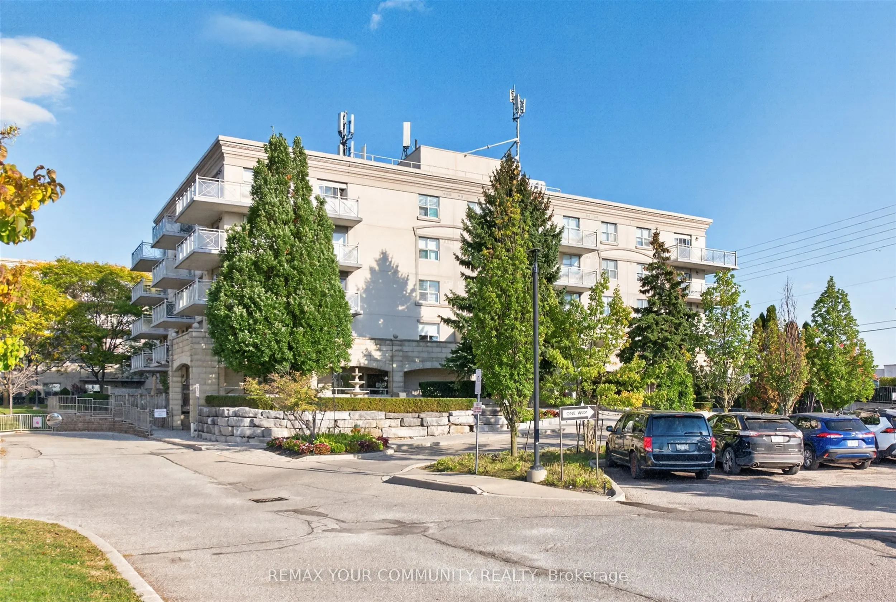
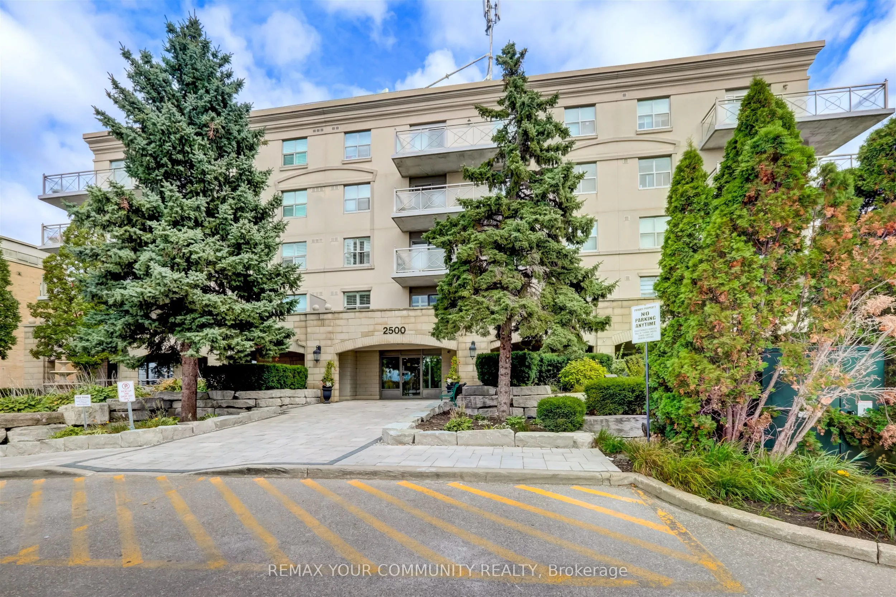
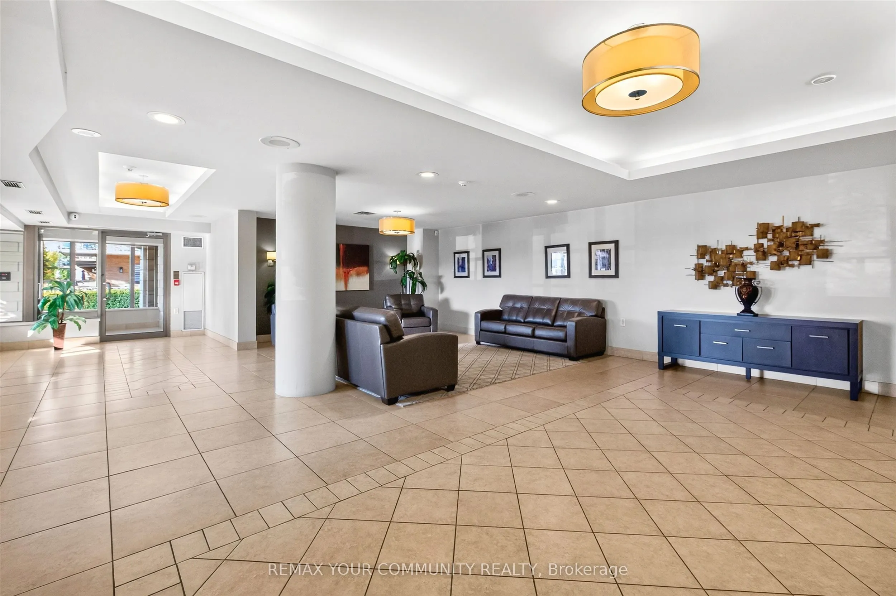
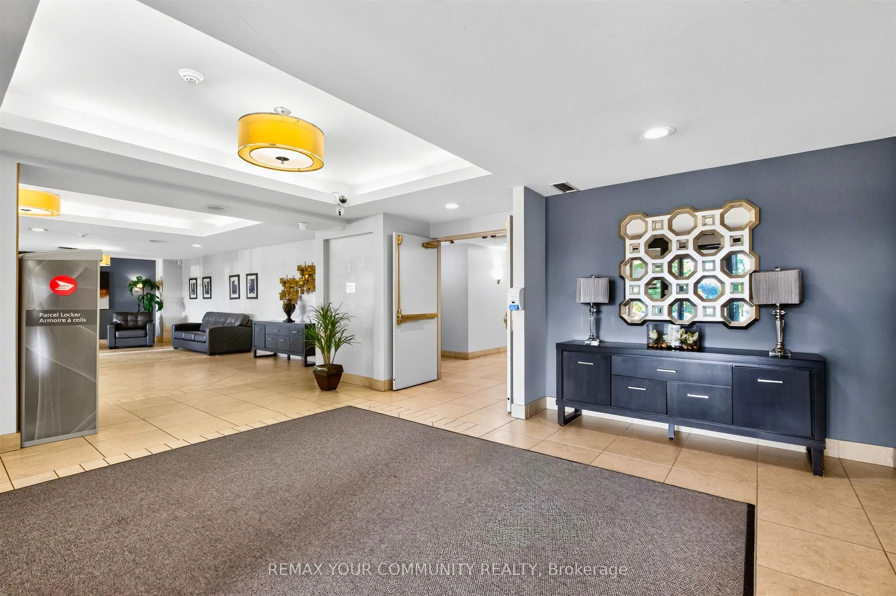
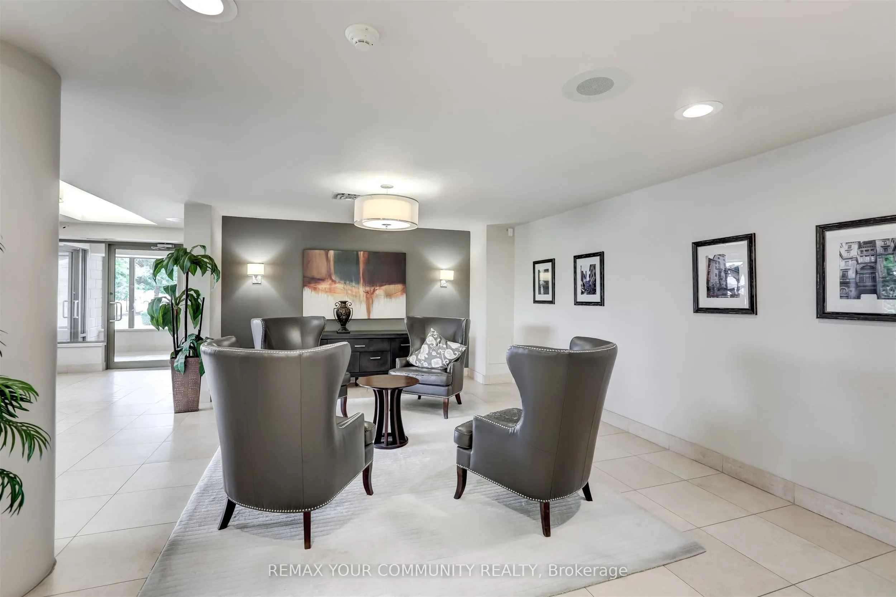
Villa Giardino - Exceptional Main-Floor Condo Living! Experience the comfort and convenience of bungalow-style living in this stunning, spacious 2-bedroom, 2-bathroom suite. A welcoming foyer entry leads to a thoughtfully designed layout featuring a large, family-sized kitchen and a bright, sun-filled living area with a walkout to the show stopping, oversized wraparound terrace overlooking beautiful greenspace-offering the feel of a private backyard, perfect for relaxing or entertaining. Enjoy the convenience of a walk-in laundry room with sink, underground parking and a private walk-in cantina for additional storage. All-inclusive maintenance fees include cable for added value and peace of mind. This exceptional community offers a fabulous lobby with inviting sitting areas, an on-site hair salon, weekly fitness classes, a shuttle bus for shopping and Sunday church services, and beautifully landscaped, park-like outdoor spaces ideal for relaxation. Conveniently located close to everyday amenities and the new Cortellucci Vaughan Hospital. A rare opportunity to enjoy spacious, carefree living with the comfort and feel of a home!

Property Details

Full Property Details

Interior

Bedrooms
2
Total Bedrooms
2
Washrooms
2
Square Footage
1000-1199 sqft
Basement
None
Heating Source
Gas
Heating Fuel
Forced Air
Air Conditioning
Central Air
Family Room
No
Kitchens
1
Total Kitchens
1
Fireplace Features
No

Exterior

Driveway
Underground
Parking Spaces
1
Total Parking Spaces
1.00
Parking Description
Underground
Garage Spaces
1
Balcony
Terrace

Building Description

Style
Apartment
Home Type
Condo
Subtype
Condo Apartment
Property Orientation
South
Exterior Finish
Brick
Possession Date
No Data
Locker
Owned

Community

Community
Maple

Taxes & Fees

Taxes
$3,776.06 /yr
Tax Year
2026
Occupancy
Owner
Maintenance Fee
$1,014.19
Cable TV
Included
Central Air Conditioning
Included
Common Elements
Included
Heating
Included
Hydro
Included
Parking
Included
Water
Included
Building Insurance
Included

Other

Virtual Tour Link
Pets
Yes-with Restrictions

Room Types

Room Dimensions Area Description
Bedroom 13.52 x 11.25 152.1 sqft Closet, Parquet
Foyer 9.74 x 5.05 49.19 sqft Ceramic Floor
Kitchen 17.32 x 13.39 231.91 sqft Ceramic Floor, Family Size Kitchen, Overlooks Ravine
Living Room 17.06 x 14.86 253.51 sqft Ceramic Floor, W/O To Terrace
Primary Bedroom 17.39 x 11.19 194.59 sqft Parquet, 5 Pc Ensuite
HAUS REAL ESTATE
HAUS REAL ESTATE
REAL BROKER ONTARIO LTD.
Listed by JOE ROSSI, Salesperson
42 days on site
Listing Broker
REMAX YOUR COMMUNITY REALTY
Courtesy
REMAX YOUR COMMUNITY REALTY
Listed Date
10/9/2026

Courtesy of PropTx MLS® / REMAX YOUR COMMUNITY REALTY

Similar homes for sale in Vaughan

Copyright 2026 All rights reserved. PropTx MLS® assumes no responsibility for the accuracy of any information shown. The information provided herein must only be used by consumers that have a bona fide interest in the purchase, sale or lease of real estate and may not be used for any commercial purpose or any other purpose.
Copyright 2026 All rights reserved. Canadian Real Estate Association assumes no responsibility for the accuracy of any information shown. The information provided herein must only be used by consumers that have a bona fide interest in the purchase, sale or lease of real estate and may not be used for any commercial purpose or any other purpose. The trademark DDF® is owned by The Canadian Real Estate Association (CREA) and identifies CREA’s Data Distribution Facility (DDF®). The trademarks REALTOR®, REALTORS®, and the REALTOR® logo are controlled by The Canadian Real Estate Association (CREA) and identify real estate professionals who are members of CREA. The trademarks MLS®, Multiple Listing Service®, and the associated logos are owned by CREA and identify the quality of services provided by real estate professionals who are members of CREA
Powered by AgentLocator






